OK
More than Less than
€  ok

Key-words : residential

Houses and Apartments, your real estate specialist magazine offers a selection of ads that match with the keyword residential. You can refine your search by specifying the area or price range in the navigation bar link Search for a House/Apartment.

JUAN-LES-PINS590 000 €

House for sale residential - 4 rooms - 96 m²

Juan-les-Pins: A Favorite Spot

Juan les Pins: the beaches are located at the end of the street, in the heart of a residential community featuring a park and a swimming pool, in a setting of absolute tranquility. This small hamlet, consisting of just a few villas, offers this charming villa in perfect condition. The house is laid out as follows: Ground floor: entryway, living room, and kitchen open to the living room. Upstairs: two bedrooms, each with its own bathroom. In the fully finished basement, there is a large room with a sleeping area and a living area, as well as air conditioning. The property enjoys a south-facing orientation and is completely secluded from neighboring views. This location is ideal for idyllic vacations and guarantees excellent rental returns. This property is a rare find on the market.

Ref. : 2316
AGENCE EDEN RIVES

VENCE1 995 000 €

House for sale residential - 5 rooms - 220 m²

Vence – Elegant Provençal villa with panoramic views

Sole Agent - Nestled in a particularly peaceful residential area of Vence, this elegant Provençal villa enjoys a south-facing position, exceptional natural light, and beautiful open views stretching across the surrounding hills to the Mediterranean Sea. Offering approximately 220 sqm of living space, the property immediately impresses with its generous volumes, quality finishes, and refined décor. Flooded with natural light through large openings, the reception areas are centred around a spacious living room and an elegant fully equipped kitchen, both extending onto vast covered terraces designed to make the most of the panoramic views. Set within beautifully landscaped and meticulously maintained grounds of approximately 2,000 sqm, the property boasts superb outdoor spaces including a swimming pool, relaxation areas, and carefully designed Mediterranean gardens. A true haven of peace combining Provençal charm, elegance, and an exceptional quality of life, just a few minutes from the amenities of Vence.

Ref. : MZISP2028

Michaël Zingraf Christies International Real Estate SAINT-PAUL DE VENCE

VERSAILLES995 000 €

Apartment for sale residential - 6 rooms - 128 m²

Versailles Notre Dame - Townhouse with terraces - 4 bedrooms - Double garage.

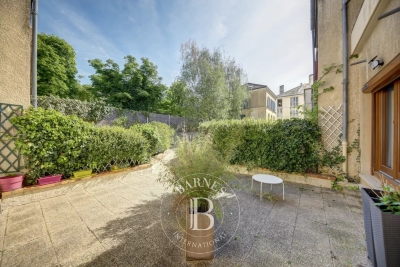
Your consultant Antoine Béthune - BARNES Versailles - is presenting this delightful townhouse with terraces, in a shared ownership complex, at the heart of the highly sought-after Notre-Dame sector. Set on a no-through road offering privacy and tranquillity, just a two-minute walk from the marketplace and near all shops, the Palace and schools, with Versailles Rive Droite (line L) and Rive Gauche (RER C) stations within a ten-minute walk. Built in 1982, the house's comfortable surface area has been ideally laid out for family life, combining functionality with a VIP location in the centre of Versailles. Accessed via a private terrace, the first room you come to is a vast an convivial 40m² (430 sq ft) living/dining room filled with light. A separate kitchen, fully equipped and recently renovated, rounds off this level. The first floor contains two bedrooms, one of which has a balcony, a bathroom, and a separate toilet. Two additional bedrooms with access to a lovely terrace are found on the second floor, along with a shower room with toilet. The basement level is directly accessible from the house and is a real plus, complete with a double garage, a games room/home cinema, separate toilet and washroom. The property's best attribute is its exceptional location: in quiet surroundings yet within walking distance of shops, Notre-Dame market, reputable schools and public transport services, in one of the most coveted areas of Versailles. A rare opportunity for a family in search of a comfortable lifestyle, tranquillity and a central location. Annual charges €2,500. Individual electric heating and hot water. Shared ownership complex formed of 18 lots of which 8 for residential use. Your BARNES contact: Antoine Béthune +33 (0)6 74 92 04 89 Information on the risks to which this property is exposed is available on the Géorisques website: www.georisques.gouv.fr EPC C / GHG C €1,052,884 agency fees not included - Agency fees: 4% incl. tax Fees payable by the buyer - Number of lots in the building: 18 - Average amount of the share of charges €2,496/year - Estimated amount of annual energy costs for standard use: €1,850 ~ €2,540 - Information on the risks to which this property is exposed is available on the Géorisques website: www.georisques.gouv.fr - Antoine Bethune - Sales agent - EI - RSAC 884652892 Agency fees payable by vendor - Nombre de lots dans la copropriété: 18 - Montant moyen de la quote-part de charges courantes 2,496 €/yearly - Montant estimé des dépenses annuelles d'énergie pour un usage standard : 1850€ ~ 2540€ - Les informations sur les risques auxquels ce bien est exposé sont disponibles sur le site Géorisques : www.georisques.gouv.fr - Antoine BETHUNE - Agent commercial - EI - RSAC Paris 884652892

Ref. : 86935888

BARNES YVELINES

PARIS 11EME935 000 €

Apartment for sale residential - 4 rooms - 91 m²

Paris 11th - Folie-Méricourt - Loft - 2 Bedrooms - 4m ceiling he

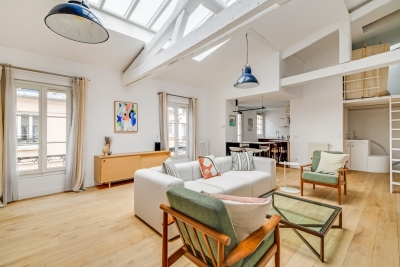
In Paris, a 95 m² apartment (91 m² of living space), 4 rooms, 2 bedrooms, 1 bathroom, in a 1900 building renovated in 2000, in impeccable condition, with an added benefit: Air Conditioning Harmonious proportions and elegant light create a refined Parisian atmosphere, ideal for entertaining or unwinding. The charm of the period property is enhanced by meticulous renovation, providing contemporary comfort and high-end features. An appealing address for experiencing Paris with distinction, in a rare and timeless setting. Energy rating: DPE / D 164 KWh/m²/year Greenhouse gas emission: D/34 KCO²/m²/an Estimated annual housing energy costs: € 1.180 - € 1.630 Joint ownership of 135 lots Average annual charges 2104€ Pending proceeding NO Transaction fees VAT to be paid by the seller Information on the risks to which this property is exposed is available on the “Géorisques” website: www.georisques.gouv.fr In the heart of the 11th arrondissement, this address will appeal to urban aesthetes seeking elegance and a lively neighborhood atmosphere. Food shops, schools and discreet local gems nearby, with République 10 minutes away by metro and Gare de Lyon 18 minutes away. Leisure: galleries, theaters, restaurants, and Canal Saint-Martin 12 minutes away by bike. A rare advantage: Parisian energy and residential tranquility. An exceptional location for experiencing Paris with distinction.

Ref. : W-02Y3UW

ENGEL & VÖLKERS

MENTON286 800 €

Apartment for sale residential - Studio - 39 m²

Menton town centre - Large studio with terrace - Cellar

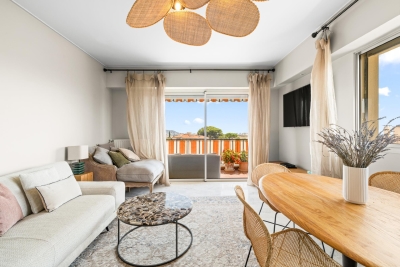
Our agency is pleased to offer for sale, on an exclusive basis, this spacious 39.98 m² studio with a terrace, situated on a high floor within a secure, upmarket residential complex. It comprises an entrance hall with a cupboard, a lovely living room, a separate kitchen, a bathroom and a separate toilet. A pleasant 7 m² terrace adjoins the living room and kitchen, facing north-west. A cellar in the basement completes this property. Information on the risks to which this property is exposed is available on the Géorisques website: www.georisques.gouv.fr.

Ref. : W2838

IDM PROPERTIES

PARIS 16EME2 995 000 €

Apartment for sale residential - 5 rooms - 167 m²

Architect-renovated apartment in the heart of Passy

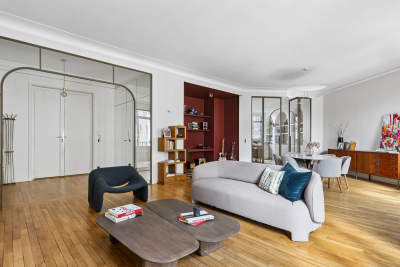
Paris 16th, Ranelagh–La Muette — Engel & Völkers presents this elegant 164 sq m (Carrez law) five-room apartment, with an ideal layout comprising a spacious double living room, study, magnificent eat-in kitchen, three bedrooms and two bathrooms. Completely redesigned by an architect, it combines historic character with contemporary comfort. Built in 1926 and designed by Advison, this well-maintained property features a live-in caretaker, central heating, passenger and service elevators. It impresses with its generous proportions, bright atmosphere and parquet flooring—hallmarks of timeless Parisian elegance. Every space has been designed to provide an exceptional quality of life. A fireplace brings warmth and distinction to the living room, while numerous fitted cupboards and a separate laundry room ensure functionality and sophistication. Charming bathrooms complete the harmonious whole. Guest WC and two cellars in the basement. Annual co-ownership charges: €6,169. Fees payable by the seller ¦ Co-ownership of 14 lots ¦ No proceedings pending Energy performance certificate: D/187; greenhouse gas emissions: B/32 Estimated annual energy costs for the property: €1,980–€2,740 In the prestigious 16th arrondissement, close to the Trocadéro and Passy, this address appeals to buyers seeking elegance, discretion and a refined Parisian lifestyle. The area offers upscale shops, renowned schools, convenient local services and excellent access by metro, bus and taxi. Just minutes away, the Ranelagh Gardens, the Bois de Boulogne and the banks of the Seine invite leisurely strolls, while museums, gourmet restaurants and luxury boutiques enrich everyday life. The Eiffel Tower is approximately a 15-minute walk away, the Arc de Triomphe 15 minutes by car and Saint-Lazare railway station nearly 25 minutes by public transport. Paris-Charles de Gaulle Airport can be reached in approximately 45 minutes by car, depending on traffic. A rare location combining residential prestige, tranquillity and privileged access to the capital's finest experiences.

Ref. : W-04BF82

ENGEL & VÖLKERS

MANDELIEU-LA-NAPOULE1 090 000 €

Apartment for sale residential - 4 rooms - 111 m²

On the Riviera Golf de Barrossi, fully renovated apartment – High-end amenities – 3 bedrooms – Double garage

In the heart of the highly sought-after Riviera Golf residence in Mandelieu-la-Napoule, in a secure residential environment with a swimming pool, discover this superb apartment of about 111 m², entirely redesigned and renovated in a decidedly contemporary style. From the entrance, the quality of the renovation and attention to detail set the tone. The generous volumes, brightness, and selection of high-end materials make for an elegant, warm, and particularly refined interior. The living room offers reception space extended by a custom-made open kitchen, equipped with high-quality features and structured around a central stone island. The apartment benefits from a cross-configuration and two beautiful terraces facing east and west, allowing enjoyment of the outdoors and natural light at different times of the day. The sleeping area includes three bedrooms, a master with a shower room and toilet, two bedrooms sharing a bathroom, and guest toilets. Entirely renovated with special care given to materials, finishes, and comfort, this apartment offers a refined and contemporary atmosphere, with the rare advantage of moving in immediately without any work. A double garage and a cellar complete this property. A turnkey apartment combining security, renovation quality, comfort, and a lifestyle at one of the most beautiful seafront golf courses on the French Riviera. Total number of lots: 497 Main lots (residential / commercial / offices): 153 Residential lots: 147 Parking / garage lots: 197 For any additional information or to organize a private visit, Pierre Lévy – 06 62 27 38 10 is at your entire disposal to assist you in your real estate project.

Ref. : PL.4004

Maison Bonaparte Pierre Lévy

LE CANNET399 000 €

Apartment for sale residential - 2 rooms - 55 m²

Le Cannet Mairie, renovated one bedroom apartment with terrace, pool and tennis court

Located on a high floor in the Le Cannet Mairie area, this fully renovated one bedroom apartment is set within a prestigious and secure residence with a caretaker, surrounded by landscaped grounds with a swimming pool and tennis court. The apartment comprises a bright living room opening directly onto a pleasant terrace and a modernised, well designed semi separate kitchen. The sleeping accommodation includes a comfortable bedroom with its own private balcony, a contemporary bathroom and separate WC. Extensive integrated storage provides additional practicality throughout the apartment. A cellar and a private lock up garage complete the property. Fully renovated and ready to move into, the apartment enjoys an exceptionally peaceful setting within a gated estate. Its location also allows shops, schools and public transport to be reached on foot, while residents benefit from the landscaped surroundings and leisure facilities of the residence. Presented by Côte d'Azur Sotheby's International Realty, this one bedroom apartment combines contemporary renovation, two outdoor spaces, a garage and desirable residential amenities in the sought after Le Cannet Mairie area. For further information or to arrange a private viewing, contact Côte d'Azur Sotheby's International Realty.

Ref. : CA6-3177

COTE D'AZUR SOTHEBY'S INTERNATIONAL REALTY

NICE448 000 €

Apartment for sale residential - 3 rooms - 71 m²

NICE -CIMIEZ / RIMIEZ – RENOVATED 2-BEDROOM APARTMENT (71 SQM) FOR SALE – 35 SQM TERRACE – CARETAKER – ELEVATOR

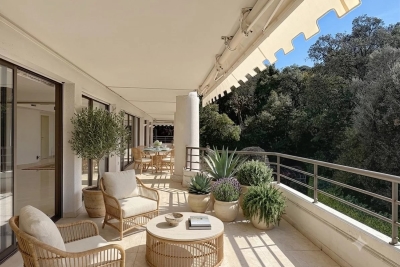
NICE – CIMIEZ / RIMIEZ – 2-BEDROOM APARTMENT – 71 SQM – LE CLOS DE CIMIEZ In the heart of the highly sought-after Cimiez/Rimiez area, within the prestigious “Le Clos de Cimiez” residence with a caretaker and lift, discover this beautiful 71 sqm two-bedroom apartment, fully renovated in 2022. Located on a high floor and enjoying a south-western exposure, the apartment benefits from an abundance of natural light. The living room features a fully fitted and equipped open-plan kitchen and opens onto a remarkable wraparound terrace of approximately 34 sqm. This generous outdoor space offers open views with a glimpse of the sea. The sleeping area comprises two bedrooms, including a principal bedroom with a private shower room, as well as a separate bathroom and a separate WC. The apartment benefits from communal heating and reversible air conditioning. A basement storage unit is also included. The residence enjoys a peaceful and leafy residential setting, close to local shops, schools in the Rimiez area and the renowned Saint-George Polyclinic. Public transport links provide easy access to Nice city centre. A large lock-up garage is available at an additional price of €40,000.

Ref. : B-1965

Century 21 LAFAGE TRANSACTIONS Beaulieu-sur-mer

CANNES2 350 000 €

Apartment for sale residential - 4 rooms - 250 m²

BASSE-CALIFORNIE 4-BEDROOM APARTMENT, 250 sqm

Located in a sought-after residential area of Basse-Californie, just a 7-minute walk from Rue d'Antibes, within an intimate residence with a swimming pool comprising 6 apartments, this superb 215 m² property (250 m² of living space) offers exceptional spaciousness. Accessible via a private elevator leading directly into the apartment, it features a spacious double living room opening onto a magnificent 120 m² south-facing terrace, offering unobstructed views with a beautiful glimpse of the sea. The apartment also features a separate kitchen and 4 en-suite bedrooms. With its spacious layout and great potential, this property requires some updating to reveal its full charm. Two underground garages complete this exceptional property. N'hésitez pas à nous contacter pour tout complément d'information ou pour toute visite Audrey HERNANDEZ +33698011037

Ref. : 3127V

CROISETTE PROPERTIES

PARIS 15EME2 200 000 €

House for sale residential - 7 rooms - 265 m²

PARIS 15 - Santos Dumont - Renovated detached house - 3 bedrooms - Terrace Courtyard and Garage

This detached house, dating from the 1930s, is located in the very residential area of Villa Santos Dumont and Square George Brassens. It faces west over the street and east over the garden. Recently renovated by an architect (with the associated guarantees) in keeping with the building's structure and original style, it now offers high-end, high-tech contemporary comfort: air-conditioning, fibre broadband, home automation, electronic surveillance, and a water softener. The house offers a total surface area of nearly 222m² (2,390 sq ft) laid out over four levels, plus a 16.30m² (175 sq ft) garage and two outdoor spaces. The basement level is fully renovated and houses the new technical systems, a fully equipped utility room, and two rooms to be fitted out. Ground floor: a 20m² (215 sq ft) courtyard rounds off the two rooms (rooms or bedrooms) on this level, a shower room with toilet, and the garage, which is accessible from inside. First floor: master bedroom, two other bedrooms, a separate toilet, a bathroom and a shower room. Top floor: good-sized living space bathed in light from east to west, with an 8m (86 sq ft) terrace extends the lounge area with a fireplace and the reception area, which includes an open-plan kitchen. The house is fully fitted (shower rooms, fitted kitchen and built-in cupboards in the rooms). A freehold property ideal for a freelance or private practice occupation or for a large family. Fees payable by the seller - Number of lots in the building: 1 - Estimated amount of annual energy costs for standard use based on 2021 energy costs: €850 ~ €1,160 - Information on the risks to which this property is exposed is available on the Géorisques website: www.georisques.gouv.fr - Emmanuel Virton - Sales agent - EI - RSAC 430 223 529 Agency fees payable by vendor - Nombre de lots dans la copropriété: 1 - Montant estimé des dépenses annuelles d'énergie pour un usage standard, établi à partir des prix de l'énergie de l'année 2021 : 850€ ~ 1160€ - Les informations sur les risques auxquels ce bien est exposé sont disponibles sur le site Géorisques : www.georisques.gouv.fr - Emmanuel VIRTON - Agent commercial - EI - RSAC 430 223 529

Ref. : 87069652

BARNES CHAMP DE MARS

ST-AYGULF1 490 000 €

House for sale residential - 4 rooms - 164 m²

Contemporary villa, renovated in 2026, with sea view, garage, and swimming pool, Saint-Aygulf.

In a sought-after residential area, just steps from the beaches, discover this superb villa, fully renovated in 2026, offering elegant sea views, modern amenities, and a particularly peaceful setting. With approximately 164 sq m of living space, the house captivates from the moment you enter with its bright, airy rooms, carefully selected materials, and warm atmosphere that blends Mediterranean charm with a contemporary feel. The main level features a spacious, light-filled living area with a cathedral ceiling and a fully equipped open-plan kitchen, extending into a functional utility room. A guest cloakroom and a separate WC complete this level. The sleeping area comprises a master suite with a full bathroom and WC, two additional bedrooms each with its own shower room, a guest WC, and a laundry room. Outside, the spaces have been designed to fully enjoy the Mediterranean climate: an 8 x 4 m heated saltwater swimming pool, large sunny terraces, a pétanque court, a landscaped garden with Mediterranean plants, and a garage. The villa also benefits from sought-after technical features: crawl space, fiber optic internet, ducted air conditioning, recent complete renovation, and no work required. A rare property, ideal as a primary or secondary residence, combining modern comfort, elegance, and a relaxed lifestyle just minutes from the beaches and shops of Saint-Aygulf.

Ref. : 2854

SEA VIEW PROPERTY / GROUPE AGENCE DU CAP

RUEIL MALMAISON1 295 000 €

Apartment for sale residential - 7 rooms - 158 m²

RUEIL-MALMAISON - BANKS OF THE SEINE

This apartment, in a prime location, in a highly sought-after area on the banks of the Seine, a stone's throw from the Parc des Impressionnistes and within easy reach of shops, schools and transport services, benefits from a quiet, leafy residential setting that is particularly popular with families. Situated on the 2nd floor of a modern residence built in 1993 with concierge and lift, this beautiful 158m² (1,701 sq ft) family apartment delights with its generous volumes, natural light and high-quality layout. Its perfectly optimised floor plan and good-sized reception areas make it an ideal property for a pleasant and sociable family life. It opens onto an entrance hall leading to a large living area comprising a double-sized reception room, a dining room and an open kitchen, totalling nearly 90m² (969 sq ft) of living space, extended by two balconies on the same level offering unobstructed views. The sleeping area features four good-sized bedrooms, including a master suite with wardrobe, a shower room and a separate toilet. A second shower room, a laundry room, and a guest toilet complete this property. A double lock-up garage and two large cellars also included. Shared ownership building comprising 252 main lots (no ongoing proceedings). Property comprising 6 lots, i.e. 296/10,000. Annual charges €7,300. Fees payable by the sellers. Your Barnes contact: Patricia Porquet: + 33 (0)6 61 85 65 93 Fees payable by the seller - Number of lots in the building: 73 - Average amount of the share of charges €7,300/year - Estimated amount of annual energy costs for standard use based on 2021 energy costs: €1,480 ~ €2,040 Agency fees payable by vendor - Nombre de lots dans la copropriété: 73 - Montant moyen de la quote-part de charges courantes 7,300 €/yearly - Montant estimé des dépenses annuelles d'énergie pour un usage standard, établi à partir des prix de l'énergie de l'année 2021 : 1480€ ~ 2040€

Ref. : 86904120

BARNES HAUTS DE SEINE NORD

MARSEILLE 8EME970 000 €

House for sale residential - 6 rooms - 218 m²

FOR SALE – MARSEILLE 8 – FAMILY HOME – 218 SQM – HOUSE TO RENOVATE – 571 SQM PLOT – 4 BEDROOMS – GARAGE – INDEPENDENT STUDIO

BARNES presents: Located in a sought-after area of Marseille's 8th arrondissement, this house offers approximately 218 sqm of total floor area, including 163 sqm of living space, and presents excellent renovation potential. Set on a 571 sqm plot, the property currently comprises a living room, a semi-open-plan kitchen, four bedrooms, a veranda and a pleasant rooftop terrace. The house is semi-detached on one side, with an important distinction: the two properties are separated by two separate and independent walls, forming a double-wall structure. This configuration significantly limits noise disturbance and provides a good level of privacy and independence between the two homes. Outside, the garden offers the possibility of creating a swimming pool, making it possible to design a peaceful Mediterranean-style outdoor living area while remaining in the heart of Marseille, with all amenities close at hand. The property also includes an independent studio, ideal for accommodating guests or generating additional rental income, as well as a garage of approximately 50 sqm. A generously proportioned family home offering considerable potential, ready to be fully redesigned and renovated according to the future owner's wishes, in one of Marseille's most desirable residential areas. Presented by Ms Valentine DUMIN Tel.: +33 (0)6 66 18 89 04 Email: Independent sales agent – EI – RSAC 898 307 921 Information on the risks to which this property is exposed is available on the Géorisques website: www.georisques.gouv.fr Agency fees payable by vendor - Montant moyen de la quote-part de charges courantes 300 €/yearly - Montant estimé des dépenses annuelles d'énergie pour un usage standard, établi à partir des prix de l'énergie de l'année 2026 : 3140€ ~ 4260€ - Valentine DUMIN - Agent commercial - EI - RSAC Toulon 898307921

Ref. : 87300378

BARNES MARSEILLE CASSIS LITTORAL

AIX-EN-PROVENCE1 740 000 €

House for sale residential - 10 rooms - 300 m²

Aix en Provence - A superb contemporary property with a swimming pool

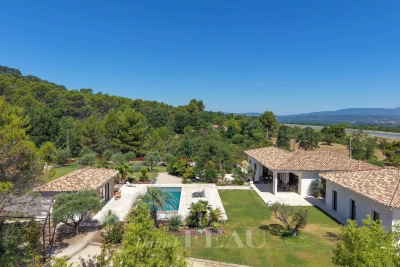
This superb contemporary property comprising a 200 sqm main house and near 100 sqm annexes is set in 4000 sqm of grounds in a residential countryside setting just 15 minutes north of Aix en Provence. Bathed in sunshine, it includes a spacious living/reception room, dining room and kitchen opening onto wide terraces, four bedrooms including a master suite with a shower room and dressing room, a utility room, and a fitness room or possible study. With a 10.50 x 4.40 metre swimming pool and a boules pitch. A guest house near the swimming pool comprises a living with an open-plan kitchen, a bedroom, and a shower room with a wc. The property also includes a garage, a storage room, and two independent 2-room apartments each benefiting from separate access.

Ref. : 87176902

DANIEL FÉAU PROVENCE