OK
More than Less than
€  ok

Key-words : residence de service

Houses and Apartments, your real estate specialist magazine offers a selection of ads that match with the keyword residence de service. You can refine your search by specifying the area or price range in the navigation bar link Search for a House/Apartment.

NICE1 590 000 €

Apartment for sale residence de service - 4 rooms - 132 m²

NICE - FABRON - RENOVATED PENTHOUSE - EXCEPTIONAL HILLS & SEA VIEWS

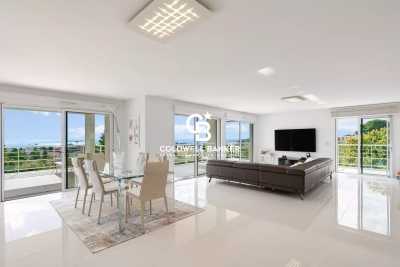
Only 400 m from the beaches, located within a secure residence with a swimming pool, this fully renovated 133 sq m penthouse features an exceptional 280 sq m terrace offering 360° panoramic views over the sea and surrounding hills. Located on the top floor, the property features a bright living area with an open-plan, fully fitted and equipped kitchen, complemented by a semi-open utility kitchen. The terrace is the true centrepiece of this property. Exceptionally rare in Nice for its size, this outstanding rooftop benefits from all-day sun thanks to its multiple exposures. It offers several distinct areas for lounging, dining and entertaining, all with panoramic views over the Mediterranean and surrounding hills. A separate room located in the centre of the terrace provides convenient storage for outdoor furniture and equipment. The property also includes three bedrooms, each with fitted wardrobes and its own en-suite shower room, with the principal suite also featuring a bathtub. Every bedroom opens directly onto the terrace and enjoys open views. A private key provides access to the residence's elevator, taking you directly to the penthouse entrance. The property also includes a separate apartment, which generates a steady rental income. This separate apartment was the former caretaker's lodge and forms an integral part of the co-ownership lot. An underground garage and a cellar complete the offering. Just a few minutes from the Promenade des Anglais and the beaches, close to amenities with easy access to the tramway and Nice Côte d'Azur Airport. The location combines a relaxed lifestyle with outstanding connectivity. A rare opportunity bringing together high-quality renovation, generous volumes, an exceptional rooftop terrace with multiple exposures and panoramic views, all within a secure residence with a swimming pool. Contact our agency to receive the full brochure and arrange a private viewing. Co-ownership: Yes | Number of units: 41 | Annual service charges: approximately €9,600 Information regarding the risks to which this property is exposed is available on the Géorisques website: www.georisques.gouv.fr Clara ROI – Consultant – Self-employed Real Estate Agent E.I. – RSAC 104 388 426 Agency fees payable by vendor - Nombre de lots dans la copropriété: 41 - Montant moyen de la quote-part de charges courantes 9,600 €/yearly - Montant estimé des dépenses annuelles d'énergie pour un usage standard, établi à partir des prix de l'énergie de l'année 2025 : 3080€ ~ 4180€ - Les informations sur les risques auxquels ce bien est exposé sont disponibles sur le site Géorisques : www.georisques.gouv.fr

Ref. : 87444828

BARNES Nice Beaulieu | Cap-Ferrat

JUAN-LES-PINS299 000 €

Apartment for sale residence de service - Studio - 34 m²

Juan-les-Pins Seafront – Bright Apartment with Separate Sleeping Area in a Prestigious Residence

Ideally located in the heart of Juan-les-Pins, within one of the most sought-after seafront residences with caretaker service, this apartment offers an exceptional lifestyle combining comfort, elegance and a prime location. The bright and welcoming living area features an open-plan kitchen and extends onto a pleasant 4.5 sqm loggia, an ideal space to enjoy the Mediterranean climate and the immediate proximity to the beaches. The layout has been thoughtfully optimized with the creation of an independent sleeping area, which can serve as a small bedroom or a cozy sleeping nook, providing both privacy and enhanced comfort. Benefiting from excellent natural light, the apartment enjoys an outstanding location just a few steps from the beaches, shops, restaurants, and all the amenities of the town center. An underground parking space is available at an additional cost, a highly valuable asset in this sought-after area.

Ref. : 87140577

Coldwell Banker Standing Realty

NEUILLY SUR SEINE1 250 000 €

Apartment for sale residence de service - 5 rooms - 101 m²

Exclusive listing - Neuilly - Peretti - Duplex apartment - 3 bedrooms - Period charm

Located close to schools, shops and public transport services in a central location. Elegant 102m² (1,098 sq ft) apartment boasting fabulous period charm thanks to its mouldings, parquet flooring and fireplace, all seamlessly blended into the contemporary interior décor. The entrance hall on the first level leads, on the left, to a north/east-facing lounge and, on the right, to a kitchen/dining room facing southwest. A guest toilet completes this level. A staircase leads to the upper level where you'll find three bedrooms, a shower room and a separate toilet. This dual-aspect apartment is filled with light throughout the day and has a cosy, elegant atmosphere, in addition to its comfort and practicality. Property subject to shared ownership status. Contact: Soizic Bertrand +33 (0)6 62 21 61 90 €1,250,000 Agency fees not included - Agency fees: 4% incl. tax Fees payable by the buyer - Average amount of the share of charges €4,360/year - Estimated amount of annual energy costs for standard use based on 2022 energy costs: €1,540 ~ €2,140 Real estate property under offer accepted. 1,200,000 € Agency fees not included - Agency commission: 4.17%VAT included Agency fees payable by buyer - Montant moyen de la quote-part de charges courantes 4,360 €/yearly - Montant estimé des dépenses annuelles d'énergie pour un usage standard, établi à partir des prix de l'énergie de l'année 2022 : 1540€ ~ 2140€

Ref. : 84041022

BARNES NEUILLY

CAGNES-SUR-MER2 650 000 €

House for sale residence de service - 7 rooms - 327 m²

Cagnes-sur-Mer - Contemporary villa with sea and mountain views

SOLE AGENT - Located in a sought-after residential area of Cagnes-sur-Mer, in a peaceful and elevated setting, this elegant contemporary villa of approximately 350 sqm enjoys panoramic views of the sea and mountains, just a few minutes from the town centre and its amenities. Set within approximately 3,000 sqm of landscaped grounds planted with numerous fruit trees, the property stands out for its generous proportions, abundant natural light and lush surroundings, offering comfort and privacy on the French Riviera. The villa is arranged around an impressive living area of approximately 140 sqm, flooded with natural light through large floor-to-ceiling windows. Opening onto the terraces, this spacious reception area creates a seamless connection between indoor and outdoor living. A wood-burning stove adds warmth and character during the winter evenings. The sleeping accommodation comprises several bedrooms, each with its own private bathroom or shower room. All bedrooms enjoy direct access to the terrace, allowing residents to make the most of the garden and Mediterranean climate. Outside, a swimming pool, an elegant pool house and outdoor entertaining areas provide an inviting setting for relaxation and social gatherings. The landscaped grounds and fruit trees create a peaceful atmosphere for welcoming family and friends, with the sea and mountains as a stunning backdrop. An independent studio completes the property, ideal for accommodating guests while preserving everyone's privacy. The villa also benefits from air conditioning and an energy performance rating of B. Combining sea views, generous reception areas, a swimming pool and independent guest accommodation, this contemporary property offers an exceptional opportunity in Cagnes-sur-Mer, whether as a primary residence or a holiday home within easy reach of the French Riviera's many attractions. Energy class : B – Climat class : B / estimated annual costs for standard use : between €1,830 and €2,590 (ref year 2023) Information on the risks to which this property is exposed is available on the Geohazards website : www.georisques.gouv.fr Property located in an area subject to compulsory brush clearance. Represented by Amélie DOLLÉ, acting in his capacity as authorized service provider, with full powers for the purposes hereof. Agency fees payable by vendor - Montant moyen de la quote-part de charges courantes 7,200 €/yearly - Montant estimé des dépenses annuelles d'énergie pour un usage standard, établi à partir des prix de l'énergie de l'année 2023 : 1870€ ~ 2540€ - Les informations sur les risques auxquels ce bien est exposé sont disponibles sur le site Géorisques : www.georisques.gouv.fr

Ref. : 87186522

BARNES Saint-Paul de Vence

PARIS 19EME1 300 000 €

Building plot for sale residence de service - - 212 m²

Ideal building plot in the centre of Paris. Spectacular views.

At the top of the coveted and very bucolic Butte Bergeyre, this building land entirely overlooks gardens and Paris, offering spectacular views of monuments from this exceptionally beautiful site. The plot totals 212m² (2,282 sq ft) and offers a unique opportunity for a custom-built house at the heart of Paris, with good-sized living surfaces and a lovely garden, an advantageous triple orientation and remarkable views of Sacré Coeur and the Eiffel Tower. Complete peace and quiet. Terraces and parking possible. Utilities connections up to property line, to be connected to the future construction. Ground survey completed. Sought-after neighbourhood for its village atmosphere and its picturesque and private character, attracting residents in search of tranquillity. Near Parc des Buttes Chaumont, Edouard Pailleron Art Deco swimming pool, food shops and public transport services. Near cinemas, restaurants, the Cité de la musique and the Philarmonie de Paris. Incredible potential. RARE. Fees payable by the seller - Claire Vernet - Sales agent - EI - RSAC 831 846 134 Agency fees payable by vendor - Les informations sur les risques auxquels ce bien est exposé sont disponibles sur le site Géorisques : www.georisques.gouv.fr - Claire VERNET - Agent commercial - EI - RSAC 831 846 134

Ref. : 87445257

BARNES PARIS 10/19

CAP D'ANTIBES4 800 000 €

Apartment for sale residence de service - 5 rooms - 184 m²

CAP D'ANTIBES – EXCEPTIONAL PENTHOUSE WITH PRIVATE SWIMMING POOL

In the heart of Cap d'Antibes, close to the beaches, this exceptional penthouse of approximately 184 sqm occupies the top floor of a prestigious serviced residence, offering an exclusive lifestyle and outstanding amenities. Bathed in natural light thanks to its multiple exposures, the apartment enjoys sea views to both the East and West. The living accommodation is centred around a spacious reception area comprising a living room, dining area and open-plan kitchen, together with four en-suite bedrooms, each with its own bathroom or shower room and ample storage. Extending directly from the living areas and bedrooms, an exceptional terrace of over 160 sqm wraps around the apartment. Its various orientations allow residents to enjoy the sunshine throughout the day, together with beautiful views towards the sea. On the upper level, directly accessible from the penthouse, a spectacular private rooftop terrace of over 200 sqm features a private swimming pool and generous relaxation areas. A remarkable open-air living space designed to make the most of the Mediterranean climate. The residence offers an extensive range of luxury services and amenities, including 24-hour concierge and security, spa, heated indoor swimming pool, jacuzzi, hammam, sauna, treatment rooms, fitness centre, tennis court and a large outdoor swimming pool, all set within landscaped gardens. An exceptional property in Cap d'Antibes combining approximately 184 sqm of living space, more than 360 sqm of private outdoor areas, a private swimming pool, East and West sea views and the services of a luxury residence. Two underground parking spaces and a cellar complete this unique property.

Ref. : 87404327

Coldwell Banker Standing Realty

ANTIBES1 990 000 €

Apartment for sale residence de service - 4 rooms - 157 m²

Exceptional Apartment with Sea View, Expansive Terrace and Double Garages in Antibes

Within a recent luxury residence with swimming pool, this remarkable 157 sqm four-room apartment stands out for its exceptional volumes, triple exposure and panoramic views of the sea and surrounding mountains. The living area, spanning approximately 100 sqm, combines a spacious lounge, dining area and open-plan kitchen in a bright and inviting setting, benefiting from its East, South and West exposures. Large openings seamlessly extend the reception areas onto the terraces while showcasing the stunning views. Outside, two terraces totaling nearly 80 sqm offer a variety of layout possibilities. The main terrace, covered over approximately 70 sqm, provides a true additional living space, ideal for entertaining or enjoying the Mediterranean lifestyle throughout the year. The sleeping area comprises three bedrooms, including a beautiful master suite enjoying sea views. A bathroom and two shower rooms complete the property, ensuring comfort and privacy for all occupants. Two garages further enhance the appeal of this rare property on the Antibes market. Ideally located close to major roads, shops and public transport, and just minutes from the town centre, beaches and Port Vauban, this apartment is equally suited as a primary residence or a high-quality holiday home on the French Riviera. Property subject to co-ownership regulations. Service charges: approximately €600 per month. Property tax: €2,482 per year. Agency fees payable by the seller. Information regarding potential risks to which this property is exposed is available on the Géorisques website: www.georisques.gouv.fr.

Ref. : 87076114

Coldwell Banker Standing Realty

VILLENEUVE-LOUBET2 835 000 €

Apartment for sale residence de service - 3 rooms - 103 m²

Exceptional Penthouse, an Iconic Address – Marina Baie des Anges – L'Amiral

An Infinite Horizon. The Rare Feeling of Living Aboard a Private Yacht. At Marina Baie des Anges, crowning L'Amiral, the iconic building of this legendary architectural development, an exceptional penthouse awaits, completely renovated to the highest standards of luxury. Its name alone evokes a remarkable history. Under the influence of Richelieu and later Louis XIV, the flagship became a symbol of prestige, power and influence. Today, this maritime heritage takes on a unique dimension within L'Amiral, where the architecture and sweeping vistas create an incomparable sensation: that of truly living aboard a yacht, while enjoying the comfort and privacy of an exclusive private residence. From the moment you arrive via the secure elevator, the experience is unmistakably exclusive. The panoramic terrace is one of the property's outstanding features. Facing the Mediterranean, the eye sweeps across a spectacular horizon, from the surrounding mountain ranges to the shores of the French Riviera and as far as the Italian coastline. A magnificent panorama, enhanced by the ever-changing coastal light, accompanies every moment of the day. The renovation, completed to an exceptionally high standard, lends the entire property a contemporary elegance and a level of comfort befitting this iconic address. - An Exclusive Lifestyle at the Heart of Marina Baie des Anges - The residence benefits from a 24-hour, 7-day-a-week concierge and security service, providing a privileged living environment every day. A true seaside destination, Marina Baie des Anges offers access to its marina and a wide range of nautical activities, with the possibility of mooring a private yacht. Numerous amenities are also available on site, including restaurants, convenience stores and shops. The development also features a 4-star hotel with a spa and swimming lagoon, a restaurant, a bar and a private beach, allowing residents to extend this experience of well-being in an enchanting Mediterranean setting. Another particularly sought-after privilege is direct access to Marina Baie des Anges beach from the building, making it wonderfully easy to reach the seafront. Two garages, including one double garage, together with a cellar, complete the amenities of this rare property. - A Highly Desirable Location - Situated between Cannes and Monaco, Marina Baie des Anges enjoys a particularly sought-after location on the French Riviera. Its proximity to Nice International Airport makes both domestic and international travel effortless, making this an ideal residence for local and international buyers alike. A rare balance of accessibility, the Mediterranean art of living and close proximity to the Riviera's most iconic destinations. - An Invitation to Set Sail - More than a penthouse, this is a truly exceptional lifestyle experience. A distinctive address for those seeking the exclusivity of an iconic setting, the elegance of an outstanding renovation and the enduring emotion of an endless horizon. An invitation to cast off, without ever compromising on the comfort of an exceptional private residence. Contact us to arrange a private viewing. Charges de copropriété : 640€ par mois Copropriété composée de 260 lots d'habitation Taxe foncière : 3 627€ Pas de procédures en cours Honoraires à charge vendeur Les informations sur les risques auxquels ce bien est exposé sont disponibles sur le site Géorisques : www.georisques.gouv.fr

Ref. : 87365925

Coldwell Banker Standing Realty

BEAULIEU-SUR-MER995 000 €

Apartment for sale residence de service - 2 rooms - 48 m²

BEAULIEU-SUR MER - SUPERB 1 BEDROOM APARTMENT OF 50SQM LIVING SPACE FOR SALE - LUXURIOUS RESIDENCE - HEATED SWIMMING POOL - 130SQM PRIVATE GARDEN - GARAGE

Located in one of Beaulieu-sur-Mer's most sought-after neighborhoods, this exceptional property is set within an upscale residence completed in 2020, surrounded by beautiful private homes in a peaceful residential setting. The residence features a year-round heated swimming pool with a counter-current system, while the town center, shops, and everyday amenities are all just a short walk away. Offering 50 sqm of living space (48sqm Carrez Law), this elegant one-bedroom apartment stands out for its exceptional 130 sqm private garden. Beautifully landscaped with rare and tropical plants, thoughtfully designed, and completely secluded from view, this lush outdoor retreat creates an intimate atmosphere reminiscent of a private villa. The interior has been designed to make the most of this seamless connection with the outdoors. The bright living room features an open-plan kitchen and large windows overlooking the garden. The bedroom also opens directly onto the outdoor space, creating a natural flow between indoor and outdoor living. Ceilings exceeding 3 meters further enhance the sense of space and volume. The property offers a range of high-quality features, including a modern residence with refined finishes, an elegantly landscaped garden with electric retractable awnings, a sophisticated outdoor alarm system, steel security grilles on the windows, and quality materials throughout. Condominium fees include hot and cold water, heating, air conditioning, and condominium services. A private enclosed garage in the basement, accessed via a car elevator, along with a private storage cellar, completes this exceptional property. A rare offering in a privileged setting, combining the comfort and convenience of a contemporary apartment with the privacy and charm of a private villa with its own garden, in the heart of Beaulieu-sur-Mer.

Ref. : V-13054

Century 21 LAFAGE TRANSACTIONS Villefranche-sur-Mer

PARIS 18EME520 000 €

Apartment for sale residence de service - 2 rooms - 54 m²

Quiet – Old-world charm – Spacious rooms

Engel & Völkers presents this charming 54 m² apartment, located in a high-quality condominium with a caretaker, in an elegant Art Deco building. From the entrance, this apartment captivates with its generous proportions, harmonious layout and warm atmosphere. It offers a pleasant living environment, combining comfort with the charm of period features. The living area comprises a spacious 26 m² reception room, providing ample entertaining space. The generously sized 15 m² bedroom allows for a comfortable and functional layout. A separate kitchen completes the property, along with a shower room and separate toilet. The apartment benefits from a particularly peaceful setting, while enjoying immediate proximity to shops, public transport and the local neighbourhood amenities. The generous proportions and tranquillity of the property make it ideal as a main residence or Paris pied-à-terre. A cellar completes this property. A bicycle storage area is also available within the condominium. Energy performance certificate: F (396 kWh/m²/year) Greenhouse gas emissions: F (88 kg CO2/m²/year) Property with excessive energy consumption: F Estimated annual energy costs for the property: €1,680 to €2,330. Condominium comprising 57 lots Average annual charges: €2,800 Legal proceedings in progress: No. Transaction fees, including tax, payable by the seller. Information on the risks to which this property is exposed is available on the Géorisques website: www.georisques.gouv.fr Located in the heart of the Guy Môquet district, at the crossroads of the 17th and 18th arrondissements, the apartment enjoys a lively and welcoming setting, appreciated for its village atmosphere and authentic Parisian character. In the immediate vicinity of food shops, cafés, restaurants and everyday services, the neighborhood offers a pleasant quality of life. Les Batignolles, Épinettes Square and the charming streets of Montmartre are easily accessible. With excellent access to Metro Line 13 at Guy Môquet station, the area provides easy connections to the capital's main hubs. An ideal address for enjoying a vibrant neighborhood while preserving a peaceful, residential quality of life.

Ref. : W-04BHNJ

ENGEL & VÖLKERS

LES GETS653 333 €

Apartment for sale residence de service - 3 rooms - 58 m²

KEYSTONE B302 - 2 bedrooms + cabin

EXCLUSIVE REGENT ALPS – CHRISTIE'S INTERNATIONAL REAL ESTATE New 3-room penthouse of 58.43 m² – KEYSTONE Residence – Center of Les Gets Discover this superb new 3-room penthouse with a surface area of 58.43 m², located on the third and top floor of the prestigious KEYSTONE residence, a new real estate development ideally located in the heart of the village of Les Gets, in Haute-Savoie. Offered at the price of €653,333 excluding tax, this high-end apartment benefits from an east exposure and a privileged location on the top floor, offering an elegant and intimate living environment. Its central location, close to ski slopes, shops, and restaurants, makes it a great opportunity for a new real estate investment in Les Gets. KEYSTONE – A prestigious new residence in the heart of Les Gets Located in one of the most sought-after resorts in the French Alps, the KEYSTONE residence consists of 39 high-end new apartments with underground garages, within the famous Portes du Soleil ski area. Developed by BIOTOPE IMMOBILIER and ASPEN IMMOBILIER, this real estate project combines traditional alpine architecture, contemporary elegance, and high-end features. The facades stand out with the use of noble and authentic materials: old wood cladding, natural local stone, and copper gutters. This architectural blend gives KEYSTONE the charm of the finest Savoyard chalets, while meeting the comfort requirements of new construction. A new penthouse with high-end features Designed to offer an elegant and comfortable living environment, this penthouse benefits from careful finishes and quality materials in a warm atmosphere inspired by mountain architecture. Located on the top floor of the residence, it enjoys a particularly sought-after position, under the roofs of authentic alpine architecture. The top-level apartments are distinguished by their generous volumes and remarkable ceiling heights, which contribute to the exclusive character of these dwellings. The KEYSTONE residence offers modern amenities and quality features, including: - Underfloor heating for optimal thermal comfort - Centralized electrical equipment - Electronic locks - Fully equipped kitchen and bathrooms - Built-in closets with mirror doors - Interior finishes in old wood - Outdoor wooden spaces depending on the apartment - Private cellars and underground parking - Equipped kitchen included in the price The whole has been designed to offer a balance between alpine authenticity, modern comfort, and architectural refinement. A privileged location in the center of the village of Les Gets Buying a new apartment in the KEYSTONE residence means benefiting from a sought-after address in the center of Les Gets, allowing easy access to shops, restaurants, services, and the many activities of the resort. The village belongs to the prestigious Franco-Swiss ski area of Portes du Soleil, which offers about 600 km of slopes connecting notably Les Gets, Morzine, Avoriaz, and several Swiss resorts. This location allows full enjoyment of mountain pleasures in every season, in an authentic and dynamic alpine environment. Les Gets – An attractive resort in summer and winter An iconic destination of Haute-Savoie, Les Gets charms with its Savoyard character, friendly atmosphere, and year-round tourist appeal. In winter, the resort offers access to a vast ski area, with slopes suitable for all levels and many winter activities. In summer, Les Gets becomes a must-visit destination for mountain biking, hiking, and golf enthusiasts, with notably its 18-hole course, the Lake of Schools, and its many mountain trails. A real estate opportunity in the heart of the French Alps With its 58.43 m², location on the third and top floor, and east exposure, this new 3-room penthouse is an opportunity for real estate investment in Les Gets, within a tourist residence combining alpine charm, contemporary comfort, and central location. Well located within a tourist res

Ref. : KEYB302

REGENT ALPS - Christie's International Real Estate

BEAUSOLEIL740 000 €

Apartment for sale residence de service - 3 rooms - 76 m²

French Riviera apartment with panoramic views towards Monaco and a large terrace

Just minutes from Monaco, in the sought-after residential area of Beausoleil, this two-bedroom apartment combines Mediterranean views, generous outdoor space and the convenience of a residence with a swimming pool and round-the-clock security. Offering 76 sqm of interior space, the property features a bright and spacious living room of approximately 32 sqm, opening directly onto a 30.75 sqm covered terrace. Overlooking the sea and the Principality, with no neighbouring properties directly overlooking the space, the terrace provides an ideal setting for outdoor dining, relaxing and entertaining against the backdrop of the French Riviera. The interior includes a separate fitted and equipped kitchen and two comfortable bedrooms, each with its own private bathroom or shower room and WC. The apartment is presented in good condition and benefits from double glazing. Situated within the Beauséjour residence, owners have access to a communal swimming pool, 24-hour concierge and security services, lift access and facilities for people with reduced mobility. A private indoor parking space and a cellar are also included. The property's location near Monaco makes it particularly appealing to international buyers looking for a convenient Mediterranean base, whether as a permanent residence or a holiday home. Discover the advantages of owning a property just moments from Monaco. Contact Côte d'Azur Sotheby's International Realty for further details and to schedule your private viewing.

Ref. : CA7-1327

COTE D'AZUR SOTHEBY'S INTERNATIONAL REALTY

NEUILLY SUR SEINE1 380 000 €

Apartment for sale residence de service - 4 rooms - 105 m²

Neuilly Sablons - 2 bedrooms - 5th floor - Delightful unobstructed views

Exclusive listing. At the heart of the Sablons area, on the fifth floor of a stunning period building, this 105m² (1,130 sq ft) apartment is very bright and sunny and affords delightful views without overlook. Laid out as follows: Entrance, stunning double-sized living room with fireplace opening onto a balcony with stunning unobstructed views, kitchen, toilet and two bedrooms each with a bathroom. This apartment has retained its original features: herringbone parquet flooring, mouldings and fireplace. Double cellar also included. Shops and transport services within walking distance. Metro line 1 Sablons station, and bus lines 43 and 82. Public car park nearby. €1,326,500 Agency fees not included - Agency fees: 4.03% incl. tax Fees payable by the buyer - Number of lots in the building: 16 - Average amount of the share of charges €4,768/year - Estimated amount of annual energy costs for standard use: €1,558 ~ €2,108 - Information on the risks to which this property is exposed is available on the Géorisques website: www.georisques.gouv.fr Real estate property under offer accepted. 1,326,500 € Agency fees not included - Agency commission: 4.03%VAT included Agency fees payable by buyer - Nombre de lots dans la copropriété: 16 - Montant moyen de la quote-part de charges courantes 4,768 €/yearly - Montant estimé des dépenses annuelles d'énergie pour un usage standard : 1558€ ~ 2108€ - Les informations sur les risques auxquels ce bien est exposé sont disponibles sur le site Géorisques : www.georisques.gouv.fr

Ref. : 87511698

BARNES NEUILLY

PARIS 17EME2 950 000 €

Apartment for sale residence de service - 7 rooms - 257 m²

Paris 17 - Théodule Ribot / Wagram - Family apartment with reception rooms - 4 or 5 bedrooms

Paris 17 - Théodule Ribot / Wagram - Family apartment with reception rooms - 4 or 5 bedrooms This 231.28m² (2,489 sq ft) dual-aspect apartment, situated on the 2nd floor of a magnificent, high-end Haussmann-style building with elegant and well-maintained common areas, features a small full-length balcony and a superb layout. The apartment opens with a large entrance hall leading, on either side, to the reception areas: a double-sized reception room, a dining room and an eat-in kitchen, and an office that could be converted into a fourth bedroom. The sleeping area is accessed via a corridor with plenty of storage space. It comprises a very large master bedroom, with the potential to fit out a bathroom, as well as two additional good-sized bedrooms, a bathroom with toilet and cupboards, a shower room, a laundry room and a separate toilet. This apartment in good condition has retained its period charm: parquet flooring, mouldings, fireplace and fantastic ceiling height creating a welcoming atmosphere. On the 7th floor, accessed via the service staircase, there is also a 16.79m² (181 sq ft) studio apartment and a 9.66m² (104 sq ft) maid's room with a washbasin. The property comes with a large cellar with a gravel floor on the basement level. Fees payable by the seller - Number of lots in the building: 40 - Average amount of the share of charges €6,108/year - Estimated amount of annual energy costs for standard use: €2,440 ~ €3,300 - Information on the risks to which this property is exposed is available on the Géorisques website: www.georisques.gouv.fr - Nathalie Conigliano - Sales agent - EI - RSAC 877489237 Agency fees payable by vendor - Nombre de lots dans la copropriété: 40 - Montant moyen de la quote-part de charges courantes 6,108 €/yearly - Montant estimé des dépenses annuelles d'énergie pour un usage standard : 2440€ ~ 3300€ - Les informations sur les risques auxquels ce bien est exposé sont disponibles sur le site Géorisques : www.georisques.gouv.fr - Nathalie CONIGLIANO - Agent commercial - EI - RSAC 877489237

Ref. : 87334461

BARNES COURCELLES

ANTIBES529 000 €

Apartment for sale residence de service - 3 rooms - 81 m²

EXCLUSIVE LISTING – ANTIBES | 2-BEDROOM APARTMENT OF 80 M² WITH A 27 M² TERRACE AND LARGE GARAGE

In the Les Combes area of Antibes, within a quiet, green residence, this 80 m² apartment on the second floor features a spacious, bright living room of nearly 40 m², opening onto a large 27 m² terrace. The apartment includes a kitchen, two bedrooms, a bathroom with WC and an entrance hall. Reversible air conditioning, a large enclosed underground garage suitable for a large car, and a private storage room. Convenient location, close to schools, bakeries, supermarkets and public transport, with easy access to the motorway. A pleasant place to live, offering plenty of space, comfort and greenery. DPE: B (98) – GES: A (3) Quarterly service charges: approx. €745 Property tax: €1,373/year Agency fees paid by the seller.

Ref. : 87500168

Coldwell Banker Standing Realty