OK
More than Less than
€  ok

Key-words : residence de service

Houses and Apartments, your real estate specialist magazine offers a selection of ads that match with the keyword residence de service. You can refine your search by specifying the area or price range in the navigation bar link Search for a House/Apartment.

ROQUEBRUNE-CAP-MARTIN1 260 000 €

Apartment for sale residence de service - 3 rooms - 88 m²

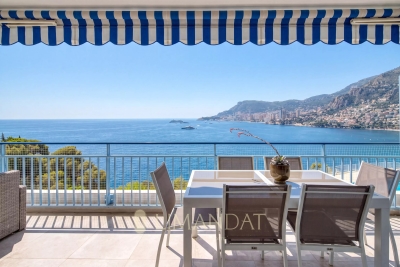
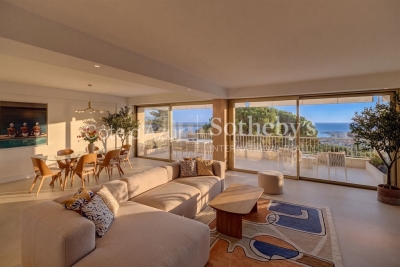
Exclusive – Cap Martin - Exceptional Panoramic Views Between Sky, Sea & Monaco 2 Bedroom Apartment 88 sqm 30 sqm of Terraces 23 sqm Private Garage

Exclusive – Cap Martin – Treat yourself to the privilege of living in one of the most sought-after locations on the French Riviera. Perched above the Mediterranean, this elegant 88.56 sqm corner apartment, flooded with natural light thanks to its south-west exposure, offers a breathtaking panoramic view over the sea, Cap Martin and the Principality of Monaco. Nestled within a prestigious seafront residence featuring a swimming pool, concierge service and beautifully maintained grounds, this rare property combines prestige, serenity and complete privacy. The spacious 31 sqm living room, opening onto a 17 sqm terrace, is the perfect setting to enjoy spectacular sunsets overlooking the endless Mediterranean. A fully fitted independent kitchen completes the living area. The sleeping quarters comprise two generous bedrooms, one with direct access to the terrace, a shower room with WC, and a bathroom with WC, ensuring both comfort and practicality. Outside, nearly 30 sqm of terraces extend the living space, creating an exceptional outdoor lounge where the sea and Monaco provide an ever-changing, breathtaking backdrop. The property also includes a cellar and a spacious 23 sqm private garage equipped with electricity. Furniture is available as an option, allowing for immediate occupancy. A truly exceptional feature enhances this unique address: private access to the famous Sentier des Douaniers coastal path, allowing you to walk all the way to Monaco along the shoreline in one of the Riviera's most spectacular natural settings. A rare property where every moment is defined by understated luxury, abundant light and an endless sea horizon.

Ref. : 87185415

LIMANDAT REAL ESTATE

LES GETS836 667 €

Apartment for sale residence de service - 3 rooms - 80 m²

KEYSTONE B106 - 2 bedrooms + cabin

EXCLUSIVITY REGENT ALPS – CHRISTIE'S INTERNATIONAL REAL ESTATE New 3-room apartment of 80.29 m² – KEYSTONE Residence – Center of Les Gets Discover this superb new 3-room apartment with an area of 80.29 m², located on the first floor of the prestigious KEYSTONE residence, a new real estate development ideally situated in the heart of the village of Les Gets, in Haute-Savoie. Offered at the price of €836,667 excluding VAT, this high-end apartment benefits from a southeast exposure, offering particularly appreciable brightness. Its generous volumes and central location, close to ski slopes, shops, and restaurants, make it a great opportunity for a new real estate investment in Les Gets. KEYSTONE – A prestigious new residence in the heart of Les Gets Located in one of the most sought-after resorts in the French Alps, the KEYSTONE residence consists of 39 high-end new apartments with underground garages, within the famous Portes du Soleil ski area. Developed by BIOTOPE IMMOBILIER and ASPEN IMMOBILIER, this real estate program combines traditional alpine architecture, contemporary elegance, and high-end services. The facades are distinguished by the use of noble and authentic materials: old wood cladding, local natural stone, and copper gutters. This architectural alliance gives KEYSTONE the charm of the most beautiful Savoyard chalets, while meeting the comfort requirements of new construction. A new apartment with high-end amenities Designed to offer an elegant and comfortable living environment, this apartment benefits from careful finishes and quality materials, in a warm atmosphere inspired by mountain architecture. With its 80.29 m², this property offers a particularly comfortable area for a new 3-room apartment in Les Gets, allowing you to enjoy beautiful living spaces in a high-standard residential environment. The KEYSTONE residence offers modern equipment and quality services, including: - Underfloor heating for optimal thermal comfort - Centralized electrical equipment - Electronic locks - Fully equipped kitchen and bathroom - Fitted closets with mirror doors - Interior finishes in old wood - Outdoor wooden spaces depending on the apartments - Private cellars and underground parking - Equipped kitchen included in the price The whole has been designed to offer a balance between alpine authenticity, modern comfort, and architectural refinement. A privileged location in the center of the village of Les Gets Buying a new apartment in the KEYSTONE residence means benefiting from a sought-after address in the center of Les Gets, allowing easy access to shops, restaurants, services, and numerous resort activities. The village belongs to the prestigious Franco-Swiss Portes du Soleil ski area, which offers about 600 km of slopes connecting Les Gets, Morzine, Avoriaz, and several Swiss resorts. This location allows you to fully enjoy mountain pleasures all year round, in an authentic and dynamic alpine environment. Les Gets – An attractive resort both summer and winter An emblematic destination of Haute-Savoie, Les Gets seduces with its Savoyard charm, friendly atmosphere, and year-round tourist appeal. In winter, the resort offers access to a vast ski area, with slopes adapted to all levels and many winter activities. In summer, Les Gets becomes a must-visit destination for mountain biking, hiking, and golf enthusiasts, with notably its 18-hole course, the Lac des Écoles, and numerous mountain trails. A real estate opportunity in the heart of the French Alps With its 80.29 m², its first-floor location, and its southeast exposure, this new 3-room apartment is a real estate investment opportunity in Les Gets, within a tourist residence combining alpine charm, contemporary comfort, and central location. Well located within a tourist residence. Price shown excluding taxes (excl. VAT). Information on risks to which this property is exposed is available on the Géorisques website: www.geo

Ref. : KEYB106

REGENT ALPS - Christie's International Real Estate

VILLENEUVE-LOUBET950 000 €

Apartment for sale residence de service - 5 rooms - 101 m²

Les Hauts de Vaugrenier – 5-room apartment with panoramic sea view

In the heart of the highly sought-after private estate of Les Hauts de Vaugrenier, in Villeneuve-Loubet, discover this beautiful 101 m² apartment on the top floor, enjoying a south-facing aspect and superb panoramic sea views. In excellent condition, the apartment offers a contemporary, bright and functional interior. It comprises a pleasant living room with a fully equipped open kitchen, extended by a glazed loggia allowing you to enjoy the sea view throughout the year. The sleeping area includes four bedrooms, a shower room and separate toilets. One of the bedrooms also benefits from a private balcony with a magnificent open view, a real additional asset for this apartment. A cellar and an outdoor parking space complete this property. Les Hauts de Vaugrenier is one of the most highly regarded residential estates on the Côte d'Azur, notably for the quality of its surroundings and the range of facilities offered to residents. Fully private and secure, the estate is set in the heart of a vast landscaped park and offers numerous amenities: swimming pool, tennis courts, padel courts, sports and leisure areas, as well as a concierge and security service. Its location is also a real advantage: close to the beaches, shops and main road links, while benefiting from a peaceful and preserved environment, halfway between Nice and Cannes. An ideal apartment for a primary or secondary residence, combining a beautiful sea view, a family-friendly layout and all the advantages of a particularly well-equipped private estate.

Ref. : MZIOP1369

Michaël Zingraf Christies International Real Estate OPIO

TOURRETTES-SUR-LOUP820 000 €

House for sale residence de service - 6 rooms - 156 m²

Tourrettes-sur-Loup – Provençal villa – 5 bedrooms – Olive grove

Just five minutes from the medieval village of Tourrettes-sur-Loup, in a peaceful and sought-after residential setting, this charming Provençal villa, built in 1983, offers approximately 156 sqm of living space on a flat, landscaped plot of 2,250 sqm, planted with around thirty olive trees. The property combines authentic Provençal character, generous living spaces and a tranquil green environment, ideal for enjoying the Mediterranean lifestyle while remaining close to local amenities. The villa comprises six rooms, including five bedrooms and two bathrooms. The living room, featuring a traditional fireplace, provides a warm and welcoming atmosphere. A kitchen and additional storage areas complete the layout, perfectly suited to family living or entertaining guests. Outside, the landscaped garden and mature olive grove create a delightful Mediterranean setting. A summer kitchen with barbecue offers an inviting space for outdoor dining and relaxation. A terrace, enclosed garage and carport provide additional comfort and convenience. Amenities include air conditioning, an alarm system, garden irrigation, fencing and a crawl space beneath the property. Ideally located near the schools, shops, restaurants and artisan galleries of Tourrettes-sur-Loup, the villa also offers easy access to outdoor activities, tennis courts and scenic walking trails in the Préalpes d'Azur. Nice International Airport is approximately 30 minutes away. This Provençal property with olive grove represents an attractive opportunity for a primary residence or holiday home on the French Riviera, within easy reach of Saint-Paul-de-Vence and the beautiful countryside surrounding Vence. Energy class: D – Climate class: B / Estimated annual energy costs for standard use: between €2,350 and €3,250 (reference year 2023) Information on the risks to which this property is exposed is available on the Géorisques website: www.georisques.gouv.fr Property located in an area subject to compulsory brush clearance. Represented by Amélie DOLLÉ, acting in his capacity as authorized service provider, with full powers for the purposes hereof. Agency fees payable by vendor - Montant estimé des dépenses annuelles d'énergie pour un usage standard, établi à partir des prix de l'énergie de l'année 2023 : 2360€ ~ 3210€

Ref. : 87244966

BARNES Saint-Paul de Vence

NEUILLY SUR SEINE1 450 000 €

Apartment for sale residence de service - 5 rooms - 132 m²

Neuilly - Victor Hugo - Family apartment - 3 or 4 bedrooms - Balconies

133m² (1,432 sq ft) family apartment on the third floor of a semi-recent high-end building dating from the 1960s, with a concierge, located on a quiet tree-lined boulevard. Composed of an entrance hall, a vast 50m² (538 sq ft) double-sized reception room (lounge and dining room) opening onto a wide balcony affording views without overlook, a separate kitchen with pantry (and service entrance), a master suite opening onto the balcony with a dressing room and bathroom, two other bedrooms to the rear opening onto a second balcony affording clear views, a bathroom with toilet, a separate toilet, and a second large dressing room. Cellar and lock-up garage (direct lift access) on the basement level also included. Option to also acquire a second lock-up garage on the basement level. Pasteur upper secondary school sector. The property boasts fantastic volumes and requires full renovation, allowing for tremendous potential and numerous layout options (4 bedrooms possible). Very bright and surrounded by greenery. Close to transport services (bus and metro), shops, public squares and other facilities. Property subject to shared ownership status. We have a large selection of off market properties not listed online. To access these exclusive properties, contact our consultants at your BARNES Neuilly agency. €1,392,000 Agency fees not included - Agency fees: Fees at 4.17% incl. tax payable by the buyer - Number of lots in the building: 210 - Average amount of the share of charges €7,780/year - Estimated amount of annual energy costs for standard use based on 2026 energy costs: €2,380 ~ €3,230 1,392,000 € Agency fees not included - Agency commission: 4.17%VAT included Agency fees payable by buyer - Nombre de lots dans la copropriété: 210 - Montant moyen de la quote-part de charges courantes 7,780 €/yearly - Montant estimé des dépenses annuelles d'énergie pour un usage standard, établi à partir des prix de l'énergie de l'année 2026 : 2380€ ~ 3230€

Ref. : 87495061

BARNES NEUILLY

CANNES2 650 000 €

Apartment for sale residence de service - 3 rooms - 83 m²

Cannes - Croisette - Renovated 2-Bedroom Apartment

Ideally located within a prestigious residence on the Croisette with concierge service, this magnificent fully renovated two-bedroom apartment of approximately 83 sqm offers high-quality finishes and abundant natural light. The apartment comprises an elegant entrance hall, a spacious and bright living room opening onto a terrace, and a fully equipped open-plan kitchen. The sleeping area features a beautiful master suite with its own shower room and direct access to the terrace, as well as a second bedroom with an en-suite shower room and access to a second outdoor space. A private garage and a cellar complete this exceptional property.

Ref. : MZIPB421

Michaël Zingraf Christies International Real Estate Cannes Palm Beach

PARIS 7EME2 100 000 €

Apartment for sale residence de service - 6 rooms - 124 m²

PARIS 7 – CHAMP-DE-MARS – 4 BEDROOMS – EIFFEL TOWER VIEW

In the heart of the 7th arrondissement, Engel & Völkers presents this superb apartment located in a prestigious building, in one of the capital's most sought-after locations, just steps from the Champ de Mars and the Eiffel Tower. With a surface area of 124 sq m, the apartment is distinguished by its particularly efficient layout, with no wasted space, offering a fluid floor plan and excellent flexibility. It comprises a living room with lounge and dining area, four generously sized bedrooms, and a fully fitted, functional kitchen. It also features a bathroom with WC, a shower room and separate toilets. Thanks to its corner position and dual aspect, the apartment enjoys beautiful natural light throughout the day, as well as pleasant views, including remarkable vistas of the Eiffel Tower. Recently renovated to a high standard, the property retains all the charm of period architecture through its character features, while offering timeless elegance and contemporary comfort. No work is required; the apartment is ready to move into. A cellar completes this rare property. Energy performance certificate (DPE): E/278; Greenhouse gas emissions (GES): D/48 Estimated annual energy costs for the property: €2,790–€3,820 Co-ownership comprising 39 lots Average annual service charges: €6,800 Legal proceedings in progress: No Transaction fees, including VAT, payable by the seller Information about the risks to which this property is exposed is available on the Géorisques website: www.georisques.gouv.fr W-047WG7 Just steps from the Champ de Mars, the neighborhood offers a privileged living environment, close to shops, cafés, restaurants, and schools. With excellent public transport links, it provides easy access to the capital's main districts. This location perfectly combines elegance, neighborhood life, and everyday convenience in one of Paris's most iconic areas.

Ref. : W-047WG7

ENGEL & VÖLKERS

VERSAILLES1 400 000 €

Apartment for sale residence de service - 6 rooms - 150 m²

Versailles Trianon - Duplex with balcony - Park view - 4 bedrooms - Lift and parking spaces.

Your BARNES Versailles consultant Antoine Béthune is listing this beautiful reverse duplex apartment on the top floor (lift access) of the particularly coveted Allées Royales residence, built in 2005 at the heart of the sought-after Notre-Dame / Ermitage neighbourhood of Versailles, a few minutes' walk from Place du marché Notre-Dame and Versailles Rive Droite railway station (line L to Paris Saint-Lazare) and close to shops and schools. With a Carrez Law surface of 150.72m² (1,622 sq ft), this reverse duplex will delight as soon as you enter with its unobstructed view of the Palace of Versailles, the grounds and the Trianon, and with its real feel of a house. Accessible by lift, it enjoys east-west dual exposure, a west-facing balcony and peaceful surroundings, which is unusual for such a high-end apartment. On the first level, a wide entrance with storage space leads to two bedrooms with cupboards including a master suite with its own bathroom, and to the private staircase to the upper floor. Separate toilet on this level. On the second level, the true heart of the apartment, a 42m² (452 sq ft) sunny living room with lots of bespoke storage space opens onto the balcony affording an unobstructed view over the grounds and Palace of Versailles, for an exclusive lifestyle all year round. It is extended by a dining area and a fully equipped separate kitchen. This level also features a hallway that could serve as an office, leading to two master suites with cupboards, each with its own bathroom or shower room. Separate toilet on this level. Outdoors, the balcony provides a pleasant extension to the living spaces and is the perfect place from which to enjoy the stunning views, while the wooded and landscaped residence creates lush, peaceful surroundings. Cellar and two covered parking spaces also included. In a prime location in a sought-after residential neighbourhood of Versailles, close to schools, shops and transport services, this exceptional apartment represents a rare opportunity, combining a remarkable view, the feel of a house, peace and quiet and a high quality of life. Individual electric heating, hot water tanks, double glazing. Annual charges approx. €4,900. Fees payable by the buyers: i.e. €1,550,000 net seller and €46,500 incl. VAT agency fees (3% incl. tax). Your BARNES contact: Antoine Béthune +33 (0) 6 74 92 04 89 EPC C / GHG A €1,550,000 agency fees not included - Agency fees: 3% incl. tax Fees payable by the buyer - Number of lots in the building: 57 - Average amount of the share of charges €4,920/year - Estimated amount of annual energy costs for standard use based on 2026 energy costs: €1,720 ~ €2,340 - Information on the risks to which this property is exposed is available on the Géorisques website: www.georisques.gouv.fr - Antoine Béthune - Sales agent - EI - RSAC 884652892 1,359,223 € Agency fees not included - Agency commission: 3%VAT included Agency fees payable by buyer - Nombre de lots dans la copropriété: 57 - Montant moyen de la quote-part de charges courantes 4,920 €/yearly - Montant estimé des dépenses annuelles d'énergie pour un usage standard, établi à partir des prix de l'énergie de l'année 2026 : 1720€ ~ 2340€ - Les informations sur les risques auxquels ce bien est exposé sont disponibles sur le site Géorisques : www.georisques.gouv.fr - Antoine BETHUNE - Agent commercial - EI - RSAC Paris 884652892

Ref. : 87284890

BARNES YVELINES

VILLEFRANCHE-SUR-MER545 000 €

Apartment for sale residence de service - 2 rooms - 58 m²

Villefranche-sur-Mer Center – Charming Apartment 1 bedroom with Balcony and Sea View

In the Octroi area in the heart of Villefranche-sur-Mer, this charming 58 sqm apartment enjoys a lovely sea view from its private balcony. Located on the first floor of a building without a lift, the apartment offers a comfortable living environment with a practical and well-designed layout. It features a bright living room with a dining area opening onto the balcony, a fully equipped open-plan kitchen, one bedroom, and a shower room with WC. The apartment is fully air-conditioned, ensuring comfort throughout the year. A large 7m² storage room completes the property. Possibility to add 1 more bedroom . Ideally situated, the property is within easy walking distance of local shops, restaurants, the train station, beaches, and the picturesque harbour of Villefranche-sur-Mer. An ideal French Riviera pied-à-terre, whether as a primary residence or a holiday home, offering the opportunity to enjoy the Mediterranean lifestyle in one of the Côte d'Azur's most sought-after coastal villages. Seasonal rental possible, turnkey service. No legal proceedings involving the condominium have been brought to our attention. Information on the risks to which this property is exposed is available on the Géorisques

Ref. : 1536 MT

Riviera King

AIX-EN-PROVENCE198 000 €

Apartment for sale residence de service - Studio - 32 m²

Aix-en-Provence - 32 m² studio with terrace, private garden and lock-up garage

Welcome to Abriculteurs, the family-run agency committed to providing exceptional service. Discover a carefully prepared presentation of this property, including professional photos, a detailed floor plan and an immersive virtual tour to help you picture yourself here. Rely on our expertise to turn your property plans into outstanding successes. Abriculteurs is offering this studio apartment for sale. Measuring 32.29 m², it is located on the garden level of the Imagin'Air residence, built in 2013, in the Saint-Donat area, north of Aix-en-Provence. Its main asset: a terrace opening onto a private garden, providing almost 24 m² of outdoor space. A practical and pleasant home, complete with a lock-up garage in the basement. Set within a modern residence, the apartment has a simple, functional layout, with a living area opening onto the outdoors. The property offers a suitable setting for a first-time purchase, a pied-à-terre or a rental investment. The apartment has 32.29 m² of living space and comprises: An entrance hall measuring 3.01 m². A 21.68 m² main room with a kitchen area, with space to arrange a lounge area as well as a sleeping area. A shower room with WC measuring 7.26 m². Built-in storage. The living area opens directly onto the terrace, creating a welcome flow between indoors and outdoors. A true extension of the apartment, the outdoor space has a total area of 23.69 m². It includes a 12.19 m² terrace, ideal for setting up a table and enjoying meals outdoors, as well as an 11.50 m² private garden. A particularly valuable feature for an apartment of this size, allowing you to enjoy the Provençal climate every day. A lock-up garage in the basement completes the property. COMFORT AND ENERGY PERFORMANCE Built in 2013, the residence benefits from a relatively recent design. The apartment has good energy performance, with an energy rating of C and consumption of 84 kWh/m²/year. Estimated annual energy costs range from €230 to €390, based on the reference values in the assessment carried out in 2021. Located in the Saint-Donat area, north of Aix-en-Provence, the apartment enjoys a residential setting that allows you to enjoy the city while staying away from the city-centre core. The neighbourhood has local shops and services, and offers access to Aix-en-Provence's various business districts. Aix-en-Provence city centre, with its shops, restaurants and cultural facilities, can be reached by car or public transport. PROPERTY HIGHLIGHTS: Almost 24 m² of private outdoor space, including a terrace and garden. A residence built in 2013. A lock-up garage in the basement, a real everyday asset. An energy rating of C, helping ensure comfort and controlled energy consumption. A residential location in Aix-en-Provence, suitable as a main home or as an investment. THE EXPERT'S OPINION: "What I particularly like about this apartment is its outdoor space, which is a true extension of the living area. For a studio of this size, having a terrace, a private garden and a lock-up garage is an appealing combination. The 2013 construction date and good energy performance also provide reassuring advantages for a buyer. I find this property particularly well suited to a first-time purchase, a pied-à-terre in Aix-en-Provence or a long-term investment." ADDITIONAL INFORMATION Sale price: €198,000, agency fees payable by the seller Living area: 32.29 m² Type: one-room apartment Floor: ground floor Year of construction: 2013 Terrace: 12.19 m² Private garden: 11.50 m² Garage: lock-up garage in the basement Condominium charges: approximately €1,149 per year, including the garage and reserve fund for works, based on the quarterly payment notices for 2026 Energy rating: C - 84 kWh/m²/year Greenhouse gas emissions rating: C - 17 kg CO2/m²/year Estimated energy costs: between €230 and €390 per year, with energy prices indexed as of 1 January 2021 Condominium: property subject to condominium ownership regu

Ref. : SRJA2448_AL_1211-1

abriculteurs

PARIS 11EME620 000 €

Apartment for sale residence de service - 2 rooms - 51 m²

Exclusive listing: 1 bedroom - TOP floor - Panoramic views

In the Faidherbe-Chaligny area, on the 15th and top floor of a shared ownership building with lift and concierge, this 1-bed apartment renovated by an architect is a rare opportunity on the market, affording spectacular panoramic views over Paris and all its landmarks. The apartment boasts contemporary fittings and an advantageous westerly aspect in addition to its optimised floor plan: entrance hall with cupboards, 30m² (323 sq ft) living room with custom-built woodwork, equipped open kitchen; followed by a bedroom with wardrobe, a shower room and separate toilet. The property guarantees sunlight and unobstructed views, and comes with a basement storage unit. Ideal as a first-time buy, pied-à-terre or rental investment. Sought-after location surrounded by public transport services, shops and restaurants, and close to the coveted Rue Paul Bert. Exclusively listed with BARNES PARIS EST. Fees payable by the seller - Number of lots in the building: 299 - Average amount of the share of charges €2,880/year - Estimated amount of annual energy costs for standard use based on 2022 energy costs: €674 ~ €912 - Information on the risks to which this property is exposed is available on the Géorisques website: www.georisques.gouv.fr Agency fees payable by vendor - Nombre de lots dans la copropriété: 299 - Montant moyen de la quote-part de charges courantes 2,880 €/yearly - Montant estimé des dépenses annuelles d'énergie pour un usage standard, établi à partir des prix de l'énergie de l'année 2022 : 674€ ~ 912€ - Les informations sur les risques auxquels ce bien est exposé sont disponibles sur le site Géorisques : www.georisques.gouv.fr

Ref. : 87433564

BARNES PARIS EST

CANNES1 990 000 €

Apartment for sale residence de service - 3 rooms - 122 m²

Cannes La Californie: Renovated 122 sq.m apartment with sea views and terrace

Located in the sought-after La Californie district of Cannes, this renovated apartment of approximately 122 sq m benefits from a secure residence with a swimming pool, tennis court and 24-hour concierge service. It features a spacious 65 sq m living area with an open-plan kitchen, two en-suite bedrooms and a large south-facing terrace offering views over the Mediterranean Sea and the Estérel mountains. Sold with a cellar, a private garage and an outdoor parking space, the property also offers the possibility of acquiring an independent studio apartment and a second garage. Contact Côte d'Azur Sotheby's International Realty to arrange a private viewing.

Ref. : CA6-2695

COTE D'AZUR SOTHEBY'S INTERNATIONAL REALTY

ROQUEBRUNE-CAP-MARTIN2 790 000 €

House for sale residence de service - 6 rooms - 170 m²

ATYPICAL TOWNHOUSE - LUXURY and SEA VIEW

At the gates of MONACO we offer you the chance to live in this magnificent, completely renovated MODERN HOUSE of big living space with INCREDIBLE SERVICES and SEA VIEWS Spread over several useful levels, you will benefit from a large kitchen under glass, fully equipped and furnished to a high standard, a living room opening onto a glass balcony facing south, 4 bedrooms with bathroom/balcony The quality of the materials used for this very high-end renovation is unique, all the interior and exterior spaces have been designed, fitted out and optimized to make your stay memorable. In terms of services, you will be delighted by enjoying underfloor heating, full ducted air conditioning, an interior elevator in addition to wooden stairs, a fully equipped fitness and sports room, a sauna, a Hammam, a laundry room, an outdoor Jacuzzi and a unique private solarium, Within walking distance of the beach, the train station and the Principality of Monaco. House for primary or secondary residence, also ideal for high-end temporary rental (strong Airbnb profitability for example) This house has no land to maintain; parking outside is easy in the strett, does not have a swimming pool but benefits from a private jacuzzi on the roof with a sea view. Private garage possible. Your investment is valuable, you are in Roquebrune-Cap-Martin (06).

Ref. : 85339029

Coldwell Banker Standing Realty

NICE1 590 000 €

Apartment for sale residence de service - 4 rooms - 132 m²

NICE - FABRON - RENOVATED PENTHOUSE - EXCEPTIONAL HILLS & SEA VIEWS

Only 400 m from the beaches, located within a secure residence with a swimming pool, this fully renovated 133 sq m penthouse features an exceptional 280 sq m terrace offering 360° panoramic views over the sea and surrounding hills. Located on the top floor, the property features a bright living area with an open-plan, fully fitted and equipped kitchen, complemented by a semi-open utility kitchen. The terrace is the true centrepiece of this property. Exceptionally rare in Nice for its size, this outstanding rooftop benefits from all-day sun thanks to its multiple exposures. It offers several distinct areas for lounging, dining and entertaining, all with panoramic views over the Mediterranean and surrounding hills. A separate room located in the centre of the terrace provides convenient storage for outdoor furniture and equipment. The property also includes three bedrooms, each with fitted wardrobes and its own en-suite shower room, with the principal suite also featuring a bathtub. Every bedroom opens directly onto the terrace and enjoys open views. A private key provides access to the residence's elevator, taking you directly to the penthouse entrance. The property also includes a separate apartment, which generates a steady rental income. This separate apartment was the former caretaker's lodge and forms an integral part of the co-ownership lot. An underground garage and a cellar complete the offering. Just a few minutes from the Promenade des Anglais and the beaches, close to amenities with easy access to the tramway and Nice Côte d'Azur Airport. The location combines a relaxed lifestyle with outstanding connectivity. A rare opportunity bringing together high-quality renovation, generous volumes, an exceptional rooftop terrace with multiple exposures and panoramic views, all within a secure residence with a swimming pool. Contact our agency to receive the full brochure and arrange a private viewing. Co-ownership: Yes | Number of units: 41 | Annual service charges: approximately €9,600 Information regarding the risks to which this property is exposed is available on the Géorisques website: www.georisques.gouv.fr Clara ROI – Consultant – Self-employed Real Estate Agent E.I. – RSAC 104 388 426 Agency fees payable by vendor - Nombre de lots dans la copropriété: 41 - Montant moyen de la quote-part de charges courantes 9,600 €/yearly - Montant estimé des dépenses annuelles d'énergie pour un usage standard, établi à partir des prix de l'énergie de l'année 2025 : 3080€ ~ 4180€ - Les informations sur les risques auxquels ce bien est exposé sont disponibles sur le site Géorisques : www.georisques.gouv.fr

Ref. : 87444828

BARNES Nice Beaulieu | Cap-Ferrat

JUAN-LES-PINS299 000 €

Apartment for sale residence de service - Studio - 34 m²

Juan-les-Pins Seafront – Bright Apartment with Separate Sleeping Area in a Prestigious Residence

Ideally located in the heart of Juan-les-Pins, within one of the most sought-after seafront residences with caretaker service, this apartment offers an exceptional lifestyle combining comfort, elegance and a prime location. The bright and welcoming living area features an open-plan kitchen and extends onto a pleasant 4.5 sqm loggia, an ideal space to enjoy the Mediterranean climate and the immediate proximity to the beaches. The layout has been thoughtfully optimized with the creation of an independent sleeping area, which can serve as a small bedroom or a cozy sleeping nook, providing both privacy and enhanced comfort. Benefiting from excellent natural light, the apartment enjoys an outstanding location just a few steps from the beaches, shops, restaurants, and all the amenities of the town center. An underground parking space is available at an additional cost, a highly valuable asset in this sought-after area.

Ref. : 87140577

Coldwell Banker Standing Realty