OK
More than Less than
€  ok

Key-words : residence de service

Houses and Apartments, your real estate specialist magazine offers a selection of ads that match with the keyword residence de service. You can refine your search by specifying the area or price range in the navigation bar link Search for a House/Apartment.

VENCE530 000 €

Apartment for sale residence de service - 3 rooms - 97 m²

Magnificent 2-bedroom apartment on the top floor near Vence

Located in a residential estate with a swimming pool and wooded park, this beautiful 99 m2 top-floor apartment is sure to please. From the generous entrance with closet, we can discover a spacious and bright living-dining room opening onto two terraces with an unobstructed view. A separate and equipped kitchen opening onto a balcony. Two comfortably sized bedrooms each have an en-suite shower room. A fitted laundry room. A guest toilet with washbasin. In addition, two cellars, an outdoor parking space and an indoor parking space complete this property. We imagine you won't be indifferent to the high-quality and up-to-date services!

Ref. : 1933

LA CANOPEE IMMOBILIER

PARIS 16EME1 265 000 €

Apartment for sale residence de service - 5 rooms - 124 m²

Passy – 124 m² family apartment – 3 bedrooms – 5th floor

Offer accepted Engel & Völkers presents this family apartment in the heart of Passy, on a high floor with lift in an elegant 1929 stone building. Featuring triple exposure, abundant natural light and unobstructed views with no overlooking neighbours, it offers generous proportions and high ceilings, creating a pleasant sense of space. An entrance gallery leads to a well-proportioned double reception room, a separate kitchen, three bedrooms, a bathroom and separate WC. Ample storage and dressing rooms complete the property. In need of renovation, the apartment offers remarkable potential and the opportunity to redesign the layout and create a completely bespoke interior. Its configuration can be adapted to the needs and wishes of its future occupants, including the possibility of creating a second bathroom. A large service room accessible via the staircase and a cellar complete the property. The well-maintained and secure building benefits from a live-in caretaker and has a bicycle storage area. No works are currently planned within the co-ownership. A parking space in the immediate vicinity may be acquired in addition for €40,000. Energy performance: E/322; GHG emissions: E/63 Estimated annual energy costs for the property: €3,280–€4,480 Co-ownership comprising 61 lots Average annual charges: €8,800 Proceedings in progress: no Transaction fees, including VAT, payable by the seller Information on the risks to which this property is exposed is available on the Géorisques website: www.georisques.gouv.fr W-04A64K The apartment enjoys a prime location in the heart of Passy, in one of the most sought-after areas of the 16th arrondissement. Both residential and lively, the neighbourhood offers a particularly appealing quality of life for families, with numerous shops, boutiques, restaurants and services within walking distance. Near the Jardin du Ranelagh, the neighbourhood provides a highly desirable setting for families, notably thanks to the quality of its educational environment. In addition to local state schools, including Passy and Chernoviz primary schools and Collège Molière, several renowned private institutions are also nearby, such as Saint-Jean de Passy, La Providence Passy, La Tour, Gerson and Franklin. Metro line 9 at La Muette and the RER C at Boulainvilliers provide easy access to the other districts of Paris. A sought-after location combining neighbourhood life, shops, schools, transport links and proximity to green spaces.

Ref. : W-04A64K

ENGEL & VÖLKERS

MONTFORT L'AMAURY790 000 €

Apartment for sale residence de service - 7 rooms - 202 m²

MONTFORT-L'AMAURY - HISTORIC CENTRE - Character triplex with landscaped terrace and separate studio - 4 bedrooms

In the historic centre of Montfort-l'Amaury, a short walk from Place de la Libération, a triplex apartment of 146.20 m² (1,574 sq ft, Carrez Law surface), with approximately 203 m² of total floor area. It occupies the first, second and third floors of a four-storey period stone building, and comes with a 33 m² landscaped terrace and a separate studio. The first floor is given over to the living spaces. The sitting room has kept its exposed beams and wood-burning fireplace. The dining room faces east and south-east, has its own bioethanol fireplace and opens onto a large, fully equipped open-plan kitchen. A full-width folding glass door opens the dining room entirely onto the terrace: in fine weather, the two become one. On the second floor, bedroom 1 is a principal suite with a dressing room and a bathroom with bath, walk-in shower and double basin. Bedroom 2, large and bright, has a shower room with double basin. A laundry room completes this floor. On the third floor, under the eaves, bedrooms 3 and 4 and a study feature exposed beams and roof windows. Reached from the terrace, the studio comprises a main room, a shower room and a mezzanine. It could serve as a home office, a guest room or a space for an older child. The terrace is planted and arranged into several seating and dining areas. The owners have replaced the windows, the folding glass door, the roof windows, the ventilation system, several radiators and the water heaters, and have refitted one of the bathrooms. Double glazing throughout and individual electric heating. Everything is within walking distance: bakeries, a greengrocer, restaurants, schools, doctors and banks. Montfort-l'Amaury-Méré station (Transilien line N), 2.8 km away, serves Versailles in around 20 minutes and Paris-Montparnasse in approximately 35 minutes. The RN12 dual carriageway is close by. Small co-ownership of 6 lots and two co-owners, managed by a volunteer managing agent. Average annual service charges: € 1,201. No proceedings under way. Property tax (taxe foncière): € 2,124. Energy rating (DPE, the French energy performance survey): D (216 kWh/m²/year). CO2 emissions: B (8 kg CO2/m²/year). Estimated annual energy costs for standard use: between € 2,880 and € 3,950, based on average energy prices indexed to 2021, 2022 and 2023 (subscriptions included). DPE carried out on 21/09/2026. Price: € 790,000 including agency fees payable by the buyer, i.e. € 755,981 excluding fees and € 34,019 in fees including VAT, representing 4.5% including VAT of the price excluding fees. Your BARNES contact: Laurence Ameur, BARNES Versailles consultant, +33 6 67 46 24 66, . Information on the risks to which this property is exposed is available on the Géorisques website: . 755,981 € Agency fees not included - Agency commission: 4.5%VAT included Agency fees payable by buyer - Montant moyen de la quote-part de charges courantes 2,124 €/yearly - Montant estimé des dépenses annuelles d'énergie pour un usage standard, établi à partir des prix de l'énergie de l'année 2026 : 2900€ ~ 3930€

Ref. : 87509338

BARNES YVELINES

ARCACHON1 320 000 €

Apartment for sale residence de service - 5 rooms - 160 m²

Spacious and Central Family Apartment

Michaël Zingraf Bassin d'Arcachon presents, on the second floor of a 2002 residential building comprising thirteen units, a 143.57 sq m Carrez law apartment. Facing East and set back at the rear of the building, this courtyard-facing position shelters the interior from boulevard traffic while placing the lively center of Arcachon within walking distance: the train station, shops, and services are all accessible without a car, offering quiet views of local architectural homes. The entrance opens via a 10 sq m vestibule connecting all rooms. The nearly 33 sq m living room and 21 sq m dining room flow in sequence under a 2.50 m ceiling height, extending onto a seven-meter-long balcony and an outdoor terrace. The fitted kitchen, spanning nearly 10 sq m, features a glass roof raising the height to three or four meters, accompanied by a 7 sq m pantry and laundry room. The sleeping quarters include three bedrooms measuring 17, 14, and 14 sq m sharing a bathroom, with the master bedroom featuring its own private shower room and a dressing area. The dual-aspect apartment is equipped with double-glazed PVC windows, aluminum roller shutters, and humidity-controlled mechanical ventilation. Individual gas heating and hot water ensure reliable thermal comfort, supported by good insulation reflected in its energy performance rating (DPE C). A cellar of approximately 10 sq m and a covered, secure parking space complete the property. The layout offers clear potential for updating the kitchen and bathrooms according to personal taste, with energy upgrades readily available. A large, peaceful, and centrally located family residence, available for viewing by appointment.

Ref. : MZIBA1492

MICHAEL ZINGRAF BASSIN ARCACHON

CANNES750 000 €

Apartment for sale residence de service - 3 rooms - 79 m²

CANNES CROIX DES GARDES - WALKING DISTANCE TO BEACHES AND CITY CENTER - 3-ROOM CROSS-THROUGH APARTMENT WITH SEA AND MOUNTAIN VIEW

Located in a dominant position in one of the most sought-after residences of Cannes Croix des Gardes, with swimming pools, landscaped gardens, and security service, close to the beaches and only a few minutes' walk from the city center. Three-room cross-through apartment of 64m2 Carrez law to refresh, benefiting from an 8m2 terrace facing South / West and a very beautiful view of the sea and the Esterel massif. It offers an entrance, a living / dining room, a semi-open well-equipped kitchen, 2 bedrooms with private balcony each having its own shower room and toilet. Additionally: 1 garage space and 1 cellar. Ideal pied-à-terre or secondary residence. Rare to visit without delay

Ref. : 87230566

AEI REAL ESTATE

PARIS 17EME483 000 €

Apartment for sale residence de service - 2 rooms - 48 m²

Exclusive listing – A real favorite in the Ternes district, Pari

In a private mansion at the rear of a courtyard, Engel & Völkers exclusively presents this charming, atypical pied-à-terre with a total surface area of 48.66 sq.m, comprising 24.55 sq.m under the Carrez Law and 24.11 sq.m outside the scope of the Carrez Law. This pleasant apartment is appealing for its location, tranquillity and functional layout. It comprises an entrance hall, a main room, a fitted and equipped open-plan kitchen, and a dining or office area. A mezzanine serves as a small bedroom. A split-level lower floor comprises a bathroom, separate toilet, laundry room and ample storage. A true asset of this apartment, the high ceilings create a pleasant feeling of space. Energy performance: G/492; greenhouse gas emissions: C/19 Estimated annual energy costs: €1,300–€1,800 Property with excessive energy consumption: [G] Co-ownership comprising 95 lots Average annual service charges: €1,854.24 Legal proceedings pending: no Transaction fees, including tax, payable by the seller Information about the risks to which this property is exposed is available on the Géorisques website: www.georisques.gouv.fr W-04C591 It's a largely residential, shopping-focused area in Paris's 17th arrondissement, well served by public transport.

Ref. : W-04C591

ENGEL & VÖLKERS

PARIS 5EME1 195 000 €

Apartment for sale residence de service - 5 rooms - 98 m²

Quiet and bright 5/6-room family apartment – Place Monge / Latin

EXCLUSIVE – Paris 5th Arrondissement – Latin Quarter / Place Monge Located on a quiet, sought-after street in the 5th arrondissement, just steps from Place Monge, within a charming 17th-century condominium, discover this charming 5-room apartment with a Carrez-law area of 92.38 m² (98.38 m² of floor space), situated on the third floor of a four-story building. The property has been thoughtfully renovated to preserve all the charm of its historic character while offering a particularly well-optimized layout. It consists of an entryway, a pleasant living area with an open kitchen (26 m²), a separate living room, and three bedrooms located on the third floor (8.30 m², 11.20 m², and 8.20 m²). The attic, with a floor area of 7.40 m², is currently converted into a fourth bedroom, complementing the sleeping quarters. It is accessible both directly from the apartment via an interior ladder and through a separate door on the fourth floor. A bathroom with a toilet, a separate toilet, and a hallway complete the layout. The apartment charms with its smart layout, ample storage, and authentic character. Its dual east-west exposure provides beautiful natural light throughout the day, while its quiet surroundings offer a particularly pleasant living environment. The facade is well-maintained, and the roof was completely renovated three years ago, reflecting the care taken in its upkeep. Two basement storage rooms, measuring 3.55 m² and 4.65 m² respectively, as well as a storage closet on the landing, round out this property. Its location is a real asset: right next to Place Monge, neighborhood shops, renowned schools, public transportation, and the Jardin des Plantes, the apartment enjoys a prime setting in the heart of the Latin Quarter. A rare family apartment, combining old-world charm, an optimized floor plan, and a sought-after location in the heart of one of the capital's most desirable neighborhoods. Property subject to co-ownership status. Co-ownership comprising 50 lots. Proceedings pending: No Average annual charges: €3,040 Energy performance rating: C (154 kWh/m²/year) Greenhouse gas emissions: B (6 kg CO²/m²/year) Estimated annual energy costs for the property: between €1,380 and €1,900 per year. Transaction fees, including VAT, payable by the seller. Information on the risks to which this property is exposed is available on the Géorisques website: www.georisques.gouv.fr. Located in the heart of the highly sought-after 5th arrondissement in the Jardin des Plantes neighborhood, this apartment enjoys a prime setting that is at once residential, vibrant, and steeped in history. Just a short walk from Place Monge, it offers the charm of the Left Bank's quintessential streets and a genuine sense of neighborhood life. The area is well-served by public transportation, with the Place Monge (Line 7), Jussieu (Lines 7 and 10), and Censier-Daubenton (Line 7) stations all nearby. Several bus lines complement this network and make getting around the capital easy. Families will appreciate the proximity to numerous schools, including the Pierre Alviset middle school, the Sœur Rosalie school, and the Louise de Marillac high school. The neighborhood also offers a wide selection of local shops and services: grocery stores, the Place Monge market, boutiques, restaurants, and cafés—particularly around Rue Mouffetard. Green spaces and cultural attractions are another major draw of this location, with the Jardin des Plantes, the National Museum of Natural History, the Arènes de Lutèce, and the Grand Mosque of Paris all within walking distance. A sought-after location known for its authenticity, neighborhood atmosphere, rich cultural and commercial scene, as well as its proximity to public transportation and green spaces, in the heart of one of the most iconic areas of the Left Bank.

Ref. : W-04AVXM

ENGEL & VÖLKERS

PARIS 16EME1 150 000 €

Apartment for sale residence de service - 4 rooms - 90 m²

Sole agent - Village d'Auteuil - Period charm - Two bedrooms

SOLE AGENT - This 91m² (980 sq ft) apartment on the 3rd floor of a magnificent 1910 building with well-maintained and renovated common areas, in the heart of the Village d'Auteuil, comprises: an entrance hall, a double-sized living room offering great volume overlooking the street, a separate fitted and equipped kitchen, two bedrooms overlooking a quiet courtyard, a bathroom, a shower, a separate toilet and plenty of storage space. This property enjoys great period charm (parquet flooring, mouldings, fireplaces) and a fantastic 3m (9.84ft) ceiling height. A stone's throw from Village d'Auteuil with shops and transport services right next to the building. Jean de la Fontaine school sector. Cellar also included. Property subject to the co-ownership regime. Fees payable by the seller - Average amount of the share of current charges €4,200/year - Information on the risks to which this property is exposed is available on the Géorisques website: www.georisques.gouv.fr - Sophie GHAZAL - Sales agent - EI - RSAC 921525234 Agency fees payable by vendor - Nombre de lots dans la copropriété: 33 - Montant moyen de la quote-part de charges courantes 4,200 €/yearly - Les informations sur les risques auxquels ce bien est exposé sont disponibles sur le site Géorisques : www.georisques.gouv.fr - Sophie GHAZAL - Agent commercial - EI - RSAC 921525234

Ref. : 84937917

BARNES PIED-A-TERRE AUTEUIL

NICE690 000 €

Apartment for sale residence de service - 3 rooms - 70 m²

NICE - PROMENADE DES ANGLAIS - 3 ROOMS - TERRACE SEA VIEW

NICE - PROMENADE DES ANGLAIS - 3 ROOMS - TERRACE SEA VIEW - Ideally located on the prestigious Promenade des Anglais, within a high-end residence with concierge service, this cross-through high-floor apartment offers a rare opportunity to create a bespoke property, in one of the most sought-after locations in Nice. This rare property benefits from an exceptional location facing the Mediterranean, offering a splendid sea view from one of its two private outdoor spaces: - A main terrace facing south with an uninterrupted sea panorama - A second terrace/balcony at the back, on the quiet side. The apartment is currently configured as a bright, well-proportioned two-room crossing apartment, including: A large living room of over 30 m² opening onto the sea view terrace A spacious bedroom with balcony An independent kitchen A shower room Private cellar - Rare potential: easy transformation into 3 rooms to meet your space needs and optimize your investment or daily comfort. An exceptional property for a main residence pied-à-terre or a premium investment on the French Riviera.

Ref. : ASD4186

ISIT Immobilier

PARIS 8EME5 600 000 €

Apartment for sale residence de service - 7 rooms - 317 m²

Family & Reception Apartment – 4 Spacious Suites – Champs-Élysée

In the heart of a sumptuous 1900 Haussmannian building of the highest standard, featuring magnificent communal areas, discover an exceptional apartment where period charm meets a contemporary renovation of the highest quality. From the entrance, the generous proportions impress, with 3. 40-metre ceilings and remarkable natural light thanks to its south-western exposure. A true reception apartment, it offers nearly 150 sq m of reception space, comprising a spectacular triple reception room opening onto an elegant wraparound balcony, as well as a spacious semi-open kitchen, creating an ideal setting for entertaining. The sleeping quarters consist of four large suites, each with its own shower room or bathroom and private toilet, ensuring absolute comfort and complete privacy. Fully renovated with high-end features, the apartment benefits from comprehensive air-conditioning via an air-to-air heat pump, collective heating supplied by an efficient district heating network, and controlled mechanical ventilation, ensuring optimum comfort throughout the year. The impeccably maintained building has a lift and a caretaker, and offers a particularly sought-after level of security thanks to the presence of an embassy within the building. This rare property also includes a parking space, a cellar and a large staff/service area measuring 53 sq m of floor space (23.65 sq m under the Carrez Law). The apartment may be sold furnished. A prestigious address, exceptional proportions, flawless renovation and rare features make this a unique property intended for a discerning clientele. Additional information - Co-ownership comprising 10 lots. - No proceedings pending. - Annual co-ownership charges: €18,500 (heating, caretaker, lift, water). Energy performance - Energy Performance Certificate (DPE): C – 169 kWh/sq m/year. - Greenhouse Gas Emissions (GES): C – 25 kg CO2/sq m/year. - Estimated annual energy costs: between €4,310 and €5,890. Transaction fees payable by the seller. Information about the risks to which this property is exposed is available on the Géorisques website: www.georisques.gouv.fr - In the highly sought-after 8th arrondissement of Paris, this apartment enjoys a prestigious address just steps from the Champs-Élysées. This iconic district combines Parisian elegance with internationally renowned shopping, gourmet restaurants, luxury hotels, art galleries and numerous discreet establishments. It provides quick access to the capital's main business, cultural and tourist districts. In the immediate vicinity of Avenue Montaigne, Rue du Faubourg Saint-Honoré, the Golden Triangle and Parc Monceau, this address appeals equally to residential and international clients seeking a refined, vibrant and secure lifestyle.

Ref. : W-04AX3O

ENGEL & VÖLKERS

CANNES238 000 €

Apartment for sale residence de service - Studio - 23 m²

Cannes Palm Beach - Studio - A stone's throw from the beaches

Amanda Properties presents this 23m² studio apartment, ideal as a pied-à-terre or rental investment, located close to beaches and shops. It comprises a bright living room, an equipped kitchenette, a shower room with WC and built-in storage. Sought-after location in one of the most popular areas of Cannes. Low service charges - Perfect for seasonal rentals or as a second home.

Ref. : OS9536V2

AMANDA PROPERTIES

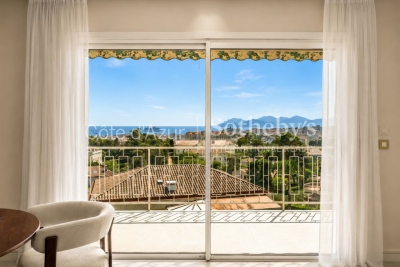
CANNES895 000 €

Apartment for sale residence de service - 3 rooms - 86 m²

Cannes Oxford: 86 sq.m sea view apartment with terrace in a sought-after residence near the Estérel

Located in a privileged residential setting, this fully renovated 86 sq m two-bedroom apartment offers panoramic sea views and a bright living environment within a secure residence surrounded by Mediterranean pine trees. It features a living room opening onto a 30 sq m corner terrace, a fully equipped kitchen, two en-suite bedrooms with dressing rooms and shower rooms, as well as a cellar and covered parking space. Ideally situated close to shops, schools and services, this property combines contemporary comfort, outdoor living spaces and exceptional views over the sea and the Estérel mountains. Contact Côte d'Azur Sotheby's International Realty to arrange a private viewing.

Ref. : CA6-3169

COTE D'AZUR SOTHEBY'S INTERNATIONAL REALTY

NICE1 050 000 €

Apartment for sale residence de service - 4 rooms - 114 m²

APARTMENT VILLA 3 BDR, SWIMMING POOL, PANORAMIC VIEW

NICE SAINT PIERRE DE FERIC Nice Collines, in the quiet residential area of Saint Pierre de Féric, apartment villa with garden and private swimming pool offering amazing panoramic seaview, hillview and cityview. This apartment villa of 114,72 m2 is composed of a large livingroom with equipped kitchen (55,26m2), 3 bedrooms, wardrobe, 2 daylight bathroom and independent toilets. The 3 bedrooms and the kitchen-living room all open onto a balcony. Very nice volumes and luxury services for this 3 bdr located at the 2nd floor out of 3 in a small recent co-ownership. Double garage and cellar also included with this exceptional property.

Ref. : 5526176

MASSENA IMMOBILIER

PARIS 3EME2 100 000 €

Apartment for sale residence de service - 4 rooms - 105 m²

Upper Marais, Paris 3rd, exceptional property with unobstructed

At an iconic address in the vibrant, sought-after and highly coveted Haut-Marais, ENGEL & VÖLKERS presents this exceptional 105.02 sq m apartment (Carrez Law), in the Enfants-Rouges district. On the 2nd floor with lift of a carefully maintained 1900 building, supervised by a caretaker, this apartment, with 2. 80-metre-high ceilings, has been fully renovated by an architect. You will be charmed by its highly artistic, Baroque character, the quality of its features, its natural light, unobstructed views over a tree-lined avenue and the sky, its balcony, and its security (“keypad entry, intercom, caretaker”). The mouldings, white marble fireplace with lion's paws, and pink marble fireplace further confirm its exceptional character. The apartment comprises: An entrance hall, an exceptional 35 sq m living room with 3 large windows and a working fireplace, a dining kitchen with a working fireplace and balcony, a guest WC, a bedroom/study overlooking the courtyard with its bathroom and WC, and a second courtyard-facing bedroom with its shower room and WC. It also offers several practical storage spaces. A service room and a large cellar complete the property. Bicycle storage spaces in the courtyard. Its energy performance is remarkable, and the radiators have not escaped the artistic and creative touch that characterises this property. Energy Performance Certificate (DPE): C / 136; Greenhouse Gas Emissions (GES): C / 29 Estimated annual energy costs for the property: €1,280–€1,780 Heating and hot water provided by an individual gas boiler. Number of lots in the co-ownership: 22 lots Ongoing proceedings: none Average annual charges: €3,640 Property tax: €1,564 Transaction fees, including VAT, payable by the seller Information about the risks to which this property is exposed is available on the Géorisques website: www.georisques.gouv.fr Discover an exceptional lifestyle in the Haut Marais, a historic and highly fashionable district with a genuine neighborhood atmosphere, close to numerous food shops, Square du Temple, theaters, the Bataclan, museums and art galleries (the Picasso Museum, Perrotin Gallery, etc.). The apartment is in the immediate vicinity of the iconic Marché Couvert des Enfants-Rouges, and the historic Place de la République. It is excellently served by several metro and bus lines just 200 m away, providing quick access to Paris's main districts and attractions.

Ref. : W-049FTZ

ENGEL & VÖLKERS

RUEIL MALMAISON905 000 €

Apartment for sale residence de service - 5 rooms - 119 m²

Rueil-Malmaison – Domaine Richelieu: Exceptional 102m² (1,098 sq ft) apartment – Terrace – Lake view – Recent residence

In the heart of the highly sought-after Domaine Richelieu, completed in 2021, discover this superb 102m² (1,098 sq ft) family apartment, completely redesigned and renovated by an architect, enjoying high-end amenities and a privileged living environment. Situated on the first floor of a secure, high-end residence, it enjoys a rare environment: unobstructed views of the lake, no overlook, complete peace and quiet and leafy surroundings. The volume, natural light and quality of the finish delight immediately from the moment you enter. The large, light-filled living area opens onto a pleasant 16m² (172 sq ft) terrace, a true outdoor living space offering a soothing view of the lake. The sleeping area, perfectly separated from the reception rooms, comprises three bedrooms, including a beautiful master suite with shower room, a second contemporary shower room, and a laundry room, which is particularly appreciated for everyday use. Fully renovated by an architect, the apartment benefits from high-end materials, plenty of custom-built storage space and an elegant, timeless décor. No works required. Two parking spaces on the basement level also included. The Domaine Richelieu residence offers a prime location, a stone's throw from Rueil-Malmaison town centre, shops (Monoprix within walking distance of residence), reputable schools and transport services providing quick access to La Défense and Paris. Key features High-end residence completed in 2021 105m² (1,130 sq ft) apartment, fully renovated by an architect 16m² (172 sq ft) terrace with lake views Complete peace and quiet and no overlook 3 bedrooms 2 shower rooms Laundry room High-end amenities 2 parking spaces on the basement level EPC: C | GHG: C Secure residence, close to shops, schools and transport services A rare property on the market, combining elegance, contemporary comfort and quality of life, in one of the most sought-after residences in Rueil-Malmaison. Property subject to shared ownership status. Fees payable by the sellers. Your Barnes contact: Patricia Porquet: + 33 (0)6 61 85 65 93 Fees payable by the seller - Average amount of the share of charges €4,000/year - Estimated amount of annual energy costs for standard use based on 2021 energy costs: €730 ~ €1,000 Agency fees payable by vendor - Montant moyen de la quote-part de charges courantes 4,000 €/yearly - Montant estimé des dépenses annuelles d'énergie pour un usage standard, établi à partir des prix de l'énergie de l'année 2021 : 730€ ~ 1000€

Ref. : 87187022

BARNES HAUTS DE SEINE NORD