OK
More than Less than
€  ok

Key-words : price

Houses and Apartments, your real estate specialist magazine offers a selection of ads that match with the keyword price. You can refine your search by specifying the area or price range in the navigation bar link Search for a House/Apartment.

LE CHESNAY1 915 000 €

House for sale price - 10 rooms - 295 m²

Le Chesnay - Haut Plateau Saint Antoine - Magnificent brick and buhrstone house renovated in 2020 - 6 bedrooms - Home office

Barnes Versailles invites you to step inside this magnificent 1930s brick and buhrstone house, fully renovated in 2020 and with a fabulous extension, located in Le Chesnay, at the heart of the Plateau Saint-Antoine. Spanning 220m² (2,368 sq ft) of living space (295m² or 3,175 sq ft of floor space in total, basement included), it is set on a 342m² (3,681 sq ft) plot. Redecorated in a resolutely contemporary style, complete with graphic wallpapers in the extension and sliding patio doors, the house is laid out as follows: A wide front courtyard providing space to park two cars, with a wood store. Ground floor: pretty entrance hall with floor tiles leading to a vast, double-sized lounge totalling 53m² (570 sq ft) with light-wood floor. This room is filled with light thanks to its westerly orientation, its large Velux windows and its Securit sliding doors opening onto the wooden terrace and garden (also facing west). Up a few steps is the fully equipped 23m² (248 sq ft) eat-in kitchen with plenty of cupboard space, leading onto a second wooden terrace to round of this convivial family space. An office area off of the living room and a separate toilet complete this floor. First floor: three good-sized bedrooms (including a suite with its own shower room) all overlooking the garden, bathroom with bath and toilet, and vast dressing room. Second floor: two bedrooms, shower room with toilet. A wing on the second floor has been fitted out as a self-contained studio apartment with kitchenette, and shower room with toilet. Basement level: boiler/utility room, wine cellar, storage room, family room with garden access. The perfect family home thanks to its function layout, comfortable dimensions, 6 bedrooms spread over two floors, and its large kitchen leading to the lounge. The high-quality features make this a unique property: reinforced double glazing throughout, full insulation, wood floors, floor tiles, ample cupboard space and fitted wardrobes. The house underwent a quality renovation in 2020 to create the kitchen, master suite upstairs and family room on the basement level. Perfectly maintained since then, it is in excellent condition and requires no further work. Classic 30s facade; views over the garden; contemporary configuration with graphic design. An ideal entertaining property. Its two peaceful terraces and its sheltered garden with chicken coop create a rural feel in an urban setting! Highly sought-after neighbourhood near the shops on Rue de Versailles, Place de la Loi and reputable schools (Blanche de Castille, Saint-Jean d'Hulst, Les Châtaigniers), and bus routes to all the stations in Versailles, Viroflay and Vaucresson within walking distance. Regulated (Frisquet) gas condensing boiler (2020), with programmer and a reduction unit. Two electric hot water tanks (2022). Excellent EPC: D/D - Estimated annual energy costs (baseline years 2021, 2022, 2023): between €3,390 and €4,640 per year. Property tax (2025): €4,476 Price: €1,915,000 including agency fees- Fees: 4% incl. VAT Net seller price: €1,841,346 Your BARNES contact: Nathalie Boue Tel: +33 (0)6 44 07 93 50 - Email: €1,841,346 Agency fees not included - Agency fees: 4% incl. tax Fees payable by the buyer - Estimated amount of annual energy costs for standard use based on 2021 energy costs: €3,390 ~ €4,640 1,841,346 € Agency fees not included - Agency commission: 4%VAT included Agency fees payable by buyer - Montant estimé des dépenses annuelles d'énergie pour un usage standard, établi à partir des prix de l'énergie de l'année 2021 : 3390€ ~ 4640€

Ref. : 86921957
BARNES YVELINES

LE BOUSCAT220 000 €

Apartment for sale price - - 65 m²

65 m² Independent Duplex with a House-Like Atmosphere in Le Bouscat

Abriculteurs is pleased to present this apartment for sale located in Le Bouscat (33110). Just a stone's throw from the Parc de l'Ermitage, shops, and public transportation, discover this approximately 65 m² duplex offering the comfort of a house without the usual constraints. Layout: - Level 1: Bright living room with open-plan kitchen, shower room, laundry area, and separate WC. - Level 2: Quiet sleeping area with two bedrooms. - Ground floor: Private and secure storage room (for bikes, strollers, personal belongings). Key features: - Sought-after location (Parc de l'Ermitage) - Small co-ownership of only 2 units - Low maintenance fees - Fiber optic internet - Potential to install air conditioning Energy information: - Energy Performance Certificate (DPE): Class D (221 kWh/m²/year) - Greenhouse Gas Emissions (GES): Class B (8 kgCO2/m²/year) - Heating and hot water: individual electric systems - Estimated annual energy costs: between €1,124 and €1,374 Sale price: €220,000 including agency fees (Abriculteurs fees paid by the seller). Announcement drafted under the editorial responsibility of Mr. Deramecourt Hadrien, commercial agent (EI), registered with the Bordeaux Trade and Companies Register under number 913 910 022, no custody of funds, acting on behalf of SARL Abriculteurs immobilier, with a capital of €5,000, registered under SIREN number 837 704 584, holder of professional card number CPI 7501 2018 000 025 842 issued by the Paris Île-de-France Chamber of Commerce, whose legal representative is Mr. Adrien Piot, with its registered office at 12 rue des Halles, 75001 Paris.

Ref. : HDVA16076433130_6

abriculteurs

NICE1 195 000 €

Apartment for sale price - 3 rooms - 94 m²

Nice - Mont Boron : Exceptional apartment - Top floor - Luxury residence on Mont Boron

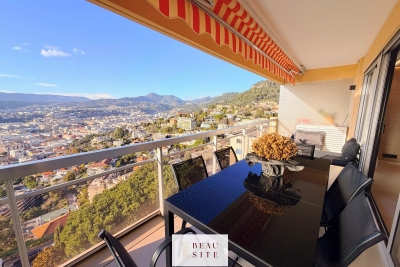
Located in the heart of the highly sought-after Mont Boron, within a luxury residence, this sumptuous 83.03 m² 3-room apartment on the 8ème and top floor, offers a rare living environment, combining elegance, brightness and tranquility. As soon as you enter, you'll be seduced by a vast living room with open kitchen of almost 40 m², with generous volumes and meticulous fittings, extended by a magnificent 12 m² southwest-facing terrace, ideal for enjoying optimal sunshine throughout the day. The sleeping area comprises two bedrooms, each with its own shower room and toilet, guaranteeing comfort and privacy. This rare property is complemented by a secure enclosed garage, available at an additional price of €50,000, as well as a cellar — a real asset in this highly sought-after area. An elegant apartment in a prestigious residential environment, ideal for a high-end primary or secondary residence. Information on the risks to which this property is exposed is available on the Géorisques website: www.georisques.gouv.fr

Ref. : 86732765

Beau Site Estate

NICE1 680 000 €

Apartment for sale price - 3 rooms - 110 m²

CAP DE NICE - 2 BEDROOM APARTMENT OF 110 SQM FOR SALE - BREATHTAKING VIEW - RESIDENCE WITH POOL - TERRACE - GARAGE - FULLY RENOVATED

Cap de Nice - Ideally located in one of the area's most prestigious residences overlooking the iconic Palais Maeterlinck, this sumptuous 110 sqm 2-bedroom apartment has been fully renovated. Nestled within a high-end, secure residence featuring a swimming pool and fitness room, this apartment offers an exclusive and highly sought-after living environment. The property opens onto a spacious living room with a fully fitted and equipped open-plan kitchen, all leading to a large and pleasant 30 sqm terrace boasting breathtaking panoramic sea views. The sleeping area consists of two elegant bedrooms, a dressing room, two shower rooms (one with WC), as well as a separate WC. A laundry room completes this meticulously designed property. South-facing, the apartment offers top-of-the-range amenities. Air conditioning, a garage, and a cellar further enhance this exceptional property. In immediate proximity to shops and public transport, and just minutes from the seafront and coastal path. A turnkey property. A true favorite. Option to purchase a second garage in addition to the sale price.

Ref. : N-41345

Century 21 LAFAGE TRANSACTIONS Nice

MONTFORT L'AMAURY1 195 000 €

House for sale price - 5 rooms - 240 m²

MONTFORT-L'AMAURY – HISTORIC CENTRE – CHARACTER PROPERTY, RENOVATED – GARDEN

In the heart of the historic centre of Montfort-l'Amaury, a short walk from the shops and schools, an elegant character property with a total Carrez Law surface of 161.38 m² (1,737 sq ft) and a total floor area of 240.31 m² (2,587 sq ft), fully renovated in 2019. On the ground floor, an entrance hall leads to a light-filled reception room and a fully equipped, high-end contemporary kitchen. The reception rooms are generously proportioned, with ceilings up to 3.80 m (approximately 12'6") high. The first-floor sitting room opens onto the garden, alongside a bedroom and a bathroom. The second and third floors house two further bedrooms and two bathrooms. The property offers 3 bedrooms and 3 bathrooms in total, combining comfort with practicality. Set back from the bustle of the town centre, the property enjoys rare peace and quiet and a private garden of approximately 140 to 150 m² (1,507–1,615 sq ft), a genuine green haven at the heart of the historic centre. A stone terrace and a convertible lower-ground floor complete the property. Moments from Montfort-l'Amaury railway station (direct trains to Paris Montparnasse) and the N12 and A13, for quick access to Paris and La Défense. Shops, schools and the historic centre's market are within walking distance. Energy performance survey (DPE, the French mandatory energy rating): class C (133 kWh/m²/year). CO2 emissions: class A (4 kg/m²/year). This character property is distinguished by the quality of its renovation, the fine materials used, its carefully considered fittings and its elegant atmosphere. A discreet address, ideal for a family or working professionals seeking a refined lifestyle on the doorstep of Paris. Asking price: € 1,195,000, agency fees included (approximately € 4,973/m²). Agency fees, payable by the buyer, are included in this price: € 56,905 (5% of the net seller price). Net seller price: € 1,138,095. Your BARNES contact: Laurence Ameur, BARNES Versailles consultant, +33 6 67 46 24 66, . Information on the risks to which this property is exposed (French statutory disclosure) is available at . 1,138,095 € Agency fees not included - Agency commission: 5%VAT included Agency fees payable by buyer - Montant estimé des dépenses annuelles d'énergie pour un usage standard, établi à partir des prix de l'énergie de l'année 2021 : 1590€ ~ 2160€

Ref. : 87053884

BARNES YVELINES

CUBLAC295 000 €

House for sale price - 7 rooms - 180 m²

House for sale in Correze on the border of Dordogne

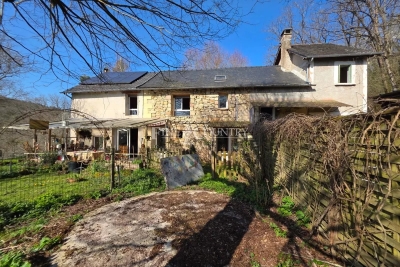
Ref 022026 401 Set in a peaceful countryside setting, this quirky stone property offers the perfect blend of character, space and opportunity. The main house provides 2 to 3 bedrooms, full of charm and individuality, ideal as a relaxed family home or a creative rural retreat. Adding real lifestyle appeal is a separate 2-bedroom gîte, ready to generate income from holiday lets or visiting friends and family, making this an attractive option for those seeking a home with built-in revenue potential. Surrounding the property are approximately 1.8 hectares of land, offering open space, privacy and freedom, complete with shelter for horses—perfect for equestrian enthusiasts or anyone dreaming of a smallholding lifestyle. Enjoy beautiful open views across the countryside, where mornings start with birdsong and evenings end with sunsets over rolling land. Despite the rural feel, the property is well located close to amenities, offering the best of both worlds: countryside living without isolation. All of this is offered at a great price for a property with land in such a sought-after location, making it an ideal lifestyle move, holiday home, or long-term investment.

Ref. : 022026-401

FINE AND COUNTRY

CANNES1 595 000 €

House for sale price - 4 rooms - 180 m²

Belle maison quartier Oxford

Nestled in the heart of the highly sought-after and residential Oxford district in Cannes, this elegant family property offers a peaceful and verdant living environment, just minutes from the city center, the Croisette, and the iconic beaches. Set on a flat plot of 800sqm with ideal exposure, this residence stands out with its beautifully maintained landscaped garden planted with Mediterranean species and its superb masonry swimming pool accompanied by an adjoining pool house. A true oasis of tranquility in the heart of the city, it allows you to enjoy the sun and the douceur de vivre of the Côte d'Azur in complete privacy. With a living area of 180sqm featuring generous volumes and beautiful high ceilings, the house unfolds into a cathedral-style living room with fireplace, bathed in natural light, a separate kitchen, three comfortable bedrooms, three bathrooms, a mezzanine perfect for a home office or relaxation area, a veranda ideal as a winter lounge, and a Tropezian terrace with commanding views. A large basement of 118sqm, including a closed garage, offers immense potential to be customized to your desires (home cinema, fitness room, wine cellar, etc.). A true opportunity in a prestigious neighborhood, this property represents a blank canvas ideal for creating your bespoke residence. This home beautifully combines Provençal charm, functionality, and strong value appreciation potential. Energy class C, Climate class C Estimated average amount of annual energy expenditure for standard use, based on the year's energy prices 2023: between 2300.00 and 3210.00 €. Information on the risks to which this property is exposed is available on the Geohazards website: www.georisques.gouv.fr.

Ref. : VM364-NGREALESTATE

NOIREAUX & GUEVARA

PARIS 16EME940 000 €

Apartment for sale price - 4 rooms - 97 m²

Paris 16 - La Muette - 2/3 bedrooms - To renovate - Parking space

This 97m² (1,044 sq ft) apartment requiring complete renovation is situated on the 2nd floor of a building dating from 1958 with a lift. Comprising an entrance hall, a lounge, a dining room, a separate kitchen, two bedrooms, a bathroom and plenty of storage space/wardrobes. Its sought-after location and the possibility to fit out a third bedroom as part of the renovation make this a high-quality property with great potential. Parking space available in the building at an additional cost. Property subject to shared ownership status. 5% incl. VAT of the sale price payable by the buyer. Property price excluding fees: €923,810 Fees payable by the seller - Number of lots in the building: 55 - Average amount of the share of charges €5,776.84/year - Estimated amount of annual energy costs for standard use based on 2021 energy costs: €1,680 ~ €2,290 - Charles ROUGER - Sales agent - EI - RSAC 890 361 595 896,000 € Agency fees not included - Agency commission: 4.91%VAT included Agency fees payable by buyer - Nombre de lots dans la copropriété: 55 - Montant moyen de la quote-part de charges courantes 5,776.84 €/yearly - Montant estimé des dépenses annuelles d'énergie pour un usage standard, établi à partir des prix de l'énergie de l'année 2021 : 1680€ ~ 2290€ - Charles ROUGER - Agent commercial - EI - RSAC 890 361 595

Ref. : 86806290

BARNES PIED-A-TERRE PASSY-LA MUETTE

PARIS 8EME1 470 000 €

Apartment for sale price - 4 rooms - 96 m²

Exceptional duplex - Parc Monceau -

Paris 8th - Exclusive - A few steps from Parc Monceau, in one of the most sought-after neighborhoods on Paris's Right Bank. Engel & Völkers presents an elegant 96.30 m² duplex apartment, nestled within a magnificent high-end period building, perfectly maintained and benefiting from top-of-the-range security features with a live-in caretaker, keypad entry systems and intercom. Sheltered from urban disturbances, this rare property, located on the ground floor and 1st floor, sits at the heart of a large inner courtyard, offering remarkable peace and exceptional natural light. A true haven of peace in the 8th arrondissement, it charms with its warm atmosphere and the harmonious balance of its volumes. The entrance reveals a beautiful reception area comprising a living room and dining room with generous proportions, ideal for entertaining. The separate kitchen, fully fitted and equipped with quality materials and appliances, meets the requirements of a contemporary lifestyle. A guest toilet completes this first level. The upper floor, accessible via an internal staircase, houses the sleeping area. A landing leads to two lovely light-filled bedrooms, a shower room with refined finishes and an integrated laundry area, as well as separate toilets. A sound basement cellar completes this property. A parking space located in the building is available at an additional cost. EPC: D / 202 kWh/m²/year Greenhouse gas emissions: B / 7 kg CO²/m²/year Estimated annual energy costs for the dwelling: between €1,440 and €2,000. Energy prices indexed as of 01/01/2021. Condominium of 191 lots. Average annual charges for the lots: €2,967. Property tax: €2,651. Ongoing procedure: no. Transaction fees payable by the seller Information on the risks to which this property is exposed is available on the Géorisques website: www.georisques.gouv.fr. In the immediate vicinity of Parc Monceau, a prime location in Paris's 8th arrondissement, this area appeals for its elegant, residential lifestyle, combining distinctive Haussmannian buildings and former private mansions. The neighborhood offers a rare balance between calm and centrality: - secure, highly sought-after environment - hushed atmosphere, particularly valued for its tranquility - immediate proximity to major thoroughfares such as Boulevard Haussmann Ideally served by public transport, it is just a few minutes from the Monceau, Villiers and Miromesnil stations, providing quick access to the whole of the capital. Both residential and lively on weekdays, the area benefits from the presence of numerous offices, quality shops and restaurants, while retaining a more peaceful atmosphere at weekends. Lastly, its strategic location makes it easy to reach: - Saint-Lazare station and its major connections - the Champs-Élysées - as well as several emblematic neighborhoods in western Paris School catchment area: - Monceau Public Primary School, Chaptal Middle School - People & Baby Galipette daycare center

Ref. : W-048VOQ

ENGEL & VÖLKERS

CANNES2 240 000 €

House for sale price - 8 rooms - 180 m²

Cannes downtown / Beautiful House 6 bedroom with swimming pool

“Belle Epoque” property a few minutes walk from the city center and the Croisette, in a quiet street, the villa is composed as follows: On the garden level: a living/dining room opened onto a large terrace facing south with view on the garden, an equipped independent kitchen, an office / bedroom, a independent toilet. On the 1st floor: 4 large bedrooms with balcony access and 2 bathrooms. On the 2nd floor: 2 bedrooms and a bathroom as well as an independent toilet with a laundry. Possibility of converting the basement (cinema room, bedrooms, wine cellar, etc.) The garden has a beautiful swimming pool as well as a pétanque court. Pool dimensions: 4 x 9 metres A closed garage and a parking place. Agency fees of 6% payable by the buyer included in the price displayed. Information on the risks to which this property is exposed is available on the Géorisks website:

Ref. : 85125415

REICHERTS IMMOBILIER

CANNES298 000 €

Apartment for sale price - 2 rooms - 49 m²

CANNES DISTRICT BASSE CALIFORNIE 2 ROOMS

Ideally located in a small building with 9 flats, within walking distance of all shops and 600 metres from the beaches, beautiful 2-room flat with 48.47 m² of living space and a loggia (36.75 m² according to the Carrez law), facing east, south and west. This very bright flat comprises a living room with open-plan kitchen opening onto the loggia, a bedroom and a bathroom with toilet. Agency fees of 6% payable by the purchaser are included in the advertised price. Information on the risks to which this property is exposed is available on the Géorisques website: www.georisques.gouv.fr

Ref. : 86195301

REICHERTS IMMOBILIER

CANNES530 000 €

Apartment for sale price - 2 rooms - 56 m²

CANNES 2 ROOMS PANORAMIC SEA VIEW

Close to Forville Market, the Town Hall and Le Suquet, a spacious and light two-room flat measuring 56.35 m², facing due south on a high floor and enjoying panoramic sea views. This flat, in perfect condition, comprises a large living room with an open-plan kitchen measuring 35 m², an en-suite bedroom with a shower room and walk-in wardrobe, a separate toilet and plenty of built-in cupboards. Both rooms open onto a lovely 17 m² terrace. Also included: a large garage. Information on the risks associated with this property is available on the website www.georisques.gouv.fr. The asking price includes agency fees of 5%.

Ref. : 87256298

REICHERTS IMMOBILIER

PARIS 1ER577 500 €

Apartment for sale price - Studio - 32 m²

Renovated Studio - Tuileries

Paris 75001 - Vendôme - Ideally located in the heart of the prestigious 1st arrondissement of Paris, just a few meters from the Tuileries Garden, Rue Saint-Honoré, and Rue de Rivoli, a studio that benefits from an exceptional location, within a secure environment perfectly served by transportation. Nestled in a beautiful old standing building with a concierge, this property develops a surface area of 32m². Its optimized layout includes a pleasant living room with an open kitchen as well as a bathroom. The apartment fully overlooks the courtyard, offering rare and sought-after tranquility in the heart of the capital. This property is an ideal opportunity for a Parisian pied-à-terre, a heritage investment, or a first purchase in one of the most popular districts of Paris, immediately close to the Louvre, the Tuileries, and the finest stores on Rue Saint-Honoré. A service room is offered in addition to the price. DPE: E (325 kWh/m²/year) Greenhouse Gas Emissions: 12 kg CO2/m²/year Estimated annual energy costs of the housing: between €990 and €1,390 Property subject to co-ownership status. No ongoing procedures. Transaction fees including tax payable by the seller. Risk information for this property is available on the Géorisques website: www.georisques.gouv.fr

Ref. : 87095870

Polo Properties

CANNES749 000 €

Apartment for sale price - 3 rooms - 80 m²

CANNES MONTROSE 3-ROOM APARTMENT, 80 M², WITH A BEAUTIFUL GARDEN AND TERRACES In the heart of the highly sought-after residential neighborhood of Montrose, in a luxury residence that has recently undergone a complete renovation, come discover this superb ground-floor apartment with 80 m² of living space, offering unobstructed views and absolute tranquility. The apartment features a beautiful, light-filled living area that opens directly onto the terrace and the perfectly maintained private garden. A separate, fully equipped, and functional kitchen leads out to a second terrace, creating a seamless extension of the living spaces. The sleeping area includes two bedrooms: one en suite with a bathroom and walk-in closet, while the second bedroom has its own shower room. A guest restroom completes the layout. The lush, peaceful outdoor areas offer an exceptional living environment and allow you to fully enjoy the sunshine in complete privacy. A cellar and a garage in the basement are included in the price. There is an option to purchase a second parking space for an additional fee Translated with (free version)

Ref. : 7283

CENTURY 21 ADHERE TRANSACTIONS

PARIS 16EME2 695 000 €

Apartment for sale price - 5 rooms - 183 m²

Paris 16 - Victor Hugo / Longchamp - 4th floor - 3 bedrooms and an office

Located in the heart of the highly sought-after 16th arrondissement, discover this superb 183.55 m² family and entertaining apartment, situated on the 4th floor of an elegant corner building dating back to 1900. Occupying the entire floor landing, this property is in excellent condition and offers a privileged, quiet, and light-filled living environment. Its dual south and west exposure ensures abundant sunlight throughout the day and highlights its spacious proportions. Fully renovated with high-end finishes, the apartment harmoniously blends contemporary comfort with period charm, preserving original features such as parquet flooring, moldings, and fireplaces. The layout is fluid and perfectly organized around an elegant entrance gallery. This leads to a vast triple reception area—combining an open-plan kitchen, a living room, and a dining room—creating a welcoming space ideal for entertaining. A separate study completes this section of the apartment, offering a comfortable space for working from home. Clearly separated from the reception areas, the sleeping quarters include a master suite with a walk-in closet, shower room, and private toilet. Two additional bedrooms, each with built-in storage, share a bathroom equipped with a shower. A functional laundry room and a guest toilet round out the layout. The property enjoys a sought-after residential setting, in the immediate vicinity of shops, public transport, and renowned schools. Notably, it falls within the catchment area for the Lycée Janson-de-Sailly, a highly prized feature for families. Two cellar storage units accompany this rare apartment. A secure parking space at the foot of the building—a rarity in this neighborhood—is also available as an option for €60,000. Property subject to co-ownership regulations. Agency fees payable by the buyer: €91,000 (incl. tax), representing 3.5% of the net selling price of €2,604,000. Selling price including fees: €2,695,000. 2,604,000 € Agency fees not included - Agency commission: 3.5%VAT included Agency fees payable by buyer - Montant moyen de la quote-part de charges courantes 7,300 €/yearly - Montant estimé des dépenses annuelles d'énergie pour un usage standard : 1760€ ~ 2420€ - Les informations sur les risques auxquels ce bien est exposé sont disponibles sur le site Géorisques : www.georisques.gouv.fr

Ref. : 85936986

BARNES TROCADERO