OK
More than Less than
€  ok

Key-words : price

Houses and Apartments, your real estate specialist magazine offers a selection of ads that match with the keyword price. You can refine your search by specifying the area or price range in the navigation bar link Search for a House/Apartment.

CANNES1 990 000 €

Apartment for sale price - 4 rooms - 92 m²

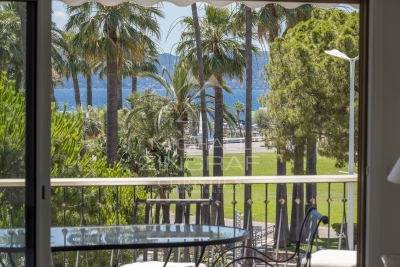
Cannes – Croisette – Elegant 3-Bedroom Apartment with Terrace

CO-EXCLUSIVE LISTING – Ideally located on the prestigious Croisette, facing Port Canto, within a secure high-standing residence with a concierge, this superb 93 m² apartment, fully renovated with quality finishes, offers a privileged living environment just steps from the beaches. Flooded with light thanks to its exposure, it opens onto a pleasant living room extended by a terrace offering a beautiful open view over the palm trees of the Croisette and the sea. The fully equipped open-plan kitchen blends seamlessly into the reception area. The sleeping quarters include a master suite with its own private shower room and toilet, as well as two further bedrooms sharing a second shower room. A guest toilet completes the layout, along with a basement cellar. Possibility to purchase a closed garage in the basement as well as a maid's room, in addition to the price. Ideal as a primary residence or as a pied-à-terre in one of Cannes' most sought-after addresses.

Ref. : MZIPB427

Michaël Zingraf Christies International Real Estate Cannes Palm Beach

CANNES849 000 €

Apartment for sale price - 3 rooms - 120 m²

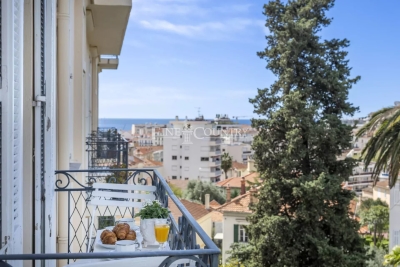
Bourgeois Apartment For Sale in Cannes

Price Adjustment - Set within a distinguished, characterful residence dating from 1926, this refined fifth-floor bourgeois apartment blends timeless Riviera elegance with generous proportions and a highly walkable Cannes lifestyle. Located in a sought-after downtown district of Cannes, the address offers immediate access to local shops, cafés, and restaurants, while remaining just a comfortable 10-minute walk from the Palais des Festivals, the Croisette, the Old Port, and the vibrant Forville Market. From the moment you enter, the tone is set by a welcoming entrance hall with a library-style ambiance, offering both charm and function as a reception and reading space. The apartment then opens onto a beautifully proportioned living room, complemented by an exceptionally large dining room designed for entertaining on a more generous scale. The kitchen is both elegant and practical, featuring ample workspace along with a separate pantry and dedicated laundry area, ensuring everyday functionality remains discreetly tucked away. The sleeping quarters comprise two well-appointed bedrooms, each with its own shower room and WC, offering comfort and privacy for residents and guests alike. An additional office provides excellent flexibility and could easily serve as a third bedroom, ideal for a child's room, guest space, or bunk-bed configuration. Positioned on the fifth floor, the apartment benefits from excellent natural light and an elevated perspective, enhancing the sense of space and tranquility above the city. Completing the property are a large private garage and a cellar, rare and valuable assets in this central Cannes location. A classic Cannes residence with presence, proportion, and practicality, this is a home that balances old-world character with modern-day living, all within easy reach of everything that makes Cannes… Cannes.

Ref. : 86881392

FINE AND COUNTRY

VERSAILLES1 040 000 €

Apartment for sale price - 6 rooms - 214 m²

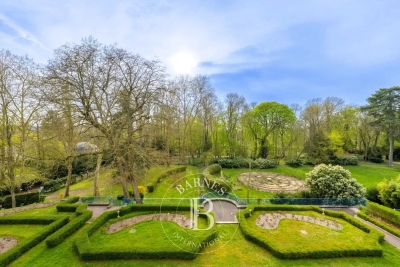
Versailles Ermitage - 147 m² (1,819 sq ft) top-floor duplex apartment – Lift – 3 to 5 bedrooms – High-end residence with garden – 2 parking spaces.

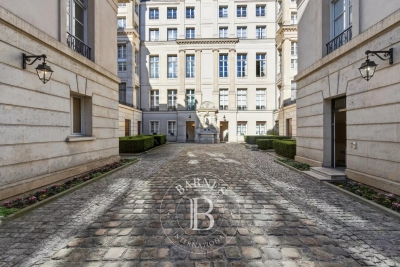
Exclusive listing. Your Barnes consultant - Damien Portail - is delighted to present this large duplex apartment in the residential neighbourhood of L'Ermitage in Versailles, situated in an elegant 1980s ‘Mansart'-style building with well-maintained common areas, on the edge of the grounds of the Palace of Versailles and providing direct access to the forest and Semallé Park. Unique. No overlook, bright, quiet surroundings. This 147m² or 1,582 sq ft (Carrez Law) duplex apartment offering 214m² (2,303 sq ft) of floor space (169m² or 1,819 sq ft weighted surface area) is situated on the top floor with lift access. Laid out as follows: - 1st level: The living area comprises an entrance hall, a large and bright 37m² (398 sq ft) reception room with views of the garden and park and 5m (16ft) ceiling height at the roof ridge, a dining room (which could be converted into a fourth bedroom), eat-in kitchen and a guest toilet. The sleeping area features three bedrooms, a shower room, a bathroom, a walk-in wardrobe and a separate toilet. - 2nd level: Large mezzanine accessible via a beautiful solid wood spiral staircase, office area and library (5th bedroom possible) and plenty of storage space in the sloping ceiling space. Two parking spaces and a damp-free cellar complete this rare property, which is sure to delight families looking for a spacious, bright and quiet home that is also practical, situated on the top floor and boasting a superb shared garden overlooking the grounds of Versailles Palace. What's more it is located in the Hoche school sector! Renovation work required. Dual-aspect apartment, double glazing throughout, electric heating. EPC rating: D/B. Shared ownership complex (125 main lots): quarterly charges of approx. €1,800. Property tax 2025: €3,106 Fees at 4% payable by the buyers (€1,077,000 net seller price). Your BARNES contact: Damien Portail +33 (0)6 60 42 72 23 “Information on the risks to which this property is exposed is available on the Géorisques website: www.georisques.gouv.fr” €1,077,000 Agency fees not included - Agency fees: 3.99% incl. tax Fees payable by the buyer - Average amount of the share of charges €7,200/year - Estimated amount of annual energy costs for standard use based on 2022 energy costs: €2,480 ~ €3,430 - Information on the risks to which this property is exposed is available on the Géorisques website: www.georisques.gouv.fr - Damien Portail - Sales agent - EI - RSAC 892 234 196 1,000,000 € Agency fees not included - Agency commission: 4%VAT included Agency fees payable by buyer - Montant moyen de la quote-part de charges courantes 7,200 €/yearly - Montant estimé des dépenses annuelles d'énergie pour un usage standard, établi à partir des prix de l'énergie de l'année 2022 : 2480€ ~ 3430€ - Les informations sur les risques auxquels ce bien est exposé sont disponibles sur le site Géorisques : www.georisques.gouv.fr - Damien PORTAIL - Agent commercial - EI - RSAC 892 234 196

Ref. : 86739720

BARNES YVELINES

NICE515 000 €

Apartment for sale price - 2 rooms - 67 m²

Character Loft of 66 m² - South-Facing Overlooking Garden - Nice Palace

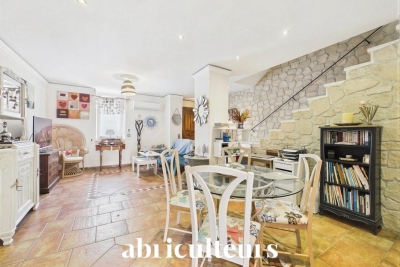
Welcome to Abriculteurs, the family agency committed to exceptional service. Discover a carefully crafted presentation of this property: professional photos, a detailed floor plan, and an immersive virtual tour to help you envision yourself here. Trust our expertise to turn your real estate projects into outstanding successes. Discover this character loft of 66.19 m² (Carrez law), located on the ground floor of the beautiful Palace, in the heart of the sought-after Fleurs district in Nice. Fully renovated less than 3 years ago -- electrical, plumbing, soundproofing -- the apartment combines the charm of the old with the comfort of a recent renovation, respecting the building's original architecture. It opens onto a large, warm, and unique living space, with an entrance, living room, and open kitchen, offering nearly 35 m² of main space. Facing due south, the loft directly overlooks a magnificent landscaped garden, full of trees and perfectly peaceful. A 13.73 m² glass roof extension enhances the living area and offers a lovely view of the garden's trees and orange trees. The 13.63 m² mezzanine, with enough height to stand up, naturally accommodates a sleeping area, an office, or a relaxation corner. A bathroom with shower and toilet completes the unit. The property benefits from the use of a large landscaped garden, with relaxation areas, fruit trees, double access - via the palace entrance and the garden - creating a rare atmosphere right in the heart of Nice. The apartment has been insulated on the walls and ceiling to optimize comfort and preserve true tranquility. No noise disturbances: a home designed for well-being in an exceptional environment. A cellar completes the property. The apartment is in close proximity to shops, amenities, tramway, and just minutes from the Promenade des Anglais and the beaches. Property highlights: - Unique loft with high ceilings - Recent and meticulous renovation - South-facing exposure - Direct view and access to the landscaped garden - Glass roof extension with views of trees and orange trees - Mezzanine suitable as a bedroom or office - Absolute quiet, no noise disturbances - Enhanced soundproofing - Coveted bourgeois building - Additional cellar included - Option to purchase a garage separately, subject to availability Please note: - 2025 property tax: €1,216 per year - Quarterly service charges: €435.40, approx. €1,741.60 per year - Heating: collective gas, billed per meter reading - Condition: very good, renovation done less than 3 years ago - Subject to condominium regulations - No ongoing legal proceedings Energy performance: - Conventional consumption: 189 kWhEP/m²/year -- Class D - Estimated emissions: 33 kg CO2/m²/year -- Class D - Estimated energy cost: between €1,340 and €1,860 per year - Price reference years: 2021, 2022, and 2023 Sale price: €515,000 including tax Abriculteurs fees payable by the seller. A unique property in Nice, ideal for a buyer seeking a rare, elegant living space, in peace and quiet, combining the charm of a Nice palace with the comfort of contemporary renovation. Interested in this property? To schedule a visit with us, it's simple -- make an appointment at the time that suits you best. Announcement written under the editorial responsibility of SASU Inov'You, registered with the Nice Trade and Companies Register under number 851 223 610, headquarters located at 14 rue Foncet, 06000 Nice, without holding funds, acting on behalf of SARL Abriculteurs Immobilier, registered under SIREN number 837 704 584, holder of professional card number CPI 7501 2018 000 025 842, issued by the Paris Île-de-France Chamber of Commerce and Industry.

Ref. : XXYK0762_MM_0709_4

abriculteurs

PARIS 15EME1 475 000 €

Apartment for sale price - 3 rooms - 93 m²

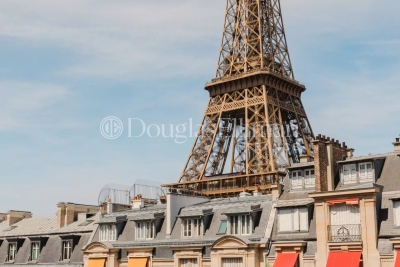
PARIS 7th/15th EIFFEL TOWER CHAMPS DE MARS - 2-bedroom apartment with Eiffel Tower view

Facing the Eiffel Tower and the Champ-de-Mars, this 76 m² apartment offers a spectacular view over one of Paris's most iconic landscapes. Located on the 7th floor of a secure residence with elevator and concierge, on Avenue de Suffren, it comprises a living/dining room opening onto a running balcony, which naturally extends the reception areas and offers a privileged view of the Eiffel Tower. Dual-aspect, the apartment enjoys beautiful natural light throughout the day. The sleeping quarters comprise two bedrooms, each with access to a balcony. The master suite has its own en-suite shower room; a second bathroom, a spacious dressing room, and a separate toilet complete the apartment. The property comes with a cellar. An underground parking space is available for purchase in addition, priced at €50,000.

Ref. : 11579

DOUGLAS ELLIMAN CANNES

PARIS 3EME372 000 €

Apartment for sale price - 2 rooms - 28 m²

Charming 28.66m² (Loi Carrez) Apartment in Le Marais - 3rd Arrondissement, Paris

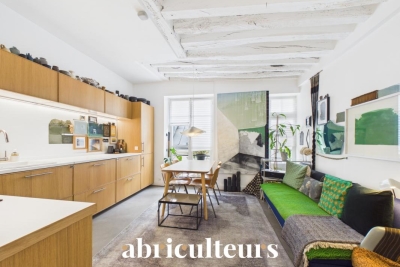
Abriculteurs is pleased to present this beautiful 28.66m² (Loi Carrez) apartment in the heart of Paris's 3rd arrondissement. This charming apartment, a true favorite, is located in the highly sought-after Arts-et-Métiers neighborhood, right on the edge of Le Marais and just steps from the Marché des Enfants Rouges. It is situated on the 3rd floor (out of 6), without an elevator, of a well-maintained building dating from 1870. Its location in a quiet alley guarantees peace, while offering a Parisian village atmosphere with shops, restaurants, coffee shops, galleries, and boutiques. This well-laid-out and bright apartment comprises: - A living area full of charm with tasteful decoration (exposed beams, polished concrete flooring), featuring a very elegant open-plan fitted kitchen, - A bedroom with custom storage overlooking a courtyard, - A bathroom with integrated toilet. For your transportation needs, the property is easily accessible thanks to Metro lines 3 and 11 (Arts-et-Métiers). Property highlights: - Highly sought-after location - Arts-et-Métiers - Charming with quality decoration - Quiet environment (one-way street, bedroom facing courtyard) - Small co-ownership Additional information: - Property tax: €700 / year - Regular charges: €330 / quarter - Electric heating - hot water: horizontal electric accumulation tank - Condition: very good - Co-ownership status applies - 18 lots total, including 16 residential lots - Apartment lot 10 - Share: 67 / 1,000 of the ownership of the land and common parts - Connected to public sewer system - No ongoing legal proceedings Conventional consumption (kWhEP/m².year): 286 (E) Estimated emissions (kg CO2/m².year): 11 (B) Energy cost min / max: between €820 and €1,140 Reference year for prices: 2021, 2022, 2023 Excessive energy consumption dwelling Sale price: €372,000 including taxes (Abriculteurs fees payable by the seller) Interested in this property? Contact an Abriculteur at 06 27 53 22 29 or Announcement written under the editorial responsibility of Ms. Pascale FERRANTI, commercial agent (EI), registered with the Paris RSAC under number 900 781 139, with no holding of funds, acting on behalf of the SARL Abriculteurs immobilier, capital €5,000, registered under SIREN number 837 704 584, holder of professional card no. CPI 7501 2018 000 025 842 issued by the Paris Île-de-France Chamber of Commerce, whose legal representative is Mr. Adrien Piot, headquartered at 12 rue des Halles, 75001 Paris.

Ref. : SXIE1802_PF_2309_2

abriculteurs

PARIS 4EME1 850 000 €

Apartment for sale price - 4 rooms - 114 m²

Apartment for sale - Paris 4 - Place des Vosges - Mansion - RARE - Exclusive listing - Off Market

Barnes le Marais has the exclusive, off-market listing of this magnificent 120m² or 1,292 sq ft (115m² or 1,238 sq ft under the Carrez Law) apartment, situated in the stunning Hôtel Colbert de Villacerf with a lift to the 2nd floor. Laid out over two levels. First level: large southeast-facing living room with fantastic 5m or 16.4ft ceiling height, overlooking the beautiful ceremonial courtyard, separate kitchen, bedroom, shower room with toilet; Second level: second bedroom, bathroom with toilet, walk-in wardrobe, and two spaces on the mezzanine that could be converted into an office or an additional bedroom. Its highly sought-after location, peace and quiet, natural light and great volume are sure to delight. Damp-free cellar also included. A parking space in the shared ownership building with lift access is included in the sale price. Live-in concierge. Sole agent: Carole Delahaye: +33 (0)6 45 02 47 34 Fees payable by the seller - Average amount of the share of charges €6,800/year - Estimated annual energy costs for standard use: €2,850 ~ €3,880 Agency fees payable by vendor - Montant moyen de la quote-part de charges courantes 6,800 €/yearly - Montant estimé des dépenses annuelles d'énergie pour un usage standard : 2850€ ~ 3880€

Ref. : 86823092

BARNES LE MARAIS

NICE1 570 000 €

Apartment for sale price - 6 rooms - 265 m²

Bourgeois Apartment - Résidence Belle Époque Palace - Vue mer

Nice Bas Cimiez. In the heart of the highly sought-after Bas Cimiez district, within a former grand hotel renowned for its remarkable architecture, this exceptional 265 sqm apartment embodies the elegance of Nice and the prestige of the French Riviera. Situated on a high floor in an elevated position, this rare property enjoys spectacular panoramic views over the Mediterranean, the city of Nice and the surrounding hills. From the moment you enter, the generous proportions are impressive. A magnificent reception room of nearly 63 sqm, flooded with natural light, benefits from beautiful high ceilings. Original parquet flooring, refined mouldings and period features give the apartment remarkable charm and elegance. The property offers four exceptionally spacious bedrooms, several exceeding 20 sqm, providing a level of space and comfort rarely found today. Three bathrooms/shower rooms and two WCs complete the sleeping accommodation. The spacious and functional separate kitchen could easily be opened onto the reception areas to create an even more generous and contemporary living space. Equally suited as a prestigious family home or an exclusive second residence, the apartment combines period charm, exceptional proportions and excellent potential for modernisation. A historic Nice address, the Palais Majestic is distinguished by its monumental entrance, impressive architecture and concierge service, providing an elegant and privileged living environment. A staff room and cellar are included in the price.

Ref. : HR2950

Hermitage Riviera

CAVAILLON299 000 €

House for sale price - 4 rooms - 100 m²

Townhouse with Pool, Terrace and Parking for Sale in Cavaillon

Abriculteurs PAYS D'AIX & LITTORAL is pleased to present for sale this upscale house ideally located in Cavaillon (84300). The property opens onto an elegant through living area, including a living room with fireplace, a spacious dining room, and a fitted open kitchen. Large sliding glass doors provide direct access to a 30 m² covered terrace facing south, allowing you to enjoy a rare outdoor space in the city center. The terrace, extended by a private swimming pool, offers a privileged place for relaxation and socializing. The whole sits on a fenced 300 m² plot, preserving privacy and tranquility, and an exclusive parking space completes the exterior. Upstairs, the property offers three bright bedrooms, including a master suite with a private shower room. An additional shower room with toilet and a laundry area complete this level, providing optimal comfort for the entire family. Located in immediate proximity to shops, schools, and sports facilities, this house benefits from a sought-after location. Several bus stops and the Cavaillon train station, with connections to Avignon in less than 20 minutes, make daily commuting easy. The Calavon cycle route, the Durance River, as well as hiking trails are also quickly accessible, offering a pleasant and dynamic living environment. Property highlights: - Rare opportunity to acquire a house with a pool in the city center - 30 m² south-facing terrace - Private parking - Modern amenities: air conditioning, double glazing, photovoltaic panels Additional information: - Property tax: €1,400/year - No annual common charges - Individual electric heating with reversible air conditioning - General condition: good, no major work needed - Connected to the main sewer system - Well water Energy performance diagnostics: - Conventional consumption: 113 kWhEP/m². year (class C) - Estimated emissions: 4 kg CO2/m². year (class A) - Estimated annual energy cost available on request - Reference year: 2021 Sale price: €299,000 including tax (fees payable by the seller) Announcement drafted under the editorial responsibility of Mrs. Sophie MAUCOTEL, commercial agent (EI), registered with the RSAC of Salon de Provence under number 849 483 358, acting for SARL Abriculteurs immobilier, with a capital of €5,000, SIREN No. 837 704 584, holder of professional card No. CPI 7501 2018 000 025 842 issued by the Paris Île-de-France Chamber of Commerce, head office located at 12 rue des Halles, 75001 Paris. For more information or to arrange a visit, contact us at +33971005838 or by email at .

Ref. : KSRO0667_SM_0709_5

abriculteurs

SEILLANS475 000 €

House for sale price - 6 rooms - 150 m²

Family Home with Great Potential of 150 sqm - Panoramic View - Swimming Pool and Tree-Lined Garden -

Welcome to Abriculteurs, the family agency committed to exceptional service. Discover a carefully crafted presentation of this property: professional photos. Trust our expertise to turn your real estate projects into outstanding successes. Discover this detached house built in the early 1980s, located on the heights of Seillans, in a green environment with a beautiful open view over the plain and the village. Offering approximately 150 sqm of living space over two levels, the house presents a particularly interesting layout for a family, a second home, or a project including an independent area, or even two separate apartments. The main level, accessible on the ground floor from the entrance, opens onto a large living area with a lounge, dining room, and open kitchen. This space extends to a large terrace overlooking the landscape and offering a remarkable panoramic view. This level also includes a bedroom and a large bathroom, allowing for a true master suite on the ground floor. The lower level, garden level, benefits from direct access to the outdoors and the swimming pool. It houses several rooms that can be converted into bedrooms, an office, or an additional living room, as well as a laundry room, a shower room, and a wine cellar. A former garage, now converted into approximately 34.5 sqm, includes a bedroom, a shower room with WC, and an additional room. This space offers real potential to create an independent studio, accommodate family and friends, or develop a rental project, subject to the necessary authorizations. Outside, the house is set on a shaded and tree-lined plot of approximately 1,357 sqm. The pool, located very close to the house, blends naturally with the outdoor living spaces. Several terraces allow you to enjoy the setting and the view. Two parking spaces are currently available, including one under a carport. The house is structurally sound and of traditional construction but currently requires modernization and updating to fully exploit its potential. Property highlights: - Exceptional panoramic view over the plain and the village of Seillans - Approximately 150 sqm of living space over two levels - Tree-lined and shaded plot of around 1,357 sqm - Swimming pool in immediate proximity to the house - Large terrace with a view - Bedroom and bathroom on the main level - Several sleeping areas on the garden level - Former garage converted into approximately 34.5 sqm - Potential for studio or independent housing - Air conditioning / air-to-air heat pump - Fireplace - Two parking spaces, including one under a carport - Detached house with no co-ownership Please note: - Property tax: €2,171 per year - Condition of the property: requires modernization and updating - Not subject to co-ownership regulations - Individual sanitation system by septic tank; SPANC inspection and soil study in progress as part of a septic system replacement project Energy Performance Certificate (EPC) carried out on Conventional consumption: 224 kWhEP/m². year - class D Estimated emissions: 7 kg CO2/m². year - class B Estimated annual energy cost: between €2,530 and €3,490 Reference years for energy prices: 2021, 2022, and 2023 Sale price: €475,000 including tax (Abriculteurs agency fees borne by the seller) Interested in this property? To arrange a visit with us, it's easy: schedule an appointment at your convenience. This listing was prepared under the editorial responsibility of SASU Inov'You, registered with the Nice Trade and Companies Register under number 851 223 610, registered office at 14 rue Foncet, 06000 Nice, without fund holding, acting on behalf of SARL Abriculteurs Immobilier, registered under SIREN number 837 704 584, holder of professional card number CPI 7501 2018 000 025 842, issued by the Paris Île-de-France Chamber of Commerce and Industry.

Ref. : QBCH5254_MM_0709_1

abriculteurs

PARIS 9EME1 500 000 €

Apartment for sale price - 5 rooms - 121 m²

Bright family apartment in a peaceful setting - Parking additional in the building -

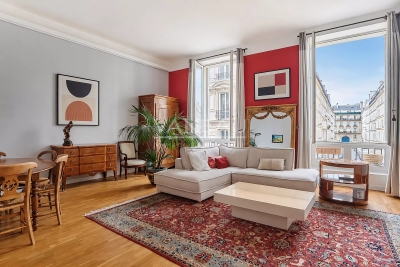
PARIS IX - In the Heart of Nouvelle Athènes - We are pleased to offer you exclusively, in a building dated 1890 completely rehabilitated in 1999 (former Private Hotel) and on the noble floor by elevator, a 5-room apartment of 119.44 m2 under Carrez law (121.63 m2 on the ground) in a quiet location with an unobstructed view facing West and offering 3.48 m ceiling height. It consists of a beautiful entrance leading to: a living room with an through-effect kitchen, a laundry room, 4 bedrooms (including one in a row), a bathroom, a shower room with toilets, and separate toilets. A cellar completes this property, as well as 2 parking spaces additional (each for €45k) in the building (level -3). Advantages: Bright, in good condition, benefiting from spacious volumes and the school sector of Collège Condorcet. ALUR LAW INFORMATION: Property subject to co-ownership status. Co-ownership including 15 main residential units. Average annual share of condo fees: €4,548. Agency Fees charged to the sellers. DPE: C (172 kWh/m²/year) - GHG: B (6 kgCO2/m²/year). Estimated annual energy expenses for standard use: between €2,140 and €2,930 per year (average prices of energies indexed on the years 2021, 2022, 2023 - including subscriptions).

Ref. : 85409634

VANEAU Trinité - Saint-Georges

PARIS 6EME649 000 €

Apartment for sale price - 4 rooms - 93 m²

Co-Ownership : Paris 6th - Luxury 2-bed 2-bath pied-à-terre with River Seine view balcony

Barnes Collection Club invites you to acquire between 1 and 4 shares of this apartment under fractional ownership (8 shares in total), priced at €649,000 per share (each share represents approximately 6 weeks of occupancy per year): Overlooking the Seine from a coveted corner position in Paris's 6th arrondissement, this stunning residence is a refined two-bedroom, two-bath home that captures the romance and energy of the Left Bank. Set along the historic Quai des Grands Augustins, the home offers uninterrupted views stretching from the river to the city's storied rooftops, placing you at the center of one of Paris's most iconic and walkable neighborhoods. Bathed in natural light, the apartment is wrapped in Juliet balconies on all sides, enhancing its rare corner orientation and creating a seamless connection to the city beyond. Inside, every detail has been thoughtfully reimagined with a modern, elevated approach to Parisian living. The kitchen is anchored by a coveted La Cornue range, blending timeless craftsmanship with contemporary function, while clean-lined interiors and premium finishes bring a sense of understated luxury throughout. The layout is both efficient and elegant, designed for easy living and effortless entertaining. Living spaces feel open and bright, framed by large windows that capture the changing light of the Seine throughout the day. Just outside your door, the best of Paris unfolds. Located between Pont Neuf and Saint-Michel, the neighborhood offers immediate access to cafés, galleries, and boutiques, with the Latin Quarter and Saint-Germain-des-Prés just steps away. Cultural landmarks including the Louvre, Notre-Dame, and the Musée d'Orsay are all within walking distance, while nearby metro and RER connections make it easy to navigate the entire city. Fully furnished and professionally managed, the home is turnkey and ready to enjoy from day one. It is a place to experience Paris not as a visitor, but as a resident, immersed in the beauty, history, and rhythm of life along the Seine. Agency fees payable by vendor - Montant moyen de la quote-part de charges courantes 12,600 €/yearly - Montant estimé des dépenses annuelles d'énergie pour un usage standard, établi à partir des prix de l'énergie de l'année 2021 : 1820€ ~ 2470€

Ref. : 86973999

BARNES PIED-À-TERRE SAINT-GERMAIN-DES-PRÉS

LES GETS595 000 €

Apartment for sale price - 3 rooms - 63 m²

Superb T3 Apartment – Ideal mountain retreat with comfort and convenience!

Superb T3 Apartment – Ideal Mountain Retreat with Comfort and Convenience! Our agency is thrilled to offer this beautiful T3 apartment, perfect for a mountain getaway combining comfort and practicality. With its prime location, you can leave the car behind and fully enjoy the resort on foot: direct access to the slopes, restaurants, shops, and bars nearby. You'll also benefit from absolute tranquility while being close to the village center. The apartment features two spacious bedrooms with storage, a shower room, a separate WC, and a cozy living area. The semi-open, fully equipped kitchen opens onto a pleasant living room and dining area. Thanks to its large bay windows, enjoy stunning views of the Pic du Marcelly from your couch! Bathed in light with a South-West exposure, this is the perfect apartment! Additional advantages: large corner balcony, a large cellar, ski locker, and private parking space. Don't miss out on this opportunity! Contact us now to schedule a visit. Fees to be paid by the seller. In a condominium of 5 lots. Average share of the estimated budget 2 394,28 €/year. No ongoing proceedings. Energy class C, Climate class A Estimated average amount of annual energy expenditure for standard use, based on the year's energy prices 2021: between 690.00 and 980.00 €. Information on the risks to which this property is exposed is available on the Geohazards website: www.georisques.gouv.fr.

Ref. : 1008-ACMIMMO

ACM IMMOBILIER

CANNES1 895 000 €

Apartment for sale price - 5 rooms - 170 m²

MAGNIFICIENT 5/6P 170M² SEA VIEW + 270M² TER /GARDEN

CO - exclusivité Located on Avenue Jean de Noailles, in the lower Croix des Gardes area with a Cannes address, this elevated garden-level apartment is set within a small, prestigious, secure residence with caretaker, swimming pool, and landscaped park. In a peaceful setting with no overlooking neighbors, this rare property offers an exceptional quality of life. The main living space includes a spacious and bright reception room of approx. 70 m², fully south-facing, opening onto a large 84 m² terrace extended by a beautifully planted private garden with a lovely sea glimpse. The night area features three bedrooms, each with its own bathroom or shower room, along with generous storage and built-in wardrobes. The independent kitchen with dining area (formerly a fourth bedroom) opens onto a second fully fitted 35 m² terrace. The property is sold with a cellar, a private outdoor parking space, and a garage in the basement. Agency fees of 5% incl. VAT, payable by the buyer, are included in the listed price. Optional: A separate service room is available for purchase.

Ref. : 86137968

MCI IMMOBILIER

LES GETS1 000 000 €

Apartment for sale price - 5 rooms - 125 m²

EDENB517 - T5

Eden Weiss is a new development of 25 properties a stone's throw from the Les Perrières lift and nearby shops. With its facades of wood and stone, Eden Weiss reflects the spirit, architecture, and elegant style of Haute-Savoie chalets. With one to four-bedroom apartments available, each of these 25 properties has a balcony, a private parking space, a pantry on the landing, and access to the equipped ski and bike stores. From parquet flooring to stoneware tiles, every detail of the interior finish has been carefully selected to contribute to creating a welcoming, cosy atmosphere in a chalet style. Eden Weiss offers the perfect combination of comfort with the ease of a conveniently located, top-quality residence. You can also find out about letting the property: buy this flat and collect rent whilst making full use of your property outside the pre-defined letting periods. And you can claim back the 20% VAT on the sale price! Discover this attractive four-bedroom available and DELIVRY NOW! INCLUDED: Notary fees + kitchen + 2 garages + ski locker + furniture.

Ref. : EDEN517

AGENCE IMMO'SELECT