OK
More than Less than
  ok

Key-words : pool outbuildings

Houses and Apartments, your real estate specialist magazine offers a selection of ads that match with the keyword pool outbuildings. You can refine your search by specifying the area or price range in the navigation bar link Search for a House/Apartment.

BAYONNE2 200 000 €

House for sale pool outbuildings - 15 rooms - 467

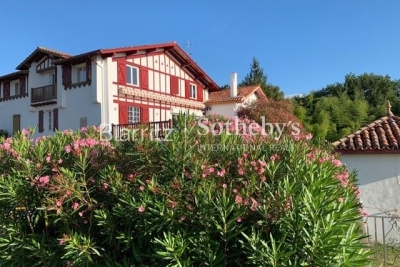
18th Century Estate with Protected Panoramic Views

In Jatxou, this remarkable 17th-century estate offers approx. 467 sqm of living space set on 4 hectares, with protected, unobstructed views of La Rhune, the Pyrenees mountain range, the Pic du Midi d'Ossau, Ursuya and Garralda. No overlooking, no possible construction. Main house with East-West reception room, master suite, 6 en-suite bedrooms, study, heated pool, outbuildings, fully renovated caretaker's apartment. Landscaped park designed by a renowned landscape architect. Additional development potential. Only 20 minutes from Bayonne, the Biarritz airport and the TGV station.

Ref. : BI1-2498

BIARRITZ SOTHEBY'S INTERNATIONAL REALTY

CHANTILLY1 850 000 €

Apartment for sale pool outbuildings - - 304

Master house with Indoor Pool - Chantilly

Located in the heart of Chantilly, a 304.70m² master house hidden behind its enclosed walls. From the entrance hall, the reception areas are designed to combine comfort and conviviality, with a large living room enhanced with a fireplace and open to a high-end dining kitchen, ideal for entertaining family and friends in an elegant setting. The sleeping area is spread over two floors and includes five comfortable bedrooms. A bright living room equipped with a pellet stove as well as an entirely furnished independent studio offer complete autonomy. Fitted basement with a game room, a laundry room, and numerous storage spaces. A first outbuilding with a heated indoor pool, a gym, and a changing room. Large bay windows generously open this space onto the terrace and the landscaped garden of 907m². A second outbuilding completes the property with a storage area. The paved courtyard finally allows for parking of several vehicles with ease. Just a few minutes from the train station and the forest of Chantilly, it offers a rare quality of life, combining serenity, nature, and quick access to the capital. Energy Performance: D (XX kWh/m²/year) Greenhouse Gas Emissions: 33kg CO²/m²/year Estimated annual energy costs of the home: €6,190 - €8,450. Transaction fees paid by the seller Information on the risks to which this property is exposed is available on the GeoRisk website: www.georisques.gouv.fr

Ref. : 87119491

Polo Properties

FALICON669 900 €

House for sale pool outbuildings - 4 rooms - 116

FALICON - 4 rooms of 116m2 with land of 500m2

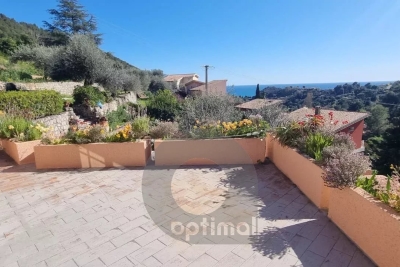
Located at the entrance to Falicon, just 15 minutes from Nice, we present this semi-detached house in excellent condition, in absolute calm and surrounded by greenery. The property opens onto an entrance hall leading to the sleeping area, comprising three bedrooms, including a suite with shower room and dressing room, and an independent bathroom. On the lower floor, you'll discover a lovely 40 m² living area, giving access to a spacious terrace with panoramic views over Falicon and the surrounding hills. A fully-equipped, functional kitchen and shower room complete this level. Outside, a large terrace with barbecue area and pizza oven invites conviviality, as does a 500 m² garden planted with trees and not overlooked, with the possibility of creating a swimming pool. The property also features several outbuildings, including a gym area, an outdoor shower room with Jacuzzi and cellars. Possibility of creating an independent studio. Two vehicles can be parked in front of the house. This property is perfect for a family looking for peace and space.

Ref. : 86663027

Louvre Immobilier

STE-MAXIME3 490 000 €

House for sale pool outbuildings - 19 rooms - 500

Provençal estate with olive grove and holiday cottages in Sa

Just 4 km from the beaches, discover this exceptional 9-hectare estate, ideal for combining the Provençal lifestyle with economic activity. Nestled in the heart of an olive grove of 1,000 trees irrigated by the Canal de Provence, this estate combines charm and profitability. With 500 m2 of living space, this property comprises four separate dwellings, offering vast potential. The working farm produces olive oil and has a dedicated 100 m2 sales area. The main living area of the house, spanning 193 square meters, impresses with its generous proportions and authentic materials. It features a spacious, light-filled living room, a fully equipped kitchen, four bedrooms, including a master suite, an office, and a terrace opening onto a swimming pool with a pool house. A perfect setting to enjoy the views of the surrounding hills. Three outbuildings, currently used for seasonal rentals, generate significant income: A 138 m2 wing of the main house with four bedrooms. A small 58 m2 house with two bedrooms. An independent 20 m2 studio. The estate also features a second swimming pool, several terraces, and various parking areas including car parks, covered shelters, garages, and a hangar. Perfectly located close to shops and the town centre, this estate offers a variety of possibilities: main residence, successful bed and breakfast business, or agricultural operation. Rare on the market, this property represents an investment combining heritage, quality of life and return. Contact DELUXIA, your real estate agency in Sainte-Maxime, to arrange a visit or obtain more information.

Ref. : 2340

Deluxia Immobilier

BAGNOLS-EN-FORÊT1 190 000 €

House for sale pool outbuildings - 8 rooms - 213

Characterful country house with outbuildings and pool

Situated in a peaceful and green environment, this authentic bastide dating from 1850 offers an ideal living environment for a large family or a hospitality project. Comprising two adjoining dwellings totaling 213sqm, it combines the charm of the old with development potential. The first renovated house consists of an independent kitchen, a cozy living room, a bright dining room, as well as two bedrooms and a large bathroom. The second part, older and in need of refreshing, features three bedrooms, a kitchen, a dining room, and a bathroom. It represents a lovely space to reinvent according to your desires. The outbuildings include a former stable, a workshop, a cellar, and two large additional rooms that can be arranged to your liking: independent studio, gym, home cinema, or telecommuting space. The wooded land of 6,478sqm is a true haven of peace, enhanced by a swimming pool, a pétanque court, a large covered terrace, and a plot of olive trees in production (about 200 kg per year). A stone shelter next to the pool allows for the arrangement of a friendly summer kitchen. This charming property offers numerous development possibilities and will perfectly suit a family project or guest house. A rare opportunity to discover without delay. Energy Performance Diagnostic : D - 180 Greenhouse Gas Emissions : A - 5 Estimated annual energy costs of the housing: €2715 - €3673 Transaction fees including tax payable by the seller Information on the risks to which this property is exposed is available on the Géorisques website: www.georisques.gouv.fr The luxury real estate market on the French Riviera is one of the most attractive in the Mediterranean region. Vacation homes and secondary residences on the French Riviera offer not only an incomparable style and quality of life but also represent, in light of the international economic situation, a safe investment and a smart retirement project, especially at premium addresses. Bagnols-en-Forêt is located on the foothills of the Esterel massif. Its name aptly reflects its environment as the commune is surrounded by 4,290 hectares of forest. This charming Provençal village is located about 15km from the sea and 1 hour and 30 minutes from Nice airport.

Ref. : W-030CFN

ENGEL & VÖLKERS

PUGET-SUR-ARGENS650 000 €

House for sale pool outbuildings - 5 rooms - 143

143sqm villa with swimming pool in a secure estate in Puget-sur-Argens

Just twenty minutes from Saint-Raphaël and the TGV station, in the heart of a sought-after and peaceful estate, discover this property situated on a 3,219 sqm plot (not divisible), complete with a swimming pool. The property comprises a main villa and a separate one-bedroom apartment of approximately 31 sqm. The main house, designed in a Provençal style, opens onto an entrance hall with storage space. It features a separate kitchen with access to the outside, a spacious and bright living room with a fireplace extending onto a large terrace, two bedrooms with built-in storage, a bathroom, and a separate toilet. Upstairs, a master suite with a shower room and toilet has direct access to a balcony. Outside, a covered summer kitchen with a bread oven, ideally located opposite the swimming pool, invites you to fully enjoy the Mediterranean climate. Several outbuildings complete the property: a garage, a workshop, a wine cellar, and a utility room. A ground-floor, one-bedroom apartment (T2) with a kitchen, bedroom, and bathroom with toilet offers complete independence, ideal for hosting guests or renting out. Located in a peaceful, green setting, this property has significant potential for development and extension. Direct access to the forest from the gate provides lovely walks or bike rides. Lovers of space and nature will find this property well worth a visit.

Ref. : 9773

IMMOGOLF

AURIBEAU-SUR-SIAGNE2 750 000 €

House for sale pool outbuildings - 12 rooms - 1000

AUCTION: Historic Provençal Estate Near Cannes

Bidding from: €2,750,000 List Price €7,500,000 Previously listed at 7.5 million euros, the property is now being offered for sale at auction, with bids starting at 2.75 million euros. Nestled in the heart of a beautifully landscaped 1. 5-hectare park, just 10 km from Cannes and a few minutes from Mougins, this historic Provençal country house, with approximately 1,000 m² of living space, offers spacious rooms, great privacy, and authentic character in a secluded setting with easy access to Cannes, Mougins, the coastline, and the entire French Riviera. Comprising a 535-square-meter main residence, a 230-square-meter guest house, a caretaker's apartment, and a sheepfold, the estate offers remarkable flexibility in use. The main bastide features spacious reception areas, bright living spaces, a spectacular master suite, and three en-suite bedrooms, while the outbuildings provide independent accommodations for guests, staff, or extended family. The sheepfold adds a unique touch of Provençal history and authenticity, complementing the estate's traditional architecture and the serenity of its surroundings. Outside, the landscaped gardens, expansive lawns, large swimming pool, double garage, and numerous parking spaces create an elegant setting that embodies the Riviera lifestyle. Auction opens on: July 6, 2026, at 4:00 p.m. Scheduled closing date: July 8, 2026, at 4:00 p.m.

Ref. : 87116267

WRETMAN ESTATE & CONSULTING

MENTON1 113 000 €

House for sale pool outbuildings - 7 rooms - 188

Property CASTELLAR villa 188 m² pool land sea view

In the town of Castellar, about 5 minutes from Menton, a villa of approximately 188 m² of living space, consisting of 7 main rooms, large garage and several outbuildings including laundry, wine cellar, large pool, direct and easy access with several parking spaces, all built on a 3060 m² plot. Quiet and bright environment, south/ southwest exposure, very sunny, with a nice view of the hills and the sea. Information on the risks to which this property is exposed is available on the Géorisques website: www.georisques.gouv.fr.

Ref. : V10483

INTER IMMOBILIER

CABRIS1 190 000 €

House for sale pool outbuildings - 6 rooms - 265

For sale property in Cabris

Ref. 012026 374 Just a short walk from the charming hilltop village of Cabris, this traditionally built Provençal villa stands out for its generous volumes, full south-facing exposure, and exceptional panoramic views over the surrounding countryside, with the sea as a stunning backdrop. Offering approximately 265 sqm of living space, the property is set on a magnificent terraced plot of 6,283 sqm, beautifully planted with around one hundred olive trees, providing an authentic and unspoiled setting. The villa features five comfortable bedrooms, three bathrooms, and a welcoming kitchen, extended by a pantry and a laundry room. The spacious living area, arranged into several distinct zones, enjoys abundant natural light and opens onto a large adjoining library. Wide sliding glass doors lead to a sun-drenched terrace with a barbecue area, ideal for fully enjoying the Mediterranean climate. Although some modernisation work is required, the house benefits from a solid structure, quality construction, and strong potential to create an elegant, warm, and personalised living space. The generous volumes allow for numerous layout possibilities. Outdoors, you will enjoy a magnificent heated swimming pool measuring 15 x 5.5 metres, perfectly integrated into a peaceful, elevated setting, ensuring sunshine and serenity. Numerous outbuildings and features complete this property: Double garage and several parking spaces, second garage/workshop convertible into a games room, underground temperature-controlled wine cellar, carport and storage chalet, multiple access gates, solar-powered domestic hot water, double glazing, mains drainage.

Ref. : 012026-374

FINE AND COUNTRY

CALLIAN1 480 000 €

House for sale pool outbuildings - 7 rooms - 320

High quality villa with pool - Callian

Set within landscaped grounds of approximately 5,700 m², discover this magnificent, peaceful villa located just 5 minutes from the villages of Callian and Montauroux. Built using high-quality materials, this Provençal-style residence of approximately 320 m² features an entrance hall, a living room with a fireplace, a dining room with access to outdoor terraces, a study, and a beautiful kitchen. The ground floor hosts the master suite, complete with a dressing room and bathroom. Upstairs, there are four spacious bedrooms — one with a private terrace, along with two bathrooms and two toilets. The outdoor area offers a dream setting, featuring a lovely heated swimming pool, pool house with shower room and toilet, a pétanque court, a carport, a garage, and various storage areas and outbuildings. An exceptional property with high-end features!

Ref. : 87072182

WRETMAN ESTATE & CONSULTING

LES LOGES EN JOSAS1 190 000 €

House for sale pool outbuildings - 14 rooms - 500

Les Loges-en-Josas - Ferme de l'Hôpital - 500m² (5,382 sq ft) period house - 7 bedrooms

Barnes Versailles is listing the main house of an iconic estate, within the historic Ferme de l'Hôpital district in the heart of the village of Les Loges-en-Josas. Part of a property subdivision project, this house offers 500m² (5,382 sq ft) of living space and is set on a 2,500m² (26,910 sq ft) plot. A well-known address in the village, this property was part of the former Ferme de l'Hôpital, an estate once linked to the Knights Hospitaller of Saint John of Jerusalem. This historic property still retains its original layout centred around a courtyard, as well as its traditional rural architecture, making it one of the most distinctive heritage sites in the municipality. Properties of this kind, with a rich past, space and historical character, are particularly rare on the Yvelines property market. On the ground floor, the house opens onto an entrance hall with a cathedral ceiling featuring a period staircase that comes from the former Halles de Paris. The main reception room boasts extraordinary dimensions. The vast living room with an exceptional ceiling height, is laid out around a magnificent medieval-inspired stone fireplace, reminiscent of the atmosphere of a grand hall in an old mansion. This level also includes an office, a kitchen, a laundry room, three bedrooms and a bathroom. The first floor features a particularly spacious master bedroom with a bathroom and walk-in wardrobe, as well as several additional bedrooms. On the second floor, the comfortable attic space offers the option of another two or three bedrooms, or other rooms to suit your needs. Outside, the house boasts a 2,500m² (26,910 sq ft) garden planted with trees and a complete with a swimming pool. A nearby outbuilding houses various storage areas as well as the swimming pool's plant room. This historic property currently requires significant renovation work, offering the opportunity to restore a house with a rich past to its former glory and to realise its full architectural potential. The property is located approximately 8km (5 miles) from Versailles and 20km (12 miles) from Paris. Shops and schools can be found in the village and in the neighbouring towns of Buc and Jouy-en-Josas. Petit-Jouy-Les-Loges RER C station, just a few minutes away, provides easy access to Versailles and central Paris. Your BARNES contact: Nicolas Moirignot: +33 (0)6 63 26 32 32 or by email at “Information on the risks to which this property is exposed is available on the Géorisques website: www.georisques.gouv.fr” €1,144,000 Agency fees not included - Agency fees: 4.02% incl. tax Fees payable by the buyer 1,144,000 € Agency fees not included - Agency commission: 4.02%VAT included Agency fees payable by buyer

Ref. : 86837753

BARNES YVELINES

MOUGINS1 785 000 €

House for sale pool outbuildings - 8 rooms - 300

MOUGINS Private Domain Stunning 8P VILLA 280M² CONTEMPORARY RENOVATED SEA VIEW

Near MOUGINS - Secure estate of COLLE des JUGES 12 properties. In a dominant position 20 minutes from SOPHIA ANTIPOLIS, NICE AIRPORT, and 15 minutes from the CROISETTE Property with SEA VIEW; local shops within walking distance, walks and outings in the countryside. This 280 m² contemporary villa (including pool house) offers an exceptional living environment, in a quiet area, it benefits from a secure and lush environment, close to shops, international schools, and beaches. On a flat and landscaped 2,500 m² plot, peaceful and without overlooking neighbors. The fully renovated villa impresses with its volume, brightness, and quality of finishes. Outside, a superb mosaic swimming pool bordered by a large 110 m² deck faces a pool house equipped with: Summer kitchen, lounge, dining room opening onto a beautiful tree-lined garden. The villa: The ground floor includes 4 bedrooms, 3 bathrooms/shower rooms, laundry room, and plenty of storage. Upstairs, living areas with sea views include a living room, dining room, American kitchen, and an elegant master suite with terrace. A second lounge with fireplace completes the space. Outbuildings include: Gym or independent office, double carport (Cauchy model), cellar, garden shed, large south-facing terrace, crawl space, and main drainage. A rare property combining charm, comfort, and a privileged location. Commission 5% including tax payable by the buyer, included in the price. The villa can be sold furnished... Information on the risks to which this property is exposed is available on the Georisques website: www.georisques.gouv.fr

Ref. : 83754549

MCI IMMOBILIER

VILLECROZE2 980 000 €

House for sale pool outbuildings - 7 rooms - 222

Characterful vineyard for sale in the Var, a recognized name

In the heart of the sought-after village of Villecroze, near the famous Verdon Gorges, this wine estate of approximately 8 hectares perfectly reflects the charm and authenticity of the Var hinterland. Nestled in a pristine natural setting, between vineyards and iconic Provençal landscapes, this wine estate for sale in the Var region transcends mere agricultural activity to offer a true art of living. Here, the richness of the terroir is combined with rigorous expertise. The vineyard, cultivated with exacting standards, benefits from a beautiful diversity of grape varieties, allowing the production of rosé, red, and white wines, while also hinting at the development of new vintages. Annual production is around 20,000 bottles and is based on a sound, structured, and sustainable operation. The estate's signature style is now well established and enjoys considerable recognition, notably through its presence on the wine lists of Michelin-starred restaurants, attesting to the quality and consistency of the wines produced. The buildings blend harmoniously into their surroundings and contribute fully to the site's identity. A characterful Provençal house, a swimming pool, and the facilities dedicated to winemaking and marketing form a cohesive whole, designed to combine quality of life and professional performance. Outbuildings complete the property, while a small outbuilding with planning permission represents an additional opportunity for development or enhancement. This estate is appealing due to its perfect balance between human scale and growth potential. The richness of its grape varieties, its already established reputation, and the possibilities for development, particularly through new production or ancillary crops, make it a rare find on the market. This wine estate for sale in the Var region is aimed at buyers looking for an authentic property, combining profitability, a recognized brand image and a privileged living environment, in the heart of a prized and timeless Provence. Contact DELUXIA, your real estate agency in the Var hinterland.

Ref. : 2346

Deluxia Immobilier

ANTONY1 750 000 €

House for sale pool outbuildings - 8 rooms - 331

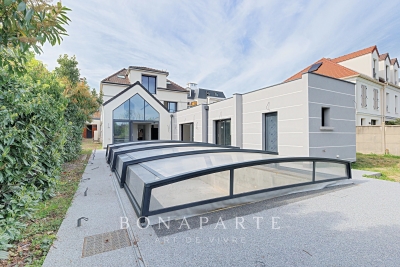
Antony centre – Recent house of 230 m² with elevator, 8x4 swimming pool, and outbuildings on a 1,150 m² land

In one of the most sought-after neighborhoods of Antony, close to Antony station and on the best school district, Maison BONAPARTE presents this confidential property developing nearly 230 m² of living space in the heart of a land of over 1,100 m². Entirely redesigned and expanded recently, the house offers rare volumes, dominated by a spectacular living room of over 70 m², filled with light and open to the outdoors, a true signature of the place. The independent kitchen, equipped with storage spaces, laundry area, and pantry, completes a ground floor designed for entertaining and everyday comfort. The sleeping area is organized on two levels. On the first floor, two bedrooms with generous volumes, each with their water rooms, including a true master suite with dressing room, full bathroom, and private terrace, offering an intimate and privileged space. The second floor hosts two additional bedrooms, also with their water or bathroom facilities, as well as an office, ideal for telecommuting or an independent space. The house benefits from modern and sought-after features, with an elevator serving the different levels and a ducted reversible air conditioning system, ensuring optimal comfort in all seasons. Outside, the land offers rare potential in this sector. The garden features an 8 x 4-meter pool with an already installed shelter, whose finishes (liner and filtration system) remain to be planned, allowing for a fully customized outdoor space. At the back of the plot, two outbuildings complete the ensemble and offer multiple layout possibilities (independent office, reception area, workshop...). Two garages also accommodate up to three vehicles. The entire project was carried out within a perfectly controlled framework, with building permits and modifications validated, and conformity of the works certified by the town hall, offering total legal security. This type of property, combining location, volumes, modern features, and development potential, is now particularly rare on the market.

Ref. : BM - 3391

Maison BONAPARTE

STE-MAXIME2 750 000 €

House for sale pool outbuildings - 8 rooms - 240

BUILDING PLOTS FOR SALE WITH 2 VILLAS TO RENOVATE - 900M FROM THE SEA - SAINTE MAXIME

Near the beaches of La Nartelle, a fantastic opportunity awaits with this plot of over 5,000 sqm, divided into several registered parcels and already including two existing villas in need of renovation and a large swimming pool in the center of the property. The land has three separate entrances and is already connected to mains drainage. One villa offers 109 sqm of living space with an 84 sqm garage, while the other villa offers 130 sqm of living space with a 31 sqm garage and 40 sqm of outbuildings. Villa 1 has an energy performance certificate (DPE) of 450 G / 15 C, and Villa 2 has an energy performance certificate (DPE) of 265 F / 72 F. Multiple possibilities! Ideal for a family project or an investment project.

Ref. : 2699b-cpy

SEA VIEW PROPERTY / GROUPE AGENCE DU CAP