OK
More than Less than
  ok

Key-words : pool outbuildings

Houses and Apartments, your real estate specialist magazine offers a selection of ads that match with the keyword pool outbuildings. You can refine your search by specifying the area or price range in the navigation bar link Search for a House/Apartment.

ST-PAUL-DE-VENCE6 900 000 €

House for sale pool outbuildings - 15 rooms - 1166

Saint-Paul-de-Vence: Majestic Contemporary Property with Village and Sea Views

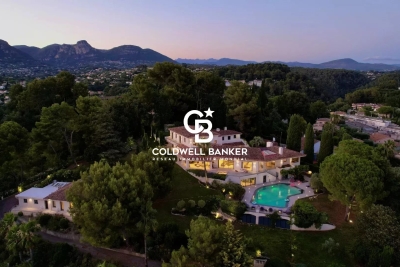
In a peaceful and lush environment, this contemporary property of approximately 830 m² offers exceptional comfort and breathtaking views of the historic village of Saint-Paul-de-Vence, stretching to the sea. A rare address, designed for those seeking excellence in a natural and enchanting setting. From the moment you arrive, elegance is everywhere: a large cobbled courtyard with a fountain welcomes visitors, leading to a garage for over 7 cars. The main entrance, both understated and grand, opens onto impressive volumes and a bright interior design where every detail has been carefully considered. The main living room, flooded with light thanks to its full-height openings, is organized around an interior Zen garden and offers daily scenery over the surrounding landscapes. This vast reception area extends naturally onto a panoramic terrace, perfect for unforgettable moments outdoors. An elegant dining room, a relaxing corner with fireplace, and a billiard room complete the warm and refined atmosphere. The kitchen, discreetly luxurious, combines natural marble with high-end appliances. An adjoining pantry allows for practical and discreet use. The night area consists of five suites spread over the two levels of the house. Two stunning garden-level bedrooms benefit from private west-facing terraces, ideal for admiring sunsets. Upstairs, three more suites compete in refinement, with bespoke finishes and high-end features. Designed as a true living space, the property also includes an exceptional wellness area: two pools (indoor and outdoor), a fully equipped gym, a sauna, and shaded terraces ideal for relaxation and tranquility. The landscaped grounds of over 8,000 m² include a well-maintained vegetable garden, natural stone terraces, and various Mediterranean plants. The property enjoys optimal sun exposure and an unrivaled panoramic view. Three outbuildings complete the ensemble: A self-contained studio A one-bedroom apartment A four-room guest house, ideal for hosting family, friends, or staff in the same level of comfort. This unique property harmoniously combines contemporary design, absolute comfort, and unspoiled nature. A true luxurious retreat — discreet and timeless — in one of the most iconic villages of the French Riviera. Seller's fees Property tax: €19 122/year Risk information available at www.georisques.gouv.fr

Ref. : 86775948

Coldwell Banker Standing Realty

LE THORONET1 380 000 €

House for sale pool outbuildings - 8 rooms - 300

Renovated villa with swimming pool situated in a green setti

DELUXIA offers you this property located in Thoronet, a village in the Var region, renowned for its listed abbey and its authentic Provençal character. Located just 2 km from the village center and its amenities, this fully renovated villa enjoys an exceptional setting, surrounded by nature, on a plot of over one hectare graced with approximately 80 olive trees. A rare find, offering total tranquility and perfect privacy, with no overlooking neighbors. The house offers nearly 300 m2 of living space and is distinguished by its generous proportions, brightness and the quality of its recent renovation. On the ground floor, the entrance opens onto a spacious open-plan living area combining a lounge and dining room, with generous access to the outside. The modern, fully equipped, semi-open kitchen includes a dining area, a pantry, and a laundry room. This entire space leads to a large 100 m2 terrace with unobstructed views of the surrounding greenery and hills. This level also comprises a bedroom with an en-suite shower room and terrace access, an office, and a separate WC. Upstairs, the sleeping area comprises three bedrooms with en-suite bathrooms, as well as an elegant master suite with a rooftop terrace, a bathroom with double vanity, and a spacious dressing room. A separate WC completes this floor, which also offers direct access to a 48 m2 solarium, ideal for soaking up the Provençal sun. On the garden level, an independent studio with sleeping area and direct access to the garden allows you to receive family or guests in complete autonomy. A basement of approximately 100 m2 offers space for multiple projects: gym, private cinema, wellness area or wine cellar. On the outbuilding side, the property has a 90 m2 garage that can accommodate up to three vehicles, a workshop, a technical room and a carport for four cars. The landscaped garden showcases a 175 m2 saltwater swimming pool with a travertine deck and its pool house, a true relaxation space. An 80 m2 covered terrace, a pétanque court, solar panels, and an electric gate complete the amenities, combining modern comfort with an eco-responsible approach. Ideally located 10 minutes from the A8 motorway, 45 minutes from the beaches of the Gulf of Saint-Tropez and 1 hour 10 minutes from Nice airport, this villa combines serenity, nature and accessibility.

Ref. : 894

Deluxia Immobilier

LA TURBIE2 600 000 €

House for sale pool outbuildings - 5 rooms - 310

View, near MONACO , quiet area, flat land

Exceptional 5-bedroom property on a 2,200 sqm wooded flat plot with swimming pool and sea views, just a few minutes from Monaco. Sea views, peaceful setting, easy access. Perched on the sought-after heights of La Turbie, this characterful 310 sq m villa stands out as a rare address combining space, authenticity, and a Mediterranean setting. IT’S 2 INDEPENDENTS HOUSES MAIN HOUSE AND GUEST HOUSE + INDEPENDENT APARTMENT. Nestled on a 2,200 sq m landscaped plot planted with centuries-old olive trees, the property benefits from a south-facing aspect and unobstructed sea views. The villa captivates from the moment you enter with its exposed stone and beams, generous proportions, and natural light. The main reception room, with its central wood-burning stove, mezzanine, and double-height ceiling, creates a warm and timeless atmosphere. Three bedrooms are distributed throughout, with a separate, fully equipped kitchen and bathrooms. The meticulously landscaped exterior extends the living spaces: a swimming pool with sea views, a veranda with a pizza oven and barbecue, shaded terraces, and landscaped gardens invite you to enjoy the mild Riviera climate in complete privacy. The property also boasts valuable additional spaces: an independent ground-floor studio—ideal for hosting family or generating rental income—complemented by a closed garage, a laundry room, and a cellar. A 55 sq m outbuilding with a private garden and jacuzzi completes this comprehensive and versatile property. Just a stone’s throw from Monaco, in an iconic village in the Nice hinterland, this property appeals to those seeking discretion, space, and a high quality of life on the doorstep of the Principality.

Ref. : 174306

ISM-Property

GORDES1 800 000 €

House for sale pool outbuildings - 8 rooms - 250

Gordes — Beautiful stone property with outbuilding, offering panoramic views over the Luberon.

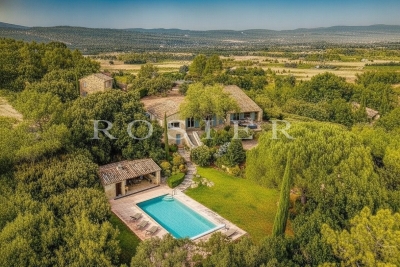
Near Gordes, just a few kilometres from the village, this stone house with a guest house enjoys an exceptional setting and offers panoramic views over the Luberon, Goult and Roussillon. From the north-facing entrance, the single-storey main house opens onto a hall leading east to a living room with mezzanine and fireplace, a fitted kitchen, a shower room, separate toilet, and three bedrooms, including a main bedroom with en suite bathroom and direct access south to the pool area. In front of the living room, a large partly covered terrace offers superb views. The property also includes an outbuilding — a mazet set to the north of the grounds, potentially separable from the rest of the property. It comprises a living room, a space for a kitchen, and upstairs two bedrooms and a bathroom. A small staircase on the west side of the house leads to the 10 x 5 m swimming pool area, surrounded by a terrace and a large pool house with summer kitchen. Beautiful landscaped garden of 7,000 m². A truly delightful ensemble, not to be missed.

Ref. : 11357

ROSIER

LES GETS649 000 €

House for sale pool outbuildings - 4 rooms - 69

Cozy chalet near slopes and center

Just 300 metres from the centre of Les Gets village and the ski lifts , this charming chalet in perfect condition offers an ideal location to fully enjoy the resort - everything is within walking distance ! Located in a quiet environment, within a luxury residence with high-end services , this property seduces with its comfort and functionality. Built on two levels with a separate entrance , it includes:a pleasant living room with equipped kitchen area , fireplace and terrace - a separate toilet , an entrance closet and a shower room . Upstairs, three bedrooms including a master suite with balcony , private bathroom and WC . The other two bedrooms share a second bathroom . This chalet is particularly suitable for skiing, hiking, mountain biking or golf enthusiasts , thanks to its numerous storage spaces and outbuildings allowing you to easily store all your equipment. After a day in the mountains, you will enjoy the residence's exceptional services : Indoor swimming pool and heated outdoor swimming pool - Wellness area with sauna, hammam and jacuzzi - Fitness room. Sold fully furnished and equipped , with a closed garage (and the possibility of a second garage as an option ), this property offers excellent rental potential , while guaranteeing its occupants a car-free stay , with everything within easy reach. A truly comfortable base for enjoying Les Gets in all seasons !

Ref. : LG1640

AGENCE IMMO'SELECT

LA TURBIE1 690 000 €

House for sale pool outbuildings - 6 rooms - 240

SINGLE PROPERTY - SWIMMING POOL - OUTBUILDINGS

Just a few minutes from Monaco, in a sought-after and perfectly preserved residential area of La Turbie, this neo-Provençal style villa offers approximately 240 m2 of living space in the heart of a landscaped plot of 1,620 m2, offering peace, privacy and a beautiful view of the surrounding area. Designed for an elegant yet convivial lifestyle, the property offers superb, light-filled spaces. The main level features a refined entrance leading to a vast reception area encompassing a living room, dining room, and contemporary open-plan kitchen, extended by functional annexes including a pantry. A bedroom with an en-suite shower room and a fully equipped master suite--with a bathroom featuring both a shower and a bathtub--complete this level. Upstairs, the sleeping area consists of three comfortably sized bedrooms, accompanied by a shower room, a bathroom and separate toilets, offering perfect organization for family life or receiving guests. Outside, the meticulously landscaped garden invites relaxation with a swimming pool, structured green spaces, and a greenhouse for gardening enthusiasts. A garage with a workshop and several parking spaces complete the amenities. A harmonious property, combining serenity and immediate proximity to the Principality, ideal for a prestigious main or secondary residence.

Ref. : VMA1118

IMMOBILIA 2000 FRANCE

LES ISSAMBRES730 000 €

House for sale pool outbuildings - 4 rooms - 97

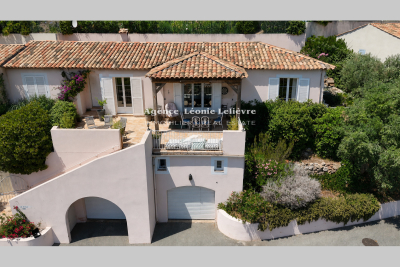
In Les Issambres, within a gated community featuring a swimming pool and tennis courts, this unique house offers stunning sea views and combines the benefits of both an apartment and a house. It includes a spacious living room with high ceilings and access to a large partly covered terrace. The fully equipped kitchen opens onto the living area. The sleeping area consists of 3 bedrooms and 2 bathrooms. A converted outbuilding is a real advantage. Two large garages, one with a ceiling height of nearly 4 meters, complete the property.

Ref. : 152V3428M

AGENCE LEONIE LELIEVRE

ST-PAUL-DE-VENCE1 090 000 €

House for sale pool outbuildings - 5 rooms - 182

Elegant family villa with swimming pool, small outbuilding a

Located in one of the most sought-after areas of Saint-Paul-de-Vence, this detached villa, discreetly attached by the garage, offers a privileged living environment in the heart of a preserved natural setting. Built on a flat and landscaped plot of approximately 1,300 m2, the property benefits from two secure access points, including a motorized gate, as well as several parking spaces. From the moment you enter, the generous proportions are captivating, with a vast living space of approximately 72 m2 comprising a living room with a fireplace, a welcoming dining room, and a fully equipped kitchen. Bathed in light, this reception room opens onto a large covered terrace offering pleasant, unobstructed views of the garden and swimming pool. The ground floor also includes an en suite bedroom with its own private bathroom, a guest toilet and a back kitchen that serves as a laundry room. Accessed by an elegant staircase, the upper floor houses the sleeping area, comprising three bedrooms. The master suite features a dressing room, an en-suite bathroom, and a terrace offering a private outdoor space. Two additional bedrooms with built-in wardrobes, a second bathroom, and a separate toilet complete this level. Outside, the meticulously landscaped garden, adorned with fruit trees and five olive trees, features a beautiful saltwater swimming pool and an authentic stone cottage of approximately 16.5 m2. A true asset to the property, this cottage offers numerous possibilities for conversion and could easily be transformed into an independent studio, home office, artist's studio, or recreation room. This charming property represents a rare opportunity for a family seeking space, comfort and serenity, while benefiting from a prime address in Saint-Paul-de-Vence, close to amenities and the main roads of the French Riviera.

Ref. : 15669

AGENCE LE MAS PROVENÇAL

ST-JEAN-CAP-FERRAT8 995 000 €

House for sale pool outbuildings - 6 rooms - 165

Villa with approved building permit near the beach in Saint-Jean-Cap-Ferrat

Set second line from the sea in one of the most sought-after residential pockets of the village, this south-facing villa offers a rare opportunity within 150 metres of the beach and a short walk from the centre of Saint-Jean-Cap-Ferrat. Positioned on an entirely flat plot of 1,275 m², the property benefits from all-day sun, a calm garden setting and excellent privacy, with limited traffic in front of the house due to the single-lane access road. The existing villa offers approximately 165 m² of interior space and is currently arranged with a living and dining room, a closed kitchen, four bedrooms, two bathrooms and a guest toilet. A near full-layout basement beneath the house provides technical and storage areas. The garden includes a swimming pool, an outbuilding or guest building, parking and generous flat outdoor space, creating a highly usable setting close to both the sea and village amenities. The property is sold with an approved building permit, ready to build, for a contemporary villa of approximately 420 m². The authorised project is arranged over three levels, with 152 m² on the garden level, 127.60 m² on the first floor and 140.40 m² on the lower level, excluding certain technical areas, terraces and pool areas. The project also includes generous outdoor living spaces, including garden terraces, the swimming pool area and a rooftop terrace designed to extend the living space and take advantage of the setting. The proposed garden level includes an entrance hall, open kitchen, dining area and a 66 m² living room opening towards the terrace, garden and swimming pool. This level also provides two bedroom suites, including a principal suite with dressing room and bathroom, together with a guest toilet and storage. The first floor is designed with three further bedrooms, bathrooms, a study, library area and terrace, while the lower level includes a gym, games room with bar, bathroom, laundry, storage rooms and staff accommodation with bedroom, living area and bathroom. The rooftop level further enhances the project, with a landscaped terrace area, solar panels, heat pumps and a roof window integrated into the design.

Ref. : 86620758

Marks Real Estate

MONTAUROUX749 000 €

House for sale pool outbuildings - 6 rooms - 170

House in Montauroux, 6 rooms, 170 m2

Your LAFORET agency exclusively presents this charming family villa, ideally located close to schools and amenities. Designed for everyday comfort and functionality, this property impresses with its generous proportions, abundant natural light, and numerous indoor and outdoor living spaces. On the ground floor, you'll find an entrance hall with a guest toilet, a spacious, light-filled living room with high ceilings and a fireplace, a welcoming dining room opening onto a fully equipped kitchen, complemented by a utility room/laundry room. This level also includes two bedrooms, each with its own en-suite shower room. Upstairs, two bedrooms open onto a terrace and share a bathroom with a toilet. In the basement, a cellar with access to the crawl space provides additional storage. Outside, everything is in place to fully enjoy the French Riviera climate: swimming pool, covered terrace, pétanque court, and numerous relaxation areas. The outbuildings are a real asset: a double carport, a closed garage with a mezzanine, two rooms dedicated to storage or DIY projects, as well as ample parking. Fully equipped with reversible air conditioning, this villa offers an ideal living environment for a family seeking space, comfort, and practicality. A complete and perfectly maintained property, not to be missed.

Ref. : 727

Laforêt VALBONNE Exclusive Properties

ALLEINS1 530 000 €

House for sale pool outbuildings - 9 rooms - 618

Renovated Provençal farmhouse

NEW LISTING FROM MICHAEL ZINGRAF REAL ESTATE Nestled in the heart of the Provençal countryside, in a charming village just 30 minutes from Aix-en-Provence, lies this characterful property. Set within a wooded park of over 7,200 m², the estate is centered around an authentic Provençal farmhouse, tastefully restored, blending old-world charm with modern comfort. The main house boasts superb living spaces of approximately 320 m², where every area has been designed to offer a typically southern French lifestyle. Bathed in light thanks to its south-facing aspect, the house opens onto the outdoors, and a heated infinity pool promises beautiful summer days in the welcoming shade of the park's mature trees. Completely independent, a separate one-bedroom apartment completes the property. This space is ideal for hosting family and friends, considering a seasonal rental business, or providing private accommodation for a caretaker. Those who appreciate spaciousness or creative projects will be captivated by the potential of a vast 150 sq m barn, complete with a garage and numerous functional outbuildings. A rare and welcoming living space with high-quality finishes, perfect for combining family life, entertaining, and the relaxed lifestyle of Provence. For more information, please call.

Ref. : MZIAX0579

Michaël Zingraf Christies International Real Estate AIX-EN-PROVENCE

EZE2 100 000 €

Apartment for sale pool outbuildings - - 75

Èze bord de Mer – Exceptional property with sea views and great potential

Located just a 10-minute walk from the beach in Èze Bord de Mer, in a quiet and sought-after setting, this 903 m² plot offers an exceptional setting with panoramic sea views. The property currently comprises a small house of approximately 75 m² in poor condition, to be considered as part of a major renovation project or a new-build project following demolition. Classified as zone UF B3 under the Metropolitan Local Urban Development Plan, this plot offers significant development potential: • Maximum floor area ratio: 30% • Maximum frontage height: 8.50 m • Setback of 3 m from roads and property boundaries • Outbuildings permitted on the boundary (height = 2.50 m, over a maximum of 5 linear metres) • Swimming pools permitted (3 m setback) • Minimum of 45% of the plot to be landscaped as open-ground green spaces These regulations allow for the construction of a two-storey villa with a swimming pool, perfectly integrated into its natural surroundings, whilst enjoying superb sea views. With a focus on quality, the owners have commissioned an architect to design a bespoke project, including the preparation, submission and support of the application until planning permission is granted. The property can be purchased as-is, or with a planning permission obtained by the owners, subject to a reassessment of the sale price. This rare property combines an exceptional location, architectural potential and capital appreciation, in one of the most sought-after areas of the Côte d'Azur.

Ref. : 1378 VM G

CORNICHE GROUPE IMMOBILIER

ST-RAPHAËL745 000 €

House for sale pool outbuildings - 7 rooms - 145

8-room villa with swimming pool for sale in Saint-Raphaël - Ref. 2866

NESTENN Saint-Raphaël offers for sale this charming, fully renovated villa, boasting 145 sq m of living space, set on an 830 sq m plot in the heart of a sought-after residential area. This villa comprises 8 rooms, including 4 beautiful bedrooms and a bright 37 sq m living room. You will also enjoy a separate, fitted and equipped kitchen, a bathroom, a shower room, and two toilets. For your comfort, the house is equipped with reversible air conditioning, double-glazed PVC windows, and electric roller shutters. Outside, you will be captivated by its numerous relaxation areas: a pleasant summer kitchen, three terraces, and a heated swimming pool, ideal for making the most of sunny days. An outbuilding provides convenient storage for your equipment and tools. Finally, the property offers ample parking for 4 to 5 vehicles. A turnkey villa, combining comfort, modernity and quality of life, to be discovered without delay

Ref. : 2866

NESTENN SAINT-RAPHAËL

DRAGUIGNAN939 000 €

House for sale pool outbuildings - - 160

The local agency offers you this Authentic Provençal farmhouse

RARE FOR SALE ? OVER 6,000 m² OF BUILDABLE LAND WITH HIGH POTENTIAL FOR SUBDIVISION L'Agence du Coin offers you an exceptional opportunity with more than 6,000 m² of buildable land, allowing for the possibility of a land subdivision. The plot could accommodate the creation of a residential development comprising: ? 3 detached houses ? 2 semi-detached houses An ideal project for a developer, investor, or private buyer looking to enhance a land asset in a prime location. Already on the property: an authentic Provençal farmhouse of 160 m² with a swimming pool and landscaped grounds. Come and discover this typical southern French home, combining charm, authenticity, and modern comfort. THE HOUSE (1971 ? Roof redone 10 years ago) ? Approximately 160 m² of living space ? Spacious, cozy living room with pellet stove and inset fireplace ? Friendly, family kitchen ? Bathroom with shower ? Separate WC ? Independent studio including a bedroom and a shower room ? Three generous bedrooms of 15 m², 20 m², and one upstairs with exceptional views ? Accessible crawl space ? Mixed heating system (oil boiler and electric) ? Recent electrical meter THE OUTDOORS ? Plot of about 6,000 m² fully fenced and landscaped ? Swimming pool with sand filtration system ? Well with additional supply from municipal water ? Garage ? Registered shed ? Wine cellar ? Possibility to convert an outbuilding or add a second dwelling THE ADVANTAGES ? Buildable land with great potential for subdivision ? Possibility to create a development of 5 homes ? Quiet and sunny environment ? Wide, unobstructed views ? Characterful, typically Provençal house ? Swimming pool ? Independent studio ? Rare opportunity in the area This Provençal farmhouse and its buildable land represent a unique opportunity, whether for a family project or a property investment. Contact: David Cesana 06 62 35 21 29

Ref. : 718V2014M

Agence du coin GM

CABRIS1 200 000 €

House for sale pool outbuildings - 8 rooms - 209

A leafy property near the village

A property in an excellent location, just a stone's throw from the village, at the end of a quiet cul-de-sac. Set on 2,538 m² of landscaped grounds, it comprises a main villa and a studio/gym chalet at the far end of the garden. All bedrooms have en-suite bathrooms and the living room is on the ground floor with a welcoming terrace for guests; the whole property overlooks the swimming pool. The pool area features a pool house and a bar. You'll love the old outbuilding housing the wine cellar, as well as the children's treehouse. The garden features a large lawn and offers charming views, particularly from the terrace of the gym. This villa is perfect for enjoying Provence and the hinterland. The beaches of Théoule and Cannes are half an hour away. Enjoy!

Ref. : MZICBR00026

MICHAEL ZINGRAF CHRISTIES INTERNATIONAL REAL ESTATE CABRIS