OK
More than Less than
  ok

Key-words : pool outbuildings

Houses and Apartments, your real estate specialist magazine offers a selection of ads that match with the keyword pool outbuildings. You can refine your search by specifying the area or price range in the navigation bar link Search for a House/Apartment.

CANNES9 800 000 €

House for sale pool outbuildings - 7 rooms - 535

For sale - Charming Tuscan villa - Panoramic sea and hills view - Cannes Californie

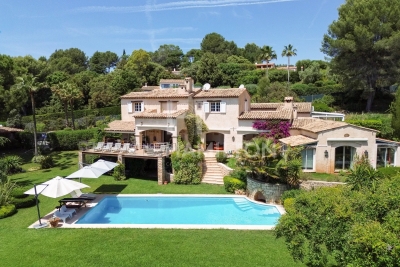
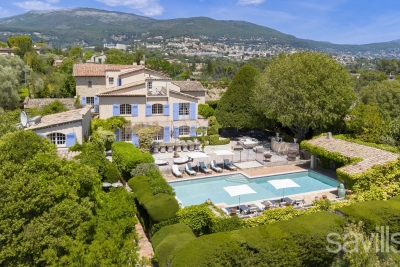
Located just a few minutes from the city center, the Croisette and the beaches, in one of Cannes' most sought-after districts, this elegant 470 m2 Tuscan-style villa, built on a superb 3500 m2 landscaped plot, offers an exclusive living environment with views over the Bay of Cannes and the Esterel massif. Combining timeless charm and modern comforts, it features : Entrance hall, lounge/dining room, open-plan kitchen, 4 en suite bedrooms, games room, gym, second lounge/office, wine cellar. Outside, there's a heated swimming pool, a four-car garage, a janitor's apartment, an outbuilding and a pétanque court. Information on the risks to which this property is exposed is available on the Géorisques website: www.georisques.gouv.fr.

Ref. : 85718278

Prestige & Properties

NICE12 600 000 €

House for sale pool outbuildings - 9 rooms - 394

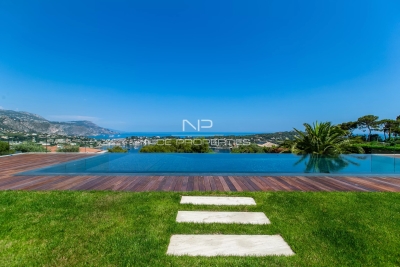
Nice Mont Boron, exceptional contemporary villa with breathtaking sea views, infinity pool, garage and outbuildings

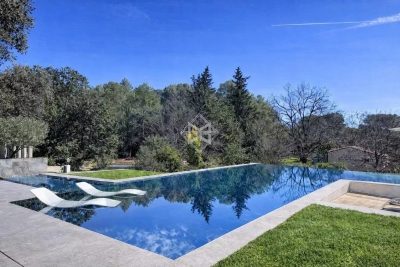
NICE MONT BORON: Are you looking for an exceptional, contemporary villa, peaceful, sunny, with a breathtaking sea view and amenities worthy of a palace? Look no further, Nice Properties offers it for sale. In one of Nice's most sought-after areas, this luxury property is truly superlative, allowing each visitor to choose their own words based on the emotions it evokes during a visit. Spaciousness, quality of construction and materials, practicality—nothing is lacking to make this gem your future paradise on the French Riviera. With five bedrooms, including an exceptionally large master suite, a magnificent living area, a near-professional kitchen, and beautiful terraces, not to mention an infinity pool that seems to merge with the sea and a stunning landscaped garden, you'll be captivated. A double garage, parking spaces, a laundry room, and outbuildings for a caretaker or guests are also included. In short: fabulous! Agency fees included and payable by the seller.

Ref. : 87084367

NICE PROPERTIES MASSENA

TANNERON585 000 €

House for sale pool outbuildings - 5 rooms - 177

Tanneron – Authentic farmhouse in the heart of the village

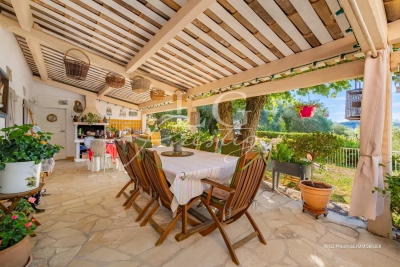
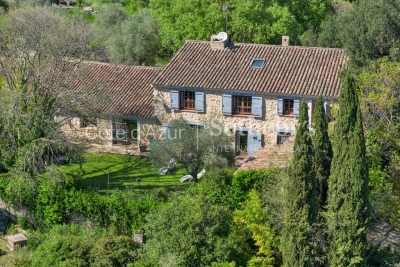
Just a short walk from the village, this elegant late 19th-century country house captivates with its preserved character, generous living spaces and warm atmosphere. The property offers a spacious living room with a fireplace, a separate kitchen, an office, and four bedrooms upstairs enjoying open views over the surrounding countryside. Original features such as exposed beams, stonework and traditional terracotta floor tiles give the property a unique and authentic charm. Outside, a covered terrace with a summer kitchen, several outbuildings and a large parking courtyard complete the setting. Set within approximately 1,550 sqm of landscaped grounds, with a swimming pool, a garden shed and a well, this charming property is ideal for those seeking peace, character and authenticity. Contactez Mélanie GUGLIELMELLI au +33698819753

Ref. : 86357318

LG PRESTIGE IMMOBILIER

CALLAS1 350 000 €

House for sale pool outbuildings - 7 rooms - 180

Beautiful Stone Bergerie with Pool and Panoramic View - Callas

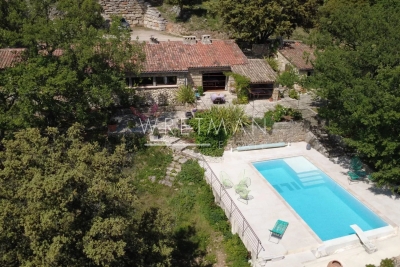
Beautiful Stone Bergerie near Callas with a magnificent view to the sea on a clear day. This property is perfect for nature lovers, set in 11 hectares of forest and land giving total privacy and peace. The main house has a large country kitchen/dining room with access onto a lovely covered terrace/dining area. The kitchen leads into the cosy living room with woodburner and onto the master bedroom en suite. The second house is composed of 2 bedrooms, 1 office (or 3rd bedroom), a shower room, WC and storeroom/cellar. Two further stone outbuildings are set up as studio rooms, one with a double bed, shower room and WC, the other more as overflow bedroom or a workshop/office. This charming property offers huge potential for a family, as a gîte, or just a magic place to escape too! There is a water source, solar panels to produce the electricity, a special heating system designed to consume wood and a heat pump, making the house very ecologically friendly and self-sufficient. The pool is 9 x 4m and was renovated quite recently. There are several other outbuildings including a workshop, a hanger for machinery & vehicles plus a stable and fenced paddock for the livestock. A real gem for people searching for a tranquil, independent life in the country only 10 minutes from a village!

Ref. : 86209248

WRETMAN ESTATE & CONSULTING

CASSIS1 790 000 €

House for sale pool outbuildings - 8 rooms - 226

FOR SALE - CASSIS - LES JANOTS - FAMILY HOME - SWIMMING POOL - OUTBUILDING

BARNES is pleased to offer for sale this family villa located in the heart of the sought-after Janots neighborhood. Set on a 2,000-square-meter lot in a quiet, natural setting, this 190-square-meter villa and its fully separate 35-square-meter guest house enjoy superb natural light throughout the day. The main villa features 4 bedrooms, including a master suite on the ground floor, a beautiful living room, a new kitchen open to the dining room, an office, and a laundry room. The annex features a living room, a bedroom, a kitchen, and a bathroom. The entire property offers a magnificent, unobstructed view of the hills. Photo gallery available upon request. Contact : Maureen BERNARD Tél : +33 (0)6 27 33 31 27 Mail : Agent commercial EI (RSAC 912409299) Les informations relatives aux risques auxquels ce bien est exposé sont disponibles sur le site Géorisques : www.georisques.gouv.fr Agency fees payable by vendor - Montant estimé des dépenses annuelles d'énergie pour un usage standard, établi à partir des prix de l'énergie de l'année 2021 : 1730€ ~ 2350€ - Les informations sur les risques auxquels ce bien est exposé sont disponibles sur le site Géorisques : www.georisques.gouv.fr - Maureen BERNARD - Agent commercial - EI - RSAC 912 409 299

Ref. : 86885897

BARNES MARSEILLE CASSIS LITTORAL

CAVALAIRE-SUR-MER1 995 000 €

House for sale pool outbuildings - 8 rooms - 250

Property with Swimming Pool and Sea View!

On a plot of 1942m2 with Sea View, Property of approximately 250m2 composed of an entrance, living/dining room, separate fitted kitchen, 2 bedrooms including 1 with shower room and toilet - Sea View Terrace! On the garden level, a 3-room apartment offering living room and separate fitted kitchen, 2 bedrooms, shower room and toilet - Upstairs, 1 bedroom with shower room and toilet opening onto balcony! Loggia - Terrace - An outbuilding also welcomes you with living/dining room and kitchen, two bedrooms and a bathroom! Parking spaces and Garage! SWIMMING POOL!!! Information on the risks to which this property is exposed is available on the Georisques website: www.georisques.gouv.fr

Ref. : VVI10002552

Riviera Immobilier Real Estate

MOUGINS3 990 000 €

House for sale pool outbuildings - 11 rooms - 318

RENOVATED VILLA 7 BR - PREMIUM AREA

CO-EXCLUSIVITY - MOUGINS - Located in a renowned area, in absolute calm, within walking distance of Mougins School, this villa of approx. 318 m², entirely renovated with top-of-the-range materials, is built on a flat plot of 2500 m² with swimming pool. Main floor: large living room of approx. 100 m2, opening onto the outdoor living areas, 1 fitted kitchen, 1 master bedroom of approx. 50 m2 with dressing room and bathroom. First floor: 2 bedrooms, 2 bathrooms and 1 terrace. Outbuilding: 3 bedrooms and 3 bathrooms. Additional features: 1 petanque court, 1 double garage and numerous parking spaces. « Information on the risks to which this property is exposed is available on the Géorisques website: www.georisques.gouv.fr »

Ref. : 84366906

Luximmo

LE LUC478 000 €

House for sale pool outbuildings - 7 rooms - 140

Provençal villa with outbuilding and large grounds – Le Luc-en-Provence

Just a few minutes' walk from the centre of Le Luc-en-Provence, this charming Provençal property enjoys a lush green setting, nestled within extensive terraced grounds planted with olive trees and Mediterranean flora. The main house exudes a warm and authentic atmosphere, with a beautiful open-plan living area opening onto the terrace and the large swimming pool. Bright and welcoming, it invites you to fully embrace the Provençal lifestyle, blurring the lines between indoors and outdoors. A 46 m² room offers a particularly inspiring space, complete with an en-suite bathroom on the same floor, ideal for a yoga studio, a creative workshop, a gym, a wellness area or a large home office The property will appeal to buyers looking for a place to personalise to their own tastes. A few modernisation works will bring out all the charm and potential of this villa, whether as a main residence, a family home or a lifestyle project combining living and working. Another major asset is the large detached outbuilding with high ceilings. A rarity in the area, it is perfectly suited to accommodate a motorhome, several vehicles, storage or a workshop. It also offers excellent potential for conversion into a second detached home. The various terraces create a variety of atmospheres around the swimming pool and the summer kitchen, offering a pleasant sense of space and nature. The setting combines accessibility with tranquillity, whilst the village amenities are within easy reach. A property brimming with charm and possibilities, ideal for those wishing to create a home that reflects their own style within an authentic Provençal setting.

Ref. : 86505452

WRETMAN ESTATE & CONSULTING

BIOT1 990 000 €

House for sale pool outbuildings - 8 rooms - 310

Biot Large villa with view ,4 bedrooms and guest house

Elegant Family Estate with Guest House and Exceptional Potential on 7,800 m² Nestled in a highly sought-after residential area and enjoying a dominant position surrounded by greenery, this beautiful property sits on approximately 7,800 m² of landscaped grounds with open views and outstanding potential. The main villa offers generous single-level living spaces including a kitchen, a bright dining room, a double reception room, and a master suite, all opening south-facing onto a large terrace, the 5x12 m swimming pool, and the landscaped garden. Upstairs, three bedrooms each benefit from their own en-suite bathroom and private toilets. Additional amenities include a gym, laundry room, wine cellar, and a welcoming barbecue area. A fully equipped independent guest house completes the property, offering two additional bedrooms. The outbuildings include six enclosed garages with electric doors, charging points for electric vehicles, a carport, and a workshop. Ideally located close to Sophia Antipolis, shops, transport links, and international schools, this is a rare opportunity in a prime location. Further potential includes the possibility to create a tennis or padel court. ?? Information regarding potential risks to which this property is exposed is available on the French government Géorisques website. Connection to the main sewage system possible.

Ref. : 1213

Agence Hamilton SelectionMed

ANDUZE1 570 000 €

House for sale pool outbuildings - 6 rooms - 350

Sumptuous villa near Alès

In the Gard department, between Alès and Anduze in a privileged and sunny setting in the South of France, we exclusively offer you an exceptional and rare property with views of the hills and nature: a unique living space of 500m2, 350m2 of living space designed by an architect who decided to make room for natural light and extraordinary volumes. The remaining 150m2 are divided between an outbuilding, a pool house and a garage on a building and landscaped plot of 4400m2. Built around an interior patio like a winter garden, this contemporary house features a 175 m2 living room running along all the terraces separated by endless bay windows, promising a feeling of serenity. It leads to a spa relaxation area with a refined and relaxing design. The fitted and equipped kitchen benefits from a back kitchen plus pantry and laundry room. Three suite-style bedrooms, one of which is on the ground floor. The master bedroom upstairs is stunning: it offers the luxury of a private lounge, a bathroom with a bathtub and shower, a dressing room, and two absolutely marvelous landscaped terraces. Office spaces are provided on either side of the house. A superb pool house bordering a terraced pool lined with Mediterranean plants promises beautiful days during the warmer months. The authentic pizza and grill oven, and the large fire pit guarantee the best moments for your guests. The numerous amenities will meet the requirements of the most uncompromising: 120m2 garage designed for 5 cars with a lift, whose tarmac access runs along a driveway lined with century-old olive trees. But also workshop, authentic mazet, surveillance cameras, videophone and remote control of the electric gate, custom-made wood stove, car lift, 3 wells, automation of water for all flowerbeds and plants, interior and exterior architectural details. This remarkable property perfectly combines tranquility, real estate design and comfort: It is ideal for a family looking for an exceptional property. Rare opportunity on the real estate market! For any information contact Valérie Béaur 0650709254

Ref. : 66

Diaz IMMOBILIER

GRASSE3 850 000 €

House for sale pool outbuildings - 10 rooms - 502

An exceptional estate in the heart of Provence

This exceptional Provençal property unfolds across approximately 1.5 hectares of beautifully landscaped grounds, offering a setting of rare elegance and an atmosphere of absolute tranquility. At its heart lies a majestic main residence of around 400 sqm, complemented by refined outbuildings and an array of high-end amenities dedicated to an elevated outdoor lifestyle. From the moment you step inside, the main villa captivates with its spacious Provençal kitchen, both warm and exquisitely appointed, enhanced by an impressive central island. A light-filled dining area, framed by expansive floor-to-ceiling windows, opens seamlessly onto the garden and outdoor spaces, creating a natural flow between interior and exterior living. The generously proportioned living and dining rooms extend this lifestyle onto an elegant terrace and the pool area. A second lounge, thoughtfully designed as a TV room with a professional bar, provides the perfect setting for entertaining in a refined yet welcoming atmosphere. The ground floor also features a private study, a library, a laundry room, guest facilities, and ample storage, all carefully designed for optimal everyday comfort. The property offers six beautifully appointed suites, each with its own en-suite bathroom and individually styled to reflect a harmonious blend of elegance and character. All bedrooms are air-conditioned, ensuring year-round comfort. The estate further benefits from several independent spaces, enhancing its versatility and exclusivity. A two-level guest or staff house includes two bedrooms, a bathroom, a living area, and a kitchen. A covered outdoor dining and relaxation space provides the ideal setting for enjoying long summer evenings, while a fully equipped gym and a charming independent wooden cabin nestled at the rear of the garden complete this rare offering. Designed for an exceptional quality of life, the property features premium amenities including a regulation-size tennis court and a remarkable pool area with a heated swimming pool, sun loungers, and a shaded lounge. Expansive south-facing terraces and a peaceful courtyard invite relaxation throughout the day, while a children's playhouse and secure parking for multiple vehicles add to the property's appeal. Finally, a delicate ornamental fish pond brings a touch of poetry and serenity to this already extraordinary setting.

Ref. : VAL260163

Savills Valbonne

MOUGINS799 000 €

House for sale pool outbuildings - 5 rooms - 145

Mougins Saint-Basile: Located in a highly sought-after and peaceful residential area, within walking distance of local amenities, this attractive villa offers 146 sqm of living space, mainly on one level, set on a 1,170 sqm plot with a swimming pool and 44 sqm of additional outbuildings. The property comprises an entrance hall, a spacious 40 sqm living room with fireplace opening onto a beautiful terrace, the garden, and the swimming pool, as well as a separate 20 sqm dining room. The sleeping area includes a large bedroom, a study or children's bedroom, a bathroom, and a separate toilet. The oldest section of the house, which is connected to the main living area, features a kitchen, a bedroom, and a shower room. Upstairs, there is an additional bedroom, a dressing room, and a toilet. The grounds include a vegetable garden, a swimming pool with a pool enclosure and barbecue area, a 15 sqm guest house/outbuilding with a shower room, and two dry cellars measuring 16 sqm and 13 sqm. There is also a garage and ample parking space. Solar panels generate electricity that can be sold back to the grid. Excellent potential: the property could be converted into two separate apartments, and the outbuilding could be transformed into a self-contained studio apartment.

Ref. : 3690

CENTURY 21 COAST & COUNTRY

ROQUEBRUNE-SUR-ARGENS645 000 €

House for sale pool outbuildings - 4 rooms - 138

RENOVATED STONE SHEEPFOLD - 18,900M2 - ROQUEBRUNE SUR ARGENS

Extender Immobilier presents you with a property that is both exceptional, authentic and decidedly atypical, in the heart of nature, in absolute peace and quiet, just 3 minutes from the village center of Roquebrune sur Argens. The dominant 138m2 stone sheepfold was built in 1850 on rock; it stands on a magnificent 18,900m2 flat plot, suitable for a swimming pool, and surrounded by meadows, pine forests, poplars... While retaining its original character, this Provençal bastide was renovated and rearranged in 2003... the house is warm, functional, the materials are noble. The living areas are comfortable, including a beautiful, fully equipped 22m2 kitchen with an adjoining pantry, a 40m2 living/dining room with a wood-burning stove opening onto a 22m2 mezzanine, a 15m2 office or bedroom, and a toilet. Upstairs, extending from the mezzanine, is the master bedroom with a dressing room and an en-suite bathroom with shower and toilet. The outbuildings are numerous... a 27m2 garage, a laundry room, a storage workshop, a well .... then a beautiful sunny terrace overlooking the countryside and the Roquebrune rock. A rare find for nature lovers with amenities nearby. For any information please contact Valérie or Sandrine at 06 18 94 06 16 or 06 20 94 83 10 or .

Ref. : 432

Extender immobilier

MONTAUROUX1 295 000 €

House for sale pool outbuildings - 6 rooms - 250

Renovated stone provençal farmhouse with pool and garden – 40 minutes from Cannes

Just 10 minutes from the highway and 40 minutes from Cannes, this exceptional property, a former Provençal farmhouse and stone sheepfold, has been entirely renovated with high-quality materials, offering an authentic yet modern living experience. Located in the hinterland of the Côte d'Azur, this property combines the charm of historical architecture with contemporary functionality. With a living area of 250 m², the house features a large living space of over 170 m² with a central fireplace, stone vaults, high ceilings, and a Burgundy stone floor, creating a warm and bright atmosphere ideal for hosting guests. The property includes three bedrooms, with one master suite offering a bathroom, dressing room, and independent access to the garden via an exterior staircase, plus two additional shower rooms. A cozy mezzanine with a fireplace provides additional living space, and ample storage areas optimize the layout. The independent Provençal-style kitchen is fully equipped and includes a utility room and a back kitchen. Outside, the 1,660 m² landscaped garden features a swimming pool with an open view, a summer kitchen with a traditional bread oven, a convertible outbuilding, and a double garage. A rare and exceptional property offering a harmonious blend of history, authenticity, and modern comfort in the Côte d'Azur's peaceful hinterland. Offered by Côte d'Azur Sotheby's International Realty.

Ref. : CA15-038

COTE D'AZUR SOTHEBY'S INTERNATIONAL REALTY

ROQUEFORT-LES-PINS2 790 000 €

House for sale pool outbuildings - 8 rooms - 323

Prestige Villa - Dominant position and absolute quiet

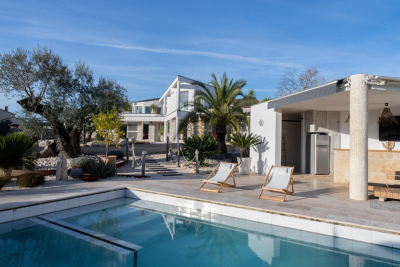
Built in a commanding position on a carefully landscaped plot, this new contemporary villa embodies a certain idea of luxury — where architecture interacts with nature, and where every detail reveals high standards From the moment you arrive, the tone is set: a covered entrance adorned with a contemporary fountain, then a glazed patio showcasing a centuries-old olive tree — the true soul of the residence. The 120 m² living space, flooded with light thanks to its bi-fold doors, opens onto terraces and an infinity pool. The villa offers approximately 323 m² of living space (360 m² with outbuildings) and flows seamlessly: a ground-floor master suite with dressing room and private bathroom, then upstairs, five en-suite bedrooms — each with its own shower room and WC — as well as a playroom. The villa has a dedicated wellness area, including a mosaic jacuzzi, sauna, gym, billiard room, and wine cellar. Outside, the terraces are arranged in as many atmospheres: summer dinners, evenings around the brazier, relaxing on the poolside — all within an exceptionally serene setting.

Ref. : 5335

MAGREY & SONS VALBONNE