OK
More than Less than
€  ok

Key-words : pool outbuildings

Houses and Apartments, your real estate specialist magazine offers a selection of ads that match with the keyword pool outbuildings. You can refine your search by specifying the area or price range in the navigation bar link Search for a House/Apartment.

LE BEAUSSET1 590 000 €

House for sale pool outbuildings - 8 rooms - 242 m²

For Sale - Contemporary Villa - Rural Setting - Le Beausset

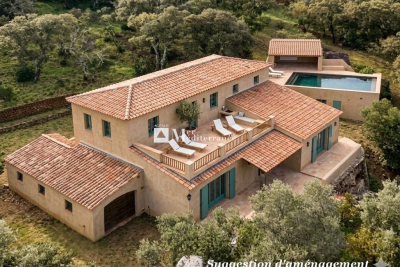
For Sale - Contemporary Villa - Rural Setting - Le Beausset Overlooking the charming village of Le Beausset, just a few minutes from the shops and the town square, this single-story contemporary villa—an eco-friendly home built in 2021—offers 167 m² of living space. It features four bedrooms, including a master suite, a kitchen that opens onto the dining room, and a living room. An interior patio seamlessly extends the living spaces, while the terraces are arranged around a heated saltwater pool, set amidst natural terraced gardens. A 47 m² outbuilding, a laundry room, and a garage complete this property, combining contemporary comfort with the tranquility of the countryside. The villa also features a ducted air conditioning system, BSO shutters, and a home automation system. Property located in an area subject to a brush-clearing requirement. Agency fees payable by vendor - Montant estimé des dépenses annuelles d'énergie pour un usage standard, établi à partir des prix de l'énergie de l'année 2026 : 810€ ~ 1110€ - Rebecca NOBILE - Agent commercial - EI - RSAC 921 523 411

Ref. : 87438333

BARNES SANARY LUXURY REALTY

MÉNERBES790 000 €

House for sale pool outbuildings - 8 rooms - 132 m²

Ménerbes: village property with swimming pool, outbuildings and view!

Pleasant property with great potential located in the famous village of Ménerbes, facing the Luberon. From the village street, a sliding gate allows entry into the property onto a private parking area. A small path leads down to the main house consisting of a large living room opening onto the terrace, a fitted kitchen with dining area and fireplace also opening onto the terrace with pergola, then a bedroom I with adjoining shower room. A second adjacent building on 2 levels, accessible from the large living room but which can also be used separately, includes a living room on the ground floor and an en-suite bedroom with its bathroom and toilet upstairs. Comfort: fiber optic internet, recent automatic gate, city water, mains drainage, automatic watering, alarm system and 3 private parking spaces. Going down into the garden, under the large terrace is bedroom III with its shower room and toilet, a workshop and a technical / laundry room. One terrace further down, the swimming pool area (12m x 3.5m and Roman stairs) with its terraces benefits from perfect sunshine, hidden from view. On the side, a small independent building houses a bedroom IV with shower room and toilet. The entire property offers pretty rural views of the pine and oak forests as well as the surrounding lavender fields. The land of 3700 m² is terraced, facing south-west and planted with large century-old cypresses and oaks as well as numerous Mediterranean shrubs. With a current total usable surface area of approximately 160 m² and although habitable as is, we believe that it is necessary to plan at least some refreshment work, or even a global redevelopment project imagined by an architect since the PLU of the commune of Ménerbes classifies this property in the UC zone. The plans for this architectural project are available for consultation at the ROSIER agency. The location is ideal for anyone looking for a village property in the countryside, with excellent privacy facing the Luberon but only a short walk from one of the most desired villages.

Ref. : 11120

ROSIER

LA COLLE-SUR-LOUP2 700 000 €

House for sale pool outbuildings - 12 rooms - 437 m²

Enclosed domain, views and serenity

Nestled at the end of a cul-de-sac, in the heart of a very upscale residential environment, this vast family property with 437 m² of living space (excluding outbuildings) boasts generous volumes and a privileged location. Just a few minutes from the charming village of La Colle-sur-Loup, it enjoys absolute peace and quiet and ideal southern exposure, set in magnificent landscaped grounds of approx. 6,575 m². This includes a heated mirror pool, large grassed areas, stone terraces and a vast wooded area. The villa features an elegant entrance hall, a spacious dining kitchen with fireplace opening onto a covered terrace and the pool area, a double living room with bar and pool table, an office area, and a second bright living room with fireplace. At night, a master suite and four bedrooms, each with en-suite shower room, complete the living space. A cold room, laundry room, several cellars and a carport for 4 to 6 vehicles with workshop complete the ensemble. An independent annex offers numerous possibilities for conversion: studio, gym, garage, or other, depending on the future owner's needs. The perfectly manicured garden offers a wide variety of relaxation areas and an unobstructed view of the surrounding hills, in a setting as peaceful as it is elegant.

Ref. : V2740CO

JOHN TAYLOR SAINT PAUL DE VENCE

LE CANNET1 390 000 €

House for sale pool outbuildings - 6 rooms - 147 m²

LE CANNET – PROVENÇAL VILLA IN A PEACEFUL SETTING WITH SEA VIEWS

Set in the hills above Le Cannet, in a sought-after residential area, this charming Provençal villa enjoys a peaceful location at the end of a cul-de-sac. It offers sea views extending to the Estérel mountains and stands on a 1,000 sqm plot planted with olive trees and Mediterranean species. On the garden level, the villa comprises a welcoming living room opening onto the garden, a dining room, a separate kitchen, an en-suite bedroom and a guest WC. Upstairs are three bedrooms, a bathroom and a separate WC. A 17 sqm outbuilding completes the property. A planning application has been submitted and is currently under review for a swimming pool, a pool house of approximately 60 sqm, and a new private gated entrance with two parking spaces. Information on the risks to which this property is exposed is available on the Géorisques website: georisques.gouv.fr

Ref. : 190LG A

SCC VENDÔME

LE LAVANDOU1 490 000 €

House for sale pool outbuildings - 14 rooms - 200 m²

Cavalière – 1980s villa with sea views over the Îles d'Or and independent apartment

From the south-facing terrace, the eye travels over the garden, meets the sea and comes to rest on the Îles d'Or and Cap Bénat. Behind, the hills of the Massif des Maures close the landscape. The property is set in a private estate in Cavalière, part of the commune of Le Lavandou. Cavalière beach is a few minutes' walk away. The landscaped garden holds two independent spaces: the villa and a garden-level apartment. Mediterranean planting and fruit trees surround the house and the swimming pool, renovated in 2026. Built in the 1980s, the villa is recognisable by its façade in Bormes stone and its generously proportioned front door. From the entrance, the sea appears at the far end of a light-filled interior. The villa and its apartment offer approximately 197 m² of living space. On the main level, the living room of around 21 m² is arranged around a masonry fireplace. It opens onto a dining room of around 20 m², and both rooms lead out to a terrace of more than 30 m², facing the sea and the hills. The separate, fitted kitchen has its own terrace, along with a pantry and a guest WC. The sleeping quarters comprise a principal suite with shower room and WC, two bedrooms of around 15 m², each opening onto a balcony, a large shower room and a separate WC. Upstairs, a room of around 12 m², suitable as a bedroom or study, opens onto a balcony with a view across the whole bay. At garden level, an apartment of around 42 m² has its own entrance and terrace. It comprises a living room, kitchen, bedroom, shower room and WC. This level also includes more than 100 m² of outbuildings: garage, laundry rooms, workshops and storeroom. As an option, the independent guest house set below, of around 52 m² with its own garden and garage, may be acquired with the property.

Ref. : V2301ST

JOHN TAYLOR SAINT TROPEZ

LA MOLE1 250 000 €

House for sale pool outbuildings - 3 rooms - 163 m²

EXCLUSIVE - FOR SALE, SINGLE-STORY HOUSE + APARTMENT ON A 6.

EXCLUSIVE - Air-conditioned house with a surface area of 163.76 m2, accompanied by an apartment of approximately 66 m2. Located on one level on a vast wooded plot of 63,920 m2, this property offers you absolute tranquility as well as a breathtaking view of the surrounding hills and woods. The house consists of a large entrance hall, a spacious living room with high ceilings and a fireplace with insert, creating a warm atmosphere. You will also find a separate kitchen, a storage closet, a separate toilet, as well as a bedroom with a private bathroom and dressing room. A second bedroom also has a private bathroom, equipped with a toilet, a shower, a bathtub and a double sink. In addition, a garage and a laundry room are at your disposal. The outbuilding offers an apartment of approximately 66 m2, including a bedroom, a kitchenette, a living room, a bathroom, a separate toilet, and a storage room, perfect for hosting guests or for a rental project. Next to the outbuilding, you will discover a workshop, ideal for DIY enthusiasts. Outside, enjoy an 8 x 4 m chlorine pool, accompanied by a 15 m2 pool house. Heating is provided by a gas (propane) system, and a 37 m deep borehole is also available. Some work is required, allowing you to customize this house according to your tastes. This haven of peace is located in a quiet and protected environment, just 5 km from Cogolin and 15 km from Saint-Tropez. Information on the risks to which this property is exposed is available on the Géorisques website: www.georisques.gouv.fr

Ref. : 2570

AGENCE MER MEDITERRANEE

NICE1 290 000 €

House for sale pool outbuildings - 4 rooms - 103 m²

Nice Gairaut, character villa with pool in Domaine du Château d'Azur

On the hills of Nice Gairaut, within Domaine du Château d'Azur, this character villa dating from 1925 offers distinctive period architecture within a secure residential environment. The property was designed by architects Raphaël Argentino and René Gaujoin, drawing inspiration from the neo Renaissance architectural vocabulary of the neighbouring château. Elegant façades, mullioned windows and high pitched roofs give the villa a distinctive identity. Offering approximately 103 sqm across three levels, the house retains a warm atmosphere characterised by natural light and parquet flooring. On the main level, the living room opens onto a south facing terrace with views towards the Mediterranean and the Château de Nice hill. The terrace creates a natural extension of the interior while taking advantage of the villa's open outlook. A separate kitchen completes this floor. Upstairs, the private accommodation comprises two bedrooms, a dressing room and a bathroom. The garden level offers a second lounge and a laundry room, providing additional living space with a closer connection to the grounds. The villa stands within approximately 1,160 sqm of mature gardens. An intimate swimming pool is set within the greenery, while two to three outdoor parking spaces complete the existing amenities. The property also offers interesting potential for future enhancement. An extension beneath the terrace could be considered, together with the creation of a separate outbuilding potentially accommodating a studio or pool house. Enlarging the existing swimming pool could also be explored. Any such project would remain subject to technical feasibility studies, applicable planning regulations and the necessary approvals. Domaine du Château d'Azur in Gairaut provides a secure setting with video surveillance. The property also benefits from a school nearby and several restaurants accessible within approximately five minutes on foot. This location combines the peaceful atmosphere of the hills of Nice with a practical residential environment, while the villa's south facing terrace provides views towards the Mediterranean and the Château de Nice hill. With its 1925 architecture, two bedrooms, south facing terrace with sea views, 1,160 sqm garden, swimming pool and potential for enhancement, this villa offers an unusual opportunity for international buyers seeking a character property in Nice. Presented by Côte d'Azur Sotheby's International Realty, your specialist in luxury real estate in Nice and on the French Riviera. Contact our Nice agency for further information or to arrange a private viewing.

Ref. : CA14-865

COTE D'AZUR SOTHEBY'S INTERNATIONAL REALTY

OPPEDETTE9 900 000 €

House for sale pool outbuildings - 40 rooms - 995 m²

16th-century hamlet on 501 acres, with organic farm and spa.

Set in the heart of the Luberon Regional Nature Park and a UNESCO Biosphere Reserve, close to the dramatic Oppedette gorges, this historic 16th-century hamlet extends over more than 501 acres of private land. The estate enjoys a remarkable setting and unobstructed panoramic views over the Luberon landscape, vineyards and surrounding countryside. Combining a beautiful family home, independent guest accommodation, a caretaker's house, a heated indoor swimming pool, bespoke spaces dedicated to wellbeing and events, and an organic farm, this rare property offers an opportunity for regenerative farming, multi-generational living, or hospitality business and events. The main house, “Le Mas”, and the caretaker's house The main house, “Le Mas”, comprises: entrance hall; sitting/dining room; kitchen; library; five bedrooms, including a lovely principal suite; four bathrooms; study; artist's studio; laundry room; technical room; storage rooms; garage served by a lift, with space for around ten classic cars. Adjoining “Le Mas”, the caretaker's house of approximately 110m2 comprises: sitting room; kitchen/dining room; three bedrooms; two bathrooms; laundry room. “La Bastide” and “Le Bastidon” Linked by a first-floor terrace, “La Bastide” and “Le Bastidon” provide guest accommodation comprising: twelve bedrooms, each with an en suite bathroom, several with their own independent entrance; sitting room opening onto an enclosed terrace; large reception/breakfast room; professional kitchen. Conceived as a place to disconnect and recuperate, “Le Bastidon” deliberately has no internet access. A separate entrance and parking area ensure privacy for guests. Wellbeing and events At the heart of the estate, a heated indoor swimming pool is lined with 13m of sliding doors opening the space to the outdoors, with a sweeping view of the valley below. This area dedicated to relaxation also includes a professional kitchen, a hammam, a massage room, changing rooms and showers. A little further up, accessed by a private path, the events venue comprises: reception room of over 250m2, with a large terrace overlooking the Luberon mountains; changing rooms; showers; storage; professional kitchen. Outbuildings and facilities A separate building, ideal for hospitality and events, comprises: reception area/offices; two studio apartments with shower rooms; additional professional kitchen; laundry room; garage; workshop; technical room; storage areas; carport for the golf carts. An agricultural barn (over 600m2) extends from the events venue, and three wooden chalets are supplied with water from the estate's main network and 12V electricity. Finally, two traditional dry-stone “bories”, one of which remains in its original condition, add a touch of local heritage. Amenities include: oil-fired central heating; wood-fired boiler; heat pumps; underfloor heating in some areas; solar panels; fireplaces with inserts; double glazing with wooden and wrought iron frames; mains water; automatic watering system; water softener; heated indoor swimming pool (12m x 5m); garage with electric door; lift; Starlink internet; outdoor lighting. Of the estate's 501 acres, approximately 183 are arable. Certified organic since 1995, the farm grows several of the region's emblematic crops, including einkorn (“petit épeautre”), lentils, chickpeas, olive trees for oil production, lavandin for essential oils, fruit trees and truffle oaks. Honey production rounds off this diverse agricultural activity. Whether as a prestigious family home, a hospitality estate, a regenerative agritourism project or a venue for events, wellbeing and seminars, this property offers approximately 2,000m2 of usable space. Set in an unspoilt Provençal landscape, just minutes from the village and the renowned “Les Davids” winery, it is an opportunity to bring a large-scale project to life, in close harmony with nature and the rural heritage of the Luberon valley. ____

Ref. : V03332.02041L

Maison Victoire

CAVALAIRE-SUR-MER1 980 000 €

House for sale pool outbuildings - 10 rooms - 250 m²

Provençal villa with beautiful sea views

Set in a privileged location in Cavalaire-sur-Mer, this elegant property of approximately 250 sqm is nestled within beautifully landscaped grounds of 1,630 sqm, enjoying superb open views over the sea. Designed to make the most of its peaceful surroundings, the villa offers generous living spaces bathed in natural light, enhanced by high ceilings and large openings onto the terraces and the Mediterranean landscape. The main level features a spacious living and sitting room, complemented by a welcoming fully equipped kitchen. Beautiful covered terraces provide the perfect setting to enjoy the sea views throughout the year. A glass-enclosed dining room, opening onto the outdoors, completes the living area and leads to a furnished terrace with a barbecue. This level also offers a bedroom with shower room and WC, opening onto its own private terrace, an office, as well as several practical spaces including a laundry room, pantry and cellar. Upstairs, a pleasant mezzanine overlooks the living room, offering a striking perspective of the impressive reception areas. The sleeping quarters comprise an air-conditioned master bedroom with en-suite bathroom and WC, opening onto a terrace, a second bedroom featuring beautiful high ceilings and a balcony with sea views, an additional bedroom and a shower room. An independent apartment harmoniously completes the property. Also enjoying sea views and its own terrace, it comprises a living room with kitchen, a bedroom and a shower room with WC. An ideal space for welcoming family and friends in complete privacy. At pool level, an additional independent bedroom with shower room and WC provides further accommodation possibilities. The carefully landscaped garden features a heated infinity pool measuring 10 x 5 metres, extended by a suspended exotic hardwood terrace facing the sea. A variety of Mediterranean plants and trees, enhanced by carefully designed landscape lighting, create a particularly inviting green setting as evening falls. A chalet located in the lower part of the property, together with a pétanque court, further enhance this exceptional property, offering numerous spaces for relaxation and entertaining. A generous property offering a wealth of accommodation possibilities and a privileged lifestyle, where every space invites you to fully embrace the Mediterranean art of living. Air conditioning, parking spaces, crawl space, mains drainage, 100 sqm outbuilding.

Ref. : 83626

MAGREY&SONS SAINT-TROPEZ

LE ROURET2 600 000 €

House for sale pool outbuildings - 15 rooms - 451 m²

Le Rouret — Exceptional Estate with Panoramic Views, Independent Houses and Two Pools

At Le Mas Casteunou in Le Rouret, life takes on a different rhythm: the charm of a character home, remarkable views and thoughtfully arranged spaces that bring people together while preserving everyone's privacy. The main house offers five bedroom suites, a spacious living room and a separate fitted kitchen. Its terraces set the scene for long summer evenings beside a pool with heating and cooling, complemented by a pizza oven. Underfloor heating on the main level and air conditioning provide year-round comfort. Two independent guest annexes, each with a bedroom and shower room, offer a warm welcome. On a lower level of the grounds, a second house has its own living room, kitchen, bedroom and bathroom, together with a private terrace and pool. An additional outbuilding offers space for an office, studio or gym. Approximately 5,000 m² of landscaped gardens, supplied with water from a borehole, form the setting for this rare estate. An exceptional place to gather loved ones and savour the Mediterranean way of life. Information on the risks to which this property is exposed:

Ref. : 87058929

AZURE & STONE IMMOBILIER

MÉRIGNAC945 000 €

House for sale pool outbuildings - 6 rooms - 292 m²

ARCHITECT'S VILLA - LANDSCAPED PARK OF 3,000 M² - POOL - POOL HOUSE - OUTBUILDING

Located in Mérignac, this architect-designed villa is set in the heart of a fenced and wooded 3,000 m² plot, offering a privileged living environment and beautiful reception spaces, both inside and outside. Upon entry, the house reveals a vast living room bathed in light, featuring a fireplace and high ceilings. It extends to a kitchen equipped with Gaggenau appliances, combining quality equipment and functionality. The dining area offers beautiful volumes, ideal for receptions and convivial moments. The sleeping area includes three bedrooms, including two master suites and a bedroom with a shower room. A laundry room, a pantry, and two separate toilets complete this level. Above, a 26 m² mezzanine houses an office and relaxation area, providing additional space to be adapted to individual needs. Outside, the landscaped garden features a heated saltwater pool measuring 6 x 12 meters, a fully equipped pool house with a summer kitchen. A 40 m² outbuilding, currently set up as a music studio, completes the ensemble and offers various uses depending on the projects. The property benefits from equipment such as an air/water heat pump, reversible air conditioning, centralized electric roller shutters, a hammam shower, a well with integrated irrigation, a motorized gate, and an alarm system. The land, located in UM20 zone of the local urban plan, also presents potential for construction to be studied according to current urban planning rules. A property with generous volumes, offering a family living environment and interesting development possibilities, close to Bordeaux.

Ref. : V0891BX

JOHN TAYLOR BORDEAUX

PARENTIS-EN-BORN759 000 €

House for sale pool outbuildings - 7 rooms - 213 m²

Center of Parentis - Family House - John Taylor

In the heart of Parentis-en-Born, this characterful property combines the charm of an authentic Landes house, retaining its period features, with the relaxed spirit of a Cap Ferret cabin. Expanded in 2023, it offers five bedrooms, including a superb master suite, as well as beautiful living spaces designed for comfort and conviviality. A large games room completes the ensemble: it can accommodate a cinema room, a leisure area, or any other project according to your desires. Outside, the heated pool is set in the heart of a particularly pleasant garden. Several terraces and a true summer kitchen invite you to fully enjoy the fine days and to host with ease. A welcoming garden allows parking for several vehicles. A rare asset in the city center, the plot retains building rights, offering the possibility to consider an extension or the creation of an outbuilding, habitable or not. A unique property combining authenticity, lifestyle, and potential, in immediate proximity to amenities.

Ref. : V0886BX

JOHN TAYLOR BORDEAUX

BORDEAUX2 730 000 €

House for sale pool outbuildings - 15 rooms - 1200 m²

Château XIIIe - 1h de Bordeaux - John Taylor Bordeaux

Nestled on the chemin de Saint-Jacques, this magnificent 13th-century property commands a strategic point with a stunning panoramic view. Spanning 33 hectares of meadows and woods, including 1 hectare of AOC vineyard, this estate produces an exceptional wine, aged in the adjoining cellar. The main château offers approximately 550 m² of living space, with vast areas opening onto both the inner courtyard and the valley. Located less than an hour southeast of Bordeaux, the château enjoys a privileged setting near a village and its amenities, while offering a peaceful and bucolic environment. This exceptional property offers numerous possibilities for personal or business projects. Part of the estate is dedicated to hosting events and accommodations, featuring three reception rooms, an independent house with two bedrooms and a dormitory, as well as three additional guest rooms. The château, perfectly suited for family living, retains all its original charm with authentic details such as Girondine terracotta tiles, open fireplaces, and exposed beams. The interior includes a kitchen with a fireplace, a pantry, a dining room leading to a large outdoor terrace with breathtaking views of the Gironde countryside, several living rooms, an office – formerly an old dungeon – and a cellar. Upstairs, there are several bedrooms, some with access to a private garden, as well as modern bathrooms and a playroom. A large 65 m² room remains to be renovated according to the future owner's wishes. Another part of the château, currently used as an active bed and breakfast, has four bedrooms and three bathrooms. The estate also includes a large reception hall of 160 m² that can accommodate up to 80 guests, a professional kitchen, as well as a garage and ample parking spaces. Additionally, a second house, used as a seasonal rental, offers a kitchen and living room, two bedrooms and two bathrooms, as well as extra sleeping quarters with four bedrooms and two bathrooms. The property also features an outbuilding to be finished, with windows already installed, electricity in place, and tiled floors. A vaulted tasting room and a swimming pool complete the estate. With its 33 hectares of meadows and forests crossed by a stream, this property is a haven of peace just a few minutes' walk from a village with a restaurant, bakery, pharmacy, doctor, and school. Its proximity to Bordeaux, the regional capital renowned for its history and architectural heritage, makes it a rare find, ideal for a new lifestyle or ambitious business venture.

Ref. : V0243BX

JOHN TAYLOR BORDEAUX

BÈGLES903 000 €

House for sale pool outbuildings - 8 rooms - 258 m²

GREAT RENOVATED TOWNHOUSE WITH TERRACE, SWIMMING POOL, AND OUTBUILDING

Located in Bègles, close to shops, schools, and transportation, this elegant 236 m² town house offers a rare living environment, subtly blending the charm of the old with contemporary comfort. Built in 1880 and carefully renovated, the property spans three levels and features generous, light-filled spaces. It comprises 8 rooms, including 5 bedrooms, an office, a bathroom, as well as a fully equipped kitchen open to a convivial dining room and a bright living room. Every space has been designed to offer smooth circulation and optimal living comfort. The master suite is a true cocoon, with its private bathroom and dressing room. Outside, the house reveals an exceptional outdoor living space, rare in an urban setting: a large terrace of about 185 m², equipped with a swimming pool, invites relaxation and convivial moments. At the back of the plot, a 22 m² independent space set up as a gym can also be transformed into an office or studio according to your needs. A garage completes this property.

Ref. : V0644BX

JOHN TAYLOR BORDEAUX

PARADOU1 095 000 €

House for sale pool outbuildings - - 186 m²

Sole Agent - This authentic 18th-century terraced stone village farmhouse, typical of the region, is set at the end of a private driveway in the village of Paradou, showcasing original features such as exposed stone walls, terracotta tiles and stone floors from Les Baux. With around 154m² of living space on 3 levels, the house comprises a kitchen, a sitting room with stone fireplace, a second reception room, a utility room and a guest cloakroom on the ground floor. On the 1st floor there are 2 bedrooms, a bathroom, a shower room, a study area and a WC. The 2nd floor has two bedrooms. Outside, the delightful, walled garden of around 800m² has been beautifully landscaped and features a 10x4m swimming pool. There is a stone outbuilding with potential to convert into a pool house, workshop or independent flat. This is a lovely home, filled with character and charm.

Ref. : 1532

Colpaert et Wehrle