OK
More than Less than
  ok

Key-words : pool outbuildings

Houses and Apartments, your real estate specialist magazine offers a selection of ads that match with the keyword pool outbuildings. You can refine your search by specifying the area or price range in the navigation bar link Search for a House/Apartment.

CUERS679 000 €

House for sale pool outbuildings - 5 rooms - 120

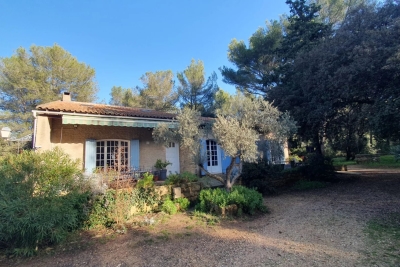
Country house by the river

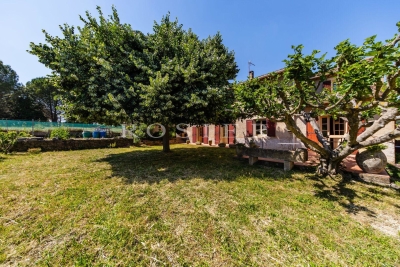
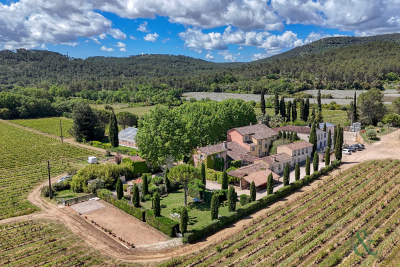
Country house for sale near to Cuers in Provence. This property is built on a plot of land of 2.5 acres. On the land there are beautiful trees , olive trees and two-hundred-year-old oaks. There is a small river that runs through the property. The country house built in 1925 has been extended over time and now offers a beautiful living room, a dining room, a separate kitchen as well as two bedrooms and a bathroom. A separate apartment consists of a kitchen area, a small bedroom and a bathroom, ideal for entertaining. Outside in the garden there is a swimming pool, terrace and a Pizza oven. There are currently two horses and a small training area. There is a bore hole, a carport and numerous outbuildings. This property is Ideal for nature lovers.

Ref. : 2058

CELLIER & COATES

CAROMB649 000 €

House for sale pool outbuildings - 9 rooms - 245

Charming village house in Caromb: generous volumes, outbuildings, plunge pool, and a Tropézienne terrace with panoramic views of Mont Ventoux.

Located in the heart of the highly sought-after village of Caromb, this village house with a historic soul instantly captivates with its generous volumes and authenticity. Originally dedicated to agricultural activity linked to vine grafts and silkworm rearing, this history-filled property has retained all its old-world character. Access via a peaceful cul-de-sac, lined with beautifully maintained period homes, guarantees absolute tranquility.Laid out in an L-shape around its courtyard, the building offers a particularly functional layout. Carefully preserved original features — cement tiles, stone staircases, and period fireplaces — bestow a serene and timeless atmosphere upon the property. Living Spaces and the Main HouseThe ground floor opens onto a discreet entrance hall with a guest toilet and direct access to the garden. It leads to a bright kitchen open to the dining room, followed by a warm living room enhanced by a fireplace. This reception area is bathed in continuous light thanks to magnificent period glass-paneled doors.Two staircases provide access to the upper floors, offering ideal modularity for independent living: the first, in original granito, is located in the hall, and the second, in stone, is in the living room. First floor (via the entrance hall):A first bedroom with a fireplace opening onto a balcony, a dressing room, and a shower room with toilet. Continuing through, a second en-suite bedroom features its own large shower room with toilet. Second floor:A superb space under exposed roof timbers has been converted into a large dormitory (bedroom III) with ample storage.The Guest Apartment and Independent BedroomThe Apartment (accessible via the stone staircase):Both connected and independent, this space comprises a beautiful living area with a kitchen boasting high ceilings, a shower room with toilet, and a fourth bedroom overlooking the covered courtyard (préau). Most notably, it opens onto a stunning Tropézienne terraceoffering breathtaking views over the village rooftops and Mont Ventoux.The Ground-Floor Bedroom (bedroom V):Completely independent and nestled under the covered courtyard for absolute privacy, it features its own shower room with toilet. Exteriors and Outbuildings: The Provençal LifestyleSouth-West facing, the property enjoys optimal sunlight throughout the day. Its 245 sqm of living spaceis arranged around a shaded, intimate courtyard with absolutely no overlooked views. A small stone plunge pool is set within it, ideal for cooling off during the summer.A true gathering point, a vast 40 sqm covered courtyard (préau) allows for extended outdoor lunches. It is complemented by a period glasshouse, currently used as an artist's studio.A basement cellar accessible from the living room, as well as an outbuilding used as a laundry/boiler room and bicycle storage, complete the functionality of the house. The courtyard also provides parking for one vehicle. Features and ComfortRecent Renovations:The roof was entirely renovated in April 2026, including the complete waterproofing of the Tropézienne terrace, the chimney ridge, and the flashing.Amenities:Mains gas central heating, mains water, and mains drainage.Situated just a two-minute walk from the shops and the village center, this unique property represents an exceptional opportunity. Whether as a primary residence, a secondary family home, or a hospitality project thanks to its modular spaces, it embodies authentic Provence in its most intimate and rarest form.

Ref. : 11490

ROSIER

GORDES900 000 €

House for sale pool outbuildings - 12 rooms - 209

Gordes – Authentic farmhouse with outbuildings and open views over the Luberon

On the edge of a hamlet, in a peaceful and unspoilt setting, this property enjoys a privileged location between Gordes and Ménerbes, two of the most sought-after villages in the Luberon. Originally built around 1870 in the traditional Provençal style, this old farmhouse was enlarged and remodelled during the 1970s. Set within attractively landscaped grounds, it now offers approximately 210 sqm of living space, complemented by several outbuildings. The house is arranged around a spacious entrance hall leading to the reception rooms on the garden level. A living room with fireplace, a dining room, a fitted kitchen and its service areas create a welcoming living environment opening naturally onto the outdoor spaces. The rooms are generously proportioned and benefit from excellent natural light throughout the day. Upstairs, four bedrooms are arranged around a central landing. Two bath or shower rooms and a separate WC complete this floor dedicated to family living. To the south, a terrace runs along the main façade and extends towards a pleasant covered summer dining area equipped with a barbecue and a pizza oven. This outdoor entertaining space provides the perfect setting for enjoying the gentle Provençal climate. A substantial outbuilding houses the laundry room, technical areas and a well. To the east of the property, a separate building of approximately 45 sqm comprises a garage and a workshop, complemented by a wood store. The grounds, gently sloping towards the south, possess a particularly attractive character. They are planted with a variety of Mediterranean species and ornamental trees that contribute to the property's charming rural atmosphere. The views extend across the surrounding countryside and towards the Luberon mountain range in the distance. The property benefits from mains water, a private well, mains drainage, fibre-optic internet, an alarm system and oil-fired central heating. The overall condition is sound and authentic. An interior refurbishment would reveal the full potential of this character property and allow it to be adapted to contemporary standards of comfort. Subject to the necessary planning permissions, the construction of a swimming pool could also be considered. A charming Provençal property offering a privileged lifestyle in the heart of the Luberon, just a few minutes from Gordes, Ménerbes and some of Provence's most beautiful landscapes.

Ref. : 11492

ROSIER

BURY2 350 000 €

House for sale pool outbuildings - 13 rooms - 496

Exceptional Manor House near the Gates of Paris - Chantilly

Behind its majestic grand gate, in the heart of a walled landscaped park of about two hectares, this remarkable 18th-century manor reveals the nobility of its architecture and the timeless elegance of its way of life. Just a few minutes away from the region's most beautiful forests, renowned golf courses, starred restaurants, and characterful markets, this discreet property combines prestige, serenity, and immediate proximity to Paris in a rare harmony. From the entrance, the house impresses with the generosity of its volumes and the exceptional quality of its transverse light. The reception areas are arranged around a large lounge with remarkable proportions, enhanced by an original marble fireplace and broadly open to the park through large verdant perspectives. The subtle dialogue between preserved historical elements and refined decoration creates an atmosphere that is both elegant and warm, perfectly suited for an exceptional art of entertaining. In its extension, a sumptuous study-library clad in old wood offers an inspiring and cozy workspace, a true character-filled sanctuary within the property. Designed as the living heart of the house, the family kitchen attracts with its authenticity and refinement. Dominated by a spectacular monumental fireplace, it houses a prestigious La Cornue cooking stove, an emblematic signature of the most beautiful French residences. The upper floors are served by a majestic double oak staircase as well as a private elevator ensuring absolute comfort. The first level hosts four elegant bedrooms, each with a privileged view of the park, including a superb suite. A large custom-made dressing room with a private shower room completes this space. Each bedroom has its own bathroom, decorated with antique mosaics carefully selected for their rarity and artistic finesse. On the second and last floor, two additional bedrooms enjoy unobstructed views of the park and the swimming pool. Two bathrooms complete this level, reflecting the same elegance and authenticity. A vast staircase-library then leads to the beautifully renovated old attic. Its monumental exposed framework creates a spectacular volume that can host a private lounge, an artist's studio, a music room, or a more intimate reception space. This level also includes an independent apartment comprising a bedroom, a bathroom, and a spacious equipped laundry room, ideal for house staff or to host guests with full autonomy. One of the historic towers of the manor has been converted into a secure space, offering particularly discreet storage or preservation options. The property also features a remarkable triple vaulted cellar, a true testament to its history, ideally suited for a collection wine cellar, a private tasting lounge, or a confidential reception area. Outside, the estate reveals an enchanting environment where centuries-old trees, majestic alleys, a fish-filled pond, an orchard, a vegetable garden, and an old orange grove await reimagining. A tennis court, a gym, and an elegant swimming pool seamlessly integrated into the landscape complete this exceptional ensemble. Finally, an independent caretaker's house, two closed garages, and several outbuildings, formerly stables, offer significant potential to support the estate's lifestyle or to imagine new uses. Rare for its history, the quality of its renovation, the spaciousness of its volumes, and the richness of its park, this unique property embodies an exclusive way of living where heritage, elegance, and privacy harmoniously blend near Paris. Energy Performance Certificate (DPE): E (315 kWh/m²/year) Greenhouse Gas Emissions: 69 kg CO²/m²/year Estimated annual energy costs: between €12,660 and €17,170 Transaction fees including VAT are borne by the seller. Information on risks to which this property is exposed is available on the Georisques website: www.georisques.gouv.fr

Ref. : 87084175

Polo Properties

MOUGINS1 830 000 €

House for sale pool outbuildings - 7 rooms - 230

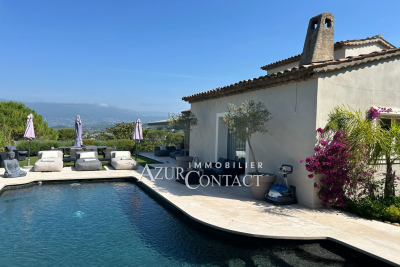
Prime location: in a gated and monitored residential estate, peaceful and within walking distance of the new Mougins town center. Charming Provençal villa, completely renovated and updated with high-quality, comfortable fittings and equipment. It features a main house with 4 rooms, plus an independent 2-room apartment and a large 30 m² office that can be converted into a studio.Garage, outbuilding, and carport.Set in an elevated position, enjoying a pleasant unobstructed view of the Grasse hinterland. Plot of land measuring 1535 m² with a beautiful black mosaic tiled swimming pool.

Ref. : 403V1328M

AZUR CONTACT IMMOBILIER

BIOT1 790 000 €

House for sale pool outbuildings - 6 rooms - 215

Luxury Villa with Swimming Pool and Outbuilding - Secure and Quiet Estate

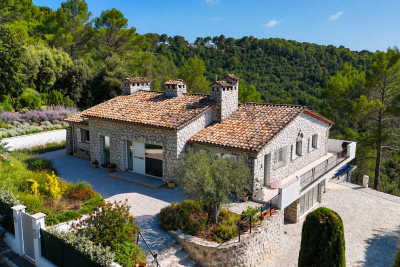
LAFORET VALBONNE EXCLUSIVE PROPERTIES presents: Located in a prestigious estate, in absolute calm and in a dominant position, this exceptional stone villa offers you a serene and refined living environment. Ideally located in the immediate vicinity of schools, shops and other amenities, this property perfectly combines tranquility, comfort and practicality. From the entrance, you will be seduced by the generous volumes and the brightness of the living spaces. The villa is largely composed of one level, offering fluid circulation and a pleasant living environment. The features of the villa: Spacious entrance hall with cloakrooms, bringing a touch of elegance and functionality. Large, fully equipped open kitchen, perfect for your meals with family or friends, opening onto a cozy living room. Master bedroom with a large dressing room and a private bathroom, for optimal comfort. Two additional bedrooms, offering a beautiful surface area and sharing a modern shower room. Office that can easily be transformed into a fourth bedroom, ideal for a child's bedroom or a space dedicated to your work. Large, bright living room, ideal for relaxing and spending time with family or friends. A garden-level outbuilding of approximately 41 sqm with its own shower room can be converted into a separate studio, office, or guest space. The swimming pool offers an exceptional outdoor living environment, perfect for enjoying beautiful sunny days. Numerous outdoor parking spaces allow you to comfortably accommodate your guests. Highlights of the villa: A prime location in a secure and quiet area, offering both tranquility and proximity to shops and services. A functional and modern villa, ideal for a family seeking daily comfort and well-being. A carefully landscaped exterior, including a swimming pool and numerous practical parking spaces. The outbuilding allows for great flexibility in terms of layout according to your needs (independent accommodation, workshop, gym, etc.). This villa is a true haven of peace, offering an incomparable quality of life in a green and prestigious setting. Ideal for those looking for both serenity and proximity to amenities, it will meet all your expectations in terms of comfort and refinement.

Ref. : 483

Laforêt VALBONNE Exclusive Properties

VILLEFRANCHE-SUR-MER1 890 000 €

House for sale pool outbuildings - 8 rooms - 159

VILLEFRANCHE SUR MER - 258 M² PROVENCAL VILLA FOR SALE - TO BE RENOVATED - 1046 M² FLAT, TREE-LINED LAND - POOL POSSIBLE

Villefranche-sur-Mer, 2 minutes from the Col de Villefranche, a 258 sq m Provençal villa in need of renovation. Currently, the villa is divided into two independent apartments totaling 159 sq m. There is potential to expand the living space using the outbuildings: a workshop, a summer kitchen, and an attic. The property sits on a beautiful, flat, and wooded plot of 1046 sq m, easily suitable for a swimming pool. Currently, the villa is divided into two independent apartments: a 4-room apartment on the garden level and a 3-room apartment upstairs. The villa is completely peaceful and enjoys abundant sunshine. Great potential. Easy parking.

Ref. : B-1852

Century 21 LAFAGE TRANSACTIONS Villefranche-sur-Mer

MANOSQUE2 250 000 €

House for sale pool outbuildings - 15 rooms - 650

Vinon-sur-Verdon – An exceptional period property

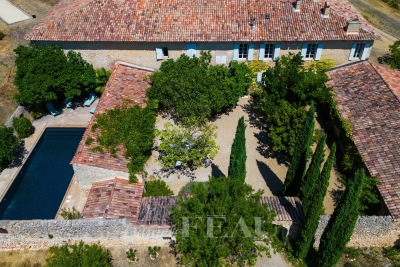
Sole Agent. « La Bastide Neuve » is located in the Verdon Regional Nature Park, 2 km from picturesque Saint Julien le Montagnier, a 45-minute drive from Aix, 50 minutes from the TGV station, and 25 minutes from Manosque. With records mentioning occupation of the site dating back to Roman times, this former “Commanderie Templière » extended in the 18th century was renovated throughout by an interior decorator in the year 2000 and today comprises spacious living and reception rooms, eight bedrooms, five bathrooms, and a convertible 120 sqm attic. The grounds feature a spring, a well, an olive grove, truffle oaks, 4 hectares of vineyard, a floodlit tennis court and a heated swimming pool. They also include 26 hectares of fields, 21 hectares of which are cultivated with two leases, one of which will soon terminate. About 400 sqm of living space includes a vestibule featuring a Templar Cross, vaulted living rooms and a dining room boasting its original fireplace, a kitchen, a library/sitting room and a further little room. The walls are up to 1.50 metres thick. The ground floor leads to a spacious vaulted room opening onto an inner courtyard, a summer kitchen as well as a converted former vaulted sheepfold leading to a 13.50 x 5.50 metre swimming pool. Three staircases access the upper floor which was added in the 18th century and which comprises eight bedrooms and five bathrooms. U-shaped outbuildings are set around the 300 sqm inner courtyard featuring a stone porch, as well as an original bread oven in perfect working order. In the shade of a lime and an Indian bean tree, the courtyard is planted with fig trees and rose bushes and benefits from automatic sprinkling. The façade of the main house and the walled pool are also floodlit. Two timber cabins on stilts joined by a footbridge comprise four further bedrooms, and two shower rooms with composting toilets. The property also benefits from a tennis court and a boules pitch. Provence par excellence…

Ref. : 86160579

DANIEL FÉAU PROVENCE

BORMES-LES-MIMOSAS10 300 000 €

Building plot for sale pool outbuildings - 20 rooms - 1185

Beautiful Vineyard in provence.

Vineyard for sale situated in the heart of Provence. This Estate of 54 hectares is divided up into of 30 hectares of vineyards, 3 hectares of olive groves 21 hectares of beautiful hills that could accommodate eco lodges. The property includes a magnificent 10-bedroom Provencal Bastide of 900 m² that has been renovated to high specifications. There is a landscaped Park of 8000m² with a Swimming pool of 17x8m and of shaded terraces. The outbuildings include a wine cellar is 900 m², a cottage of 45 m² and an annex of 200 m². The wine cellar is fully equipped with winemaking equipment it can hold around 3000 hectolitres and can vinify and bottle up to 250,000 bottles. The spacious retail space also includes a separate apartment and offices. The bastide, its orangery, and its caretaker's house can host weddings, seminars, or be used as a bed and breakfast and restaurant. This property is Ideal for investors who love Provence. The 21 hectares of hills could also accommodate eco-lodges! For further information please contact Cellier & Coates Estate Agents on 00 33 4 94 01 02 01. Full details available upon request.

Ref. : 2083

CELLIER & COATES

MOUGINS1 890 000 €

House for sale pool outbuildings - 10 rooms - 322

CHARMING HOUSE 6BR - OPEN VIEW

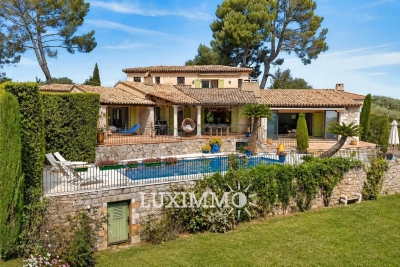
LA ROQUETTE SUR SIAGNE - Located in a dominant position, in absolute calm, this 322m2 villa is built on a 3415m2 plot with swimming pool. Main floor: Large living room opening onto outdoor living areas, 1 fitted kitchen, 2 bedrooms and 2 bathrooms, including the master bedroom with dressing room and bathroom. First floor: 2 bedrooms and 2 bathrooms. Outbuilding: 2 bedrooms and 2 bathrooms, easily convertible into a guest apartment with 1 living room and 1 open kitchen. Additional features: A 3-car garage and many parking space inside the property. « Information on the risks to which this property is exposed is available on the Géorisques website: www.georisques.gouv.fr »

Ref. : 86093321

Luximmo

LA CROIX-VALMER1 900 000 €

House for sale pool outbuildings - 5 rooms - 154

LA CROIX-VALMER - VILLA WITH POOL 900 METERS FROM THE BEACH!

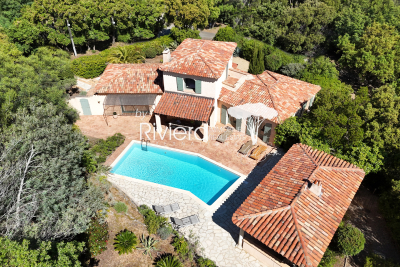
Just 900 meters from Sylvabelle Beach, RIVIERA IMMOBILIER is pleased to present this charming 1,540-square-foot villa on a 1,593-square-meter lot. The ground floor features an entryway leading to a bright living/dining room, a separate kitchen opening onto a terrace, a pantry, 3 bedrooms, 1 bathroom, and a half-bath. The upper floor, dedicated to the master suite, offers a spacious bedroom with access to a French terrace, 1 bathroom, 1 half-bath, and ample storage. An outbuilding converted into a fifth bedroom with a shower and separate toilet completes the property. Swimming pool with pool house and terraces. Garage at garden level. SOUTH-FACING! Contact Emma STEFANIDES 06 15 75 38 65 / (EI) RCS FREJUS 919926477 - Information on the risks associated with this property is available on the Georisques website: www.georisques.gouv.fr

Ref. : VVI10002762

Riviera Immobilier Real Estate

CALLAS2 800 000 €

House for sale pool outbuildings - 8 rooms - 300

Exceptional bastide - 83830 CALLAS

In the heart of the majestic Esterel Massif, in Callas, just minutes from the Pennafort Gorges, this exceptional property unfolds in a rare natural setting, surrounded by vineyards and lush Mediterranean vegetation. Nestled within a private 7. 5-hectare estate, it comprises an authentic stone bastide and its outbuildings, offering nearly 300 square meters of living space. Completely renovated with remarkable attention to detail and a high level of refinement, the residence elegantly combines old-world charm with contemporary comfort. It features a vast, light-filled reception area beneath a glass roof, a welcoming living room with a fireplace, a professional kitchen, as well as a pantry and a laundry room. The sleeping quarters include four sumptuous suites, complemented by a separate three-room apartment. Outside, every detail has been carefully considered to enhance the beauty of the setting: an elegant square swimming pool, multiple terraces perfect for quiet contemplation, an outdoor jacuzzi, ample parking, and charming pedestrian walkways connecting the different areas of the estate. Whether as a prestigious primary or secondary residence, a private guesthouse, or a venue for weddings, seminars, and exclusive events, this unique property offers an exceptional living environment and caters to the most demanding needs. The price includes agency fees, payable by the seller. For further information or to arrange a viewing, please contact: Jeanine MELCHIOR Tel: +33 (0)6 61 13 84 12 Email:

Ref. : CP2-165

CONFIDENTIAL PROPERTIES

SANARY-SUR-MER1 270 000 €

House for sale pool outbuildings - 10 rooms - 296

Property-for-sale-in-Sanary/Bandol

Located halfway between Sanary and Bandol, this property of approximately 295 m² is set on a wooded lot of 1,995 m² suitable for a pool. Spanning two separate living levels. Ground floor: living room/kitchen, one bedroom, one shower room, outbuildings, laundry room, sunroom, terrace. Upper level: entryway, living room, kitchen, four bedrooms (including a master bedroom), one bathroom, two shower rooms, an office, terraces. Garage. Conveniently located in an area subject to mandatory brush clearing. Information on the risks associated with this property is available on the Géorisques website: www.georisques.gouv.fr Agency fees payable by vendor

Ref. : 87038907

BARNES SANARY LUXURY REALTY

GRANS1 990 000 €

House for sale pool outbuildings - 15 rooms - 299

A Remarkable Provençal Estate with Gîtes and Outbuildings – Grans, Near Aix-en-Provence

In the heart of Provence, in the quietly appealing village of Grans, this is the kind of property that opens up genuine possibilities. Whether you're looking for a substantial family home with income-generating potential, or a going concern in one of the region's most visited corners, it rewards serious consideration. The estate sits within a fully enclosed, landscaped park of 1.4 hectares – oak trees, pines and olives providing both shade and character – with around 300 m² of living space divided across a main house and two fully renovated outbuildings. Aix-en-Provence, Avignon and its TGV station, and Marseille-Provence Airport are all within roughly thirty minutes. The Alpilles, the Luberon, the Camargue and the Côte Bleue are each within easy reach, placing the property at a natural crossroads for Provence's most visited landscapes. Beaches at the Côte Bleue are around forty minutes away; everyday amenities – shops, restaurants, schools – are within ten. The Main House – approximately 190 m² The principal residence has genuine presence. Generous volumes and quality finishes set the tone from the outset, with a large, light-filled reception room centred around a fireplace, and an atelier-style kitchen with glass panels that opens directly into the dining room – the kind of arrangement that works as well for family life as it does for entertaining. A practical utility room completes the ground floor. The sleeping accommodation is well distributed: four bedrooms and a bathroom on the ground floor, plus a master suite with its own private shower room. On the first floor, a guest bedroom is paired with a large office and shower room – a flexible space that could serve a number of purposes. A wide south-facing stone terrace extends the living areas outwards, as any self-respecting Provençal property should. The Outbuildings The second building contains two three-room apartments with a combined floor area of 83 m², currently operated as tourist gîtes. The third building of 27 m² houses two independent studios, each with its own terrace – compact, self-contained and easy to let. The Grounds A 12 × 6 m secured swimming pool and a tennis court round out a property that has clearly been put together with care. The wooded, enclosed setting gives the whole estate a sense of seclusion that belies its very practical location. For buyers seeking a quality of life that Provence does better than almost anywhere, combined with a tangible return on investment, this is a rare find.

Ref. : BVI83609

ACTUEL IMMOBILIER - AIX-EN-PROVENCE

LA COLLE-SUR-LOUP2 990 000 €

House for sale pool outbuildings - 12 rooms - 437

Enclosed domain, views and serenity

Nestled at the end of a cul-de-sac, in the heart of a very upscale residential environment, this vast family property with 437 m² of living space (excluding outbuildings) boasts generous volumes and a privileged location. Just a few minutes from the charming village of La Colle-sur-Loup, it enjoys absolute peace and quiet and ideal southern exposure, set in magnificent landscaped grounds of approx. 6,575 m². This includes a heated mirror pool, large grassed areas, stone terraces and a vast wooded area. The villa features an elegant entrance hall, a spacious dining kitchen with fireplace opening onto a covered terrace and the pool area, a double living room with bar and pool table, an office area, and a second bright living room with fireplace. At night, a master suite and four bedrooms, each with en-suite shower room, complete the living space. A cold room, laundry room, several cellars and a carport for 4 to 6 vehicles with workshop complete the ensemble. An independent annex offers numerous possibilities for conversion: studio, gym, garage, or other, depending on the future owner's needs. The perfectly manicured garden offers a wide variety of relaxation areas and an unobstructed view of the surrounding hills, in a setting as peaceful as it is elegant.

Ref. : V2740CO

JOHN TAYLOR SAINT PAUL DE VENCE