OK
More than Less than
  ok

Key-words : pool outbuildings

Houses and Apartments, your real estate specialist magazine offers a selection of ads that match with the keyword pool outbuildings. You can refine your search by specifying the area or price range in the navigation bar link Search for a House/Apartment.

GRASSE820 000 €

House for sale pool outbuildings - 5 rooms - 133

VILLA WITH 5000 M2 PLOT

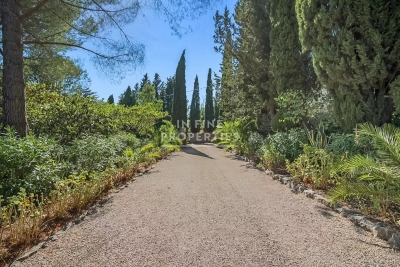
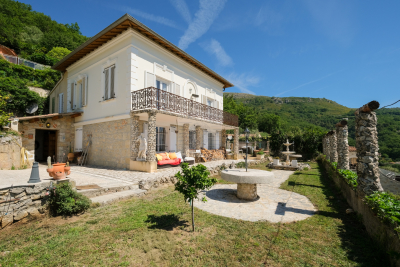
Our agency presents this magnificent. charming. single-story house in the hills above Auribeau-sur-Siagne. It sits on approximately 5.000 m² of terraced land planted with Mediterranean species and is conveniently located near major roads and shops. You will find a comfortable entrance hall leading to three beautiful bedrooms and a bathroom on the west side. The central section features a large. bright living area with a lounge and fireplace. and on the east side. a master suite with its own bathroom. There are possibilities for expansion or adding a second story. subject to the current Local Urban Development Plan (PLU). A swimming pool could also be built. Outbuildings include a large carport. a utility room. parking spaces. and a beautiful stone outbuilding. A rare find on the market. For more information. please contact us.

Ref. : 86223207
In Fine Properties

BANDOL1 190 000 €

House for sale pool outbuildings - 10 rooms - 283

For Sale - Provençal Farmhouse - Pool - Bandol

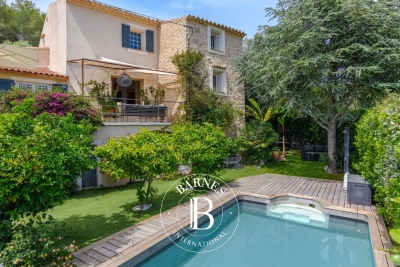
A 17th-century farmhouse with its original charm intact, carefully and fully renovated. Nestled between the sea and the countryside, the property offers unobstructed views and a peaceful atmosphere. The living spaces flow seamlessly into one another, complemented by numerous versatile rooms. The fully equipped kitchen opens onto a spacious veranda and then onto the garden. The main section features four bedrooms, including a master bedroom and a ground-floor bathroom, plus an outbuilding. A swimming pool, wine cellar, workshop, and authentic materials round out this rare property. Agency fees payable by vendor - Montant estimé des dépenses annuelles d'énergie pour un usage standard, établi à partir des prix de l'énergie de l'année 2021 : 3980€ ~ 5390€ - Rebecca NOBILE - Agent commercial - EI - RSAC 921 523 411

Ref. : 87014962

BARNES SANARY LUXURY REALTY

LES ARCS-SUR-ARGENS3 900 000 €

House for sale pool outbuildings - 9 rooms - 324

EXCEPTIONAL - 27-HECTARE ESTATE - REMARKABLE STONE BASTIDE -

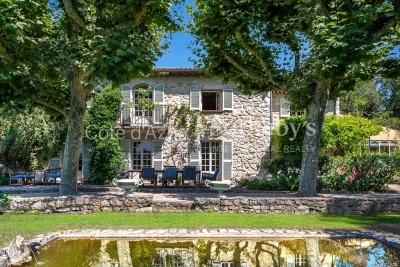
Extender Immobilier presents a remarkable Provençal Bastide with timeless charm, measuring 324m2. Recently renovated with care and with a particular affinity for noble and contemporary materials, this building is erected in the heart of a 27-hectare estate, a few minutes from the train station and amenities in the medieval village of Les Arcs Sur Argens. Timeless, commanding, luminous, intimate and authentic, this bastide is UNIQUE due to its location, its surroundings, its centuries-old trees, its olive grove, its vineyard, its high-end amenities and its numerous outbuildings... The residence consists of an entrance hall, a laundry room, a superb open-plan ceramic kitchen with high-end appliances, a 115m2 double living room flooded with light through its large bay windows and cathedral ceiling. Upstairs are two beautiful suites, including the master suite of 45m2 with bedroom, dressing room, bathroom and toilet. Three other superb suites, ranging from 20m2 to 45m2, are located on the garden level. The exterior offers a Bali 12x6 swimming pool, a 49m2 underground garage and a separate 73m2 garage (or other uses). This remarkable dry-stone building offers ultra-modern amenities: underfloor heating and cooling via heat pump, thermodynamic water heater, home automation, central vacuum system, Périgord stone flooring, large aluminum sliding doors, ceramic kitchen, designer ceramic bathrooms.... The setting is idyllic.... Come and discover this characterful bastide built at the end of the road on a dominant plateau ... a treasure that is revealed. For any information, please contact 06 18 94 06 16 or

Ref. : 428

Extender immobilier

MOUANS-SARTOUX2 200 000 €

House for sale pool outbuildings - 4 rooms - 172

Beautifully renovated single-storey villa

Nestled in the heart of the highly sought-after residential area of Castellaras, this elegant single-storey villa set in an elevated position overlooking approximately 4 286 sqm of land, embodies the refined yet effortless lifestyle of the French Riviera. Ideally south-facing, the property opens generously onto expansive sun-drenched terraces, seamlessly extending to the pool area. The reception spaces, flowing harmoniously outdoors, create a fluid and welcoming atmosphere, ideal for entertaining. The elegant and functional kitchen extends onto a superb covered south-facing terrace, offering a true additional living space to be enjoyed throughout the year. The sleeping quarters feature three spacious and comfortable suites, including a master bedroom with its own dressing room and full bathroom, opening south onto a terrace and the garden. To the north, the villa enjoys open views of the mountains, bringing balance and serenity to the overall setting. An independent outbuilding completes the property, ideal as an artist's studio, private office, or dedicated space to suit your needs. A prestigious address, a high-quality residential environment, and a villa combining comfort, elegance, and the art of living. A must-see.

Ref. : 3802

MAGREY & SONS MOUGINS

GUJAN-MESTRAS1 345 000 €

House for sale pool outbuildings - 7 rooms - 210

LA HUME NEIGHBOURHOOD - 7-BEDROOM VILLA WITH OUTBUILDING AND SWIMMING POOL

Michael Zingraf Real Estate is pleased to present, in the heart of the sought-after La Hume district in Gujan-Mestras, an elegant villa situated just a few minutes' walk from shops, the train station and the beach. Set on a landscaped plot of approximately 900 m², sheltered from view and in a peaceful setting, this villa of over 210 m² impresses with its generous proportions and high-quality fittings. On the ground floor, there is an entrance hall, a living room opening naturally onto the terrace and swimming pool, a fitted and equipped open-plan kitchen with an adjoining pantry, a master bedroom with an en-suite shower room and a large walk-in wardrobe, as well as an additional bedroom. Upstairs, a landing leads to two bedrooms and a bathroom. The property includes an annex comprising a living room with an open-plan kitchen, a bedroom, a shower room and a toilet. A terrace completes this separate living space. The garden, a truly intimate haven dedicated to relaxation, features a swimming pool and a partially covered terrace, perfectly sheltered from view.

Ref. : MZIBA1416

MICHAEL ZINGRAF BASSIN ARCACHON

LE CASTELLET1 690 000 €

House for sale pool outbuildings - 8 rooms - 220

Le Castellet - Absolute Peace and Quiet - Provençal Charm

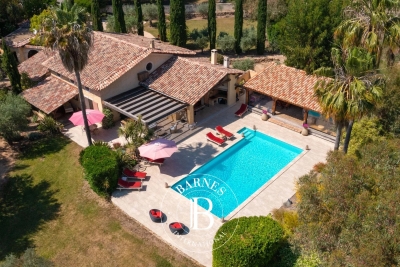
Nestled among the vineyards of Le Castellet, in a quiet, secluded setting, this property offers a pleasant living environment on fully fenced and landscaped grounds, irrigated by the Canal de Provence. The main house features a spacious living room with a fireplace and high ceilings, four suites—two of which are on the ground floor—as well as a pantry and a wine cellar. Outside, the garden includes an olive grove, a swimming pool with a pool house, a barbecue area, and several relaxation areas where you can fully enjoy the surroundings. An outbuilding, a gym with a sauna, and three garages complete the property. A property full of character, in a completely peaceful setting. Information on the risks associated with this property is available on the Géorisques website: www.georisques.gouv.fr Agency fees payable by vendor - Montant estimé des dépenses annuelles d'énergie pour un usage standard : 1720€ ~ 2370€ - Rebecca NOBILE - Agent commercial - EI - RSAC 921 523 411

Ref. : 87067648

BARNES SANARY LUXURY REALTY

EZE3 350 000 €

House for sale pool outbuildings - 5 rooms - 170

Contemporary villa with infinity pool and sea view in Èze seafront, French Riviera

Located in a quiet area of Èze on the seafront, just a few minutes' walk from the beaches, this contemporary villa is set on a landscaped plot of approximately 1,040 m² and offers about 170 m² of living space. The property features high-quality outdoor spaces with an infinity pool overlooking the sea, surrounded by a Mediterranean garden with fruit trees. The terraces provide direct access from the interior living areas. The villa is arranged over two levels. The bright, open reception area includes a living room, dining room, and kitchen, all opening onto the terraces. Additional independent spaces include a studio with a shower room and an extra outbuilding, offering flexible use possibilities. The sleeping area comprises three bedrooms, including two with shower rooms, and a master suite with its own bathroom and dressing room. A closed garage and covered parking complete this property. Presented by Côte d'Azur Sotheby's International Realty, specialists in luxury real estate on the French Riviera.

Ref. : CA7-1218

COTE D'AZUR SOTHEBY'S INTERNATIONAL REALTY

VALLAURIS890 000 €

House for sale pool outbuildings - 7 rooms - 160

Vallauris Magnificent villa with swimming pool

In Vallauris , nestled between Mediterranean charm and residential tranquility, this characterful villa unveils a unique atmosphere, where each level creates a subtle harmony of space, light, and lifestyle. Built on three distinct levels, the property reveals itself gradually, offering a residential experience that is elegant, functional, and profoundly inspiring. On the main level, the villa opens onto a welcoming entrance, like an invitation to step into a warm and authentic living space. The living room, bathed in natural light, becomes the vibrant heart of the house, a space where moments of sharing and quiet contemplation intertwine. The functional and inviting kitchen extends this spirit, while a separate WC completes this level, designed for both everyday use and entertaining. Here, the spaciousness breathes, creating a gentle atmosphere conducive to serenity. On the lower level, the main sleeping area unfolds with elegance and simplicity. Three well-proportioned bedrooms offer each resident an intimate, tranquil haven. A bathroom and a separate toilet complete this floor dedicated to rest, where the fluid layout meets the needs of harmonious family life. Each room seems to have been designed to combine comfort and privacy in a soothing atmosphere. On the garden level, the villa reveals its full richness and potential. This more private level opens up a world of possibilities with an ideal office for remote work or personal projects, an additional bedroom for hosting family and friends, a bathroom, a dressing room, and a wine cellar. A separate, almost independent space that can easily be reinvented as desired, serving as a guest suite, a creative space, or additional living quarters. Outside, the charm is immediate. The adjoining grounds extend the house into a verdant setting where the azure light enhances every moment. The swimming pool invites relaxation, punctuating summer days with swims and convivial gatherings. The generous, sun-drenched outdoor spaces become the stage for elegant receptions or moments of tranquility. A carport and a utility room complete the amenities, while a two-story outbuilding, in need of renovation, offers a rare opportunity to create an independent space: a guest house, an artist's studio, or a private studio. This property embodies a certain idea of the French Riviera, a place where time seems to stand still, where a taste for beautiful things and the pleasure of entertaining are cultivated. Close to amenities and beaches, it will appeal to lovers of authentic properties, seeking a lifestyle that is refined, adaptable, and deeply inspiring. A confidential address, a villa full of promise, a place to live in as much as to feel.

Ref. : 5584

AGENCE DES REMPARTS

ST-PAUL-DE-VENCE584 000 €

Apartment for sale pool outbuildings - 4 rooms - 113

Saint Paul de Vence - Elegant 3 Bedroom garden apartment with High-End Features

In the heart of a highly sought-after setting, discover this fully renovated garden-level villa apartment, offering the comfort of a house with the convenience of an apartment. With a surface area of 80 sqm, this three-bedroom property stands out thanks to its meticulous renovation. It features a spacious 35 sqm living room with a fully fitted kitchen, three bedrooms, and a generous bathroom equipped with both a walk-in shower and a bathtub. Set on a private 500 sqm garden, the property offers beautifully designed outdoor areas dedicated to relaxation and entertaining. Additional amenities include: - A separate 33 sqm outbuilding (maisonette/chalet) offering excellent potential for additional living space at relatively low cost, bringing the total possible living area to 113 sqm - Private Balinese-style swimming pool (8 x 3 m) with a new pump Pétanque court - Attractive outdoor lounge and relaxation areas - 3 to 4 parking spaces - Outdoor lighting - Walking access to the village of Saint-Paul-de-Vence in approximately 10 minutes This property represents the perfect balance between a villa and an apartment, ideally suited for family living or as a high-quality second home on the French Riviera. Number of lots: 2 ; Annual service charges: €0 Property tax: €832 ; Energy rating: B / A Information on potential risks related to this property is available on the Géorisques website: www.georisques.gouv.fr. Agency fees of 5% (VAT included) payable by the seller are included in the price.

Ref. : 86847262

M Riviera

EYGUIERES1 645 000 €

House for sale pool outbuildings - 12 rooms - 460

Close to St Rémy de Provence, 18th-century estate, approximate

Near St Rémy de Provence, 18th-century estate, approximately 460 m² of living space, A manor house. On a 3618 m² plot. With the possibility to separate a building plot. Ground floor + 2 floors, close to the village center, it consists of a main section, On the ground floor, the owner's apartment of 110 m², comprising 1 living room, 1 kitchen, 1 office, 1 terrace, 2 large bedrooms, 1 shower room, 1 bathroom, pergola, 10x4 pool, pool house, 5 guest houses: 1- 63 m², living room, open kitchen; upstairs 2 bedrooms, bathroom, air conditioning, 2- 70 m² with entrance, living room, 2 bedrooms, separate kitchen, toilet, 1 bathroom. 3- on the 1st floor of the main section, 70 m², 1 living room, 1 bedroom, 1 dining room, 1 separate kitchen, bathroom, WC 4- on the 2nd floor of the main section, approximately 70 m², 1 bedroom, 1 living room, 1 bathroom, WC, office, air conditioning 5- Design guest house, approximately 77 m², 2 bedrooms including one of 18 m², bathroom, WC, open kitchen to the living area, covered terrace, air conditioning. A 40 m² outbuilding, 3 rented garages, heat pump, access to the property through an automatic gate, cellar, technical room, potential for commercial activity. 10 x 4 pool, pool house. Charming landscaped grounds! On a 3618 m² plot, with the option to separate a building plot.

Ref. : 1004V65M

VIVRE EN PROVENCE IMMOBILIER

CHATEAUNEUF-GRASSE3 800 000 €

House for sale pool outbuildings - 12 rooms - 344

Châteauneuf-Grasse historic stone farmhouse estate with 3 hectares land, pool and outbuildings

Châteauneuf-Grasse stone farmhouse 430 sqm on 3 hectares with pool, outbuildings and equestrian potential Located in Châteauneuf-Grasse, in a preserved natural setting close to Valbonne, Opio and a golf course, this 19th century stone farmhouse offers over 430 sqm of living space set within approximately 3 hectares of land in a natural zone. The property benefits from absolute tranquility and a rare configuration combining substantial land, character architecture and accessibility to the Riviera. The main residence includes a large reception area with living room and fireplace, dining room and winter garden, opening onto the surrounding landscape. The property comprises eight bedrooms, including several suites, allowing for both family use and guest accommodation. An independent outbuilding provides additional accommodation. Land and external features The 3-hectare plot, largely flat and usable, represents a key asset and allows for various uses, including equestrian or agricultural projects. The grounds include: a swimming pool a vegetable garden (approx. 180 sqm) restored historic stone structures (former plaster kilns) Additional features triple garage carport for three vehicles workshop secure wine cellar Location and positioning The property is located approximately 25 minutes from Cannes, Antibes and Nice International Airport, with convenient motorway access. This estate is suitable for buyers seeking: a large landholding property on the French Riviera a character residence in a natural environment a primary home, secondary residence or lifestyle project with land potential A rare opportunity in the Châteauneuf-Grasse market and the Cannes hinterland. Côte d'Azur Sotheby's International Realty For further information or to arrange a private viewing, please contact Côte d'Azur Sotheby's International Realty.

Ref. : CA15-109

COTE D'AZUR SOTHEBY'S INTERNATIONAL REALTY

LES ADRETS-DE-L'ESTÉREL990 000 €

House for sale pool outbuildings - 6 rooms - 160

LES ADRETS DE L'ESTEREL - Beautiful Provençal villa with panoramic views in very good condition

The BERTI AND SONS GROUP in MANDELIEU presents this beautiful Provençal-style villa in a peaceful, verdant residential setting. Facing south, it offers magnificent panoramic views of the Esterel Massif. Built in 2004 on a landscaped plot of 2,261 sqm, this property offers approximately 160 sqm of living space, complemented by numerous outbuildings: a 45 sqm double garage, an independent studio, a wine cellar, a laundry room, and a garden shed. The villa comprises a spacious and bright living area with a living/dining room, a fireplace, and high ceilings, opening onto a 55 sqm terrace, the garden, and the swimming pool. A high-quality, fully fitted and equipped open-plan kitchen completes the living space. The sleeping area includes three bedrooms, one of which is a master suite with an en-suite bathroom/shower. Outside, there is a perfectly maintained landscaped garden, a swimming pool with surrounding terraces, and an independent studio ideal for entertaining or generating rental income. High-quality features throughout - Impeccable condition. 12 minutes from Mandelieu-la-Napoule, 17 minutes from the beaches and 10 minutes from the motorway.

Ref. : MCVV1924

AGENCE DE LA POSTE

DRAGUIGNAN498 000 €

House for sale pool outbuildings - - 133

Draguignan ? Single-story Villa ? 133 m² ? 1,500 m² Plot with

Draguignan ? Single-story villa ? 133 m² ? 1,500 m² plot with swimming pool A rare opportunity on the Draguignan market. Located in a particularly quiet and sought-after residential area, this single-story detached villa enjoys a privileged setting with direct access to a protected wooded area, perfect for nature lovers. Built in 2005 and meticulously maintained, this property offers excellent features and a well-thought-out layout. Interior features: Living area: A spacious and bright 40 m² reception room, flooded with natural light thanks to its large windows. Kitchen: Separate, fully fitted kitchen. Sleeping area: Three comfortable bedrooms, a bathroom, a shower room, and two separate toilets. Functionality: An adjoining laundry/storage room. Outdoors & Features: Set on a wooded 1,500 m² south-facing plot, the villa provides unobstructed panoramic views of the surrounding hills. Relaxation area: Traditional swimming pool (8x4 m, chlorine filtration) with terraces. Parking & Outbuildings: Two closed garages, three private indoor parking spaces, and a wooden garden shed. Comfort amenities: Sliding glass doors, automatic irrigation system. Comfort & Technical details: Heating / Air conditioning: Underfloor heating/cooling system powered by a geothermal heat pump (high energy efficiency and optimal comfort). Hot water production: Electric water heater. Sewage: Septic tank inspected and compliant. A turnkey property combining modern comfort, quality features, and a preserved natural setting. A must-see. CONTACT & VIEWINGS: David DORDOR ? 06 84 08 05 22

Ref. : 718V2042M

Agence du coin GM

ANTIBES3 590 000 €

House for sale pool outbuildings - 6 rooms - 280

CAP D'ANTIBES - OUEST SIDE - VILLA WITH POOL - CLOSE TO THE SEA

In one of the most exclusive locations on the French Riviera, on the highly sought-after western side of Cap d'Antibes, lies your future slice of paradise. Peacefully located, just a few meters from the Mediterranean Sea, the villa offers 237 m² of living space (Carrez law) spread over two floors. On the ground floor, a large entrance welcomes you, leading to the three bedrooms, all en-suite with their own bathrooms, one of which has its sauna. All these bedrooms have access to the outdoor terrace. In addition, there is another guest and toilet shower. At the end of the hallway, a wide staircase takes you to the upper floor. It leads to a large living/dining room/lounge with an adjoining open-plan kitchen. The property is completed by a large veranda with sea views, ideal for a home office. The upper floor also features two large en-suite bedrooms, both communicating by this room. To complete this living space, there is a side terrace for enjoying the outdoors. The master bedroom boasts a sea view from the bed, allowing for sunsets thanks to its southwest exposure. The property offers an additional 90 m² of annexes and outbuildings, including a garage and attic space. The 962 m² landscaped garden features a large 12-meter and salted swimming pool and a wide terrace for sunbathing. A little further on, there is a gym, a barbecue area, and a small vegetable garden. The southern exposure allows you to benefit from the sun all day long. Ready to move into and welcome your suitcases to enjoy the most beautiful fine sandy beaches of Salis, Ondes, and Garoupe. Just a stone's throw away are the iconic Belles-Rives, Provençal, Hôtel Eden Roc, and the Jazz à Juan Festival, to name a few. Nice Airport is 30 minutes away, and Cannes is 25 minutes away.

Ref. : 87109741

WRETMAN ESTATE & CONSULTING

TOURRETTES-SUR-LOUP1 365 000 €

House for sale pool outbuildings - 10 rooms - 244

Panoramic sea view, dominant position in a quiet location an

Built in a commanding position, the house enjoys spectacular and completely unobstructed views of the sea, the Baous mountains, and the surrounding hills. A rare panorama, with no overlooking neighbors, offering an incomparable sense of space and freedom, in absolute tranquility. Just a few minutes' walk from the village of Tourrettes-sur-Loup, this pretty 1930s Niçoise house charms with its authenticity, its potential and its exceptional location. The main house (built in 1936) is on two levels: a large living room (56 m2) and a large separate kitchen. Upstairs, there is an office, 2 bathrooms and 4 bedrooms, two of which have balconies with full sea views. An outbuilding has been converted into a bright and functional 3-bedroom, 2-bathroom, open-plan living room/kitchen apartment. A small workshop completes the property. Renovation work is planned, giving future owners the opportunity to reveal the full potential of this characterful property and create an exceptional residence. The advantages: Panoramic view of the sea and the Baous Dominant position, south-facing Absolute peace and quiet, no overlooking neighbors Detached caretaker's house In the immediate vicinity of the village of Tourrettes-sur-Loup Strong potential for increased value after renovation (suitable for a swimming pool) Ample parking Connected to the main sewer system Contact us to discover this great opportunity for lovers of exceptional views!

Ref. : SPP416SL

Saint Paul Properties