OK
More than Less than
  ok

Key-words : pool outbuildings

Houses and Apartments, your real estate specialist magazine offers a selection of ads that match with the keyword pool outbuildings. You can refine your search by specifying the area or price range in the navigation bar link Search for a House/Apartment.

GRASSE1 400 000 €

House for sale pool outbuildings - 5 rooms - 250

Grasse - Saint-François - Provençal country house - 4 bedrooms

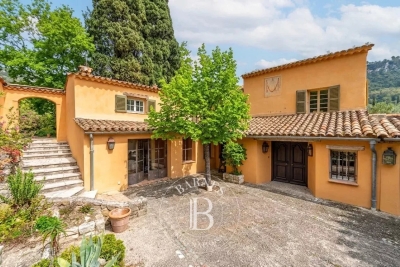
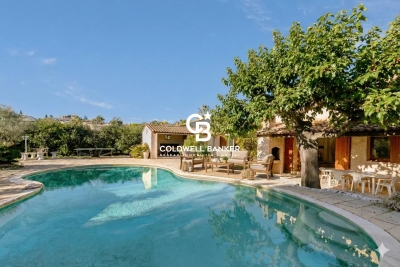
SOLE AGENT - Nestled in the heart of the Grasse countryside, this authentic bastide of approximately 215 sq.m, fully renovated with charm, offers an elegant and welcoming living environment, rich in character and serenity. The property is further enhanced by an independent outbuilding of approximately 30 sq.m to be refreshed, ideal for hosting family and friends, as well as a 30 sq.m garage that could easily be converted into additional living space. Set on a plot of approximately 5,000 sq.m, the bastide enjoys a peaceful natural setting. The beautifully landscaped garden features a 12 x 5 metre swimming pool with its pool house. From this area, open views extend over the surrounding greenery and cliffs. The property is located in one of the most sought-after areas of Grasse, Saint-François, combining the charm of nature with immediate proximity to shops and amenities. A perfect balance between countryside living and everyday comfort. Energy rating: F – Climate rating: F / Estimated annual energy costs for standard use: between €6,312 and €8,540 (reference year: 2021). Information on the risks to which this property is exposed is available on the Géorisques website: www.georisques.gouv.fr Property located in an area subject to mandatory brush clearing (wildfire prevention). Camille CHARLES : Consultante - Agent commerciale E.I. RSAC : 977 664 762 Agency fees payable by vendor - Montant estimé des dépenses annuelles d'énergie pour un usage standard, établi à partir des prix de l'énergie de l'année 2021 : 6310€ ~ 8540€ - Camille CHARLES - Agent commercial - EI - RSAC 977 664 762

Ref. : 86092084
Barnes Valbonne

LA CROIX-VALMER1 195 000 €

House for sale pool outbuildings - 5 rooms - 120

South/West-Facing Villa with Pool Private Domain, Village Proximity

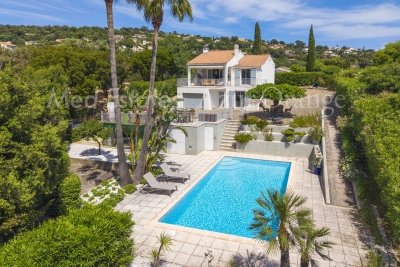
Set within a sought-after private domain just two minutes from the village, this light-filled villa enjoys a favourable south/west orientation and an entirely enclosed plot of approximately 1,000 m². Surrounded by unspoilt greenery with no overlooking neighbours, it offers a genuine sense of retreat while remaining very close to the village.. The interior is bright and well proportioned, with three bedrooms, 2 bathrooms a study and Garage or storage area. The open-plan kitchen flows naturally into a living room with fireplace, with French doors opening onto a sweeping terrace commanding open views over the surrounding landscape. Outside, a heated pool (10 × 5 m) enjoys complete privacy, screened from all sides. A garage, outbuildings and ample parking for several vehicles complete the ensemble. Access is easy throughout. There is an additional storage at the pool level that can be converted to a BBQ area if desired. A sound investment in an established address combining tranquillity, village charm on the doorstep, and enduring natural surroundings. The property offers compelling scope for a buyer with vision: an extension project, designed by an architect, has been approved and full documentation is available on request.

Ref. : 86993544

MED-ESTATES

VENCE1 550 000 €

House for sale pool outbuildings - 8 rooms - 294

Vence Méou area, superb 8-room single-story villa with swimming pool and panoramic view

VENCE MÉOU : Situated in a dominant and peaceful location on a magnificent 2,779 m² wooded plot, with sunshine from morning to evening, this superb single-story villa of approximately 231 m² (290 with the outbuildings) is in excellent condition. It comprises an entrance hall, a living room with a fireplace, a lounge, a dining room, a large kitchen with a pantry, three bedrooms and an office, two shower rooms, a bathroom, and a guest toilet. Almost all rooms open onto the large terraces and infinity pool. An enchanting living environment, just ten minutes from the center of Vence. Agency fee included, payable by the seller.

Ref. : 11279

NICE PROPERTIES MASSENA

DRAGUIGNAN1 240 000 €

House for sale pool outbuildings - 10 rooms - 290

EXCLUSIVE LISTING - EXCEPTIONAL PROPERTY - 10 ROOMS - DRAGUI

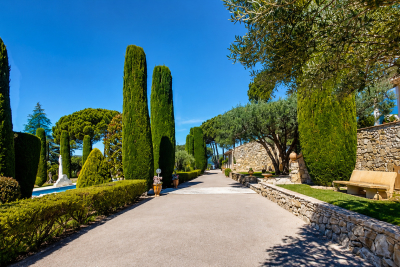
Extender Immobilier presents a charming estate, an authentic and elegant 290m2 residence built in the pure Provençal tradition, a park of approximately 9000m2 enhanced by its lush garden, a breathtaking panorama at the gates of the center of Draguignan. The landscaping is magnificent: ancient olive trees, fruit trees, grapevines, candelabra cypresses, jasmine, umbrella pines, Aleppo pines... a multitude of Mediterranean species meticulously cared for by passionate gardeners. The relaxation area is romantic and tranquil, with its traditional 13x6 mosaic pool, columns, terraces, and shaded pergolas, all enveloped by lush vegetation. This central space, worthy of a palace, offers a true Provençal art of living. The property benefits from numerous outbuildings which make it a unique living space: an authentic converted stone sheepfold, a 47m2 winter garden offering jacuzzi and sauna, an intimate artist's studio, Line's studio, an equipped summer kitchen, a bowling green, a 60m2 independent apartment fully furnished with taste, a large 50m2 garage, a triple carport, a storage workshop and a cellar. The main residence offers high-quality materials, generous volumes, meticulous finishes carried out by MOFs, refined decoration chosen by an artist's soul, its elegance is timeless. It consists of a large entrance hall with storage and office space, an independent Provençal kitchen with its dining area, pantry, laundry room, a triple living room of 65m2, living room, dining room, piano area separated by arches, a magnificent veranda opening onto the landscaped park, then a second more intimate living room of 20m2... the Venissian living room. The sleeping area consists of a superb 31m2 master suite including bedroom, dressing room and bathroom with bath, shower, WC and bidet, two other bedrooms with closets share a common bathroom, then a mezzanine suite with its shower room, WC and romantic balcony. We will appreciate the well for the garden, the air conditioning in the main rooms, the double glazing, the Costamagna terracotta, the wrought ironwork, the asymmetry of the arches in the living room, the pointed ceiling in the dining room, the different living spaces, its poetic atmospheres, its elegant park dotted with Candle Cypresses. This estate, where everything has been designed for the well-being of its guests, will appeal to even the most discerning guests... For any further information, please contact Valérie Boutemy at 06 18 94 06 16 or

Ref. : 467

Extender immobilier

STE-MAXIME2 900 000 €

House for sale pool outbuildings - 6 rooms - 370

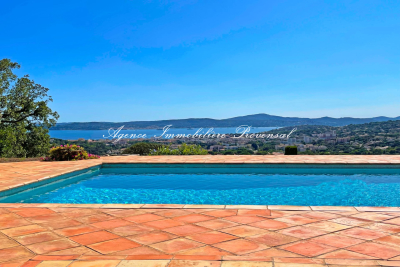
Beautiful property with a swimming pool and stunning panoramic sea views in Sainte-Maxime. Land of 10,000 m². Total area of 370 m² including 190 m² currently livable, 80 m² ready to be developed, 80 m² of garage space, and a 20 m² workshop. Set in a privileged location on a hillside, this neo-Provençal style property boasts spectacular views of the sea and surrounding hills. Built on a magnificent plot of about one hectare, it offers a rare living environment combining peace, privacy, and breathtaking sea and hill views. Upon entering, a welcoming hallway with guest toilets leads to a large reception room comprising a living room with fireplace, a bright lounge, and a dining area opening onto the outdoors. The separate kitchen, extended by a pantry-laundry room, perfectly complements this living space. A large covered terrace with a summer kitchen allows you to fully enjoy the Mediterranean climate. The main level also features two beautiful ground-floor bedrooms, each with its own bathroom and built-in closets, plus separate toilets. On the garden level, the property includes a third bedroom, a spacious garage of about 80 m² that can accommodate up to four vehicles, a 20 m² workshop, a large 80 m² outbuilding to be converted into an apartment or bedrooms, a 13 m² storage room, and a cellar. The exterior is completed by a traditional 5 x 10 meter swimming pool facing the sea, a barbecue area, and a large plot offering plenty of landscaping possibilities. For comfort, the house is equipped with underfloor heating and cooling through a reversible heat pump. For more information on the risks associated with this property, please visit the website .

Ref. : 300V4830M

AGENCE IMMOBILIERE PROVENSAL

CANNES3 450 000 €

House for sale pool outbuildings - 10 rooms - 384

Exclusive Listing – Cannes Californie – Elegant Provençal Villa in Absolute Peace and Quiet.

Nestled in the prestigious Cannes Californie district, this elegant Provençal property enjoys an exceptional setting, offering complete privacy and absolute tranquillity. Set within beautifully landscaped grounds of approximately 3,200 sqm, enhanced by a large swimming pool, the estate offers a total living area of approximately 384 sqm, comprising a 254 sqm main villa, an independent caretaker's house, and a separate pavilion entirely dedicated to fitness and wellness. Bathed in natural light thanks to its predominantly south- and west-facing orientation, the villa enjoys peaceful views over the surrounding greenery, complemented by a delightful glimpse of the Mediterranean Sea, creating an atmosphere of rare serenity. Ground Floor: Entrance hall, spacious living room with fireplace, dining room, and a second reception room, all opening onto a generous wraparound terrace. Fully fitted and equipped kitchen and a guest WC. Garden Level: One en-suite bedroom with an adjoining study and a full bathroom, a second en-suite bedroom with a private sitting room or study and a full bathroom, a dressing room, and a third bedroom with a shower room. Lower Garden Level: A comfortable family room and a fourth bedroom with its own shower room, both opening onto a spacious terrace. The outdoor areas have been thoughtfully designed to make the most of the exceptional surroundings. Around the swimming pool, a summer kitchen and a shaded pergola provide the perfect setting for entertaining family and friends. A separate wellness pavilion further enhances the property, featuring a dojo or fitness room, a sauna, changing facilities, a shower room and separate WC. The independent caretaker's house is arranged over two levels and comprises a living room on the ground floor, together with a bedroom and shower room with WC upstairs, making it ideal for a caretaker, guests or staff accommodation. Finally, an additional outbuilding set within the gardens offers a further room with a kitchenette and WC, extended by a charming barbecue area. Combining timeless Provençal charm with generous living spaces, exceptional privacy and a wealth of additional amenities, this remarkable property offers a rare lifestyle opportunity in one of Cannes' most sought-after residential addresses. Agency fees payable by vendor

Ref. : 1526

MAGREY AND SONS

VAISON-LA-ROMAINE1 560 000 €

House for sale pool outbuildings - 5 rooms - 356

Charming Provençal country house with exceptional views

Perched in a commanding location, this former silkworm farm in the heart of the Drôme Provençale offers panoramic views of the vineyards and olive groves, the Dentelles de Montmirail mountains, and the Mont Ventoux. In perfect condition, combining fine materials (stone, terracotta, wrought iron…), vaulted ceilings, stone fireplaces, and modern comforts, the property offers all the charms of a delightful home to enjoy with family or friends: absolute tranquility, privacy, abundant natural light, splendid sunsets, spacious interior living areas for socializing and privacy, a separate two-room apartment, large shaded terraces, outbuildings and garages, and a private swimming pool surrounded by deck areas and a fully equipped pool house. Built on 1,500 m² of landscaped land laid out in terraces, this modestly sized property features a flat, easy-to-maintain garden, adorned with 200-year-old olive trees, charming fountains, and plantings that embody the Provençal way of life. Finally, nestled near the charming village of Roaix, this property allows you to enjoy shops, restaurants, and other amenities within walking distance, while still being located less than 30 minutes from the A7 highway.

Ref. : V2109SJ

JOHN TAYLOR Cap Ferrat

CAVALAIRE-SUR-MER1 600 000 €

House for sale pool outbuildings - 14 rooms - 279

Typical Provencal villa with 10 bedrooms and outbuildings, infinity pool, landscaped garden 15 minutes walk from the beaches and town center

EXCLUSIVE The Nestenn Cavalaire agency is delighted to present to you, in a quiet area and close to the amenities of the city center of Cavalaire-sur-Mer, this villa with Provencal character with a wooded garden, infinity pool and 3 outbuildings on a plot of approximately 2,800 sqm! Ideally located at the end of a dead end, accessible from shops and beaches about fifteen minutes on foot, this villa is built on a plot of 2,821 sqm and is composed, on the ground floor, of a living / dining room magnified by its cathedral ceiling, its exposed stone walls and its delicately masonry insert fireplace, a separate fitted and equipped kitchen, also benefiting from immediate access to the exteriors, 4 bedrooms, 2 shower rooms with WC and a guest WC. Upstairs, you will find a master suite with its terrace overlooking the swimming pool and its glimpse of the sea. On the garden level, a 2-room apartment, to be fitted out, a 3-room apartment renovated, a cellar and access to the crawl space. The garden, expertly maintained and planted with trees, also has an infinity pool of around 50 sqm with its adjoining beach, a technical room and a space to accommodate up to ten vehicles. Finally, and completely independently below the swimming pool, a 2-room apartment with air conditioning, wood stove and its private terrace. Rare product for sale that may suit several types of buyers, main residence, secondary, rental, cottage... Contact us now!

Ref. : 90

Agence Nestenn Immobilier Cavalaire

BIOT5 850 000 €

House for sale pool outbuildings - 12 rooms - 400

Biot - Renovated stone farmhouse - 2 hectares of land

The garden has many paths to walk and enjoy intimate spaces and terraces. An area of the terrain allows you to add a swimming pool at full length An old animal stable offers the possibility of developing garages, carports or outbuildings with direct access to the main house by a few steps to be created Another area of the land, about 1 hectare is planted with many fruit trees Overlooking the main house, and accessible by old cobblestone path, a large flat part welcomes 1 apartment of about 100 m² to be completely renovated as well as a chapel all enjoying a superb sea view. Access to the property is through a discreet entrance and a path lined with nature, the majority of the land and garden remains to be developed and landscaped according to your desires. Additional constructions or developments are possible, outbuildings, horse boxes, carport etc... Ideal for lovers of nature, animals, and horses this corner of paradise, this exceptional property, rare in the area is located 7 minutes from shops, schools and restaurants, 25 minutes from Nice airport, 10 minutes from the sea Agency fees paid by the seller DPE in progress

Ref. : 86055558

LIMANDAT REAL ESTATE

ROQUEFORT-LES-PINS1 699 000 €

House for sale pool outbuildings - 7 rooms - 260

Architect property of 260 m² with heated swimming pool and outbuilding

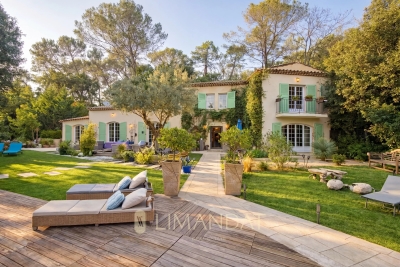
Architect property of 260 m² with heated swimming pool and outbuilding Roquefort-les-Pins - Architect's property of 260 m² with heated pool and outbuilding Located in a peaceful residential environment of Roquefort-les-Pins, this elegant 260 m² property facing south was designed by the famous Italian architect Maestracci. Located on a landscaped plot of 2,137 m² fully enclosed, it benefits from a privileged setting offering absolute calm and a total absence of opposite, while allowing walking access to shops. The main house opens on the ground floor onto an entrance leading to a large bright living room with fireplace, extended by a terrace overlooking the garden. The independent kitchen, fully equipped, is completed by a pantry. This level also includes an office open to the garden, two bedrooms, one of which has a shower room and a separate toilet, and the other a bathroom with separate toilet. A laundry room and a guest toilet complete this floor. Upstairs, the master suite offers a comfortable space with dressing room, bathroom and toilet, and opens onto a private balcony. A second bedroom with shower room completes this level. The exteriors, carefully arranged, offer several independent and functional spaces. A 24 m² house can accommodate guests or serve as a caretaker's accommodation. An isolated shed allows you to set up an office, workshop or gym as needed. The property also has two double carports as well as many outdoor parking spaces. The landscaped garden, embellished with a fountain and a koi carp pond crossed by a charming stone bridge, surrounds a salt-heated pool, ideal for taking full advantage of the Mediterranean climate. The services include reversible air conditioning throughout the house, double glazing and solar panels, contributing to the comfort and energy efficiency of the property. A property of character combining architecture, serenity and quality of life, in the heart of a refined natural environment. ?? DPE: information on energy performance and greenhouse gas emissions not communicated.

Ref. : 86806751

LIMANDAT REAL ESTATE

ANTIBES1 490 000 €

House for sale pool outbuildings - 6 rooms - 210

Villa in Antibes, Close to the Beaches

Located in Antibes East, within immediate proximity of the beaches, this detached villa offers approximately 210 sqm of living space, including an independent one-bedroom apartment, set on a 1,525 sqm plot surrounded by greenery. The house enjoys a south-facing exposure and benefits from excellent natural light. It features a spacious living area with a fireplace, an open-plan kitchen, all extended by a mezzanine, as well as a ground-floor bedroom. Upstairs, the sleeping area comprises three bedrooms, one of which opens onto a terrace overlooking the trees. Outside, a large sun-filled terrace, a free-form swimming pool, and a pool house with a billiard table provide ideal spaces for relaxation and entertaining. The property also includes several outbuildings, an attached garage, and the possibility to park multiple vehicles within the property. A property offering generous volumes, a green setting and walking distance to the sea, suitable as both a primary residence or a second home.

Ref. : 86691321

Coldwell Banker Standing Realty

ROQUEFORT-LES-PINS1 095 000 €

House for sale pool outbuildings - 5 rooms - 158

Provençal villa with pool and development potential in Roquefort les Pins near Valbonne

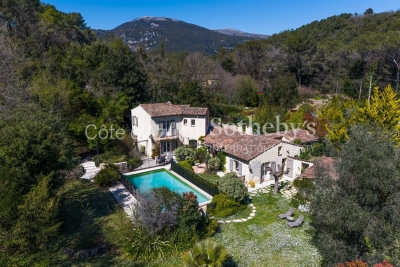
Roquefort les Pins villa 3 bedroom 3432 sqm land infinity pool buildable plot near Valbonne international schools French Riviera Located in Roquefort-les-Pins, this Provençal villa is set on approximately 3,432 sqm of land in a quiet residential environment with open views over the surrounding hills and forest. The property includes a bright living area with cathedral ceiling and fireplace, a semi open kitchen with dining area, a study space, utility room and laundry. The ground floor features a master bedroom with en suite bathroom and direct garden access. The upper level includes two additional bedrooms with a shared shower room. An independent outbuilding currently used as an office can be converted into a guest room or studio. Features include air conditioning, wine cellar and storage spaces. The landscaped grounds include an infinity pool with counter current system, terraces, pool house, summer kitchen with pizza oven and pétanque court. Parking for approximately 6 vehicles. A buildable section of land offers development potential. Located close to shops, international schools, Valbonne and Sophia Antipolis. Suitable as a primary residence, second home or investment property, particularly for buyers seeking space and development potential on the French Riviera. Côte d'Azur Sotheby's International Realty For further information or to arrange a private viewing, please contact Côte d'Azur Sotheby's International Realty.

Ref. : CA15-117

COTE D'AZUR SOTHEBY'S INTERNATIONAL REALTY

STE-MAXIME4 250 000 €

House for sale pool outbuildings - 6 rooms - 400

Exclusive - Exceptional Sea View Property

Exclusive - JAGER Real Estate presents this stunning property with authentic charm, set in a privileged location less than 500 meters from the beaches and just steps from the center of Sainte-Maxime. From the moment you enter, the villa captivates with its generous spaces, bright atmosphere, and breathtaking sea views. It features a large double living room and an elegant kitchen with a dining area opening onto a lovely patio enhanced by a fountain. A comfortable en-suite bedroom is conveniently located on the ground floor. Upstairs, a superb master suite includes its own bathroom, a walk-in closet, and a beautiful rooftop terrace perfect for enjoying the panoramic sea view. The lower level offers two spacious en-suite bedrooms as well as a large room of approximately 80 m² that can be adapted to your needs, whether as an additional bedroom, a gym, a home theater, or a wellness area. A laundry room and a large wine cellar complete this space. Set on a plot of about 2,300 m², the property boasts magnificent outdoor areas including a heated infinity pool, a jacuzzi, expansive covered terraces, and a summer kitchen nestled within a tree-filled garden ideal for tranquility. A double garage of around 50 m², a small outbuilding, and a magnificent carport carved into the rock, accessible via an elegant fully paved driveway, perfect this rare property. This characterful, authentic, and unique home on the market offers great potential for customization with the possibility of adding extra rooms to suit your needs. Complete dossier and plans available upon request.

Ref. : 394V3153M

JAGER IMMOBILIER

NICE1 690 000 €

House for sale pool outbuildings - 8 rooms - 305

Architect-Designed Villa with Great Potential – Nice Gairaut

Located in the sought-after area of Nice Gairaut, this 280 m² architect-designed villa offers immense potential. Its structure is in perfect condition and the roof has already been renovated, providing a solid and lasting base to redesign and modernize the interior to your taste. Built over several levels and served by an interior lift, it impresses with its generous volumes, brightness, and large bay windows opening onto vast terraces with a lovely sea glimpse and panoramic views of the surrounding hills. Set on a plot of around 7,000 m², facing south, the property enjoys an extremely peaceful environment with no overlooking, guaranteeing total privacy. It offers a total of 8 rooms, including 4/5 bedrooms, as well as an outbuilding adjoining the pool. Currently arranged as a pool house, it provides a second bright living room with large bay windows opening directly onto the pool, creating a convivial and ideal atmosphere for entertaining. Easily accessible and well connected by public transport, the property also benefits from a strategic location, just minutes from Nice city center and the international airport, both quickly and conveniently accessible. Finally, for parking, it includes a garage, a carport, and several outdoor parking spaces. A rare opportunity, combining absolute tranquility, privacy, and unique potential, to create an exceptional residence in a privileged setting. Fees payable by the seller Property tax: €4,295 per year Risk information for this property is available at: www.georisques.gouv.fr

Ref. : 86413983

Coldwell Banker Standing Realty

ST-CÉZAIRE-SUR-SIAGNE545 000 €

House for sale pool outbuildings - 5 rooms - 118

Saint-Cézaire-sur-Siagne – House with swiming pool

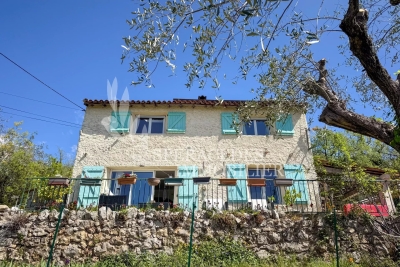
Saint-Cézaire-sur-Siagne, a 120 m² house set on a plot of approximately 1,900 sqm. On the ground floor, the house features an entrance leading to a kitchen, a living room, one bedroom, and a bathroom. Upstairs, there is a second living area with a lounge, two additional bedrooms, and a bathroom. Outside, the property offers a charming garden with trees and a lovely terrace in a peaceful countryside setting. It also includes a summer kitchen, a barbecue area, a swimming pool, a small outbuilding, and a pond. Facing south-east, the house enjoys plenty of natural light in a preserved environment, close to the village, making it ideal for a family. A charming property full of character.

Ref. : 86916105

Spéracèdes Immobilier