OK
More than Less than
€  ok

Key-words : pool garden

Houses and Apartments, your real estate specialist magazine offers a selection of ads that match with the keyword pool garden. You can refine your search by specifying the area or price range in the navigation bar link Search for a House/Apartment.

GRASSE545 000 €

Building plot for sale pool garden - - 2300 m²

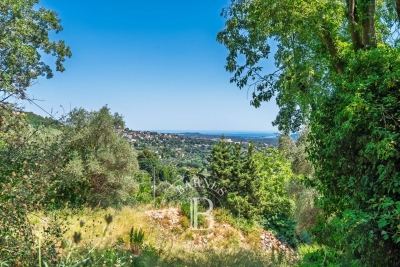
Grasse – Saint-François – Serviced sea-view plot – 2,300 sqm

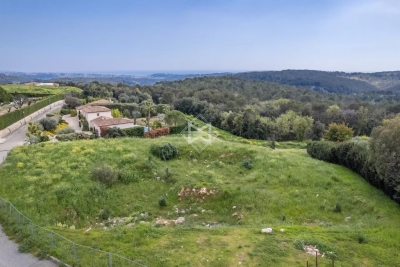
Dominant position and panoramic sea view for this buildable and pool-suitable plot of approximately 2,300 sq.m, south-facing and enjoying absolute tranquillity. Located in Grasse, in the prestigious Saint-François district. A building permit, already granted and free of any third-party appeals, allows for the construction of a detached bastide-style house of approximately 170 sq.m of living space. A small stone mazet to renovate is also located on the plot. An amended permit (accepted but expired since) could potentially allow for a total floor area of around 217 m², as well as a swimming pool and a garden shed, subject to approval by the urban planning department. Utility connections (electricity and water) are available at the edge of the plot. A prime location, close to amenities, 20 minutes from Cannes and 35 minutes from Nice Airport. Energy performance certificate (DPE): not applicable. Information on the risks to which this property is exposed is available on the Géorisques website: www.georisques.gouv.fr Property located in an area subject to mandatory vegetation clearance regulations. Camille CHARLES Consultant – Independent Sales Agent RSAC: 977 664 762 Agency fees payable by vendor - Emilie PAUL - Agent commercial - EI - RSAC 539 034 140

Ref. : 86816879
Barnes Valbonne

ROQUEFORT-LES-PINS1 350 000 €

Building plot for sale pool garden - - 4457 m²

Exceptional building plot with a view

Situated in an estate with a select and peaceful setting, this exceptional plot of approx. 4400 sqm not only enjoys a rare and sought-after location, but also magnificent views of the sea and surrounding hills. With a surface area of more than 4,400 m², there's plenty of space to build your dream home (more than 500 sqm) with swimming pool, landscaped garden and all the amenities you could wish for. This exceptional plot is a real gem on the market. For more information and to arrange a viewing, please contact the agency!

Ref. : 5263

MAGREY & SONS VALBONNE

MOUGINS1 095 000 €

House for sale pool garden - 8 rooms - 350 m²

VILLA 4BEDS - COMPLETELY RENOVATED

MOUGINS - Close to all amenities, fully renovated villa with a living area of 240m² approx., built on a flat plot of 1788m² with swimming pool. On the main living level: lounge/living room, open-plan kitchen, 2 bedrooms and 1 bathroom. First floor: 1 en suite bedroom with bathroom and dressing room and 1 study. On the garden level: 1 master bedroom of 50m² with dressing room and bathroom, 1 sports room, 1 sauna and 1 laundry room. Additional features: 60m² space for conversion, summer kitchen, wine cellar and many parking spaces. « Informations on the risks to which this property is exposed is available on the Géorisques website : www.georisques.gouv.fr »

Ref. : 86144360

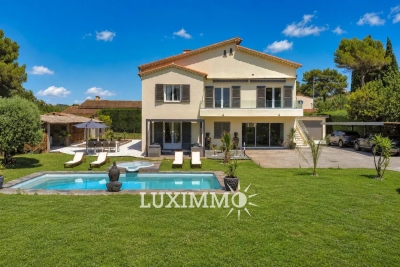
Luximmo

CAP-D'AIL1 550 000 €

House for sale pool garden - 5 rooms - 83 m²

PRIVATE VILLA ON THE BORDER OF MONACO

Rare, private villa on the Monaco border, fully renovated to a high standard. Swimming pool, barbecue, private garden, several terraces with beautiful sea views. State-of-the-art home automation system, top-of-the-range appliances. A little corner of paradise on 2 levels, tastefully decorated, available immediately. A garage completes this property. Annual electricity estimate low: 786€/High: 1064€. This real estate listing is for a main lot. Agency fees payable by the vendor. Energy rating information for this property: ENERGY class C and CLIMATE class A . Information on the risks to which this property is exposed is available on the Géorisques website: www.georisques.gouv.fr. This real estate listing has been drawn up under the editorial responsibility of the Agent Commercial mandataire en immobilier registered with the R.S.A.C. of NICE under number 523 207 413. Agency fees payable by vendor - Montant estimé des dépenses annuelles d'énergie pour un usage standard, établi à partir des prix de l'énergie de l'année 2021 : 786€ ~ 1064€ - Les informations sur les risques auxquels ce bien est exposé sont disponibles sur le site Géorisques : www.georisques.gouv.fr - Cedrick LANARI - Agent commercial - EI - RSAC NICE 523207413

Ref. : MIV01832

MENDES IMMOBILIER

SANARY-SUR-MER2 890 000 €

House for sale pool garden - 8 rooms - 300 m²

Beautiful Provençal-style home, between the sea and the countryside – 83110 Sanary-sur-Mer

Located just minutes from the charming village of Sanary-sur-Mer and close to all amenities, this property offers a peaceful retreat within a preserved natural setting. Completely self-sufficient, it elegantly blends understated luxury, refinement, and the gentle Mediterranean lifestyle. Set within landscaped grounds of over 6,000 m², this family home, spanning approximately 300 m², harmoniously combines Provençal architecture with modern comfort. Its spacious, light-filled interiors open widely onto the surrounding landscape. South-facing, the house features a vast reception area with a fireplace and an open-plan kitchen, extending onto several terraces that offer lovely views of the pool and the countryside. The garden level houses an en-suite bedroom with a shower room. Upstairs, there are two bedrooms sharing a shower room, plus a third bedroom with a large bathroom and a separate toilet. These rooms open onto the terraces and the heated infinity pool. Additional features include: * Photovoltaic panels * Three garages * A carport * A spacious basement * A gym * A winter garden * Ample parking space * A large, fully fitted studio, complete with shower room and toilet, opening onto a pleasant shaded terrace, perfect for meals with family or friends An ideal property for those seeking privacy, self-sufficiency, spacious living, and a high quality of life in one of the Var coast's most sought-after areas. Price includes agency fees, payable by the buyer. For further information or to arrange a viewing, please contact: Delphine DADOURIAN +33 6 99 48 82 18

Ref. : CP2-179

CONFIDENTIAL PROPERTIES

LE ROURET605 000 €

House for sale pool garden - 5 rooms - 248 m²

Exclusive Listing Authentic Provençal Mas in Le Rouret Nestled in a lush, peaceful setting, this superb partially renovated Provençal mas beautifully blends the timeless charm of traditional architecture with refined contemporary comfort. Renovated with great respect for its authenticity, the property retains the true spirit of Provence, showcasing noble materials, meticulous finishes, and a warm, inviting atmosphere. A thoughtfully integrated extension has created generous volumes filled with natural light. The expansive living room, the true heart of the home, impresses with its brightness and seamless connection to the outdoors, offering a harmonious flow between interior and garden. Outside, the landscaped grounds, adorned with century-old olive trees and shaded terraces, provide a serene and private haven. The layout of the land also allows for the creation of a swimming pool, perfectly suited to enjoy the region's exceptional Mediterranean climate. A rare opportunity to acquire an authentic Provençal mas of character, carefully renovated and set within an enchanting environment ideal for those seeking charm, tranquility, and the true art of living in the South of France.

Ref. : 5215

CENTURY 21 Visa Immobilier

MOUGINS5 950 000 €

House for sale pool garden - 8 rooms - 500 m²

Mougins – Couelle-Inspired Villa Renovated in a Secure Private Estate

benefiting from 24/7 on-site security, this exceptional property embodies a refined vision of the French Riviera lifestyle, blending sculptural architecture, preserved natural surroundings and contemporary amenities. Completely renovated in 2025, the villa enjoys a south-facing exposure and total privacy, with no overlooking. It is set on a magnificent flat landscaped plot of approximately 3,280 sqm, enhanced by a swimming pool with organic lines, a distinctive feature inspired by Couelle's architectural style. The main villa offers approximately 500 sqm of living space, standing out for its spectacular volumes and its generous single-level layout, providing seamless indoor-outdoor living. The reception level features an impressive 240 sqm living area, flooded with natural light and opening directly onto the garden, as well as a high-end contemporary kitchen. The night area comprises five en-suite bedrooms, including a spacious master suite, along with an office, a private cinema room and a wellness area with sauna, ensuring an exceptional level of comfort for everyday living. An independent apartment, complete with a kitchen and shower room, allows staff or guests to be accommodated in complete autonomy. The property benefits from high-quality features, including: underfloor and wall-mounted heat pump heating, home automation system, state-of-the-art security alarm, and a garage with direct access to the villa. Ideally located, the villa is just 12 minutes from Cannes and La Croisette, 4 minutes from the Golf Country Club, 5 minutes from the Mougins International School, and within immediate proximity of the historic village. A rare address combining architectural character, absolute security, exceptional volumes and a prime residential environment in Mougins.

Ref. : 3675

MAGREY & SONS MOUGINS

MANDELIEU-LA-NAPOULE1 790 000 €

House for sale pool garden - 6 rooms - 245 m²

Villa with swimming pool offering a magnificent panoramic view of the sea

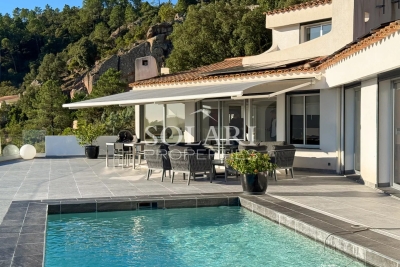
This 245 m² villa with heated pool offers a panoramic view of the Bay of Cannes. Located in the most sought-after estate in Estérel, the villa is just a few minutes from Mandelieu la Napoule and its beaches, 20 minutes from Cannes, and 35 minutes from Nice Côte d'Azur Airport. Built in 1983 on a 2,207 m² plot of land, the villa features a large living-dining room with a pellet stove opening onto a wide terrace with a heated pool, and a recent fully equipped kitchen with access to the terrace. The sleeping area consists of 2 bedrooms, including a master suite with walk-in closet, office, and private bathroom with toilet, and a shower room with toilet. A guest WC completes the space. Upstairs, there is 1 bedroom opening onto a small terrace and a bathroom with toilets. On the garden level, there is an independent apartment to be renovated. Two garages, including a double, a laundry room, and a wine cellar complete this property. Saltwater pool equipped with a heat pump.

Ref. : 86364696

SOLARI PROPERTIES

STE-MAXIME1 060 000 €

House for sale pool garden - - 91 m²

Villa just steps from the beach in a private estate

**A true little piece of paradise** for this charming single-storey villa, ideally located in a private estate just a few minutes' walk from the beach. Set on a beautifully landscaped, flat plot of 1,600 m², this villa offers a peaceful setting and a practical, easy-to-live-in layout. Upon entering, you are welcomed by a bright living room with a fireplace, a dining area, and a fully equipped kitchen. The living space opens onto a large covered terrace with a summer kitchen, overlooking the magnificent landscaped garden. The sleeping area comprises three bedrooms, two shower rooms, and two separate toilets. Outside, you will enjoy a beautiful swimming pool surrounded by spacious sun terraces, perfect for relaxing and entertaining. The carefully maintained Mediterranean garden features citrus trees, palm trees, cacti, and many other local species, creating a true oasis. A pétanque court, a garden shed, and a garage complete this lovely property. An easy-to-maintain villa, ideal as a primary residence or a holiday home.

Ref. : 5056V

AGENCE BIRD

THÉOULE-SUR-MER2 890 000 €

House for sale pool garden - 5 rooms - 200 m²

Villa with pool and panoramic sea view in Theoule - Cannes bay

In a renowned, secure estate in Théoule-sur-Mer, just minutes from the village, ports, beaches, and restaurants, this exceptional villa boasts breathtaking sea views over the Bay of Cannes. The villa enjoys optimal sunshine year-round thanks to its south-facing exposure. Built on three levels, it consists of a double living room with a fireplace and a kitchen opening onto a semi-covered terrace overlooking the pool area. On the same level, a first bedroom with a shower and separate toilet also provides access to the garden. The first floor includes a sleeping area consisting of two en-suite bedrooms with shower rooms, both opening onto a beautiful terrace facing the sea. On the garden level, a fourth bedroom has its own bathroom and provides direct access to the pool area, which offers a large terrace facing the Bay of Cannes. This level also includes a separate toilet, a laundry room, and a cellar. Storage spaces and a closed parking lot complete the property.

Ref. : 85863282

SOLARI PROPERTIES

NICE2 650 000 €

Apartment for sale pool garden - 7 rooms - 328 m²

LUXURIOUS 7 ROOM APARTMENT - MONT BORON SEA VIEW

EXCLUSIVE - NICE Côte d'Azur - HISTORIC BELLE EPOQUE BUILDING Magnificent old and renovated apartment of approximately 328 m². Terraces and Sea View - Parking - Swimming pool - With the high quality of the painted and stuccoed interior decorations. notably its remarkable high ceilings. In this high-end residence in the heart of Nice. a renowned Port Lympia district (Tram. Shops. Beaches. Access to Monaco. etc.). we have the honor of presenting this spacious. sunny apartment with a certain charm. which I offer you to discover: The entrance via this private staircase is majestic. Very beautiful spaces are available to you and the numerous half-moon windows with strong character invite you to enjoy their unobstructed views of the gardens and the sea. The living room is generous and welcoming with its walnut parquet flooring. Its marble fireplace and colonnaded terrace are monumental. You will also appreciate the beauty of the unique corner dining room. The apartment also consists of a large separate modern kitchen. fully fitted and equipped. a winter living room. four bedrooms (parquet floors). three bathrooms (marble). a laundry room. numerous dressing rooms and storage spaces and four fireplaces... Located in a beautiful Belle Époque palace. this property is unique and atypical. Completely renovated with particular care in the choice of materials and finishes. the apartment was designed in an elegant and contemporary spirit (respect for heritage); very pleasant to live in. quiet and out of sight. The residence includes a landscaped garden with swimming pool. It is a great opportunity to invest in a large seaside resort house with a symmetrical plan - originally called Palais Schukrafft. which is decorated on its south facade with an overhang forming a porch and loggia and presenting a rich decoration of stucco and staffs as well as a large floral decoration. The ceilings in particular (currently being classified) are impressive: Central painted representation of Bacchus. very rich stucco decorations and pictorial representations of foliage. women's heads and cherubs on a gold background characteristic of the art of the Second Empire . The monumental staircase with painted flights of soffits (V. Colleoni) also receives a decoration of canvases mounted with mythological and landscaped subjects. The unique volumes and the quality of the renovation make this apartment an exceptional property. a real gem for the privileged enthusiast.

Ref. : 85292996

Coldwell Banker Standing Realty

LÈGE-CAP-FERRET3 150 000 €

House for sale pool garden - 7 rooms - 263 m²

Le Canon – Between Forest and Ocean, the Original Spirit of Cap Ferret

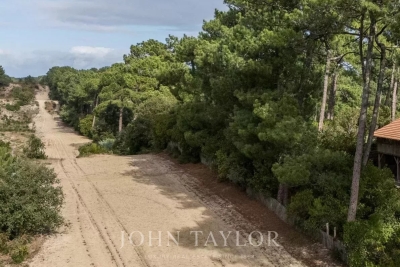
Tucked away along the forest firebreaks of Le Canon, this rare property lies in the heart of unspoiled nature, surrounded by majestic pines and strawberry trees. Here, time slows down — sunlight filters through the branches, the scent of pine fills the air, and the whisper of the ocean is never far. Set on a 1,600 sqm plot, divided into two parcels of 800 sqm each, the main residence offers around 280 sqm of living space and stands as a true architectural icon of Cap Ferret. Originally a traditional Landes barn with timber framework and brick foundations, it was dismantled in the 1980s, transported and rebuilt identically on this unique site. Fully renovated three years ago, it now blends heritage craftsmanship with contemporary comfort, remaining a source of inspiration for many of today's emblematic Cap Ferret villas. The cathedral-style living room, with its soaring 6. 5-metre ceiling, bathes in natural light and warmth. The master suite features a sculptural bathroom with a sunken bathtub, walk-in shower, and maritime washbasins salvaged from an ocean liner, all enhanced by a magnificent chandelier from the Casino d'Arcachon. Upstairs, a private cinema room and three bedrooms — including a second suite — share two bathrooms. A hidden, climate-controlled underground wine cellar with a 1,500-bottle capacity, as well as an underground garage, complete this exceptional home. The adjacent 800 sqm parcel, also constructible, offers the opportunity to build an additional 160 sqm villa, or to preserve it as a lush landscaped garden, extending the wooded atmosphere and the tranquility of the estate. The terrain is fully suitable for a swimming pool, inviting the creation of a bespoke retreat where nature, elegance, and serenity converge between forest and ocean. A truly unique property, rich in history and a timeless expression of Cap Ferret's authentic luxury — where space, light, and simplicity define refinement.

Ref. : V0021CF

JOHN TAYLOR BORDEAUX

GRIMAUD710 000 €

House for sale pool garden - 4 rooms - 80 m²

EXCLUSIVE Charming corner house with sea view in a secure estate just steps from the beaches of Grimaud. Pleasant living room opening onto a beautiful wooden terrace and a garden planted with approximately 500m² below Upstairs, the master bedroom with a walk-in closet and bathroom, two other bedrooms with a shower room A cellar, a private parking space, swimming pool in the estate A peaceful living environment and also an excellent rental opportunity The sea view over the village of Saint-Tropez makes this property rare and unique.

Ref. : 394V3175M

JAGER IMMOBILIER

ARMA DI TAGGIA4 900 000 €

House for sale pool garden - 20 rooms - 1600 m²

VILLA ANDREA DORIA

In the heart of Arma di Taggia, just a few meters from the bike path and sandy beaches, a magnificent Art Nouveau villa from 1910, completely and recently restored with luxury finishes and meticulous attention to detail. Spread over three above-ground floors and two basements, the villa has a total surface area of approximately 2,000 square meters. It features a grand reception hall, library, several fireplaces, three kitchens on different floors, five bedrooms, five bathrooms, a study, a 10-car garage, and the largest indoor swimming pool in Liguria with an adjoining spa, sauna, Turkish bath, and gym. The floors are connected by a magnificent helical staircase and an elevator serving all levels. A small, well-maintained garden surrounds the villa, which features multiple entrances.

Ref. : VILLA ANDREA DORIA

ITALGEST GROUP INTERNATIONAL REAL ESTATE

ST-RÉMY-DE-PROVENCE987 000 €

House for sale pool garden - 9 rooms - 210 m²

HOUSE SAINT REMY CENTER

Located in one of the most sought-after areas of Saint-Rémy-de-Provence, just a few minutes' walk from the historic town center and local shops, this property offers exceptional renovation potential in a highly desirable setting. Set on beautifully landscaped grounds, the property comprises two independent houses in need of renovation, arranged around a mature garden and a swimming pool, creating a private and welcoming living environment. The first house, full of authentic 1930s charm with its distinctive red shutters, offers approximately 88 sq m of living space. It comprises an entrance hall, a kitchen, a living room with a fireplace, two bedrooms, a bathroom, and a lovely shaded terrace beneath a majestic mulberry tree, perfectly embodying the relaxed Provençal lifestyle. The second house, built in the early 2000s, provides approximately 100 sq m of living space. Flooded with natural light, it features a spacious open-plan living area with a kitchen, dining room, and lounge enhanced by a Scandinavian wood-burning stove, as well as three bedrooms, two bathrooms, a study, a workshop, and two terraces. Outside, the landscaped garden features a swimming pool ideally positioned between the two houses, creating a true haven of relaxation at the heart of the property. A parking area, carport, electric gate, and perimeter fencing complete the amenities. An exceptional address within immediate proximity of the town center, enjoying a peaceful environment and pleasant views of the Alpilles. The property offers numerous possibilities for renovation, extension, and reconfiguration to suit a variety of projects, whether as a family residence, seasonal rental investment, guest accommodation, caretaker's house, or a combination thereof. UDb zoning – 35% building coverage allowance, offering additional development potential subject to the relevant planning permissions.

Ref. : VP955

Von Peerc Real Estate