OK
More than Less than
  ok

Key-words : pool garden

Houses and Apartments, your real estate specialist magazine offers a selection of ads that match with the keyword pool garden. You can refine your search by specifying the area or price range in the navigation bar link Search for a House/Apartment.

THÉOULE-SUR-MER2 295 000 €

House for sale pool garden - 7 rooms - 160

Villa with Dominant Sea View on the Heights of Théoule-sur-Mer

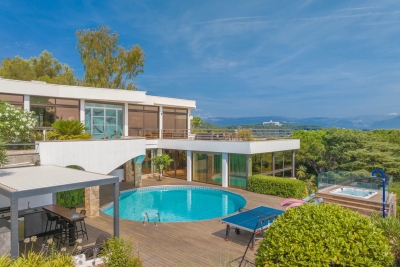
Perched on the heights of Théoule-sur-Mer, this 160 sqm villa offers spectacular views over the Bay of Cannes, just a short distance from beaches, shops, and restaurants. Set on a 1,200 sqm plot, the property is arranged over three levels, all served by an elevator. The main level features a spacious living area comprising a double reception room with dining area and an open-plan kitchen, opening onto a large terrace facing the sea. A master suite with en-suite shower room and dressing room completes this level. Upstairs, three bedrooms share two shower rooms and benefit from a lounge area extended by a terrace offering breathtaking views. The ground floor provides an additional 30 sqm that can be arranged according to your needs. Outside, the landscaped garden features a swimming pool in a private and preserved setting, ideal for relaxing while enjoying the Mediterranean outlook. A parking space completes the property. An ideal property to fully enjoy the Côte d'Azur lifestyle in a privileged setting.

Ref. : 80002
MAGREY&SONS SAINT-TROPEZ

ST-JEANNET1 290 000 €

House for sale pool garden - 6 rooms - 208

Close to Saint-Paul-de-Vence - Saint-Jeannet - Modern property with panoramic sea views

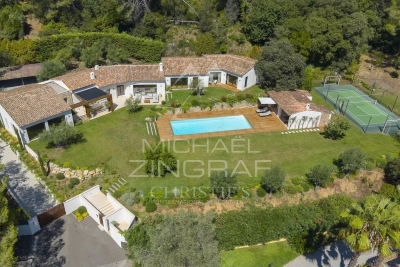
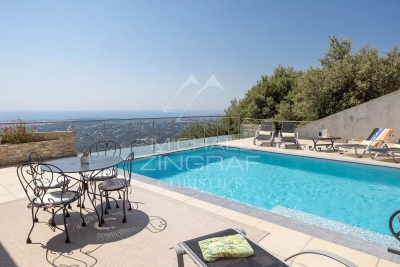
Co-exclusive listing. Situated at the end of a cul-de-sac in a particularly quiet and sought-after residential area, this contemporary villa—built in 2018—boasts an exceptional panoramic sea view, providing a stunning backdrop from every room. Set on a low-maintenance plot of approximately 897 sqm, the property offers over 200 sqm of space, featuring bright, airy interiors that open seamlessly onto the outdoors. The main level comprises a spacious open-plan living area—combining the lounge, dining room, and kitchen—which extends onto large terraces. The outdoor area is designed for full enjoyment of the setting, featuring a heated saltwater pool, pizza oven, pétanque court, vegetable garden, and several relaxation zones. The lower level includes a master suite (approx. 32 sqm) with a walk-in wardrobe and private shower room, two additional bedrooms, a large bathroom with a shower, a second shower room, a laundry room, a home cinema, and ample storage space. The villa's contemporary design and large windows maximize natural light throughout the day, creating a true flow between indoor and outdoor living spaces. Every level is designed for comfort, functionality, and privacy, making this property an ideal choice for either a primary residence or a perfect holiday home on the French Riviera. Features include ducted reversible air conditioning throughout, large pocket sliding glass doors, a reinforced entrance door, a crawl space, a 25 m³ rainwater harvesting tank for garden irrigation, a workshop, an annex for additional storage, and parking space for over six vehicles. A rare property in the area, offering remarkable views of the Mediterranean, located just minutes from the village of Saint-Jeannet and all local amenities. A property combining contemporary features, quality construction, and a prime setting—ideal for buyers seeking tranquility without sacrificing proximity to major transport routes, Nice International Airport, and the coast.

Ref. : MZINC608

MICHAËL ZINGRAF CHRISTIE'S INTERNATIONAL REAL ESTATE NICE

LA COLLE-SUR-LOUP6 900 000 €

House for sale pool garden - 9 rooms - 450

Luxury villa with sea view

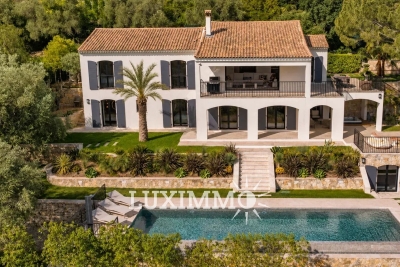
Entirely renovated with a certain taste for refinement and elegance, this magnificent approximately 450 m² property perfectly combines Provençal charm with modern interior lines. This luxury property, facing southwest, unfolds over a landscaped garden of 2,500 m² with Mediterranean species and offers breathtaking panoramic views, enjoying the bright light of the French Riviera with its heated mirror pool, equipped pool house, summer kitchen, sheltered lounge area, shower, and pétanque court. It includes on 3 levels: a hallway, a double living-dining room with TV corner, a dining room, a high-end kitchen with a central island and access to a south-facing covered terrace, a spacious Master suite with a large dressing room and an attached office, 4 en-suite bedrooms, a gym room, a wine cellar. High-end finishes, state-of-the-art home automation technologies. An elegant and ultra-luxurious way of life!

Ref. : V2758CO

JOHN TAYLOR SAINT PAUL DE VENCE

ST-JEAN-CAP-FERRAT16 000 000 €

House for sale pool garden - 6 rooms - 410

Contemporary Villa of Timeless Elegance in the Heart of Saint-Jean-Cap-Ferrat

Nestled in the heart of the prestigious Saint-Jean-Cap-Ferrat peninsula, in an exceptionally peaceful setting, this elegant villa enjoys a highly sought-after location where beaches, the marina, fine restaurants and local boutiques are all within easy walking distance, offering an exceptional Mediterranean lifestyle. Designed as a contemporary family residence, the property impresses with its refined finishes, generous living spaces and seamless connection between indoor and outdoor living. Every level has been thoughtfully designed to provide comfort, privacy and effortless elegance, while abundant natural light enhances every space throughout the day. The main level features beautiful reception areas comprising a fully equipped contemporary kitchen opening onto a spacious living room and an elegant dining area, creating a warm and inviting atmosphere perfectly suited to both everyday living and entertaining. Ample built-in storage further enhances the functionality of this level. The lower ground floor is entirely dedicated to wellness and practical amenities, offering a fully equipped fitness room with shower facilities, a laundry room, a storage area and a discreetly integrated technical room. The first floor hosts two beautifully appointed bedroom suites, each featuring bespoke dressing areas and en-suite shower rooms, ensuring complete comfort and privacy for family and guests alike. The top floor is reserved for the magnificent principal suite, complete with its luxurious bathroom and connected to a fourth bedroom benefiting from its own dressing room and en-suite shower room, creating an elegant and harmonious private living space. A true highlight of the property, the spectacular rooftop terrace has been designed as an exceptional entertaining space, featuring a fully equipped summer kitchen and stylish outdoor lounge, the perfect setting for enjoying long Mediterranean evenings with family and friends. Outside, the beautifully landscaped garden surrounds an elegant heated swimming pool, creating a private sanctuary dedicated to relaxation in an atmosphere of absolute tranquillity. Three private parking spaces complete this exceptional property. Combining refined architecture, premium amenities and an outstanding location, this villa perfectly embodies the timeless elegance and exclusive lifestyle for which Saint-Jean-Cap-Ferrat is renowned, offering a rare opportunity to own a truly exceptional residence on one of the French Riviera's most prestigious peninsulas.

Ref. : MZISJ2408

MICHAËL ZINGRAF CHRISTIE'S INTERNATIONAL REAL ESTATE SAINT-JEAN CAP FERRAT

CAP D'ANTIBES890 000 €

Apartment for sale pool garden - 3 rooms - 70

Orée du Cap d'Antibes - 2 Bedroom Apartment

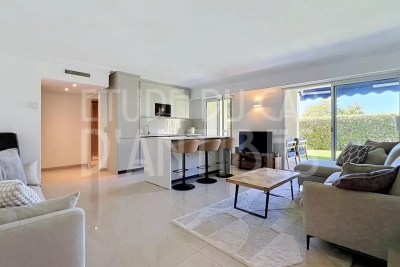
Located in the prestigious Orée du Cap d'Antibes area, close to the beaches and within a sought-after residence featuring landscaped grounds and a swimming pool, this beautiful 70 sqm garden-level apartment offers an exceptional living environment. The property comprises a spacious and bright living room with an open-plan kitchen opening onto a pleasant 90 sqm private garden with open views. The sleeping area features two generously sized bedrooms, each with its own en-suite shower room. A closed garage and a cellar in the basement complete this property. The apartment was fully renovated in 2024 and benefits from quality finishes throughout.

Ref. : 87077758

ETUDE DU CAP D'ANTIBES

MOUGINS8 195 000 €

House for sale pool garden - 7 rooms - 449

Mougins - Contemporary provençal villa in a secure estate

In absolute peace and quiet, at the heart of one of Mougins' most sought-after private estates, secured and guarded 24/7, this Provençal villa with a contemporary spirit has been fully renovated using high-quality materials. Offering approximately 410 sqm of living space, the property features generous reception areas and a layout designed for comfortable family living. The ground floor revolves around an entrance hall, a living room, a TV lounge and a kitchen, all opening generously onto the landscaped gardens and terraces. The sleeping quarters comprise five bedrooms, including a master suite with a dressing room and en-suite bathroom. The four additional bedrooms each feature their own en-suite shower room, providing privacy and independence for every guest. On the lower level, a nearly 70 sqm games room includes a billiards and cinema area, creating the perfect setting for leisure and evenings with family and friends. The beautifully landscaped 4,310 sqm grounds are centred around a large swimming pool and several outdoor living areas. Facing the pool, the pool house plays a central role in the life of the property. Complete with a summer kitchen and fireplace, it is equally suited to lunches by the pool, long evenings and family gatherings. A particularly warm and inviting space, allowing the outdoors to be enjoyed throughout the seasons. A multi-sports area incorporating a half tennis court further enhances the property's family-oriented and leisure-focused character. A remarkable family property offering generous volumes, a secure environment and a highly sought-after address in Mougins. A home designed for living, entertaining and making the most of the exceptional lifestyle of the French Riviera.

Ref. : MZIMO3187

MICHAËL ZINGRAF CHRISTIE'S INTERNATIONAL REAL ESTATE MOUGINS

LE CANNET4 490 000 €

House for sale pool garden - 10 rooms - 290

MODERN VILLA 5BR - PANORAMIC VIEW

Le Cannet - Located in a commanding position, in a gated estate, overlooking the surrounding hills with a panoramic view, this exceptional property of 290 m² is built on a 2540 m² land with a pool. On the main level: A large living-dining room opening onto the terraces, 1 American kitchen, and 1 master bedroom with dressing. On the garden level: 4 bedrooms and 4 bathrooms. Additionally: 1 Poolhouse, 1 gym, 1 sauna, and several parking spaces inside the property. « Information on the risks this property is exposed to is available on the Georisques website: www.georisques.gouv.fr »

Ref. : 86831645

Luximmo

CANNES2 130 000 €

Apartment for sale pool garden - 5 rooms - 120

PENTHOUSE CALIFORNIE CANNES

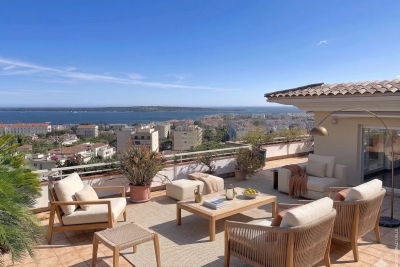
In the heart of the highly sought-after La Californie neighborhood, within an exclusive residence with a pool and landscaped gardens, discover this remarkable 120 m² roof villa, offering exceptional potential in a privileged environment. Bathed in light, the apartment features a spacious living room with an open kitchen, extended by large openings onto a spectacular 190 m² terrace. Truly an open-air living space, this terrace hosts a Jacuzzi and offers breathtaking panoramic sea views over the Lérins Islands and the Esterel massif. The sleeping area consists of two en-suite bedrooms with private bathrooms, as well as an office that can serve as a guest room. Two enclosed garages and a cellar complete this property. N'hésitez pas à nous contacter pour tout complément d'information ou pour toute visite Chloé PRZEKOTA +33650475266

Ref. : 3138V

CROISETTE PROPERTIES

CANNES2 200 000 €

House for sale pool garden - 8 rooms - 245

Super Cannes – Contemporary Villa with Independent Guest House.

Nestled in the heart of the prestigious Super Cannes neighbourhood, this contemporary villa, built in 2019, offers an exceptional living environment in absolute peace and quiet. With its west-facing orientation, the property enjoys open views over the surrounding greenery. Set on beautifully landscaped grounds of 2,465 sqm, the property comprises two fully independent residences — a rare feature offering a wealth of possibilities, whether as a family home, guest accommodation, a separate residence for relatives, or a rental opportunity. Main Villa – Approximately 180 sqm: The main villa stands out for its generous proportions and abundant natural light. On the ground floor, it features an entrance hall, a spacious living and dining area opening extensively onto the terrace and infinity pool, a kitchen with adjoining pantry, and a first en-suite bedroom with a walk-in wardrobe and shower room. Upstairs, there are two further en-suite bedrooms, each with its own bathroom featuring both a shower and bathtub. An additional room, currently without a window but with the possibility of installing a skylight, could be converted into a home office, dressing room or occasional guest bedroom. The basement completes the main villa and includes a double garage, cellar and laundry room. Independent Second Villa – Approximately 65 sqm: Completely independent and benefiting from its own private entrance, the second residence comprises a bright living area, a fully equipped kitchen, two bedrooms and a shower room. It also features a private terrace with its own swimming pool, providing a fully self-contained space ideal for hosting family and friends or for use as a rental property. A garden shed and ample parking facilities further enhance the property. Located just a few minutes from the beaches and the centre of Cannes, this rare property combines contemporary elegance, comfort, privacy and the versatility of two independent residences, in the heart of one of the most sought-after areas of the French Riviera. Agency fees payable by vendor - Montant estimé des dépenses annuelles d'énergie pour un usage standard, établi à partir des prix de l'énergie de l'année 2025 : 1600€ ~ 2180€

Ref. : 2956

MAGREY AND SONS

CANNES1 750 000 €

House for sale pool garden - 5 rooms - 185

Cannes – An elegant villa with a swimming pool

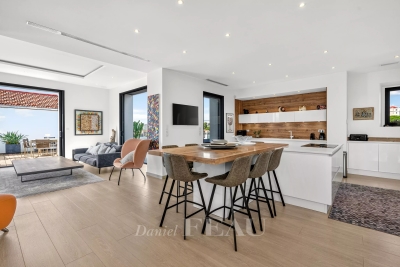
Keenly sought-after Bas Petit Juas neighbourhood, just a few minutes walk from the world-famous Croisette, the beaches and the centre of the resort. This peaceful and elegant near 185 sqm property featuring high ceilings includes a spacious living/reception room, dining room and fully equipped open-plan kitchen with a pantry opening onto a terrace, two bedrooms including a master suite with a shower room and dressing room, and a bathroom. The garden level comprises a 3rd bedroom with a shower room, and an independent studio apartment with a kitchen and shower room. The villa benefits from a swimming pool and a relaxation area, as well as a garage with a mezzanine.

Ref. : 87286351

Daniel FÉAU Saint-Tropez

CANNES3 350 000 €

House for sale pool garden - 6 rooms - 392

Super-Cannes – Exceptional Contemporary Provençal Estate

Nestled in the heart of the prestigious residential enclave of Super-Cannes, in absolute tranquility, this outstanding contemporary Provençal villa of approximately 390 sqm has been entirely renovated to the highest standards. Bathed in natural light thanks to its ideal East–West exposure, the property enjoys open views over protected mimosa woodland (classified non-buildable green zone) and the surrounding hills, ensuring total privacy and an unspoiled natural setting. Designed for refined living and effortless entertaining, the villa features: A bespoke Poliform kitchen fully equipped with Gaggenau appliances An elegant dining area A spacious living room with fireplace Five luxurious en-suite bedrooms, each offering comfort, privacy and high-end finishes Set within beautifully landscaped grounds of approximately 2,600 sqm, planted with Mediterranean species, the outdoor areas offer a true Riviera lifestyle experience: Heated saltwater swimming pool Fully equipped pool house Pétanque court Fruit orchard and vegetable garden Additional amenities include a private gym, sauna, closed garage for two cars, workshop and garden outbuilding. A rare turnkey property combining elegance, privacy and contemporary comfort in one of the French Riviera's most sought-after addresses.

Ref. : 86743653

Louvre Immobilier

CANNES4 590 000 €

House for sale pool garden - 7 rooms - 400

VILLA 400m2 SEA VIEW

Located in the heart of the sought-after Super Cannes district, just a few minutes by car from the Croisette and the beaches, this luminous contemporary villa (approx. 400 m²) in Californian style boasts magnificent views of the sea and the Alpine mountains. First floor: 100 m² reception and living room, open kitchen, 58 m² terrace, all with splendid sea views. Ground floor: 4 bedrooms, all with en-suite bathrooms, including the master bedroom suite with sea view. Garden level: en suite bedroom with bathroom, relaxation room (sauna, massage), laundry room, boiler room. Also a guest apartment (living room, kitchen, bedroom, bathroom, dressing room), both independent (with its own car entrance) and communicating with the villa. This property offers a wide range of amenities: heated swimming pool, equipped summer kitchen, bar, Jacuzzi, home automation, reversible air conditioning, underfloor heating, fireplace, security systems, parking for 5 cars, magnificent partly flat garden (planted with trees, lawns and flowers), pétanque court. N'hésitez pas à nous contacter pour tout complément d'information ou pour toute visite Audrey HERNANDEZ +33698011037

Ref. : 2973V

CROISETTE PROPERTIES

MOUANS-SARTOUX1 440 000 €

House for sale pool garden - 6 rooms - 221

Mouans-Sartoux, bordering Mougins – Contemporary 220 sqm villa with swimming pool for sale

Located on the border between Mougins and Mouans-Sartoux, in a pleasant and green setting, this contemporary villa, built just 8 years ago, offers approximately 221 sqm of living space, set within a beautifully landscaped 2,800 sqm garden with a south-east exposure. The property offers high-quality features and an ideal layout. On the ground floor, it comprises a fully fitted and equipped open-plan kitchen, a living room and dining area, all opening onto a beautiful terrace with direct access to the swimming pool. This level also includes two bedrooms, a bathroom with shower, a separate WC, a laundry room and ample storage space. Upstairs, the space is currently arranged as two one-bedroom apartments, directly connected to the main house while also benefiting from a separate entrance. Together with an office and a superb terrace running along the entire upper floor, these spaces offer excellent flexibility and could easily be redesigned as two spacious master suites, or adapted to suit the future owners' requirements. Outside, an 8.5 x 4.5 m swimming pool blends perfectly into the landscaped garden. An independent studio of approximately 20 sqm, with shower room and WC, completes the property. The villa also benefits from a garage accommodating up to 5 vehicles, two separate access points, including a service entrance. Shops and amenities are just a 2-minute walk away. A contemporary, functional and fully equipped property offering a wide range of layout possibilities.

Ref. : 2311 CD

Agence IMPACT

STE-MAXIME2 990 000 €

House for sale pool garden - 5 rooms - 266

Villa for sale in Sainte-Maxime. Located in a quiet, secure, and residential neighborhood, just a stone's throw from the town center, discover this new villa with high-end features.The space includes an entrance hall, a spacious living room opening onto a terrace and a patio with a fountain, as well as a fully equipped open kitchen with a cold room. It also offers three luxurious suites, each with its own private bathroom and dressing room. Large garage and laundry room. Beautiful pool surrounded by lush gardens. Reduced notary fees.

Ref. : 489V959M

STIL IMMOBILIER

STE-MAXIME1 490 000 €

House for sale pool garden - 7 rooms - 176

Sale of a villa in Sainte-Maxime. Close to amenities, about 3 km from the town center and the beaches, discover this stunning new villa with contemporary lines, built with high-quality materials and finishes. It includes: an entrance hall with cloakroom and guest toilet, a spacious living room with dining area opening onto the terrace, a fully equipped open kitchen, as well as a bedroom with a bathroom. Upstairs, two bedrooms including the master suite with bathroom, shower, and toilet. The basement houses an office, a laundry room, a gym, a bedroom with a bathroom, and a wine cellar. A garage completes the property. Outside, a swimming pool fits perfectly into a beautifully landscaped garden. Notary fees are reduced.

Ref. : 489V1161M

STIL IMMOBILIER