OK
More than Less than
€  ok

Key-words : pool garden

Houses and Apartments, your real estate specialist magazine offers a selection of ads that match with the keyword pool garden. You can refine your search by specifying the area or price range in the navigation bar link Search for a House/Apartment.

MANDELIEU-LA-NAPOULE580 000 €

House for sale pool garden - 5 rooms - 105 m²

A privileged living environment just steps from the city cen

Rare on the market, this 105 m2 house benefits from a privileged location, just steps from the city centre and all amenities, while offering a calm and pleasant living environment. The house is composed as follows: On the ground floor, you will find a bright living room opening onto a lovely garden, a separate kitchen with adjoining pantry and a separate WC. Upstairs, the sleeping area offers a beautiful master suite with its own bathroom, three bedrooms with access to a terrace, two additional bathrooms and plenty of storage space. A garage of approximately 16 m2 completes this property. Within the residence, you will also enjoy a swimming pool and a tennis court. A great opportunity to discover without delay!

Ref. : 2687

Orion immobilier

CARQUEIRANNE2 000 000 €

House for sale pool garden - 8 rooms - 250 m²

Sea views, swimming pool and panoramic terraces in a sought-after neighbourhood

In the residential and discreet La Californie neighbourhood, on the heights of Carqueiranne, this family villa enjoys a fine, open outlook over the sea and the Giens peninsula. Surrounded by greenery, the property also benefits from direct access to the forested massif, offering a calm and preserved setting, between sea and nature. The property extends over more than 250 sqm of living space on landscaped grounds of over 1,500 sqm. The main level welcomes a light-filled living room with a fireplace, opened wide onto the outdoors by large sliding pocket windows. It extends into a fitted kitchen and a vast covered terrace, a true living room in fine weather, making full use of the maritime panorama. A principal suite with dressing room and private bathroom completes this level. Upstairs, two bedrooms each have their own shower room and open onto a tropézienne terrace with sea views. A level designed to preserve comfort and privacy, while keeping the same open outlook over the landscape. The garden level houses a second sitting room along with two bedrooms and their own living spaces, around 70 sqm in total. This space can easily function as a self-contained apartment while remaining linked to the main house by an interior staircase. Below the property, to the front of the house, the 10 x 15 metre saltwater pool has its own terrace, shielded from view. A garage, several parking spaces, solar panels, an alarm system, and fully renewed electrics, plumbing and septic system complete the property. It was entirely renovated in 2021. This family address will appeal for its Mediterranean setting, its light and its ease of everyday living, with the sea and nature as a backdrop, just minutes from the beaches and the centre of Carqueiranne.

Ref. : 83500

MAGREY&SONS SAINT-TROPEZ

GRASSE1 595 000 €

House for sale pool garden - 8 rooms - 236 m²

Renovated villa with panoramic views over the hinterland all the way to the sea

Luxurious renovated 4/5-bedroom, 4-bathroom villa with swimming pool, combining authentic charm, high-end nishes, and quality materials throughout. Beautiful bright living area with bespoke kitchen, office, gym, landscaped gardens of approximately 1,500 m², terraces, panoramic sea views, garage, and extensive parking. Fully secure, impeccably renovated, turnkey property.

Ref. : V3852VA

JOHN TAYLOR VALBONNE

CANNES1 390 000 €

House for sale pool garden - 6 rooms - 147 m²

LE CANNET – PROVENÇAL VILLA IN A PEACEFUL SETTING WITH SEA VIEWS

Set in the hills above Le Cannet, in a sought-after residential area, this charming Provençal villa enjoys a peaceful location at the end of a cul-de-sac. It offers sea views extending to the Estérel mountains and stands on a 1,000 sqm plot planted with olive trees and Mediterranean species. On the garden level, the villa comprises a welcoming living room opening onto the garden, a dining room, a separate kitchen, an en-suite bedroom and a guest WC. Upstairs are three bedrooms, a bathroom and a separate WC. A 17 sqm outbuilding completes the property. A planning application has been submitted and is currently under review for a swimming pool, a pool house of approximately 60 sqm, and a new private gated entrance with two parking spaces. Information on the risks to which this property is exposed is available on the Géorisques website: www.georisques.gouv.fr

Ref. : 190 LG

SCC VENDÔME

HYÈRES269 000 €

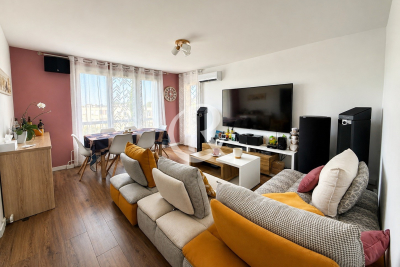
Apartment for sale pool garden - 4 rooms - 75 m²

OLBIUS RIQUIER - T4 UNOBSTRUCTED VIEW

Just a stone's throw from the Olbius-Riquier garden and the municipal swimming pool, discover this beautiful North-South facing 4-room apartment of 75 m2, tastefully renovated, offering a pleasant, bright and functional living environment. You will be charmed by its living room opening onto a south-facing balcony, offering beautiful unobstructed views and a peaceful setting. The apartment also comprises three bedrooms, a kitchen open to the living room, a bathroom, and a separate toilet. A cellar and a communal parking area complete this property.

Ref. : 4886

CABINET RIPOLL

CAP-D'AIL750 000 €

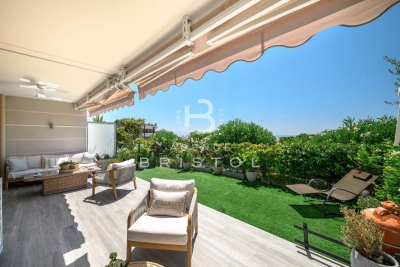
Apartment for sale pool garden - 3 rooms - 58 m²

Apartment in Cap d'Ail - Renovated & Terrace

Beautifully renovated apartment, just a few minutes' walk from Monaco and benefiting from direct access to the motorway. The apartment in Cap d'Ail features a bright living room opening onto a large terrace with a small private garden, a fully equipped semi-open kitchen, two bedrooms — one of which also enjoys direct access to the terrace — as well as a shower room with WC. The residence offers a swimming pool and caretaker service. A private parking space and a cellar complete this property. Ideally located in Cap d'Ail, a highly sought-after area of the French Riviera thanks to its immediate proximity to Monaco, its residential setting and its easy access to the main roads.

Ref. : 87035136

AGENCE BRISTOL

VILLEFRANCHE-SUR-MER750 000 €

Building plot for sale pool garden - 4 rooms - 975 m²

Building plot of 975m2 with building permit accepted for a 130m2 house

VILLEFRANCHE-SUR-MER: Contemporary House Development Project with Swimming Pool Planning permission recently granted A rare opportunity to build your own contemporary home on a 975 m² plot, ideally located in a highly sought-after residential area of Villefranche-sur-Mer. The project provides for the construction of an approximately 128 m² contemporary house, featuring 51 m² of terraces on the upper floor, as well as a spacious terrace overlooking the garden and 20 m² swimming pool. The property enjoys a particularly peaceful setting and a desirable South-West exposure. Set away from traffic and surrounded by greenery, it offers a wonderful sense of countryside living, while remaining just a few minutes from the Col de Villefranche, local schools and everyday amenities. Planning permission was recently granted by the local authorities, at the beginning of September. Full project documentation available upon request.

Ref. : CDB-11498

NICE PROPERTIES Villefranche

STE-MAXIME5 490 000 €

House for sale pool garden - 9 rooms - 320 m²

SAINTE-MAXIME – Private Estate – Contemporary Villa – Panoramic Sea Views

BARNES Exclusive – Set within one of Sainte-Maxime's most prestigious private estates, this exceptional contemporary villa captivates with its sleek architecture, high-end amenities, and breathtaking panoramic views over the Mediterranean Sea. Built on beautifully landscaped grounds of approximately 2,800 sqm, the property offers nearly 400 sqm of total floor area, including 320 sqm of living space, in an exceptionally peaceful and preserved residential setting. From the moment you enter, the villa impresses with its generous proportions and outstanding architectural design. The expansive reception area is flooded with natural light thanks to impressive floor-to-ceiling windows, creating a seamless transition between the indoor living spaces and the outdoor terraces. Every aspect of the interior has been meticulously designed with the finest attention to detail. The refined combination of exposed concrete, warm wood finishes, and premium materials creates a sophisticated contemporary atmosphere. A striking suspended solid wood staircase serves as a true architectural centerpiece, adding both elegance and character to the home. The sleeping quarters comprise several beautifully appointed bedrooms, each enjoying privileged sea views. Large glazed openings, complemented by adjustable external sunshades (BSO), allow natural light to be controlled throughout the day while ensuring optimal comfort and privacy. Outside, the villa's contemporary architecture, enhanced by elegant natural stone cladding, blends harmoniously into its surroundings. Expansive terraces extend the living areas towards a stunning designer swimming pool that appears to merge effortlessly with the deep blue Mediterranean. A perfectly landscaped level garden completes this exceptional outdoor environment. The property also benefits from state-of-the-art technical features, including a fully integrated home automation system that allows intuitive control of all the villa's functions. As an additional asset, this recently completed residence is still covered by the French ten-year structural warranty ("garantie décennale"), offering complete peace of mind to its future owners. A truly rare opportunity combining outstanding contemporary architecture, cutting-edge technology and spectacular sea views. Information regarding the natural and technological risks to which this property may be exposed is available on the Géorisques website: www.georisques.gouv.fr. This property is located within an area subject to mandatory vegetation clearance regulations. For any further information or to arrange a private viewing, the BARNES INTERNATIONAL team will be delighted to assist you. Agency fees payable by vendor - Montant moyen de la quote-part de charges courantes 628 €/yearly - Montant estimé des dépenses annuelles d'énergie pour un usage standard, établi à partir des prix de l'énergie de l'année 2021 : 2020€ ~ 2750€

Ref. : 87185347

BARNES Sainte-Maxime

MOUGINS1 750 000 €

House for sale pool garden - - 160 m²

Ideally located in one of Mougins' most sought-after residential areas, this charming property enjoys absolute peace and quiet while offering excellent potential for further enhancement. The ground floor features an inviting entrance hall leading to a bright living and dining area opening onto the outdoor terraces, as well as a fully equipped open-plan kitchen with a practical utility room. An independent laundry room completes the service areas. The sleeping quarters comprise three comfortable bedrooms, each benefiting from its own en-suite bathroom, ensuring both privacy and comfort for family living or entertaining guests. Set within beautifully landscaped grounds, the property enjoys a delightful Mediterranean garden, generous outdoor living spaces and a large swimming pool, creating the perfect setting for relaxation. A rare opportunity in this highly desirable location, with the added benefit of extension potential, allowing future owners to further enhance this lovely home.

Ref. : 3835

MAGREY & SONS MOUGINS

ST-PAUL-DE-VENCE2 790 000 €

House for sale pool garden - 9 rooms - 340 m²

A showcase of modernity and serenity in Saint-Paul de Vence

Ideally located just steps from the village of Saint-Paul de Vence, whose reputation is well established, this sumptuous modern villa with high-end features and a south-west exposure will charm you with its turnkey aspect and its calm, green environment. From the entrance, you will discover a spacious, light-filled living room opening onto the garden. The large fully equipped kitchen, enhanced with a breakfast nook and a pantry, extends to a vast covered terrace, perfect for enjoying the outdoors in any season. Still on the ground floor, the master suite is a beautiful intimate space with its bathroom and dressing room, accompanied by two additional bedrooms and a bathroom. A laundry room as well as a garage accommodating two large vehicles and storage complete this level. On the upper floor, two beautiful bedrooms with adjoining shower rooms ensure comfort and privacy, while a large multipurpose room — ideally designed for a cinema space, yoga, or office, etc. — offers many layout possibilities. The landscaped garden of over 3,000 m², mostly flat, is a true invitation to relaxation. It features large terraces, a superb swimming pool, a jacuzzi, and a large pool house. The paved walkways and generous parking spaces facilitate the welcoming of your guests in an elegant and refined setting. Designed to offer exceptional quality of life, this property is a true haven of peace, ideal both as a primary or secondary residence. A perfect place to enjoy everyday life as well as to host magnificent receptions with family or friends!

Ref. : V2772CO

JOHN TAYLOR SAINT PAUL DE VENCE

ROQUEFORT-LES-PINS2 790 000 €

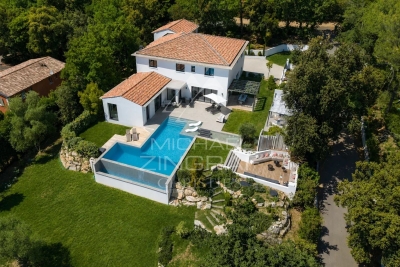
House for sale pool garden - 8 rooms - 420 m²

An elegant, contemporary-style villa in a completely peaceful setting

Just a 3-minute walk from local shops, in one of the most sought-after residential areas of Roquefort-les-Pins, this remarkable contemporary-style villa, built in 2021, combines architectural elegance, modern comfort and the Mediterranean way of life. Set in the heart of approximately 3,115 m² of landscaped grounds, facing south and enjoying absolute tranquillity, the property offers approximately 323 m² of living space with generous, perfectly designed rooms. Upon entering, the reception areas captivate with their brightness, clean lines and natural openness towards the terraces and gardens. The living room, dining room and kitchen with utility room form a refined living space that is resolutely oriented towards the outdoors. The villa features six en-suite bedrooms, including an elegant ground-floor master suite with a dressing room and bathroom. Upstairs, five further bedrooms with en-suite bathrooms extend this atmosphere of comfort and privacy. A separate studio harmoniously completes the property, ideal for hosting family, friends or staff. Designed with the utmost attention to detail for a high-end lifestyle, the property boasts particularly high-quality features: underfloor heating via a heat pump, air conditioning, a wine cellar, a gym, a spa area with sauna, a games room and a pétanque court. Outside, the immaculately maintained landscaped gardens surround an elegant saltwater swimming pool and its pool house, inviting you to relax in a lush, unspoilt setting. A rare property on the market, offering a remarkable balance between modernity, privacy and a relaxed lifestyle, situated in the immediate vicinity of Valbonne, Sophia Antipolis and international schools.

Ref. : MZIOP1314

Michaël Zingraf Christies International Real Estate OPIO

ST-JEAN-CAP-FERRAT16 000 000 €

House for sale pool garden - 6 rooms - 410 m²

Contemporary Villa of Timeless Elegance in the Heart of Saint-Jean-Cap-Ferrat

Nestled in the heart of the prestigious Saint-Jean-Cap-Ferrat peninsula, in an exceptionally peaceful setting, this elegant villa enjoys a highly sought-after location where beaches, the marina, fine restaurants and local boutiques are all within easy walking distance, offering an exceptional Mediterranean lifestyle. Designed as a contemporary family residence, the property impresses with its refined finishes, generous living spaces and seamless connection between indoor and outdoor living. Every level has been thoughtfully designed to provide comfort, privacy and effortless elegance, while abundant natural light enhances every space throughout the day. The main level features beautiful reception areas comprising a fully equipped contemporary kitchen opening onto a spacious living room and an elegant dining area, creating a warm and inviting atmosphere perfectly suited to both everyday living and entertaining. Ample built-in storage further enhances the functionality of this level. The lower ground floor is entirely dedicated to wellness and practical amenities, offering a fully equipped fitness room with shower facilities, a laundry room, a storage area and a discreetly integrated technical room. The first floor hosts two beautifully appointed bedroom suites, each featuring bespoke dressing areas and en-suite shower rooms, ensuring complete comfort and privacy for family and guests alike. The top floor is reserved for the magnificent principal suite, complete with its luxurious bathroom and connected to a fourth bedroom benefiting from its own dressing room and en-suite shower room, creating an elegant and harmonious private living space. A true highlight of the property, the spectacular rooftop terrace has been designed as an exceptional entertaining space, featuring a fully equipped summer kitchen and stylish outdoor lounge, the perfect setting for enjoying long Mediterranean evenings with family and friends. Outside, the beautifully landscaped garden surrounds an elegant heated swimming pool, creating a private sanctuary dedicated to relaxation in an atmosphere of absolute tranquillity. Three private parking spaces complete this exceptional property. Combining refined architecture, premium amenities and an outstanding location, this villa perfectly embodies the timeless elegance and exclusive lifestyle for which Saint-Jean-Cap-Ferrat is renowned, offering a rare opportunity to own a truly exceptional residence on one of the French Riviera's most prestigious peninsulas.

Ref. : MZISJ2408

MICHAËL ZINGRAF CHRISTIE'S INTERNATIONAL REAL ESTATE SAINT-JEAN CAP FERRAT

NICE3 250 000 €

House for sale pool garden - 5 rooms - 245 m²

CO-EXCLUSIVE PROPERTY FOR SALE IN NICE - CREMAT - ARCHITECT-DESIGNED VILLA - SWIMMING POOL - SEA VIEW

Located on flat land in an exceptional setting near the Château de CREMAT, this beautiful property offers approximately 245 m² of living space on a lot of approximately 3,000 m². It is located in a rare, peaceful setting, facing south and bathed in light. Its contemporary architecture stands out with elegance; this property features a magnificent glass roof and beautiful floor-to-ceiling windows that let in light all year round. It consists of a beautiful entrance hall, living room, kitchen, office, 4 bedrooms, 3 shower rooms, a bathroom, several restrooms, a game room (86 m²), and a laundry room. Large garage with an area of 63 m², parking spaces for several vehicles. Large workshop, pétanque court. To fully enjoy the art of living on the French Riviera, this property—with no direct neighbors across the way—also offers: A swimming pool over 15 m long An outdoor kitchen A flat garden ideal for a large family An outdoor bar Furthermore, for lovers of beautiful surroundings, the property is surrounded by the most stunning vineyards of the French Riviera, all nestled between the sky and the sea. Agency fees due by the Seller

Ref. : 87323024 VM P

NICOLAS PISANI & LAURENT ROMOR

NICE1 090 000 €

Apartment for sale pool garden - 2 rooms - 60 m²

Sea-view apartment for sale in Nice near Port Lympia and Coco Beach

Exclusively offered for sale, this 60 sq m apartment is located on Boulevard Franck Pilatte, one of Nice's desirable coastal addresses, between Port Lympia and Coco Beach. Situated at the foot of Mont Boron, the property forms part of a secure residential complex with a swimming pool, tennis court and caretaker, within easy reach of the Mediterranean, local restaurants and the city centre. The apartment features a bright living room opening onto a balcony with unobstructed views of the sea and surrounding greenery. A fully fitted open-plan kitchen with a central island connects naturally with the reception area, offering a contemporary and functional layout. The accommodation includes one bedroom with custom-built wardrobes, a bathroom with both bathtub and shower, and a separate WC. Air conditioning and electric roller shutters provide additional comfort. A separate service room, equipped with its own shower, WC and laundry facilities, offers useful additional accommodation for guests. An outdoor parking space is also included. The residence is set among landscaped Mediterranean gardens, with a swimming pool, tennis facilities and controlled access. Close to the waterfront and the lively atmosphere of Nice's port district, this property presents an attractive opportunity for buyers seeking a French Riviera pied-à-terre, a Mediterranean holiday home or a comfortable coastal residence. Contact Côte d'Azur Sotheby's International Realty for further information or to schedule a private viewing.

Ref. : CA14-863

COTE D'AZUR SOTHEBY'S INTERNATIONAL REALTY

VAISON-LA-ROMAINE540 000 €

House for sale pool garden - 6 rooms - 199 m²

Vaison-la-Romaine – Stone farmhouse with mature garden and 5,420 m2 of land

Just a few minutes from the centre of Vaison-la-Romaine, on the road to Villedieu, ROSIER Agency presents this traditional stone farmhouse for sale, extended in the 1970s, offering approximately 192 sqm of living space on a 5,420 sqm plot. The house has retained beautiful architectural features, particularly its magnificent exposed wooden beams, found on both the ground and upper floors. Its layout over several levels, generous proportions and outbuildings offer considerable potential for renovation and reconfiguration. On the garden level, the living and dining rooms, totalling approximately 50 sqm, open onto a pleasant south-west-facing garden, where a mature plane tree and a hackberry tree provide welcome shade and coolness during the summer months. The kitchen, complemented by a utility room and pantry, opens directly onto a 26 sqm covered terrace with a built-in barbecue fireplace. This outdoor living area provides a natural extension of the house and can be enjoyed for much of the year. This level also includes a spacious room currently used as an office, a bedroom with dressing room, a bathroom and a separate WC. Upstairs, the beautiful exposed beams lend particular character to the bedrooms. There are two large bedrooms, one of particularly generous proportions, a further bedroom beneath the sloping roof, a shower room and a separate WC. On the lower level, a cellar, workshop and covered parking area complete the property, providing useful spaces for storage, hobbies or future conversion projects. Outside, the property extends over 5,420 sqm of land, including approximately 4,000 sqm of relatively level ground, offering numerous possibilities for landscaping, a vegetable garden, parking for several vehicles or other outdoor projects. The installation of a swimming pool is also possible, subject to local planning regulations and the necessary permissions. The house is connected to mains water and also benefits from a private borehole. Heating is provided by electric radiators and a fireplace with a wood-burning insert in the living room. Renovation and energy-efficiency improvements are required, offering future owners the opportunity to redesign certain areas and adapt the property to their needs. The property is attached to a neighbouring building on one side, an arrangement that does not cause any particular inconvenience. Its south-west-facing aspect and mature garden contribute to the appeal of this country house. With its generous proportions, traditional stone architecture, outbuildings and extensive grounds, this character property for sale in Vaison-la-Romaine offers excellent potential as either a permanent home or a holiday residence, close to the villages of the northern Vaucluse and the Drôme Provençale. Ideally situated between Mont Ventoux and the Dentelles de Montmirail, Vaison-la-Romaine enjoys a privileged location in Provence. The A7 motorway can be accessed via Orange-Sud, approximately 30 km away, or Bollène, around 35 km away. Avignon TGV railway station is approximately 50 km away, or around 50 minutes by car. Stone farmhouse for sale in Vaison-la-Romaine through ROSIER Estate Agency in Gordes.

Ref. : 11583

ROSIER