OK
More than Less than
  ok

Key-words : plan de construction d un r 1

Houses and Apartments, your real estate specialist magazine offers a selection of ads that match with the keyword plan de construction d un r 1. You can refine your search by specifying the area or price range in the navigation bar link Search for a House/Apartment.

BIOT2 150 000 €

House for sale plan de construction d un r 1 - 7 rooms - 240

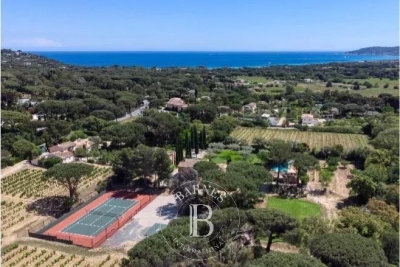
Biot – La Chèvre d'Or Area – Sea, Mountain and Village Views

At the end of a quiet cul-de-sac in a highly sought-after residential setting, this property of approximately 235 sq.m enjoys absolute tranquillity and beautiful views over the sea, the surrounding mountains and the village of Biot. Set within approximately 2,000 sq.m of landscaped grounds designed by English Garden, the villa offers an exceptional living environment with numerous outdoor areas dedicated to relaxation and entertaining. The ground floor comprises an entrance hall, a spacious and light-filled living room featuring a closed fireplace, a fully equipped semi-open-plan kitchen, a bedroom suite with shower room and WC, a second bedroom with shower room, and a guest toilet. Upstairs, three additional bedrooms enjoy open views and are complemented by two shower rooms as well as a full bathroom with both bathtub and shower. The outdoor areas have been thoughtfully designed to make the most of the Mediterranean climate, offering several terraces, a large covered dining area, a pool house, and a heated saltwater swimming pool equipped with automatic cover. The property also benefits from a garage of approximately 55 sqm and numerous ancillary spaces, including cellars, technical rooms, the pool house and covered terraces, representing a total additional surface area of approximately 93 sq.m. Originally built in the 1980s, the villa has undergone several renovation and extension programmes over the years, including a major refurbishment and the creation of a spacious principal suite in 2018. All works were carried out with the required planning permissions and compliance approvals. Additional features include ducted air conditioning throughout all bedrooms, an alarm system, a crawl space, and a particularly high standard of construction and maintenance. Energy class : B – Climat class : A / estimated annual costs for standard use : between €2,004 and €2,072 (ref year 2023) Information on the risks to which this property is exposed is available on the Geohazards website : www.georisques.gouv.fr Property located in an area subject to compulsory brush clearance. Andréa MILAZZO : Consultant – Independent commercial agent (E.I.) - RSAC : 893 468 033 Agency fees payable by vendor - Montant estimé des dépenses annuelles d'énergie pour un usage standard, établi à partir des prix de l'énergie de l'année 2023 : 2000€ ~ 2720€ - Andrea MILAZZO - Agent commercial - EI - RSAC Antibes 893468033

Ref. : 87124322

Barnes Valbonne

TANINGES267 000 €

Building plot for sale plan de construction d un r 1 - - 1236

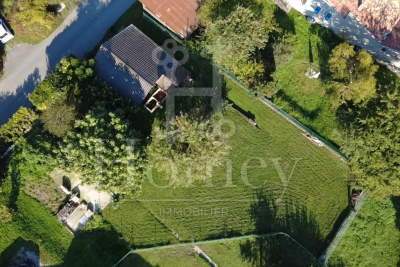
Taninges, south-facing hillside plot with unobstructed views

On the heights of Taninges, in a privileged environment on the south-facing slope, discover this building plot with an area of more than 1,230 m2. Benefiting from optimal exposure and a preserved natural setting, this plot offers an exceptional panorama of the village of Taninges and the surrounding peaks, guaranteeing a rare and sought-after living environment. The land allows for the construction of a project of approximately 350 m2 of floor space, leaving room for great possibilities, whether for a main residence or a secondary residence project, less than 15 minutes from the first stations. Its location, both quiet and sunny, is a real asset for buyers seeking comfort, views and quality of life in the mountains, while remaining close to amenities and routes leading to the Grand Massif and Portes du Soleil ski areas. A rare property in the area, offering remarkable potential in a sought-after environment. Planning permission and operational building consent approved.

Ref. : LG1675

AGENCE IMMO'SELECT

GRASSE545 000 €

Building plot for sale plan de construction d un r 1 - - 2300

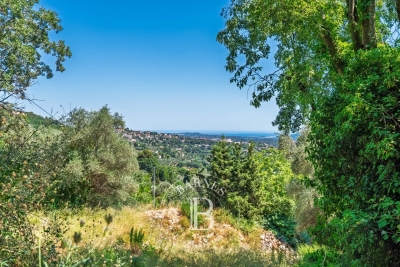
Grasse – Saint-François – Serviced sea-view plot – 2,300 sqm

Dominant position and panoramic sea view for this buildable and pool-suitable plot of approximately 2,300 sq.m, south-facing and enjoying absolute tranquillity. Located in Grasse, in the prestigious Saint-François district. A building permit, already granted and free of any third-party appeals, allows for the construction of a detached bastide-style house of approximately 170 sq.m of living space. A small stone mazet to renovate is also located on the plot. An amended permit (accepted but expired since) could potentially allow for a total floor area of around 217 m², as well as a swimming pool and a garden shed, subject to approval by the urban planning department. Utility connections (electricity and water) are available at the edge of the plot. A prime location, close to amenities, 20 minutes from Cannes and 35 minutes from Nice Airport. Energy performance certificate (DPE): not applicable. Information on the risks to which this property is exposed is available on the Géorisques website: www.georisques.gouv.fr Property located in an area subject to mandatory vegetation clearance regulations. Camille CHARLES Consultant – Independent Sales Agent RSAC: 977 664 762 Agency fees payable by vendor - Camille CHARLES - Agent commercial - EI - RSAC 977 664 762

Ref. : 86816879

Barnes Valbonne

GORDES1 590 000 €

House for sale plan de construction d un r 1 - 10 rooms - 200

Charming Luberon property with pool for sale in Gordes

This charming property is located in a sought-after residential area, in a dominant position just a short walk from the centre of the village of Gordes, one of the most emblematic villages in the Luberon. This stone-built house enjoys a privileged setting combining peace, privacy and immediate access to the village's shops, restaurants and lively atmosphere. Built in traditional local stone, the house was originally constructed in 1974 and later extended in 1998. It now offers approximately 200 sqm of usable living space, divided between the main house and its independent annexes. From the entrance hall, located on the upper garden level due to the natural slope of the land, a mezzanine leads down to the lower garden level comprising a living room with fireplace, followed by a largely glazed dining room opening onto a terrace, the garden and views over the surrounding Luberon countryside. Adjoining this space are a beautiful fully equipped Fabre kitchen, a utility / laundry room, a guest wc and additional storage space. Upstairs, accessible from the mezzanine, are a study / library sitting room, followed by the principal bedroom with fitted wardrobes, bathroom and separate wc. A few metres from the house is a first annex comprising bedroom II, a bathroom, a wc and bedroom III. Both bedrooms open directly onto a terrace. On a lower level, a second annex includes bedroom IV with its bathroom and wc, as well as an additional bedroom V accessible through bedroom IV. Comfort is provided by electric heating, complemented by reversible air conditioning units in the bedrooms. The house is connected to mains water and mains drainage and also benefits from a water softener. Sheltered from view on the south-west side of the property, the heated 10 x 5 metre concrete swimming pool blends harmoniously into a typically Provençal garden. Its technical room is buried underground and the pool is equipped with a bubble cover. The 1,564 sqm grounds are almost rectangular in shape. Entirely enclosed by stone walls, the property is accessed via an electric gate. In addition to an upper area reserved for parking or pétanque, the landscaped garden features lawns planted with olive trees, cypress trees, mulberry trees and various shrubs, all benefiting from outdoor lighting and automatic irrigation. Finally, an independent garden workshop of approximately 7 sqm completes the property. This charming property in Gordes offers a rare lifestyle in the heart of the Luberon, equally suitable as a main residence or a holiday home in Provence. From an urban planning perspective, the plot is located in a UC zone, allowing for the possibility of an extension or additional construction project, a valuable asset for a property for sale in Gordes.

Ref. : 11501

ROSIER

TOURRETTES-SUR-LOUP550 000 €

House for sale plan de construction d un r 1 - 4 rooms - 90

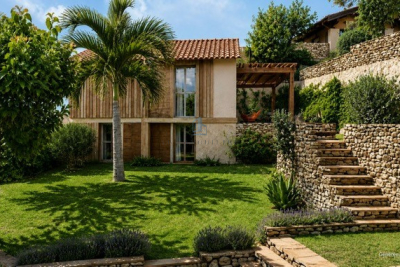
Recently built contemporary house Landscaped lot suitable

Let yourself be seduced by this recent (2018) detached house in traditional style, developing 90 m2 of living space, nestled on a plot, enclosed, suitable for a swimming pool and wooded, of 1,400 m2, offering a green living environment. Upon entering, you'll discover a bright and welcoming living space, comprising a spacious living room with an open-plan kitchen, perfectly oriented and extending onto a pleasant terrace overlooking the garden. A laundry/pantry and a separate toilet complete this level for optimal everyday comfort. Upstairs, the sleeping area offers three bedrooms, including a master suite with a private terrace, as well as a modern shower room with double sinks. Key features: - Recent construction using red cellular bricks: excellent insulation, lasting comfort and earthquake resistance standards - High-quality interior finishes, no work required - Carefully landscaped exterior: automated gate with video intercom, paved driveway and parking spaces - Reversible air conditioning in the bedrooms for comfort in both summer and winter - Land suitable for a swimming pool, offering numerous development possibilities - Compliant individual sanitation system An opportunity not to be missed: contact us for more information or a private visit.

Ref. : 1386-1

TOURRETTES SUR LOUP IMMOBILIER

OPIO895 000 €

Building plot for sale plan de construction d un r 1 - - 3915

Absolute Tranquility – Flat Building Plot with Potential

Set in a peaceful and unspoiled environment, this flat building plot offers the opportunity to obtain planning permission for a stunning villa, just a short distance from the charming village of Valbonne and its renowned international schools. The plot corresponds to Lot No. 3 of a private subdivision. Under the applicable planning regulations, a building footprint of 14% is permitted, allowing for approximately 413 sq m of construction on a total land area of approximately 3,915 sq m, including 963 sq m designated as natural land. The plot will be sold fully serviced, with access road, electricity, mains water, fibre-optic telecommunications, connection to the public sewer system, and fire protection infrastructure already in place. A rare opportunity to build your dream home in one of the French Riviera's most sought-after residential areas, where nature, tranquillity, and an exceptional quality of life come together. Its prime location is another major advantage, with easy access to Sophia Antipolis, Europe's leading technology park, and Nice Côte d'Azur International Airport.

Ref. : 5342

MAGREY & SONS VALBONNE

LES GETS1 300 000 €

Building plot for sale plan de construction d un r 1 - - 595

Building plot in the heart of Les Gets

Discover a rare plot of land, ideal for creating a small luxury residence, an intimate hotel, or an exceptional family chalet. Flat, easily developable, and located just steps from the village center, it allows you to enjoy everyday life on foot: shops, restaurants, entertainment, and the ski slopes... everything is within easy reach, in a quiet and sought-after environment. Classified as zone Ua1 in the Local Urban Development Plan (PLU), this plot offers exceptional design freedom: no restrictions on building footprint and a permitted height of 15 meters, allowing for the creation of generous and elegant spaces. Utilities in the immediate vicinity ensure a quick and smooth construction process. Boundary surveying and soil study already completed complement this premium package. A strategic opportunity for a valuable project in the heart of the resort. Full file available upon request.

Ref. : LG1644

AGENCE IMMO'SELECT

THÉOULE-SUR-MER790 000 €

Building plot for sale plan de construction d un r 1 - - 1660

Plot of land with panoramic sea view

Sole Agent, buildable land of 1,660m2 located in a secure estate, enjoying breathtaking sea views as well as views of the mountains and hills of the Estérel. SOld with the permit for a contemporary construction of 206 sqm with swimming pool, parkings. Rare opportunity in the sector. The project features a single-storey villa comprising a 92 sqm living room with open-plan kitchen, 4 en-suite bedrooms with shower rooms, a covered terrace, and a pool deck area. An optional elevator can be installed to provide access from the parking area.

Ref. : 87072139

SOLARI PROPERTIES

GRIMAUD2 990 000 €

House for sale plan de construction d un r 1 - 7 rooms - 300

Exceptional Villa in Grimaud – Walking Distance to the Beach and Golf Course

€2,940,000 • 6 Bedrooms • 300 m² Living Space • Pool & Pool House • Secure Estate Set in a peaceful and secure private domain, this recently built 6-bedroom villa offers an ideal lifestyle just minutes from Port Grimaud, with the beach, restaurants, and luxury spas all within walking distance. Perfect for nature and leisure lovers, the property is only 10 minutes by car from horse-riding clubs and water sports, and less than 20 minutes from the most iconic villages of the Saint-Tropez area: Grimaud, Gassin, Ramatuelle, Sainte-Maxime, and of course Saint-Tropez itself. High-End Features & Timeless Provençal Elegance Beautifully decorated with bespoke furnishings, noble materials and curated artwork, the villa seamlessly blends modern comfort with authentic charm. Highlights include: A bright open-plan living space with cathedral ceilings and exposed wooden beams A fully equipped kitchen opening to the dining area 6 spacious en-suite bedrooms, each with private bathrooms A soothing color palette of natural tones and textures throughout The living space opens onto a two-tiered terrace, leading down to a stunning 5 x 12 m swimming pool and a stylish pool house with a built-in barbecue, wine cellar, fridge, and sink — perfect for entertaining. Additional Features Master suite with double vanity, two showers, and WC Fully equipped laundry room Reversible air conditioning & Wi-Fi Private parking for up to 6 vehicles Significant building potential (constructibility) Prime Location – Rare on the Market This outstanding property boasts a highly sought-after location: walk to the beach, enjoy the tranquility of a private estate, and benefit from quick access to all leisure activities and nearby historic villages. Whether you're looking for a primary residence, a luxury holiday home, or a high-yield investment, this villa is a rare opportunity in one of the French Riviera's most desirable areas.

Ref. : 739vm

VUE MER IMMOBILIER 83

ST-JEAN-CAP-FERRAT2 800 000 €

House for sale plan de construction d un r 1 - 5 rooms - 136

Sole agent. Saint-Jean-Cap-Ferrat: Newly Built Contemporary Townhouse just steps from the Port

Located in the heart of the prestigious village of Saint-Jean-Cap-Ferrat, this newly built contemporary-style house enjoys a prime location, just a few meters from the port, beaches, shops, and restaurants. Constructed with high-quality materials over two levels, it is laid out as follows: On the ground floor: an entrance leading to a spacious, bright living room with an open-plan equipped kitchen, a master suite with a private bathroom (shower, double sink, and toilet), a guest toilet, and a laundry room. Two patios extend the outdoor living spaces on the same level. On the upper floor: two additional bedrooms, a bathroom with toilet, and a large terrace equipped with a summer kitchen and jacuzzi ideal for entertaining. An independent studio on the ground floor with a bathroom and toilet completes the property, perfect for hosting guests or staff in complete privacy, or for seasonal rental use.Two outdoor parking spaces are also included. Only 30 minutes from Monaco and 25 minutes from Nice International Airport. Agency fees payable by vendor

Ref. : 9561

MAGREY AND SONS

PYLA-SUR-MER1 770 000 €

House for sale plan de construction d un r 1 - 6 rooms - 135

GAUME Villa in the Haïtza District of Pyla-sur-Mer

Michael Zingraf Bassin d'Arcachon presents this family villa built by GAUME in 2009, ideally located in one of the most sought-after areas of Pyla-sur-Mer, within the highly desirable Haïtza district, close to the beaches, the Corniche and the iconic addresses of the Bay of Arcachon. Set on a landscaped plot of approximately 680 sqm, the property offers around 135 sqm of living space in a peaceful and preserved residential environment. The location is particularly appreciated for its balance between immediate access to the Atlantic beaches, walking distance to the Bay beaches and proximity to local amenities. This area of Pyla-sur-Mer remains one of the most desirable sectors on the Bay of Arcachon market, both for family holiday homes and premium rental investments with strong seasonal demand. The villa reflects the traditional Basque-Landes architectural style characteristic of GAUME constructions. The main reception room, approximately 40 sqm in size, is organised around a fireplace and an open kitchen area. Large openings extend naturally onto a first elevated terrace of approximately 20 sqm. Two additional garden-level terraces create several outdoor living areas overlooking the south-facing garden. The outdoor layout has been designed to preserve privacy while maintaining fluid circulation between the terraces and the garden. Connections for the installation of a swimming pool have already been planned on the southern part of the plot, allowing future development without major structural modifications. The interior layout is particularly well suited for family living and entertaining. The villa offers five bedrooms over two levels, several of which benefit from independent outdoor access, a highly sought-after feature for both family use and luxury seasonal rentals. Three shower rooms and two separate toilets complete the property. The overall condition of the villa, the quality of construction by GAUME and the size of the plot are increasingly rare attributes within this residential sector of Pyla-sur-Mer. A garden shed and private parking for two vehicles complete the property. This approximately 140 sqm family villa combines five bedrooms, several terraces, a south-facing garden and future swimming pool potential in one of the most desirable residential areas of Pyla-sur-Mer. A property designed to fully enjoy the lifestyle of the Bay of Arcachon, between beaches, pine forest and elegant seaside living.

Ref. : MZIBA1415

MICHAEL ZINGRAF BASSIN ARCACHON

ANTIBES295 000 €

Apartment for sale plan de construction d un r 1 - 2 rooms - 50

1-ROOM APARTMENT RENOVATED - BEACHES 200M

Ideal for a rental investment or a pied-à-terre, this beautiful 50 sq m (538 sq ft) one-bedroom apartment with an 8 sq m (86 sq ft) terrace is located in the highly sought-after La Pinède district of Juan-les-Pins. On the first floor of a well-maintained building constructed in 1981, this property is in excellent condition and benefits from a pleasant city view and an east-west exposure, providing abundant natural light throughout the day. It comprises an entrance hall, a living room with an open-plan fitted kitchen, a bedroom, a shower room, and a separate WC. For optimal comfort, the apartment also features an elevator, double glazing, a secure building, a reinforced door, and electric roller shutters. Individual electric heating and hot water. A well-maintained property in a quiet location, yet close to amenities and the sea. Don't miss this opportunity!

Ref. : 87037132

AGENCE ALLIANCE INTERNATIONALE

COGOLIN490 000 €

Building plot for sale plan de construction d un r 1 - - 668

Land with hangars for sale in Cogolin

Situated in the heart of Cogolin, this plot comprises a main plot of 530 m², complemented by a private access road of 138 m². It enjoys a sought-after location, in the immediate vicinity of shops and amenities. It includes several existing sheds and is situated in a development zone in accordance with the current Local Urban Development Plan (PLU). No planning permission has been granted to date. Any construction or development project will be subject to obtaining the necessary planning permissions and complying with the applicable planning regulations. For sale through Carine Thoniel Immobilier estate agents

Ref. : RA4074

CARINE THONIEL IMMOBILIER

LORGUES350 000 €

House for sale plan de construction d un r 1 - 4 rooms - 80

New Build House Off-Plan ? Lorgues ? Quiet Location ? RE 2020

New Build Home Off-Plan ? Lorgues ? Quiet Location ? RE 2020 Standard Discover this new build home available off-plan, perfectly situated in the peaceful residential area of Lorgues. Set on a plot of over 900 m², facing due south, it enjoys unobstructed views and offers the option to install a swimming pool. The house includes: 3 bedrooms, 1 bathroom, 2 toilets. You still have the opportunity to customize your interior: choose tiles, wall coverings, and other finishes depending on the construction progress. Construction start: July 2026 Expected delivery: February 2027 A great opportunity to purchase a comfortable, energy-efficient new home in an exclusive setting in Lorgues.

Ref. : 718V2076M

Agence du coin GM

SOSPEL214 000 €

Building plot for sale plan de construction d un r 1 - - 2964

SOSPEL - BUILDING PLOT

Located in the town of Sospel, discover this 2,964 m² building plot, which has a planning permission that has been granted and is free from any appeals. The project involves the construction of a house with a floor area of 148 m², spread over two floors, as well as a 56 m² garage capable of accommodating up to three vehicles. A rare property offering significant potential, ideal for bringing your building project to fruition in a prime location. Further information available on request. The estate agent's fees are payable by the seller. The property is not subject to the co-ownership regime. The property is subject to a natural hazards and pollution risk assessment, which can be viewed on the Géorisques website:

Ref. : 87009883

VALERI AGENCY BY JM BAREI