OK
More than Less than
€  ok

Key-words : mr

Houses and Apartments, your real estate specialist magazine offers a selection of ads that match with the keyword mr. You can refine your search by specifying the area or price range in the navigation bar link Search for a House/Apartment.

CONTES335 000 €

House for sale mr - 4 rooms - 105 m²

Sale Sclos de Contes 4-room House EXCLUSIVE - SCLOS DE CONTES

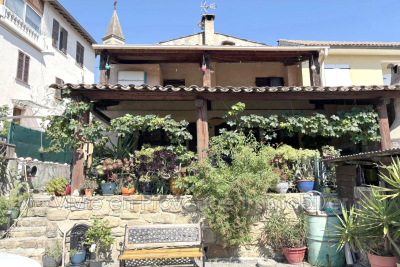
Sale sclos de contes house 4 rooms exclusive - sclos de contes - quiet and close to the center - beautiful two-level house with 90m² of living space on a flat plot of approximately 207m², laid out as follows: living room with fireplace, fitted open kitchen, two bedrooms including one with shower room and wc, an office, a mezzanine, a bathroom with wc. Two covered terraces, one with a barbecue. Cellar. Garage. Parking spaces and small garden. A guaranteed favorite!! . Energy rating D - climate rating D new version dpe contact mr. Aquilina cyril, sales agent

Ref. : 1004V71M

VIVRE EN PROVENCE IMMOBILIER

LACANAU2 070 000 €

House for sale mr - 7 rooms - 140 m²

House and 3000 m2 plot of land facing the lake, first line L

Exceptional property on the beachfront of lake lacanau - a confidential and privileged address this property is for those who are primarily looking for a rare place to LIV, capable of bringing together several worlds: the privacy of a vast wooded plot, the peaceful beauty of the lake, privileged access to the water thanks to the private pontoon and the immediate proximity of the ocean. A family residence, a holiday home or a custom renovation project : the potential of this property allows you to imagine a unique place, reflecting the image of its future owners. A rare address in lacanau, where the lake becomes the garden, where the ocean is just minutes away, and where every day can be lived to the rhythm of nature, sport and the aquitaine way of life. A rare location, between the lake and the ocean in a privileged and particularly sought-after environment, this exceptional property benefits from a unique location on the front line of lake lacanau, in the heart of a green setting of nearly 3,000 m2. Here, the lake offers itself as a natural extension of the garden. Opposite the property, a private pontoon allows you to fully enjoy this exceptional environment and directly access nautical pleasures: boat trips, paddleboarding, kayaking, sailing or simply swimming and relaxing moments by the water. The property develops a rare atmosphere, where nature, intimacy and the art of living come together on a daily basis. A house with generous proportions the house offers beautiful living spaces and an ideal layout for hosting family and friends. It includes five bedrooms, two bathrooms, a large living room and a separate kitchen. Outside, the property reveals numerous spaces dedicated to well-being and leisure, with a heated and covered swimming pool, an attached garage, a second independent garage in the garden as well as a garden shed of approximately 10 m2. Renovation work will reveal the full potential of this residence and give it a new identity, according to the wishes of its future owners. An extension of approximately 30 m2 is permitted. However, the creation of an additional floor is not possible. The art of living between lake and ocean one of the great privileges of this property lies in its location: living on the edge of the lake while being just minutes from the atlantic ocean. Just 5 km away, the ocean beaches of lacanau offer a spectacular setting and a multitude of activities. An iconic destination on the atlantic coast, lacanau is as appealing for its long sandy beaches as for its vibrant atmosphere and its strong focus on sports and leisure. Surfing, bodyboarding, kitesurfing, paddleboarding, cycling, golf, tennis, sailing or walks in the pine forests: everyone can find their own rhythm and pleasures. The area also benefits from a lively atmosphere throughout the seasons, with restaurants, shops, markets, water sports, sporting events and summer entertainment. Come and visit directly with mr. Alain brussol 05 56 03 15 52

Ref. : 24-67

Agence immobilière Brussol immobilier Lacanau

PARIS 13EME569 995 €

Apartment for sale mr - 3 rooms - 66 m²

Two-bedroom apartment with open-plan kitchen and parking for sale in Paris 13th arrondissement, 7501

Ideally located in the heart of Paris's 13th arrondissement, discover this charming two-bedroom apartment combining functionality, natural light and tranquillity. From the moment you enter, you'll be charmed by the spacious living room, bathed in natural light thanks to its many windows. Enhanced by warm parquet flooring, this lovely living space includes a fully fitted open-plan kitchen with a dining area and plenty of storage. The sleeping area is perfectly separate and offers two lovely bedrooms overlooking the inner courtyard, ensuring absolute peace and quiet and complete privacy, with no overlooking properties. A modern shower room and separate WC complete the layout for optimal comfort. The entire apartment has double-glazed windows and individual gas heating. Located on the 3rd floor (with lift) of a secure, well-maintained condominium, the property also includes a cellar in the basement and a secure private parking space--an increasingly rare and sought-after feature in the area. A practical and vibrant lifestyle: - Transport right outside the building: Chevaleret metro station (Line 6), bus routes 27, 47 and 83, and Vélib' bike-sharing stations. - Neighbourhood amenities: Supermarkets, local shops, Auguste Blanqui market and schools (from nursery to middle school) all within a few minutes' walk. - Leisure: Less than a 10-minute walk from Parc de Choisy, and close to gyms and medical facilities. Key features: - Bright, welcoming living room with open-plan kitchen - Two proper bedrooms overlooking the courtyard, exceptionally quiet - Private basement parking space + cellar - Optimised layout with no wasted space Technical and financial information: - Property tax: €1,534 / year - Condominium fees: approx. €160 / month (€1,920 / year) - Condition: Good overall condition - Condominium comprising 28 main units (Unit No. 34) - No ongoing legal proceedings - Energy Performance Certificate: Class D (147 kWhEP/m².year) | Greenhouse gas emissions: Class D (31 kg CO2/m².year) - Estimated annual energy costs: between €950 and €1,350 (reference years: 2021, 2022, 2023) Asking price: €569,995 including agency fees (of which €27,091 incl. VAT in fees payable by the buyer). Listing prepared under the editorial responsibility of Mr Alexandre Hamaide, commercial agent (EI), registered with the Paris Trade and Companies Register (RSAC) under No. 929 073 963, who does not hold funds and acts on behalf of SARL Abriculteurs immobilier, with share capital of €5,000, registered under SIREN No. 837 704 584, holder of professional licence No. CPI 7501 2018 000 025 842 issued by the Paris Île-de-France Chamber of Commerce and Industry, whose legal representative is Mr Adrien Piot, with registered office at 12 rue des Halles, 75001 Paris.

Ref. : MZIZ7366_AH_0611_2

abriculteurs

BELCODENE945 000 €

House for sale mr - 5 rooms - 180 m²

Belcodène - Contemporary 2015 villa, 180 m², 4,000 m² plot, EPC rating A

Welcome to Abriculteurs, the family-run agency committed to providing outstanding service. Discover a carefully prepared presentation of this property, featuring professional photographs, a detailed floor plan and an immersive virtual tour to help you picture yourself here. Trust our expertise to turn your property plans into remarkable achievements. In Belcodène, in a peaceful, leafy residential setting, discover this contemporary villa built in 2015 and set on a 4,000 m² plot suitable for a swimming pool. The house stands out for its generous proportions, large windows opening onto the outdoors and carefully selected features. It also benefits from an excellent energy rating of A. On the main level, a spacious, light-filled 60 m² living area comprises a lounge and a fully fitted and equipped open-plan kitchen with a central island and pantry. Large sliding glass doors extend this space onto a generous terrace with a bioclimatic pergola, offering pleasant views of the surrounding greenery. The sleeping area comprises three bedrooms, including a principal suite with a shower room and a fully fitted walk-in wardrobe. A separate bathroom with a bathtub, a toilet and a pantry complete this level. On the garden level, an additional room of approximately 60 m² offers a wide range of possible uses to suit your needs: a leisure room, professional space, gym or workshop. This level also includes a laundry room, a toilet and a double garage with motorised doors. An indoor lift provides easy access between the two levels, a particularly useful feature in everyday life. Outside, the tree-lined 4,000 m² plot offers a leafy setting and attractive areas to landscape. Suitable for a swimming pool, it offers scope for a range of landscaping projects. An electric gate completes the property's features. For comfort, the house has underfloor heating powered by an air-to-water heat pump, double-glazed windows and good insulation. Its A energy rating is an additional asset. Property highlights: Contemporary villa built in 2015. Peaceful residential setting and a 4,000 m² plot suitable for a swimming pool. Large terrace with a bioclimatic pergola. Versatile 60 m² room, indoor lift and double garage (60 m²) - reference floor area: 240 m². Excellent energy performance: EPC rating A. A property particularly well suited to a family seeking space, a leafy setting and comfortable features in Belcodène. Additional information: Price: €945,000 (Abriculteurs' fees payable by the seller) Estimated annual energy costs for standard use: between €1,010 and €1,410 (average prices indexed for 2021, 2022 and 2023). Please note: - Property tax: €3,044 / year - Septic tank Standard energy consumption (kWhEP/m²/year): 53 (A) Estimated emissions (kg CO2/m²/year): 1 (A) Minimum / maximum energy cost: €1,010 to €1,410 / year Reference year for prices: 2021 Listing prepared under the editorial responsibility of Ms Annabelle LEOTIER, commercial agent (EI), registered with the Aix-en-Provence Trade and Companies Register (RSAC) under no. 513542035, not holding client funds, acting on behalf of SARL Abriculteurs immobilier, with share capital of €5,000, registered under SIREN no. 837 704 584, holder of professional licence no. CPI 7501 2018 000 025 842 issued by the Paris Île-de-France Chamber of Commerce and Industry (CCI), whose legal representative is Mr Adrien Piot, with registered office at 12 rue des Halles, 75001 Paris.

Ref. : IQSL9554_DAL_0411-1

abriculteurs

MARSEILLE 8EME399 000 €

Apartment for sale mr - 4 rooms - 98 m²

Superb dual-aspect 4-room apartment offering plenty of natural light - Marseille 8th arrondissement

Abriculteurs is pleased to present this apartment for sale, located at 29 Boulevard Rabatau, 13008 Marseille. As you enter, discover a spacious dual-aspect living area flooded with light through large picture windows, offering panoramic views of Marseille's rooftops and the surrounding hills. Fully renovated with quality materials, this apartment with its generous proportions combines contemporary comfort and functionality in the heart of a vibrant neighborhood. The well-flowing living area contrasts perfectly with the privacy of the sleeping area, which includes a bathroom, making it ideally suited to family life or your own plans. The building has an elevator. Amenities are within walking distance: the apartment is very close to the Stade Vélodrome, Parc du 26e Centenaire, and Palais des Sports. There are several schools and nurseries in the neighborhood. Food shops, supermarkets, and restaurants can be found on Boulevard Rabatau and the surrounding streets. For public transport, the Rond-Point du Prado and Périer metro stations (M2 line) and bus routes 21, 72, and 83 serve the area, providing quick access to the city center and the Prado beaches. Property highlights: - Bright dual-aspect apartment - Unobstructed views of the city and hills - Close to public transport, schools, and shops Please note: - Property tax: €1,725/year - Annual service charges: €1,624 - Annual heating cost: €850 - Property condition: good overall condition - The property is part of a co-ownership - Total number of units: 57 - Ownership share: 21/1000 - Cellar no.: none - Connected to the main sewer system - No ongoing legal proceedings Standard energy consumption (kWhEP/m²/year): 69 kWh/m²/year Estimated emissions (kg CO2/m²/year): 2 kg CO²/m²/year Minimum/maximum energy cost: €580/€850 Price reference years: 2021, 2022, 2023 Sale price: €399,000 including tax (Abriculteurs' fees payable by the seller) SALE UNDER A DELEGATED MANDATE Listing prepared under the editorial responsibility of Mr./Ms. Marion DELPIERRE, commercial agent (EI), registered with the Marseille RSAC under No. 827 695 537, without handling client funds, acting on behalf of SARL Abriculteurs immobilier, with share capital of €5,000, registered under SIREN No. 837 704 584, holder of professional license No. CPI 7501 2018 000 025 842 issued by the Paris Île-de-France Chamber of Commerce and Industry, whose legal representative is Mr. Adrien Piot, with registered office at 12 rue des Halles, 75001 Paris.

Ref. : EMMS7778_DMD_0211

abriculteurs

BORDEAUX659 950 €

Apartment for sale mr - 3 rooms - 93 m²

Exceptional: 100 m² apartment with terrace overlooking the Jardin Public in Bordeaux (33000)

Abriculteurs invites you to discover this characterful apartment for sale opposite the Jardin Public in Bordeaux (33000). A truly rare find in the area: 93.6 m² of Carrez floor area (100 m² of total floor area) on the 3rd and top floor of a dressed-stone building, with direct views of the Jardin Public. Its spacious feel and distinctive character are rarely found here. The apartment opens onto an entrance hall leading to a spectacular living room of approximately 50 m². With 3.26 m-high ceilings, exposed wooden roof beams, a stone wall and parquet flooring create a unique, warm atmosphere, filled with light from the large windows. The apartment is dual-aspect, opens directly onto the Jardin Public and enjoys natural light throughout the day. The semi-open kitchen extends the living space. In the sleeping area, two bedrooms open onto the terrace. There is a bathroom equipped with a shower and a bathtub. A separate toilet and a utility room keep the living areas uncluttered. And for enjoying sunny days, there is a rooftop terrace of approximately 7 m²--a highly sought-after luxury in the heart of Bordeaux. The apartment also has air conditioning. A cellar in the basement completes the property. The Jardin Public area offers a highly desirable setting: strolls along the park's tree-lined paths, the Natural History Museum, tram access and the whole of central Bordeaux within walking distance. Property highlights: - Apartment overlooking the Jardin Public - Spectacular living room with exposed roof beams and stonework - Rooftop terrace, sheltered from view - Bedrooms and bathroom with carefully finished details Please note: - Property tax: €2,264 / year - Condition of the property: Excellent - The property is subject to co-ownership status - Annual co-ownership fees: approximately €948 / year - 11 units - No ongoing legal proceedings Standard energy consumption (kWhEP/m².year): 145 (class C) Estimated emissions (kg CO2/m².year): 27 Minimum / maximum energy costs: €1,380 / €1,920 per year Price reference years: 2021, 2022, 2023 Sale price: €659,950 including all taxes (Abriculteurs' fees payable by the seller) Listing prepared under the editorial responsibility of Mr Laurent CALANDO, commercial agent (EI), registered with the Bordeaux Trade and Companies Register (RSAC) under No. 843 984 808, not holding any funds, acting on behalf of SARL Abriculteurs immobilier, with share capital of €5,000, registered under SIREN No. 837 704 584, holder of professional licence No. CPI 7501 2018 000 025 842 issued by the Paris Île-de-France Chamber of Commerce and Industry, whose legal representative is Mr Adrien Piot, with registered office at 12 rue des Halles, 75001 Paris.

Ref. : QOUK0308_LC_0311_2

abriculteurs

BORDEAUX299 500 €

Apartment for sale mr - 3 rooms - 59 m²

Oasis in Les Chartrons: Apartment with Garden for Sale (Bordeaux 33300)

Abriculteurs invites you to discover this charming 59 m² apartment, located on the garden level in a peaceful and sought-after setting, in the heart of Bordeaux's highly desirable Les Chartrons neighborhood. As soon as you enter, you'll discover a pleasant living area filled with light thanks to its south-east exposure. It comprises a welcoming lounge area and a fully fitted and equipped open-plan kitchen. Extending from the living room, the 45 m² private garden is sure to be a favorite. Featuring a jacuzzi, this secluded outdoor space is a true place to unwind, ideal for enjoying sunny days or sharing special moments with friends and family. The sleeping area includes a comfortable 9.7 m² bedroom and a second 7 m² room fitted with a wall bed. Flexible to suit your needs, it can easily serve as a guest bedroom, office, or dedicated work-from-home space. The shower room, fully renovated in 2020, offers contemporary features, including an elegant walk-in shower. A closed garage (box) in the building is available for an additional €35,000. The apartment's location means you can reach the Jardin Public and Place des Chartrons in just a few minutes on foot. Public transport is easily accessible, with tram line C (Camille Godard stop approximately 300 m away) and bus lines close by. Local shops, schools, doctors, and supermarkets are all within easy reach in the neighborhood. Property highlights: - Quiet 45 m² private garden - Single-level, light-filled apartment (south-east facing) - Reversible air conditioning - Very low service charges (approximately €45/month) - Shower room renovated in 2020 Ideal for a first-time purchase, a young couple, or a pied-à-terre with outdoor space Please note: - Property tax: €1,061/year - Annual service charges: €538/year (heating not included) - Property condition: good; no work required has been reported - The property is part of a co-ownership - 8 lots - Connected to the mains sewer system - No ongoing legal proceedings Standard energy consumption (kWhEP/m²/year): 168 (D) Estimated emissions (kg CO2/m²/year): 31 (D) Estimated energy costs: min. / max. €1,080-€1,510/year Sale price: €299,000 incl. tax (Abriculteurs' fees payable by the seller) Listing prepared under the editorial responsibility of Mr Laurent CALANDO, commercial agent (EI), registered with the Bordeaux City RSAC under no. 843 984 808, not authorized to hold funds, acting on behalf of SARL Abriculteurs immobilier, with share capital of €5,000, registered under SIREN no. 837 704 584, holder of professional license no. CPI 7501 2018 000 025 842 issued by the Paris Île-de-France Chamber of Commerce and Industry, whose legal representative is Mr Adrien Piot, with registered office at 12 rue des Halles, 75001 Paris.

Ref. : QTFO5420_LC_0211_5

abriculteurs

CANTARON639 995 €

House for sale mr - 7 rooms - 223 m²

For sale: Authentic artists' property with immense potential, nestled in a magnificent 1.4-hectare g

Abriculteurs is pleased to present this house for sale, located in Cantaron (06340). Ideally located 20 minutes from the beaches of Nice and 30 minutes from Monaco, this property offers an exceptional lifestyle. Nestled in a wooded park spanning 1.4 hectares, this authentic Provençal residence majestically overlooks the Paillon Valley. A true haven of peace in absolute tranquillity, it reveals breathtaking views of the surrounding hills--a promise of complete serenity for nature lovers. The soul of this home, patiently built over the years by a couple of artists, is apparent from the moment you enter this typical Provençal farmhouse, measuring 233 m² and arranged over two main levels. Every detail has been carefully considered, and the property also includes a currently independent living unit. The impressive 47 m² living room, facing due south, stands out for its generous proportions, enhanced by a monumental fireplace and exceptional historic flooring from a 12th-century chapel. The independent living unit on the top floor offers great flexibility: it is ideal for hosting guests or generating rental income. Depending on your needs, it can easily be connected to the main house via an existing internal staircase, which is currently concealed. The outdoor areas invite you to relax and create, with an indoor swimming pool, a bright conservatory, a terrace, a greenhouse, several ornamental ponds, as well as a workshop and a double garage completing this rare property. A tailor-made project to make your own This character-filled farmhouse does, however, require some work to reveal its full potential and restore all its splendour. To help you plan with confidence, detailed cost estimates for the work required will be provided. The asking price has been carefully considered and already takes the necessary renovation budget into account. Property highlights: Setting: 1.4 hectares in an elevated position, complete privacy and unobstructed panoramic views of the surrounding hills. Character: Distinctive Provençal architecture and unique historic features (12th-century stone flooring). Potential: Independent living unit on the top floor, with an existing connecting staircase that can be completed to suit your plans. Transparency: A price adjusted to reflect current market conditions and including a reduction to account for the work required, with cost estimates available. Technical and financial information: Condition of the property: Renovation work required (cost estimates available) Property tax: €2,456 Wastewater system: Septic tank Energy performance rating (DPE): 248 (Class D) / Greenhouse gas emissions (GES): 9 (Class B) Estimated annual energy costs: between €4,280 and €5,850 (reference year 2021) Price and legal information: Sale price: €640,000 including VAT (agency fees included) Sale price excluding agency fees: €609,582 Agency fees payable by the buyer: €30,418 including VAT (i.e. 4.99% of the net sale price payable to the seller) Listing prepared under the editorial responsibility of Ms Carole CORSIA, commercial agent (EI), registered with the Nice Trade and Companies Register (RSAC) under no. 799 846 753, not holding any funds and acting on behalf of SARL Abriculteurs immobilier, with share capital of €5,000, registered under SIREN no. 837 704 584, holder of professional licence no. CPI 7501 2018 000 025 842 issued by the Paris Île-de-France Chamber of Commerce and Industry, whose legal representative is Mr Adrien Piot, with registered office at 12 rue des Halles, 75001 Paris.

Ref. : LPUF2711_CC_0211_2

abriculteurs

LE BOUSCAT220 000 €

Apartment for sale mr - 3 rooms - 65 m²

Le Bouscat (33110) - 64 m², 2-bedroom independent duplex, 3 rooms, a stone's throw from Parc de l'Er

In Le Bouscat (33110), Abriculteurs offers this 64 m² duplex, located a stone's throw from Parc de l'Ermitage. In a sought-after area of Le Bouscat, within a condominium comprising just 2 units, this independent duplex clearly separates the living area from the sleeping area. Spread over two levels, it comprises: On the first level: a bright living room with an open-plan kitchen, facing northeast and northwest, perfect for entertaining, as well as a shower room, a laundry room and a separate toilet. Upstairs: two quiet bedrooms. On the ground floor: a secure private storage room for bicycles and personal belongings. A WELL-MAINTAINED, LOW-COST CONDOMINIUM The 2-unit condominium was officially established on September 16, 2026. There is no professional property manager: maintenance is shared between the two owners, which keeps charges very low. The roof is in very good condition. THE NEIGHBOURHOOD Parc de l'Ermitage, shops and public transport--buses and tram lines C and D, 10 minutes away--are all within walking distance. Free on-street parking. KEY FEATURES - Independent duplex with a house-like feel, featuring 2 upstairs bedrooms - Sought-after location, right next to Parc de l'Ermitage - Small 2-unit condominium established in September 2026, with very low charges - Roof in very good condition - Private storage room for bicycles or belongings - Fibre-optic internet - Free on-street parking - Virtual tour available Ideal for a first-time purchase, a young couple or a rental investment. Energy rating: D (221 kWh/m²/year) - Greenhouse gas emissions: B (8 kgCO2/m²/year). Sale price: €220,000 incl. VAT (Abriculteurs' fees payable by the seller). Listing prepared under the editorial responsibility of Mr Hadrien Deramecourt, commercial agent (EI), registered with the Bordeaux Trade and Companies Register (RSAC) under no. 913 910 022, not holding client funds, acting on behalf of SARL Abriculteurs immobilier, with share capital of €5,000, registered under SIREN no. 837 704 584, holder of professional licence no. CPI 7501 2018 000 025 842 issued by the Paris Île-de-France Chamber of Commerce and Industry (CCI), whose legal representative is Mr Adrien Piot, with registered office at 12 rue des Halles, 75001 Paris.

Ref. : AABQ7381_HD_3010_9

abriculteurs

BORDEAUX369 000 €

Apartment for sale mr - 3 rooms - 75 m²

High-end 2-bedroom apartment with terrace for sale in Bordeaux Caudéran (33200)

Abriculteurs is pleased to present this 2-bedroom apartment for sale in Bordeaux Caudéran (33200), just a short walk from Place Mondésir. Located on the 3rd floor of a high-end residence built in 2015, with a lift, this fully renovated 75 m² Carrez-law apartment comprises a bright, dual-aspect living area of approximately 40 m² with a modern kitchen and utility room, opening onto an 11 m² private south-east-facing terrace. A shower room with WC can be accessed from the living room. The sleeping area features a spacious 13 m² bedroom with an en-suite bathroom and WC, and an 11 m² bedroom with built-in wardrobes. A parking space in a secure underground garage is included in the price. Shops and services at Place Mondésir are within walking distance. Property highlights: - South-east-facing terrace with no overlooking neighbours - Bright living room and bedroom - Modern residence with lift - Excellent energy performance (close to rating A) Please note: - Service charges: €94/month - Individual gas heating - The property is subject to condominium ownership - Condominium comprising 45 units - No ongoing legal proceedings - Energy rating: B (77 kWh/m²/year) - GHG emissions rating: C (16 kg CO2/m²/year) Price: €369,000 incl. VAT. Abriculteurs' fees payable by the seller. Listing prepared under the editorial responsibility of Mr Laurent CALANDO, commercial agent (EI), registered with the Bordeaux Trade and Companies Register (RSAC) under No. 843 984 808, without holding client funds, acting on behalf of SARL Abriculteurs immobilier, with share capital of €5,000, registered under SIREN No. 837 704 584, holder of professional licence No. CPI 7501 2018 000 025 842 issued by the Paris Île-de-France Chamber of Commerce and Industry (CCI), whose legal representative is Mr Adrien Piot, with registered office at 12 rue des Halles, 75001 Paris.

Ref. : FXCC6673_LC_3010_1

abriculteurs

ST-JEAN-DE-LUZ1 750 000 €

House for sale mr - 7 rooms - 226 m²

HOUSE WITH MAGNIFICENT DIRECT VIEW ON THE BAY OF SAINT-JEAN-DE-LUZ 7 ROOMS

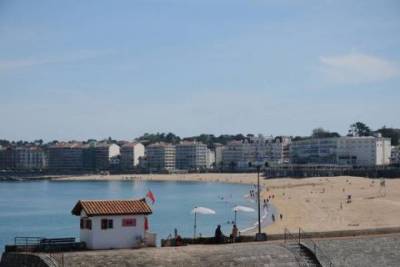
Very beautiful house of 226 square meters with a magnificent view of the bay. In perfect condition, walking distance from the beach and the Saint Jean De Luz market. Rare product on the market. Possibility of a roof terrace and an elevator. Contact Mr Boivert: 07.60.28.76.55

Ref. : 3343882

PK IMMO

AIX-EN-PROVENCE398 000 €

Apartment for sale mr - 3 rooms - 69 m²

Facultés | 69 sqm 2-bedroom apartment with 25 sqm terrace, garden and garage for sale in Aix-en-Prov

Abriculteurs is pleased to present this apartment for sale in Aix-en-Provence (13090). In Aix-en-Provence, in the Facultés district, Abriculteurs is exclusively presenting this 69 sqm 2-bedroom apartment, featuring a 25 sqm terrace opening onto a garden, as well as a secure garage and a cellar. Located in a small condominium, this apartment has a distinctive layout: accessed via a half-flight of stairs from the building entrance, it offers direct, step-free access from the living room to the outdoor area. The living area opens onto a 25 sqm terrace fitted with an awning and extending into a garden. It is a pleasant outdoor space where you can set up a dining area and enjoy the warmer months. The apartment also includes a separate fitted kitchen with access to the terrace, two bedrooms, one of which is a principal bedroom with a large wardrobe, a bathroom and a separate toilet. A few cosmetic updates will allow you to personalise the spaces to your taste and bring out the apartment's full potential. For added comfort, the property has air conditioning, double-glazed windows and fibre-optic broadband. Its location is another major advantage: in the Facultés district, close to the university campus, public transport and routes to Aix-en-Provence city centre. A secure garage and a 3.50 sqm cellar complete this property. The apartment's highlights: 25 sqm terrace with awning, extending into a garden Two bedrooms, one with a large wardrobe Air conditioning and double glazing Secure garage and cellar Additional information: Asking price: €398,000, payable by the seller Property tax: €1,216/year Condominium fees: approximately €284/month, including the works fund and notably covering communal gas heating Individual electric hot water Condominium comprising 21 units, including 8 main units Building without an elevator No ongoing legal proceedings, according to the information provided Energy performance: Energy Performance Certificate (DPE): Class C - 165 kWhEP/sqm/year Greenhouse gas emissions (GES): Class C - 22 kg CO2/sqm/year Estimated annual energy costs: €1,090 to €1,550/year Looking for an apartment in Aix-en-Provence with a genuine outdoor space? Contact us to arrange a viewing. Listing prepared under the editorial responsibility of Annabelle Léotier, independent sales agent (EI), registered with the RSAC under No. 513 542 035, who does not hold client funds and acts on behalf of SARL Abriculteurs Immobilier, with share capital of €5,000, registered under SIREN No. 837 704 584, holder of professional licence No. CPI 7501 2018 000 025 842, issued by the Paris Île-de-France Chamber of Commerce and Industry (CCI). Its legal representative is Mr Adrien Piot, and its registered office is at 12 rue des Halles, 75001 Paris.

Ref. : TCWL1548_AL_2910-1

abriculteurs

DRAP220 000 €

Building plot for sale mr - - 1077 m²

Building plot in Drap Rare opportunity! Located on the heights of Drap, in a quiet and residential area, a beautiful building plot of approximately 1077m², with 605m² designated as buildable land. Ground coverage allowed: 40%. Ideal orientation with clear views. Utilities nearby. A construction project for a 4-room house of about 95m² is available upon request. A must-see! Mr. BARRALIS Nicolas TEL 0493546779

Ref. : 1004V10T

VIVRE EN PROVENCE IMMOBILIER

GUJAN-MESTRAS413 000 €

Apartment for sale mr - 4 rooms - 90 m²

Bright 3-Bedroom Apartment - Top Floor and Large Terrace for Sale in Gujan-Mestras (33470)

Abriculteurs is pleased to present this lovely apartment for sale in Gujan-Mestras (33470). Discover this beautiful, bright 90 sqm apartment, located on the 3rd and top floor of a prestigious condominium building with a lift, close to all the shops in Gujan-Mestras. The property offers generous living spaces and high ceilings in the living room. Enjoy unobstructed, pleasant south-west-facing views. The apartment comprises an entrance hall with storage space, a large living area opening onto a fitted kitchen, with several French doors leading to a full-length terrace, three bedrooms, including a master suite, a shower room, a laundry room with storage, and a separate toilet. The property also includes two outdoor parking spaces. Don't wait to come and view this exceptional property in the charming town of Gujan-Mestras, close to the Arcachon Bay and La Hume. Property highlights: - Bright, with unobstructed views - Reversible air conditioning - Large terrace - Close to shops Please note: - Property tax: €1,580 per year - The property is part of a condominium. - No ongoing legal proceedings - Connected to the mains sewer system - Energy rating: C (153 kWhEP/sqm/year), GHG emissions: A (4 kg CO2/sqm/year). Sale price: €413,000 including tax (Abriculteurs' fees payable by the seller) Listing prepared under the editorial responsibility of Ms Caroline BOITIAUX, sales agent (EI), registered with the DAX Trade and Companies Register under no. 484471206, who does not hold client funds and acts on behalf of SARL Abriculteurs immobilier, with share capital of €5,000, registered under SIREN no. 837 704 584, holder of professional licence no. CPI 7501 2018 000 025 842 issued by the Paris Île-de-France Chamber of Commerce and Industry, whose legal representative is Mr Adrien Piot, with registered office at 12 rue des Halles, 75001 Paris.

Ref. : VMXJ0077_CB_2810

abriculteurs

PARIS 15EME1 580 000 €

Apartment for sale mr - 3 rooms - 92 m²

EXCLUSIVE LISTING - 79.6m² (857 sq ft)- TWO BEDROOMS - EXCEPTIONAL VIEW OF THE EIFFEL TOWER

We are listing this dual-aspect, air-conditioned apartment, situated on the 8th floor of a secure, high-end residence with a concierge, a stone's throw from the Champ de Mars. It offers spectacular views of the Eiffel Tower, the Champ de Mars and the Sacré-Cœur. The apartment comprises an entrance hall, a living/dining room with a fully equipped semi-open kitchen, leading onto an 8.57m² (92 sq ft) full-length balcony. The sleeping area comprises two bedrooms, one of which has a shower room with toilet, a bathroom and a separate toilet. Both bedrooms share a 10.04m² (108 sq ft) full-length balcony. Cellar also included. Exclusively listed with BARNES Champs-de-Mars. Mr Olivier DESCLOS LE PELEY Tel: +33 (0)7 87 43 90 30 Fees payable by the seller - Number of lots in the building: 146 - Average amount of the share of charges €6,392/year - Estimated amount of annual energy costs for standard use: €110 ~ €1,420 - Olivier DESCLOS LE PELEY - Sales agent - EI - RSAC 432 079 044 Agency fees payable by vendor - Nombre de lots dans la copropriété: 146 - Montant moyen de la quote-part de charges courantes 6,392 €/yearly - Montant estimé des dépenses annuelles d'énergie pour un usage standard : 110€ ~ 1420€ - Olivier DESCLOS LE PELEY - Agent commercial - EI - RSAC 432 079 044

Ref. : 87292256

BARNES CHAMP DE MARS