OK
More than Less than
  ok

Key-words : plan de construction d un r 1

Houses and Apartments, your real estate specialist magazine offers a selection of ads that match with the keyword plan de construction d un r 1. You can refine your search by specifying the area or price range in the navigation bar link Search for a House/Apartment.

NICE245 000 €

Apartment for sale plan de construction d un r 1 - 3 rooms - 57

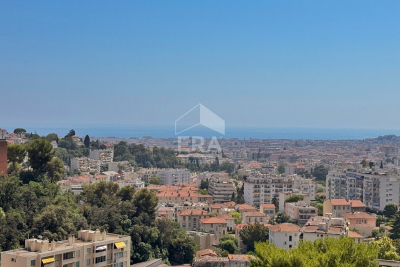
NICE NORTH 2-bedroom apartment for sale with sea view - Top floor

Your real estate agency in Nice presents for sale: A 57 sq m (614 sq ft) 2-bedroom apartment located on the 5th and top floor of a building constructed in 1967 in Nice. Offering breathtaking sea views thanks to its southeast exposure, this bright property comprises a spacious 37 sq m (398 sq ft) living room, an open-plan fitted and equipped kitchen, two bedrooms, a shower room, and a separate WC. You will also benefit from two balconies. Central heating is provided by gas radiators, and hot water by an electric water heater. A closed garage with an adjoining cellar is available for an additional EUR16,000. Located near several schools such as the Rancher 1 and 2 school groups, the Lysette Darsonval Elementary School, and the Henri Matisse Middle School, as well as pharmacies, supermarkets, restaurants, and green spaces, this apartment is ideally situated for convenient and pleasant living. More info: +33/608/58/64/35 Kiryl

Ref. : 12100KP

ERA Côte d’Azur Immobilier

ANTIBES370 000 €

Apartment for sale plan de construction d un r 1 - 3 rooms - 54

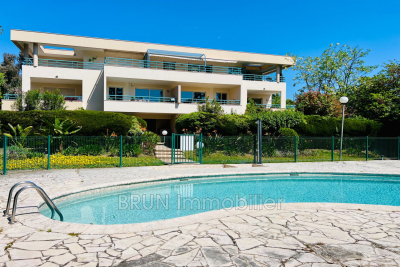
A unique opportunity to seize in the sought-after Mont Saint Jean neighborhood in Antibes! Just a 7-minute walk from Place de Gaulle.A charming 3-room apartment spanning 54 m², located on the 2nd and top floor of a small prestigious building. Stepping inside, you'll discover a spacious living room of 21 m² and a fully equipped open-plan kitchen.Outside, a 32 m² terrace faces south and west, offering unobstructed views.For your comfort, you'll benefit from the following features: elevator, double glazing, secure residence, peaceful and residential environment, and a swimming pool! This property also includes two bedrooms, a shower room with WC, a separate WC, a cellar, and a garage. The interior condition is good, and the building was constructed in 1993. It's truly a gem set in a tranquil setting not to be missed!

Ref. : 495V1295A

BRUN IMMOBILIER

STE-MAXIME4 800 000 €

House for sale plan de construction d un r 1 - 7 rooms - 266

SAINTE-MAXIME – SEA VIEW VILLA – 7,800 SQM LANDSCAPED ESTATE – SWIMMING POOL – WALKING DISTANCE TO THE BEACH

Sole agent BARNES Exclusive – Ideally located within one of Sainte-Maxime's most sought-after private residential estates, just a short stroll from the beaches of La Nartelle, this remarkable property enjoys an exceptional setting combining privacy, tranquillity and prestige. Built in the 1960s, the villa is set within a magnificent landscaped park of approximately 7,800 sqm, enhanced by a large swimming pool and its pool house. A particularly rare feature, the property benefits from three independent access points, providing exceptional ease of access as well as outstanding development potential. The main residence comprises an entrance hall, a spacious living room with fireplace, a separate fully fitted kitchen, three bedrooms and two bathrooms. Upstairs, two additional bedrooms and a shower room complete the sleeping accommodation. The lower level includes a garage, wine cellar, boiler room and several storage areas. Impeccably maintained, the villa has retained the charm and authenticity of its original features while offering excellent scope for renovation or contemporary refurbishment to suit the future owner's vision. A truly exceptional opportunity, the building plot offers the possibility of constructing two additional villas with swimming pools, subject to obtaining the necessary planning permissions. This unique characteristic provides outstanding investment and asset enhancement potential, whether for a prestigious family estate, a long-term investment or a high-end residential development project. Information regarding the potential risks to which this property is exposed is available on the Géorisques website: www.georisques.gouv.fr. This property is located within an area subject to mandatory vegetation clearance regulations (French wildfire prevention requirements). ENERGY RATING: F – CLIMATE RATING: F Estimated annual energy costs for standard use: €6,434 – €8,706 (reference year: 2021). New DPE (Energy Performance Certificate) version. Agency fees payable by vendor

Ref. : 87145057

BARNES Sainte-Maxime

MONTAGNY250 000 €

House for sale plan de construction d un r 1 - 3 rooms - 95

For sale - Village house - 3 Vallées ski area

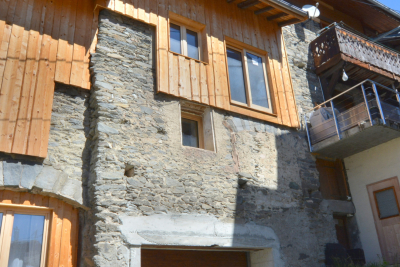
In the heart of Montagny Chef-Lieu, a quiet and sought-after village near Bozel, RMP Immobilier is now marketing an attractive semi-detached house, partially renovated, allowing the future owner to personalise the interior according to their needs. Sold with planning permission to complete the renovation works, 2-3 bedrooms possible. The property enjoys plenty of natural light and an east facing aspect and offers a surface area of approximately 125 m2 including garage. Above the garage, there are two unfinshed floors and a mezzanine to complete. The structural work and major construction have already been completed: a brand-new roof, new windows and doors, insulation, a concrete floor on the first floor, and a timber floor structure on the second. Utility connections still need to be installed, but the various services are located in the immediate vicinity. A wonderful opportunity to personalise your future home or mountain retreat, just a stone's throw from major ski resorts.

Ref. : 1474

AGENCE RMP IMMOBILIER

LACANAU755 000 €

House for sale plan de construction d un r 1 - 6 rooms - 160

Lacanau Golf architect-designed house for sale, 3 bedrooms,

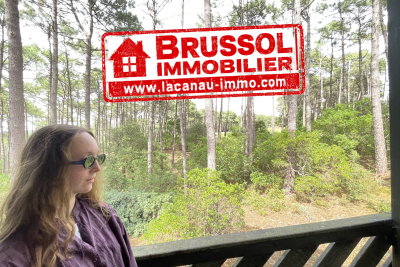
Come and discover this new house for sale exclusively, located in the Domaine du Golf de Lacanau-Océan. This architect-designed house, built with high-quality materials, offers on the ground floor an entrance leading to a living room with an open-plan marble kitchen, a closed fireplace and a WC; in the basement, a large room/games room in perfect condition, a second room dedicated to a jacuzzi, and storage space. Regarding the upper floor, it has a master bedroom with its own bathroom and WC, a second bedroom, and a sleeping area or office leading onto a mezzanine, a shower with WC serving the two other bedrooms. The local urban development plan (PLU) of the municipality authorizes a new construction on the plot. The price is 775,000 euros + 25,000 euros buyer's commission First visit with Mr. Brussol at 06 73 82 44 67 Information on the risks to which this property is exposed is available on the Géorisques website

Ref. : 2553

Agence immobilière Brussol immobilier Lacanau

NICE220 000 €

Apartment for sale plan de construction d un r 1 - Studio - 21

Nice Port, studio with balcony on the penultimate floor of a 2020 residence

Exclusive listing with Côte d'Azur Sotheby's International Realty. Located just two minutes on foot from the Port of Nice, this studio apartment occupies the penultimate floor of a modern residence completed in 2020, with a lift and step free accessibility. Never occupied and presented in excellent condition, the apartment comprises a living area with a fully fitted and equipped open plan kitchen, together with a bathroom and WC. The living space is complemented by a private balcony, providing a valuable outdoor area in the heart of Nice. The recent construction of the residence and the excellent condition of the apartment allow the future owner to enjoy the property without the need for renovation. Its location in the Port district of Nice provides convenient walking access to the waterfront, shops, restaurants and public transport. The nearby tram also offers easy connections to other parts of the city. The property is suitable as a pied à terre, second home or rental investment, with any rental project subject to the applicable regulations and requirements. There is also the possibility of purchasing an adjoining one bedroom apartment, an attractive option for buyers looking to acquire two neighbouring properties. Presented exclusively by Côte d'Azur Sotheby's International Realty, this studio combines a balcony, recent construction and a highly convenient location in the Port district of Nice.

Ref. : CA14-835

COTE D'AZUR SOTHEBY'S INTERNATIONAL REALTY

CANNES1 990 000 €

House for sale plan de construction d un r 1 - 6 rooms - 160

CANNES – Renovated character villa with building plot – Close to the town centre

Ideally located just a short walk from the town center, shops, and schools, this character villa, fully renovated in 2023, combines timeless charm with refined contemporary style. Offering approximately 150 sq m of living space, it features bright interiors and a warm, inviting atmosphere. Main Level: A welcoming entrance hall, a modern open-plan kitchen leading into a spacious living and dining area flooded with natural light, and a master suite with a walk-in dressing room and en-suite shower room. A terrace completes this level, providing the perfect setting for outdoor relaxation. Lower Level: Three spacious bedrooms, including one with its own en-suite bathroom, as well as a fully equipped laundry room. The property sits on a flat plot of approximately 750 sq m, offering a beautiful outdoor area enhanced by a heated swimming pool, ideal for enjoying the climate throughout the year. The villa also benefits from multiple parking spaces accommodating up to five vehicles and a scooter. A perfect blend of comfort, modernity, and proximity to local amenities, this property offers an exceptional quality of life. It also presents an attractive rental opportunity during congress events and for seasonal lettings. The villa is sold together with an adjoining building plot of 705 sqm. This represents a significant investment opportunity: the proposed development consists of constructing a detached house on the plot, with an estimated floor area of approximately 132 sq m arranged over two levels. Agency fees payable by vendor

Ref. : 1703

MAGREY AND SONS

CANNES3 900 000 €

Building plot for sale plan de construction d un r 1 - 10 rooms - 3103

Last Opportunity to Acquire a Prime Building Plot in Prestigious La Californie

This is the last opportunity to acquire a vacant building plot in La Californie. The building permit has been fully cleared of all third-party appeals and was granted under the provisions of the 2010 Local Urban Plan (PLU), allowing the construction of a villa with a maximum height of 7.50 metres. The approved project provides for the construction of an elegant 5-bedroom villa offering a total gross floor area of 432.87 sqm, in an outstanding residential environment. The approved floor areas are as follows: Basement floor area: 22.51 sqm Ground floor area: 230.45 sqm First floor area: 159.26 sqm + 20.65 sqm Total approved gross floor area: 432.87 sqm A truly rare opportunity to build a bespoke villa in one of the most exclusive and desirable locations on the French Riviera.

Ref. : 851096

AMANDA PROPERTIES

LE PLAN-DE-LA-TOUR2 195 000 €

House for sale plan de construction d un r 1 - 5 rooms - 192

Le Plan-de-la-Tour – Elegant Architect-Designed Villa Surrounded by Nature

Just a few minutes from the charming village of Le Plan-de-la-Tour, in a peaceful and preserved natural setting, this remarkable single-level architect-designed villa perfectly combines contemporary elegance, exceptional comfort and the relaxed lifestyle of Provence. Set on beautifully landscaped grounds of over 1,800 sqm, the property offers approximately 174 sqm of living space and enjoys open views over the surrounding hills, creating a serene environment where nature is an integral part of everyday life. Designed to maximise natural light, generous volumes and seamless circulation, the villa revolves around a superb reception area featuring impressive ceiling heights and expansive floor-to-ceiling windows. Bathed in sunlight throughout the day, this welcoming space comprises a comfortable living room, a dining area and a fully equipped open-plan kitchen, all blending effortlessly into an atmosphere of refined yet relaxed living. A true extension of the indoor living spaces, the reception area opens onto a spacious terrace overlooking the swimming pool and landscaped garden, while a charming patio enhanced by a fountain provides a more intimate setting, ideal for relaxation and long summer evenings. The sleeping quarters comprise three beautiful suites, including a comfortable principal suite. Each benefits from its own dressing room, private shower room and toilet, ensuring privacy and comfort for all occupants. A laundry room and a garage of approximately 20 sqm complete the functional spaces of the property. Outside, the carefully landscaped garden, planted with Mediterranean species, creates a harmonious setting around the villa. The swimming pool, pétanque court and various relaxation areas invite residents and guests alike to fully embrace an outdoor lifestyle dedicated to leisure and conviviality. The property benefits from a high level of specification throughout, including impressive ceiling heights, full-height doors, ducted reversible air conditioning, an electric gate, alarm system, video surveillance, automatic irrigation, integrated outdoor lighting, and carefully selected materials with meticulous attention to detail. Rare for its single-level design, the quality of its construction and its privileged natural surroundings, this villa offers a remarkable balance between contemporary living, elegance and tranquillity, just minutes from the village of Le Plan-de-la-Tour and the beaches of the Gulf of Saint-Tropez.

Ref. : 83532

MAGREY&SONS SAINT-TROPEZ

PARIS 14EME2 990 000 €

Apartment for sale plan de construction d un r 1 - 5 rooms - 249

Paris 14th arrondissement - Montsouris - Recent duplex apartment with terrace overlooking the park

Paris XIVth arrondissement - Opposite Montsouris Park, Barnes Panthéon presents a duplex apartment of nearly 160m² Carrez, enhanced by 90m² of outdoor space. This apartment, located on the 6th floor of a building constructed in 2018 and accessible by elevator, offers: on the first level, a living room, a master suite with dressing room, shower room, and toilet, two bedrooms, a bathroom, a laundry room, and a separate toilet. All rooms open onto a large balcony; on the second level, accessed via an internal staircase, a large living room with an open-plan, furnished and equipped kitchen, as well as a separate toilet. This second level is surrounded by a large 60m² terrace. The entire property, with unobstructed views above the trees of the park, faces west. Having never been occupied, it is in perfect condition, benefiting from air conditioning and a comfortable home automation system A 15m² storage room on the ground floor of the building completes this property. It can be used to store bicycles, Information on the risks to which this property is exposed is available on the Géorisques website: www.georisques.gouv.fr Property subject to co-ownership rules. In the heart of the 14th arrondissement, the Raspail district radiates an unrivalled artistic heritage. Since the early 20th century, it has drawn artists and intellectuals, turning its streets into living galleries and its cafés into hubs of creative exchange. Its discreet studio facades and preserved alleyways lend this neighborhood a timeless, bohemian elegance, just steps from the Luxembourg Gardens. The district offers a full range of schools, from nursery to secondary level, as well as several childcare facilities. Food shops, lively terraces and local markets pleasantly punctuate daily life for residents. Transport connections are excellent, with three metro lines 4, 6 and 13 and eight bus routes providing seamless access to the whole of Paris. 3,259,615 € Agency fees not included - Agency commission: 4%VAT included Agency fees payable by buyer - Nombre de lots dans la copropriété: 10 - Montant moyen de la quote-part de charges courantes 4,844 €/yearly - Montant estimé des dépenses annuelles d'énergie pour un usage standard, établi à partir des prix de l'énergie de l'année 2021 : 1170€ ~ 1600€ - Jérôme PEBEREAU - Agent commercial - EI - RSAC 878828458

Ref. : 86569710

BARNES PANTHEON

NICE430 000 €

Apartment for sale plan de construction d un r 1 - 2 rooms - 42

Nice Port, 43 sqm one bedroom apartment with balcony on the penultimate floor

Exclusive listing with Côte d'Azur Sotheby's International Realty. Located just two minutes on foot from the Port of Nice, this 43 sqm one bedroom apartment occupies the penultimate floor of a modern residence completed in 2020, featuring a lift and step free accessibility. Never occupied and presented in excellent condition, the property comprises a living room with a fully fitted and equipped open plan kitchen, a separate bedroom and a bathroom with WC. The apartment also benefits from a private balcony, providing valuable outdoor space in this central location. The recent construction of the residence and the excellent condition of the apartment allow the future owner to enjoy the property without the need for renovation. Its position in the heart of the Nice Port district provides convenient walking access to the waterfront, shops, restaurants and public transport. The nearby tram offers easy connections to other areas of Nice. This 43 sqm one bedroom apartment is suitable as a pied à terre or second home and may also be considered for rental investment, subject to the regulations applicable to the intended rental use. There is also the possibility of purchasing an adjoining studio apartment, an interesting option for buyers looking to acquire two neighbouring properties. Presented exclusively by Côte d'Azur Sotheby's International Realty, this apartment combines a modern residence, private balcony and a highly convenient location close to the Port of Nice.

Ref. : CA14-847

COTE D'AZUR SOTHEBY'S INTERNATIONAL REALTY

VALBONNE918 000 €

House for sale plan de construction d un r 1 - 4 rooms - 120

VALBONNE - FOR SALE Just steps from the village. This lovely single-story home offers an idyllic living environment, right in the heart of the authentic atmosphere of a Provençal village. You'll enjoy a spacious, bright living room opening onto greenery, a fully equipped, practical open-plan kitchen, two bedrooms, a bathroom, and a shower room, as well as a separate two-room apartment-perfect for guests or as a rental income opportunity. The total living area is approximately 120 m². The house is in excellent condition, move-in ready, and waiting to welcome new owners. The adjoining plot of 1,835 m², located in a UDB zone, easily allows for an extension or the construction of a new building. Just a few minutes' walk from the village center and its schools. You'll benefit from the proximity of shops and all amenities, while enjoying peace and a sought-after residential environment. The neighborhood, enhanced by green spaces and parks, provides an ideal setting for relaxation and family activities. Come discover this true haven of peace and let yourself be enchanted by its Provençal charm.

Ref. : 485V3069M

AGENCE DE L'OLIVIER

ZONZA568 000 €

Property for sale plan de construction d un r 1 - 4 rooms - 106

New villa near Porto-Vecchio

Beautiful new 3-bedroom detached villa of 114 m² of living space, with a private garden of 660 m², in Sainte Lucie de Porto-Vecchio. Ideally located on the heights of a small new development, the villa benefits from a peaceful elevated setting. Completed house, available immediately, with reduced notary fees. Eligible for the PTZ (Zero-Interest Loan) depending on income. KEY FEATURES: New villa, ready to move into Potential for a swimming pool Reversible air conditioning in the living room and bedrooms Spacious rooms, abundant natural light 660 m² garden with integrated automatic watering system. Optional extras: swimming pool and landscaped garden, automatic watering system, pétanque court, pergola DETAILED DESCRIPTION: The villa comprises a living room with an open-plan kitchen, a pantry, three large bedrooms each with its own bathroom, and two toilets. A covered terrace extends the living space outdoors. Construction complies with the RT 2012 thermal regulations.

Ref. : MZIBZ0056

MICHAËL ZINGRAF REAL ESTATE BIARRITZ

RAMATUELLE4 200 000 €

Building plot for sale plan de construction d un r 1 - - 2000

Ramatuelle – L'Escalet – Plot with Cleared Building Permit and Panoramic Sea Views

In the heart of the highly sought-after L'Escalet area of Ramatuelle, in a privileged natural setting, this plot of approximately 2,000 sq m enjoys a remarkable position and spectacular dual sea views, towards Pampelonne on one side and L'Escalet on the other. A building permit, fully cleared of all third-party appeals, authorises the construction of a contemporary villa offering 624.97 sq m of floor area, including 157.26 sq m at basement level. The project has been designed to make the most of the site's topography, its Mediterranean views and its exceptional surroundings. A rare opportunity in Ramatuelle, combining location, sea views, a secured planning permit and a large-scale contemporary project, just a few minutes from the beaches of L'Escalet and Pampelonne.

Ref. : GB-3937

Maison BONAPARTE

CAVALAIRE-SUR-MER2 280 000 €

House for sale plan de construction d un r 1 - 10 rooms - 255

Cavalaire sur Mer - A superb property enjoying open views

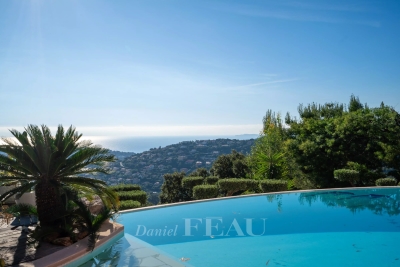
This delightful villa is set in a 1630 sqm plot in a peaceful elevated setting in the immediate vicinity of the harbour and the beaches. Enjoying open views of the sea and the hillsides, it offers about 255 sqm of living space including a spacious living/reception room featuring high ceilings and a fireplace, a dining room, an open-plan kitchen, a master suite with a bathroom, four further bedrooms with bath or shower rooms, a study and a guest wc. A near 100 sqm terrace faces the sea. With a utility room and storage rooms. The property also includes a self-contained apartment with a living room, a kitchen, a bedroom, a shower room and a wc. Set on the edge of a non-constructible conservation area, the garden features a heated overflow swimming pool, an annex with a shower room and wc, a boules pitch and parking space for three cars.

Ref. : 86402227

Daniel FÉAU Saint-Tropez