OK
More than Less than
  ok

Key-words : 241

Houses and Apartments, your real estate specialist magazine offers a selection of ads that match with the keyword 241. You can refine your search by specifying the area or price range in the navigation bar link Search for a House/Apartment.

PARIS 5EME2 500 000 €

Apartment for sale 241 - 5 rooms - 127

Paris 5 - Place Monge - Terrace - Unobstructed views - Rare opportunity

Near Place Monge and Place de la Contrescarpe, this 127 sq.m (1,367 sq ft) family apartment is situated on the 7th floor of a building dating from 1958 with concierge. The vast 53 sq.m (570 sq ft) living space comprises a light-filled lounge (four windows) extended by an open kitchen with central island and a 20 sq.m (215 sq ft) office/TV corner that could easily be converted to a fourth bedroom. Flexible configuration with potential to open up this second space onto the lounge. A south-facing terrace off the lounge and master suite overlooks the rooftops of Paris affording an unobstructed view all the way to the Val-de-Grâce. A wide balcony totalling 22.40 sq.m (241 sq ft) affords a view of the Panthéon off of the kitchen. The three bedrooms overlook a large, peaceful courtyard. The master suite has its own bathroom, while the other two bedrooms share a shower room. Fantastic potential and flexible layout for this apartment to renovate. One interesting possibility is the creation of an independent entrance, currently accessible from one of the children's bedrooms. The sought-after location, close to the activity of Place Monge and the charm of Place de la Contrescarpe, the reputable schools, generous outdoor spaces and luminosity ensured by the apartment's different aspects and large windows make this a rare find in the sector. Cellar also included. Parking nearby.

Ref. : 6635
AGENCE VARENNE PARIS 7E

OPIO1 995 000 €

House for sale 241 - 7 rooms - 270

Prestigious contemporary villa with pool near Valbonne

Just three kilometers from Valbonne, close to Mougins School, Mouratoglou Academy, and the Valbonne International Center, and on the edge of a prestigious golf course, this 241 m² contemporary villa on a plot of over 1,000 m² offers privacy and serenity. It features a spacious living room with fireplace, a dining area, an open kitchen, five bedrooms including a master suite, a cinema room, and an independent studio with hammam. Outdoors, a pool, terraces, and landscaped garden complete this exceptional living environment. Presented by Côte d'Azur Sotheby's International Realty, specialists in luxury real estate on the French Riviera.

Ref. : CA15-064

COTE D'AZUR SOTHEBY'S INTERNATIONAL REALTY

BORDEAUX1 034 000 €

House for sale 241 - 6 rooms - 307

Very beautiful stone building located on a quiet street in Chartrons.

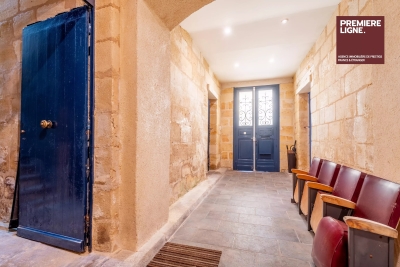
This superb 18th-century stone building spans 307 sqm over 3 levels (241.50 m² Carrez). It has retained all its charm with exposed stone walls and parquet floors. Access to the floors is via a wide staircase with a landing at each level, allowing a division into lots. Currently converted into offices, the various spaces are easily adaptable. Each of the two floors has an outdoor space located at the back of the building. The first level offers a large entrance leading to a 33 sqm garage on one side and a studio or storage space on the other. The second level includes 7 rooms, 3 of which have a water point. The third and final level under the roof is a loft-style space with a fireplace, kitchen, terrace, and skylights, very bright. With a total area of 307 sqm (241.5 sqm Carrez) spread over 3 levels, this complex presents a rare opportunity for residential division or office use.

Ref. : 86997297

Agence-premiere-ligne

CHATEAUNEUF-GRASSE1 290 000 €

House for sale 241 - 6 rooms - 215

3 min from Valbonne Village - Family house in a peacefull environment with opened views

Beautiful villa in a peaceful, elevated position with unobstructed views and abundant natural light. It comprises an entrance hall, a large reception area with a living room opening onto a covered terrace, a dining room also opening onto a terrace, a beautiful, fully equipped open-plan kitchen leading to a pantry and garage, a master bedroom with en-suite bathroom/shower, and a guest toilet. Upstairs, there are three other bedrooms and two shower rooms. The basement features a large, partially below-ground room suitable for use as a games room or cinema, and a toilet. All amenities are just minutes away. Energy class : D - Climate class : D / Estimated annual energy costs for standard use : between €3,223 and €4,361 (2021). Property located in an area subject to compulsory brush clearance. Information on the risks to which this property is exposed is available on the Geohazards website : www.georisques.gouv.fr Represented by Caroline METOUT, acting in his capacity as authorized service provider, with full powers for the purposes hereof. Montant estimé des dépenses annuelles d'énergie pour un usage standard, établi à partir des prix de l'énergie de l'année 2021 : 3220€ ~ 4370€

Ref. : 86827119

Barnes Valbonne

SURESNES1 990 000 €

House for sale 241 - 10 rooms - 236

SURESNES - CLOSE TO THE TOWN CENTRE - BEAUTIFUL FAMILY HOUSE WITH GARDEN

This charming family home, sheltered from prying eyes, is perfectly laid out over four floors and offers approximately 238m² (2,562 sq ft) of living space set on a 465m² (5,005 sq ft) plot, with a 20m² (215 sq ft) lean-to at the far end of the garden. It comes complete with a pleasant garden on the street side, as well as a terrace and a second dual-aspect (south-east/west) garden at the rear of the house. Exceptional location, just a stone's throw from the town centre, schools and transport services. Ground floor layout: entrance hall with cupboards, guest toilet, a first lounge with fireplace extended by a dining room in a magnificent veranda. A fitted and equipped separate kitchen, and a second lounge opening onto a terrace and the garden complete this level. 1st floor: landing leading to a master bedroom with fireplace and double wardrobe, office, and second bedroom with fitted cupboards. A third bedroom with mezzanine and shower room, a bathroom and a separate toilet round off this level. On the 2nd floor are two additional bedrooms with fitted cupboards, as well as a shower room and toilet. An extension was added in 2008 and recent renovation work has been carried out throughout the property. This stunning house offers a refined and welcoming décor bathed in natural light, as well as a perfect family floor plan. The basement contains a boiler room, a wine cellar and storerooms. A garage and an outdoor parking space complete this high-quality property. Public transport (T2 Suresnes Longchamp) a 3-minute walk away. Buses 93, 144, 241, 244, 263, 360. 2-minute walk away Station (Suresnes Mont Valérien) 5-minute walk away. Contact: +33 (0)6 63 46 65 75 Fees payable by the seller - Estimated amount of annual energy costs for standard use based on 2021 energy costs: €5,160 ~ €6,990 - Information on the risks to which this property is exposed is available on the Géorisques website: www.georisques.gouv.fr - Christine Peyroux - Sales agent - EI - RSAC 492 790 076 Agency fees payable by vendor - Montant estimé des dépenses annuelles d'énergie pour un usage standard, établi à partir des prix de l'énergie de l'année 2021 : 5160€ ~ 6990€ - Les informations sur les risques auxquels ce bien est exposé sont disponibles sur le site Géorisques : www.georisques.gouv.fr - Christine PEYROUX - Agent commercial - EI - RSAC 492 790 076

Ref. : 86777732

BARNES HAUTS DE SEINE NORD

PARIS 6EME1 470 000 €

Apartment for sale 241 - 4 rooms - 73

Paris 6 - Monnaie - Two bedrooms – High-end renovation – Period charm – Quiet and bright

We are listing this magnificent 73.52m² or 241 sq ft (Carrez Law), 2-bed apartment, situated on the second floor (accessible by staircase) of a high-end early 19th-century building in a highly sought-after location in the heart of the Monnaie district. Fully redesigned with noble materials such as travertine, onyx and linen, this apartment reveals a particularly refined attention to detail. Every element has been carefully considered to give the space an elegant and distinctive character, with perfectly harmonious materials and volumes. The apartment comprises a large living area with a contemporary fitted and fully equipped open kitchen. The 30m² (323 sq ft) reception room with dining area, offers a warm and sophisticated atmosphere. The sleeping area features a first suite with a separate toilet, as well as a second suite with custom-built wardrobes and an integrated bathtub. A guest toilet completes this perfectly cohesive property. The property is sold fully furnished, with furniture carefully selected to enhance the elegance and harmony of the space. This apartment represents an ideal pied-a-terre in the heart of one of the most sought-after areas in the capital. Fees payable by the seller - Number of lots in the building: 62 - Average amount of the share of charges €1,592/year - Peter LAWSON - Sales agent - EI - RSAC 795281864 Agency fees payable by vendor - Nombre de lots dans la copropriété: 62 - Montant moyen de la quote-part de charges courantes 1,592 €/yearly - Montant estimé des dépenses annuelles d'énergie pour un usage standard, établi à partir des prix de l'énergie de l'année 2021 : 780€ ~ 1070€ - Les informations sur les risques auxquels ce bien est exposé sont disponibles sur le site Géorisques : www.georisques.gouv.fr - Peter LAWSON - Agent commercial - EI - RSAC 795 281 864

Ref. : 87009202

BARNES PIED-À-TERRE SAINT-GERMAIN-DES-PRÉS

LA TURBIE1 172 000 €

House for sale 241 - 7 rooms - 241

Exceptional traditional villa with infinity pool 241 m2

The Amarante St Roch agency presents for sale this superb traditional villa of 241 m2 of living space, offering 7 rooms, ideally located in a green, quiet and privileged environment in the town of La Turbie. Upon entering, you'll discover a spacious and inviting living area comprising a living room with a fireplace, a dining room, and a fully equipped open-plan kitchen. A summer kitchen seamlessly extends the interior spaces and opens directly onto a magnificent 66 m2 terrace. This level also includes two bedrooms, one with a dressing room, a bathroom with a hammam, two toilets, and a mezzanine converted into an office. The lower level houses four additional bedrooms, including a master suite with an en-suite bathroom. This floor offers direct access to the pool area and also features a gym and a separate WC. Built on a landscaped plot of 1,935 m2, the property impresses with its generous outdoor spaces and its splendid infinity pool, complete with a bar, ideal for fully enjoying sunny days. In terms of parking, the villa benefits from two independent accesses secured by electric gates, five outdoor parking spaces and two covered spaces. This property with generous volumes is perfect for a large family or for comfortably hosting family and friends in an exceptional living environment on the outskirts of Monaco.

Ref. : 2733

AMARANTE SAINT ROCH

VALBERG2 290 000 €

House for sale 241 - 10 rooms - 300

TOP OF THE RANGE CHALET 241 m² LIVABLE

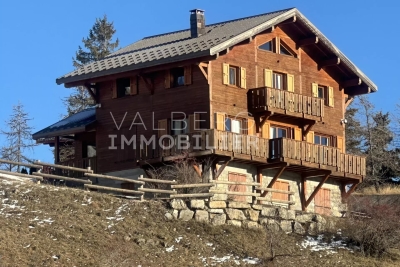
Panoramic view for this chalet in a dominant position, featuring 6 bedrooms, 5 bathrooms, a double living room, kitchen and lounge with central fireplace. You'll enjoy a jacuzzi and sauna spa area. Plus : sold furnished - home automation and meticulous decoration

Ref. : 82512255

VALBERG IMMOBILIER

CANNES3 450 000 €

House for sale 241 - 5 rooms - 241

CANNES - CALIFORNIAN-STYLE VILLA - PANORAMIC OCEAN VIEW

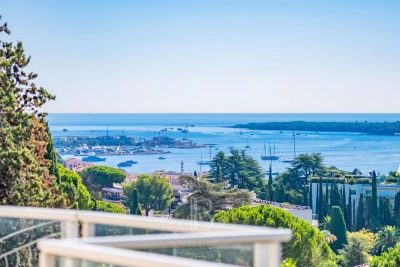
Cannes: Set in lush greenery, this 241 sqm California-style villa, built in 1958, offers a sweeping view of the turquoise waters of the Mediterranean and includes: – On the garden level: entryway, three bedrooms, one bathroom, two shower rooms, guest restroom, wine cellar, storage room, and a laundry room – Upstairs: spacious kitchen, living room, and dining room opening onto a large 40 sqm south-facing terrace, master bedroom with en-suite shower room, guest restroom, and a veranda. All set on a 1,100 sqm tree-lined lot with a swimming pool and pool house. Garage and cellar Located in the Montfleury neighborhood, this property enjoys a quiet and elegant residential setting in the immediate vicinity of downtown Cannes and the Croisette. Highly prized for its quality of life and privacy, the area offers an ideal balance between tranquility and access to high-end amenities. Renowned worldwide for its elegance and art de vivre, Cannes captivates visitors with its iconic beaches, the Croisette, its renowned restaurants, and its luxury boutiques. Considered the world's premier destination for hosting festivals and events, the city welcomes prestigious gatherings each year at the Palais des Festivals, such as the Cannes Film Festival, MIPIM, and the Cannes Lions. Ideally situated between Monaco and Saint-Tropez, near Nice International Airport and the Cannes-Mandelieu Airport, Cannes offers an exclusive lifestyle in the heart of the French Riviera. A major player in the luxury real estate market and an ambassador for the French art of living, BARNES operates an integrated network of 159 agencies across 21 countries and 75 destinations, supporting its clients in all their life projects. Agency fees payable by vendor - Montant estimé des dépenses annuelles d'énergie pour un usage standard, établi à partir des prix de l'énergie de l'année 2021 : 3732€ - Christian MONNIER - Agent commercial - EI - RSAC 350025532

Ref. : 82213359

BARNES Cannes

MEGÈVE313 500 €

Apartment for sale 241 - 2 rooms - 34

Exclusivity - Megève - Two-room duplex apartment - Quiet lo

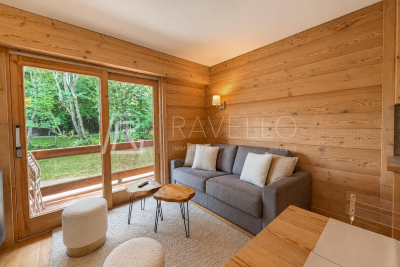
Located in a quiet path in megève, Just steps from the cable car and a few minutes' walk from the village centre, discover this charming 34.10 m2 duplex apartment, located on the raised ground floor of a quiet residence. Completely and meticulously renovated, it offers a warm and functional atmosphere. It comprises an entrance hall, a pleasant living room with a kitchenette opening onto a west-facing balcony, ideal for enjoying the late afternoon sun. On the lower floor you will find a bedroom with a closet, a shower room and a toilet. This property is sold with an indoor parking space , a cellar and a ski locker , assets particularly appreciated for a pied-à-terre in the mountains or a rental investment. Mandate no. 134. Property subject to the status of co-ownership: 137 lots in total , of which 37 are for residential use. Estimated annual expenses: 1 340 EUR No proceedings are currently underway. Sale price: 313 500 EUR including fees, of which 4.5% including VAT are payable by the buyer. Net selling price: 300 000 EUR Energy class: E / Climate class: B. Estimated annual energy expenditure for standard use: between 835 EUR and 1 129 EUR per year, average energy prices indexed to the years 2021, 2022 and 2023 (including subscriptions). Information on the risks to which this property is exposed is available on the Géorisques website: www.georisques.gouv.fr.

Ref. : 241

Ravello Immobilier - Megève

ST-RÉMY-DE-PROVENCE1 785 000 €

House for sale 241 - 5 rooms - 279

Property in the centre of St Rémy

This most appealing property enjoys a privileged location, in a quiet, little-used street just a few minutes' walk from the restaurants of St Remy de Provence. With an easily maintained, attractive garden of 800 m², a lovely swimming pool and such a convenient location in the centre of the village, this is the perfect second-home. Offering 240m² of living space, entirely renovated using quality materials, there are a total of 5 bedrooms, some of which are en-suite and one of which is independent, making the accommodation flexible and ideal for entertaining family or friends. The sober and tasteful decoration lends much charm and ease to this lovely family home, which enjoys such a quiet position in a most sought-after area.

Ref. : 241

Colpaert et Wehrle