OK
More than Less than
  ok

Key-words : adjacent

Houses and Apartments, your real estate specialist magazine offers a selection of ads that match with the keyword adjacent. You can refine your search by specifying the area or price range in the navigation bar link Search for a House/Apartment.

ALTHEN-DES-PALUDS980 000 €

House for sale adjacent - 10 rooms - 379

Althen-des-Paluds - A character property

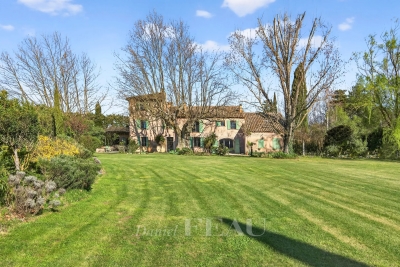
Sole Agent. This 19th century property set in a leafy 5000 sqm enclosed and landscaped plot is located in the immediate vicinity of the shops, and 10 minutes from Avignon TGV station. Comprising two separate units offering a total of 379 sqm of living space, it includes a main house with an entrance hall, a 53 sqm living/reception room, a sitting room, a kitchen with dining facilities, seven bedrooms and four shower rooms. An adjacent 69 sqm annex comprising a living room, a kitchen, two bedrooms and a shower room is rented. With a garage/workshop, an 11 x 5 metre swimming pool with a shutter, a pool house, and technical premises. With several parking spaces. The property was renovated in 2009, and today requires some refurbishment to exploit the full potential.

Ref. : 82605208

Daniel Feau Provence / Lourmarin

CANNES5 250 000 €

Apartment for sale adjacent - 6 rooms - 542

CANNES - CALIFORNIA - TRIPLEX - SEA VIEW - PRIVATE POOL

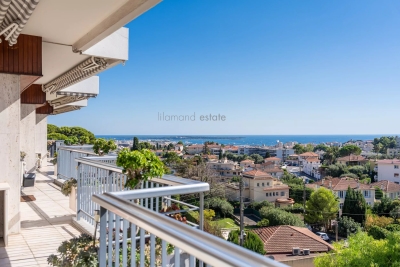
Built in 1882, Château Scott is one of the most iconic estates in the Californie district of Cannes. Set within this exceptional historic setting, this triplex apartment of approximately 380 sqm seamlessly blends the architectural character of the 19th century with thoroughly contemporary appointments. Facing due South and South-East, it enjoys generous natural light throughout the day and a sea view stretching all the way to the horizon. The main level is centred around a vast living room opening directly onto a private terrace of approximately 120 sqm, complete with a private pool and facing the sea. A fully equipped, separate kitchen and a study complete this entertaining floor, conceived for hosting and receiving in surroundings of rare elegance. The five en-suite bedrooms are distributed across the upper levels of the triplex, ensuring complete privacy for each occupant. The master bedroom, featuring a large dressing room, benefits from a private terrace of approximately 30 sqm and an exceptional sea view. One of the bedrooms, enhanced by a mezzanine, also enjoys an exceptional sea view, making each of these sleeping quarters a unique space in its own right, where character meets refinement. In the basement, a wellness area with sauna and a private wine cellar form a dedicated level for relaxation and entertaining. A corridor leads from this level directly to one of the two garages, which offers private access to the apartment. The second garage, adjacent to the first, provides additional parking. Several outdoor parking spaces further complement the everyday comfort of this residence. Château Scott is set within a secure residential estate in the Californie district, surrounded by prestigious villas, in one of the most exclusive areas of Cannes. Just a few minutes from the Croisette, the beaches and the finest boutiques, this property offers a peaceful and perfectly preserved living environment Property subject to co-ownership regime, comprising 8 main lots. Agency fees payable by vendor - Nombre de lots dans la copropriété: 8 - Montant moyen de la quote-part de charges courantes 25,000 €/yearly - Montant estimé des dépenses annuelles d'énergie pour un usage standard, établi à partir des prix de l'énergie de l'année 2021 : 4050€ ~ 5490€ - Candice MARIDET - Agent commercial - EI - RSAC 497569814

Ref. : 87145084

BARNES Cannes

CHAMONIX-MONT-BLANC990 000 €

Apartment for sale adjacent - 3 rooms - 113

CHAMONIX - 3-bed apartment in central Chamonix

A recently refurbished, 3-bedroom, 3-bathroom apartment situated in the heart of Chamonix, just off the Avenue Michel Croz. This stylishly renovated apartment uses a classic mix of original stonework and modern wood cladding, creating a warm, authentic feel throughout. The apartment has a modern kitchen from Mobalpa and a large, yet cosy, living room. There is access to a small courtyard adjacent to the entrance. The third bedroom is a single room which would suit bunks or perhaps an office. The sellers are willing to consider selling a generous cave (storage room) within the building. Please ask for further details. Key features - A spacious 3-bedroom apartment in the centre of Chamonix - Ideal location, just 150m from the main train station and 200m from Place Balmat, the town square - Thoughtfully refurbished with exposed stonework, wood cladding and contemporary fittings - Dedicated storage area, laundry room and boot room Our opinion The location of this property is excellent, positioned around the corner from the main thoroughfare and the Chamonix train station. It's in a surprisingly calm position given its central setting. The apartment would make an excellent rental due to its location as well as a lock-up-and-leave bolthole for short stays. Location Apartment Croz is on Avenue Michel Croz approximately 150m from the main Chamonix train station, giving easy access to the various ski areas. All the Chamonix shops, restaurants and bars are in the immediate vicinity.

Ref. : Croz

Douglas Elliman France

PARIS 15EME964 000 €

Apartment for sale adjacent - 2 rooms - 75

PARIS XVe - Cambronne / Commerce: spacious renovated one-bedroom apartment

In a particularly sought-after neighborhood, we offer this very beautiful 75.17 m² Carrez law, in perfect condition, air-conditioned, quiet, sunny, crossing second-floor apartment with lift in a dressed sandstone building of good standing. Renovated and optimized by an architect in 2023 using very good materials, the entrance leads east to the 25 m² living room with fireplace overlooking a quiet street. Adjacent is the nicely equipped kitchen. A short corridor leads to the large west-facing bedroom overlooking lush gardens and accessing a beautiful bathroom with a whirlpool bath and custom-marble shower. A Japanese toilet is separate and many storage spaces complete the spaces of this very comfortable apartment, ready to move in. On the basement, a spacious equipped cellar. Many amenities are nearby, including shops on Rue Lecourbe, Square Saint Lambert, Town Hall, numerous buses (39, 70, 80, 89, 88), Vaugirard Metro (Line 12), Commerce (Line 8), Cambronne (Line 6).

Ref. : 87213768

VANEAU SÈVRES-LECOURBE

CHAMONIX-MONT-BLANC1 095 000 €

Apartment for sale adjacent - 4 rooms - 90

CHAMONIX - A stylish 3-bedroom apartment

Apartment Flégère is a modern, stylish 3-bedroom, 2-bathroom apartment within a stone's throw of the Flégère lift, adjacent to the village of Les Praz. Gut-renovated in 2015, the apartment is currently set up as a 2-bedroom unit with separate studio, but very easily converted back to a 3-bedroom apartment. On the 1st floor of a traditional Savoyard house, dating from the end of the 18th Century, the apartment has a good-sized living space opening via French doors onto a small balcony with wonderful, uninterrupted south-facing views of the mountains, including Mont Blanc. The studio, which would make a perfect master suite, has the same views and balcony, looking onto a garden which is shared by the building residents. The property has been finished to a high standard with modern kitchen, lots of storage including wine fridge, plus shared storage space at both attic and basement levels. Key features - Beautiful, fully-renovated 3-bedroom apartment in Les Praz village - 200 metres from the Flégère lift and the golf course - Fabulous views of Mont Blanc and the surrounding peaks - Several restaurants, bars and local shops in the immediate vicinity - Strong rental potential with low running costs Our opinion The location of the apartment couldn't be much better, everything you need is easily reachable on foot. The lift is right on the doorstep, the golf course is just as close as well as everything the village can offer, including a choice of quality restaurants, a popular bar and grocery store. The property itself is full of character, stylishly renovated by the current owner and with the most fantastic views. Sold subject to co-ownership status Number of lots: 4 No proceedings in progress Location Apartment Flégère is just off the church green in Les Praz, within 200 metres of the Flégère lift, within 400 metres of the golf course and on the edge of the village itself. There is a choice of quality eateries and places for a drink on the doorstep, including Le Castel, La Cabane, the Eden, the Club House and Le Petit Social. The Flégère bus stop and the Les Praz train station are both within 100 metres, giving very easy access to the various ski areas, Chamonix centre and along the Valley to Vallorcine and Switzerland

Ref. : Flégère

Douglas Elliman France

GORDES2 050 000 €

House for sale adjacent - 11 rooms - 345

Country estate with swimming pool and outbuildings just minutes from Gordes

Just a few minutes from Gordes, in an exceptionally peaceful natural setting, this charming stone property enjoys an elevated position with lovely views over the valley and the village of Gordes. Nestled within beautifully landscaped grounds of more than 2.5 acres planted with oak, pine and olive trees, it is above all the peaceful atmosphere and the quality of its outdoor spaces that make this property so appealing. Arranged around several independent buildings with a usable floor area of 345 m², it offers an ideal layout for welcoming family and friends while ensuring privacy for everyone. The main house features comfortable, light-filled living spaces with simple, authentic Provençal charm, opening generously onto the terraces and gardens. The garden level comprises a spacious living room leading to a delightful summer dining area centred around a beautiful Luberon stone table, shaded by a wisteria-covered pergola extended by a stretched canvas awning. This level also includes a fitted kitchen, a shower room with WC and a utility room. Hidden behind a discreet door, a wine cellar nestles against the natural rock beneath ancient vaulted ceilings, believed to be the remains of a former chapel, adding a unique touch of character to the property. A staircase leads to the first floor, where the generous principal bedroom features its own fireplace and en-suite shower room. Two further bedrooms share an additional shower room. An independent bedroom, occupying the top floor of what resembles an old tower, benefits from its own private external access and a terrace overlooking the property. On the south-west side, a separate guest house offers two spacious en-suite bedrooms, one of which includes a mezzanine level, providing particularly comfortable accommodation for family and guests. A large garage and workshop complete this building. Outside, the property has been designed with outdoor living and entertaining in mind. The 11 x 5 m heated swimming pool blends naturally into the landscaped garden and is complemented by a spacious pool house that becomes the heart of summer life. This inviting space combines an open kitchen, dining area, lounge and fireplace, making it ideal for enjoying long Provençal days and evenings. Adjacent to the pool house are a changing room with shower and WC, a storage room for outdoor furniture and pool equipment, while the technical room is discreetly located underneath. A few steps away, a traditional pétanque court shaded by magnificent mature oak trees provides the perfect setting for leisurely games with friends. Several terraces throughout the garden offer a choice of sunny or naturally shaded spots throughout the day. The well-maintained grounds, designed to remain easy to care for, combine lawns, Mediterranean planting, olive trees and wooded areas. The overall atmosphere is one of peace, simplicity and authenticity in a beautifully preserved natural setting. Warm and welcoming, this is a property designed for sharing special moments with family and friends, offering a genuine Provençal lifestyle where outdoor living, tranquillity and nature take centre stage, just a few minutes from one of the Luberon's most beautiful villages.

Ref. : 11510

ROSIER

ST-RAPHAËL869 000 €

House for sale adjacent - 6 rooms - 168

Neo-Provençal villa with 6 rooms for sale in Saint Raphaël - Bas du Golf

For sale, a magnificent neo-Provençal style villa located in the sought-after Bas du Golf area of Saint Raphaël, France. This single-story villa, built in 2002 using concrete blocks, offers 168 sqm of living space on a 700 sqm plot, in a peaceful setting with a south-facing aspect. It comprises 6 rooms, including 4 bedrooms, one of which is on the ground floor, 3 bathrooms, and 3 toilets. The bright 33 sqm living room features a fireplace with an insert and sliding glass doors opening onto two terraces. The fitted and equipped open-plan kitchen is adjacent to the living room. Heating is provided by a heat pump with a floor and ceiling system, and hot water by an electric water heater. The windows are double-glazed with electric roller shutters. The villa also features a 43 sq m double garage, a 35 sq m basement with a cellar, and parking for three vehicles. There is space for a swimming pool on the property. The house is equipped with air conditioning, a digital entry system, and an electric gate. It is connected to mains drainage. Conveniently located near numerous amenities: schools (Institut Stanislas, École maternelle l'Aspé, École primaire et élémentaire de l'Aspé, Collège de l'Estérel), a daycare center (La Crèche des Pandas), shops, pharmacies, restaurants, and green spaces. Asking price: EUR869,000. Contact Agence du Cap - Immogolf to arrange a viewing.

Ref. : 9977

IMMOGOLF

REILLANNE750 000 €

House for sale adjacent - 12 rooms - 390

Reillane – An elegant property with great potential

Accessed by means of a track bordered by fields, this elegant near 300 sqm property oozing with charm is set in 2700 sqm of peaceful grounds featuring rose bushes, apple cypress and a majestic plane tree, as well as a boules pitch. Formerly the living accommodation for the adjacent farm, it includes a living/reception room with a wood-burner, and a kitchen with dining facilities opening onto the garden. A staircase featuring original terracotta floor tiles accesses five bedrooms, as well as a number of rooms to fit as desired. The convertible attic offers further potential living space. A near 80 sqm annex to restore could create a gite or artist's workshop.

Ref. : 82564555

Daniel Feau Provence / Lourmarin

ST-RÉMY-DE-PROVENCE1 060 000 €

House for sale adjacent - 4 rooms - 150

Saint-Rémy-de-Provence - A contemporary 3-bed property with a swimming pool

This near 150 sqm contemporary property set in an enclosed 951 sqm plot is located in a peaceful and sought-after neighbourhood a few minutes walk from the heart of Saint-Rémy-de-Provence. It includes a bright 43 sqm living/reception room, a fully equipped Varena kitchen with an adjacent pantry/utility room, and a suite accessing a terrace. Upstairs are two bedrooms including a suite, a dressing room and a study. The garden features a 16 x 2.50 metre heated swimming pool, a carport and 59 sqm technical premises.

Ref. : 86992868

Daniel Feau Provence / Lourmarin

CHAMONIX-MONT-BLANC1 995 000 €

House for sale adjacent - 7 rooms - 272

CHAMONIX - Classic alpine chalet with 6 bedrooms

Chalet Olive is a traditionally-styled, 6-bedroom chalet in the popular Les Tines sector, to the north-east of Chamonix, close to the golf course and the Flégère ski area. The chalet is a typical, timber-built Alpine chalet over 3 floors. The main living space is on the ground floor with a fireplace and good-height ceilings, opening onto a large terrace with lovely, wide views down the Valley. There are bedrooms on the top and basement levels along with a spa area, TV room and wine cellar. The chalet comes with a garage and a flat garden. Key features - Traditional Alpine chalet with 6 bedrooms in Les Tines - Large, high-ceiling living area opening onto the terrace - Sunny, easily-manageable flat garden - Wonderful views of the mountains - Garage and external parking spaces Our opinion This is a charming, family chalet in a sought-after area, close to walking trails in the forest on either side. The property is in good condition, but offers potential to modernize to add value and personal style. Location Chalet Olive is located in the Les Tines area of Chamonix, between Les Praz and Argentière. It is a very short drive to the ski areas of la Flégère (2km, 3 minutes) and the Grands Montets (4km, 5 minutes), as well as the Chamonix Golf Club (2km). The chalet is a short walk (400 metres, 5 minutes) to the Les Tines train station with adjacent bus stops, serving up and down the Valley. There are walking trails on both sides, into the Paradis des Praz forest and Balcons Sud, plus the Balcons Nord up to Lavancher.

Ref. : Olive

Douglas Elliman France

VALLAURIS275 000 €

Building plot for sale adjacent - - 869

Building plot for sale in Vallauris

Ref. 042026 431 . Sole Agent – A rare opportunity in Vallauris, ideal for a bespoke construction project set on a ????? hillside in a sought-after residential environment. Within walking distance of the centre of Vallauris, this attractive building plot, mainly arranged in terraces, is located in a ???? cul-de-sac. South-facing, it enjoys open views over the surrounding hills. The town centre, shops, and schools are approximately a 15-minute walk away. An adjacent plot is also available for purchase for those seeking a larger surface area. The land is located in zone UCc Building footprint: 10% Green/open space requirement: 60% Maximum height: 7 m Distance to property boundaries: 7 m (5 m for a swimming pool). The information on the risks to which this property is exposed is available on the Georisques website: www.georisques.gouv.fr.

Ref. : 042026-431

FINE AND COUNTRY

ANNEMASSE284 000 €

Apartment for sale adjacent - 3 rooms - 65

ANNEMASSE HEIGHTS, GREATER GENEVA - Premium 3-Bed Apartment

An exceptional premium apartment with private pool and geneva views - homey exclusive homey exclusively presents this stunning fully renovated 3-bedroom apartment of 66m2, located in the prestigious heights of annemasse, in a secure gated residence with private swimming pool. A truly exceptional property distinguished by its absolutely unique panoramic view over annemasse, geneva and its iconic jet d'eau fountain, the jura mountains and the salève. A property that speaks entirely for itself. Where is this located and why does it matter? This property is situated in the elevated residential heights of annemasse, a prime french city located directly on the swiss border, immediately adjacent to geneva. From this elevated position, the views stretch across the entire greater geneva basin - a panorama that is both spectacular and permanently preserved. Annemasse benefits from direct rail connections to geneva via the léman express (10 minutes to geneva city centre), making it one of the most sought-after residential areas for cross-border professionals working at cern, the united nations, the who and the hundreds of multinational companies based in geneva. Geneva international airport (gva) is approximately 25 minutes away. Property details: 3-bedroom apartment of 66m2 (loi carrez 65.9m2) + 11m2 balcony = 77m2 total 4th floor with elevator 2 bedrooms with premium finishes (marble-effect wallpaper, recessed lighting) 1 private outdoor parking space included (secured with barrier) modern bathroom: italian shower + double suspended vanity unit spacious open-plan living room with high-end fully equipped kitchen large-format glossy anthracite grey tiles throughout double glazing: optimal acoustic comfort private cellar in basement energy rating C/a: excellent energy performance built in 2005 - fully renovated to premium standard the residence - an exceptional living environment:a modern, fully secured residence with access control system. The ultimate privilege: a private swimming pool reserved exclusively for residents. An extremely rare amenity in annemasse that sets this property apart from everything else on the market and commands premium rental rates. The signature asset - the unobstructed panoramic view:from the 11m2 south-west facing balcony, enjoy a breathtaking panoramic view over the city of annemasse, geneva and its iconic jet d'eau fountain, the jura mountains and the salève. No overlooking neighbours, no construction in front - this view is definitively and permanently preserved. A permanent spectacle from morning to evening, enhanced by optimal sunshine throughout the entire day. For international buyers, this is the kind of view that defines a lifestyle. Premium finishes that set this apart:this is not an ordinary apartment. Every detail has been carefully considered for premium comfort and standing: high-end fully equipped kitchen with marble splashback, designer extractor hood and premium appliances bathroom with italian shower, double suspended vanity unit and large anthracite tiles bedrooms with black and gold marble-effect wallpaper: an exceptional decorative signature large-format glossy tiles throughout all rooms designer lighting in living room and bedrooms furnished balcony with outdoor lounge area: your private terrace with geneva views premium location in the heights of annemasse: calm and secure residential neighbourhood with no overlooking neighbours bus line 5 at the foot of the building: annemasse train station in 10 minutes 15 minutes from the swiss border by car quick motorway access to geneva green and peaceful environment: ideal for families and professionals parking: 1 private outdoor parking space included in the price (secured with barrier) closed underground lock-up box available separately: eur25,000 (service charges rise to eur170/month) for owner-occupiers, families and cross-border professionals:treat yourself to an exceptional quality of life i

Ref. : 044

Homey

MEGÈVE2 900 000 €

House for sale adjacent - 6 rooms - 210

Les Prairies d'Ormaret - Chalet 1.B - 4 bedrooms within a new development

In the preserved setting of Vauvray, where tranquility and nature reign, a brand-new 210 m² semi-chalet is about to take shape. Its privileged location offers an exceptional living environment, enhanced by breathtaking panoramas, including the imposing silhouette of Mont Blanc rising above Mont d'Arbois. For those seeking even more space, merging with the adjacent chalet is an option. This real estate project is designed by a renowned developer with whom our agency has successfully collaborated on several prestigious projects. A total of four chalets will be built as part of this VEFA program, ensuring an impeccable level of finish and expertise. Spread over three levels, the Vauvray 1B chalet combines functionality with refinement. It includes spacious bedrooms, including a sumptuous 30 m²+ master suite, a bright living area with an open kitchen and lounge, as well as a large terrace facing east to southwest. A garage and a ski room complete the property. Layouts and finishes can be customized to meet your expectations, subject to the approved building permit and developer validation. This property is offered in € TTC, with the possibility of recovering VAT on the total investment. A fully furnished and equipped option is available upon request. Megève - Sotheby's International Realty, specialists in prestigious properties in Megève.

Ref. : PM1-666

Megeve Sotheby's International Realty (Or Immo Megeve)

MEGÈVE2 900 000 €

House for sale adjacent - 6 rooms - 208

Les Prairies d'Ormaret - Chalet 1.A - 4 bedrooms within a new development

In the peaceful, verdant setting of Vauvray—an area celebrated for its harmony with nature—a brand-new 208 m² chalet is set to rise soon. This project is designed to offer absolute comfort with the option to enlarge the space by merging with the adjacent chalet. Everywhere on the property, the views are breathtaking, crowned by the majestic Mont Blanc that towers over Mont d'Arbois on the horizon. Developed by a renowned promoter with expertise in high-end residences, this chalet is part of a collection of four properties currently offered under the VEFA scheme. Spread over three levels, it features a refined and functional layout: on the garden level, there are three bedrooms—two en-suite and one standard—along with a bathroom and a cellar; on the ground floor, the living areas include an open kitchen, dining space, and a light-filled living room that opens onto a spacious terrace facing east to southwest, complemented by a garage and a ski-room; finally, the upper level is dedicated entirely to a sumptuous 32 m² master suite complete with an en-suite bathroom and dressing area. Interior layouts and finishes can be tailored to your preferences, subject to the building permit and promoter approval. The chalet is offered for sale at a price in € TTC with the possibility to reclaim VAT on the total investment. It is also available fully furnished and equipped. Megève - Sotheby's International Realty, your reference for exceptional real estate in Megève.

Ref. : PM1-665

Megeve Sotheby's International Realty (Or Immo Megeve)

PARIS 7EME2 800 000 €

Apartment for sale adjacent - 3 rooms - 120

Noble reception apartment

A stone's throw from Rue de la Chaise, in a charming old building with beautiful common areas. A noble 3-room apartment with a 44m2 reception area and a ceiling height of 3.65m, facing southwest, offering very spacious volumes and character elements: Versailles parquet, fireplaces, frescoes, and large windows with their wrought iron balcony. The sleeping area is adjacent to the double reception area: no overlooking, overlooking the courtyard and facing southeast. This property is complemented by a 13m2 terrace and a cellar. An inseparable storage room completes this sale with an area of 28 m2 and a ceiling height of 3.80 m: for 150,000 euros. A total price of 2,950,000 euros.

Ref. : PRG94

MAGREY AND SONS PARIS