OK
More than Less than
  ok

Key-words : patio

Houses and Apartments, your real estate specialist magazine offers a selection of ads that match with the keyword patio. You can refine your search by specifying the area or price range in the navigation bar link Search for a House/Apartment.

ASNIERES SUR SEINE1 490 000 €

House for sale patio - 5 rooms - 180

ASNIÈRES-FLACHAT– 4-BED HOUSE AND GARDEN

ASNIÈRES-BÉCON – ‘MANSART'-STYLE HOUSE – 4 BEDROOMS AND GARDEN Stunning 180m² (1,938 sq ft) family house set on a 276m² (2,971 sq ft) plot in a prime location, on a sought-after street in quiet surroundings, 5 minutes from Bécon les Bruyères train station. This family home comprises a dual-aspect lounge and an eat-in kitchen, both opening onto a terrace and garden through patio doors; upstairs, there are two bedrooms, including a master suite with bathroom; an office and bathroom. Sunken courtyard level: two bedrooms, a shower room and a laundry room. Parking available for up to three cars. Near local schools (Flachat, Albert Camus), shops and public transport services. A true love-at-first-sight property. Contact Marie Blanc: +33 (0)6 66 23 81 99 €1,497,584.54 Agency fees not included - Agency fees: 3.5% incl. VAT Fees payable by the sellers - Estimated amount of annual energy costs for standard use based on 2021 energy costs: €2,880 ~ €3,910 - Marie BLANC - Sales agent - EI - RSAC 491254884 1,439,613.53 € Agency fees not included - Agency commission: 3.5%VAT included Agency fees payable by buyer - Montant estimé des dépenses annuelles d'énergie pour un usage standard, établi à partir des prix de l'énergie de l'année 2021 : 2880€ ~ 3910€ - Marie BLANC - Agent commercial - EI - RSAC 491254884

Ref. : 86803072

BARNES HAUTS DE SEINE NORD

ST-RÉMY-DE-PROVENCE700 000 €

Apartment for sale patio - 4 rooms - 152

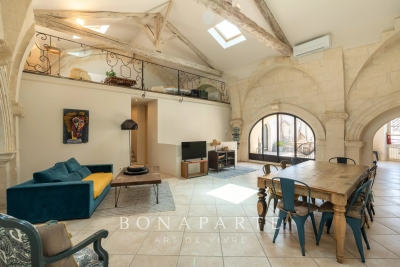
LOFT - CITY CENTER - SAINT REMY DE PROVENCE

Ideally located in the historic center of Saint-Rémy-de-Provence, this bright loft combines the charm of the old with the elegance of contemporary renovation. A rare and atypical property for lovers of unique places and beautiful stones. Behind a discreet facade, this characterful loft reveals a unique atmosphere: spacious volumes, ceiling height, authentic materials, and beautiful natural light thanks to an intimate patio. An inspiring and extraordinary living space, where every detail has been designed to enhance the Provençal spirit in a decidedly historic setting. Emily PANIER + 33(0) 6 63 37 11 77

Ref. : EP-3707-3

Maison BONAPARTE

PARIS 16EME1 495 000 €

Apartment for sale patio - 4 rooms - 118

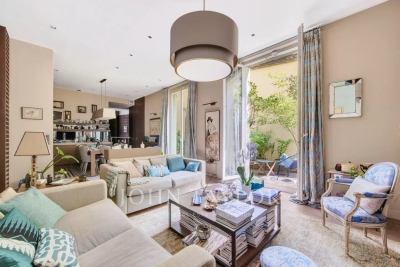
Foch Avenue - 4-room apartment with terrace

Located within a high-end cut stone building with concierge service. We offer you a four-room apartment situated quietly in the courtyard and featuring an outdoor space shielded from view. It includes: - An entrance - A living room with two French doors opening onto a landscaped patio terrace of 15 m² - A fully equipped dining kitchen open to the living room - A master bedroom with a dressing area and an adjoining shower room - Two bedrooms with closets - A bathroom accessible from both bedrooms - Separate toilets - A dedicated office space Additional: a cellar The apartment is in excellent condition and offers an efficient layout. Possibility to purchase part of the furniture for an extra charge. Secured and well-maintained building. Ideal for family or pied-à-terre.

Ref. : V4179PA

JOHN TAYLOR PARIS

RAMATUELLE6 290 000 €

House for sale patio - 10 rooms - 400

Ramatuelle – A peaceful 6-bed property near the beaches

This elegant 350 sqm property with 50 sqm annexes is set in 5000 sqm of peaceful grounds just a few minutes from l'Escalet and Pampelonne beaches. It includes a bright and spacious living/reception room benefiting from wide patio windows opening onto terraces and a swimming pool, a fully equipped kitchen, and six suites. With a double garage.

Ref. : 86778342

Daniel FÉAU Saint-Tropez

ROQUEFORT-LES-PINS1 390 000 €

House for sale patio - 7 rooms - 203

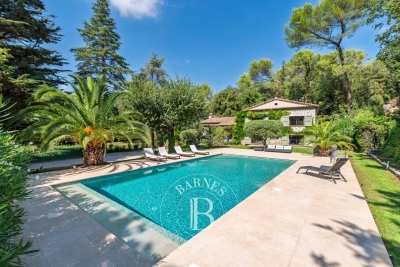
Roquefort-les-Pins - Family villa of character on foot of amenities

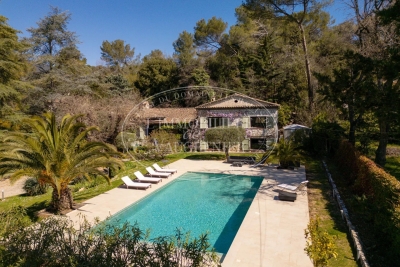
Within walking distance of local shops, this superb stone farmhouse, dating back to the 1850s and extended in the 1960s, beautifully combines charm, character and authenticity. Set on approximately 2,400 m² of land, the property features a large swimming pool with a recently renovated pool surround, creating an ideal setting for enjoying the outdoors. The house opens onto a beautiful entrance hall, leading to a welcoming living room with a fireplace and a kitchen opening onto a charming patio. Upstairs, a landing with a dedicated office area leads to three bedrooms and a spacious family bathroom with shower. The garden level offers two additional bedrooms, a shower room, a large dressing room, a laundry room, a cellar and a technical room. Numerous parking spaces complete this exceptional property. A rare opportunity for those seeking an authentic stone property with character, generous outdoor space and all amenities and schools within easy walking distance. Energy class: C – Climate class: A / estimated annual energy expenditure for standard use: between €2,080 and €2,880 (reference year 2021) Information on the risks to which this property is exposed is available on the site Géorisques: www.georisques.gouv.fr. Property located in an area subject to vegetation clearance. Represented by Caroline Bertignon-Metout, acting in her capacity as authorized service provider, with full powers to enforce these terms. Agency fees payable by vendor - Montant estimé des dépenses annuelles d'énergie pour un usage standard, établi à partir des prix de l'énergie de l'année 2021 : 2080€ ~ 2880€

Ref. : 86763000

Barnes Valbonne

LE PLAN-DE-LA-TOUR2 195 000 €

House for sale patio - 5 rooms - 192

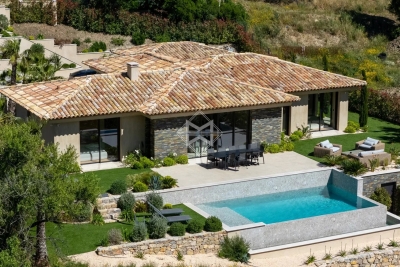
Le Plan-de-la-Tour – Elegant Architect-Designed Villa Surrounded by Nature

Just a few minutes from the charming village of Le Plan-de-la-Tour, in a peaceful and preserved natural setting, this remarkable single-level architect-designed villa perfectly combines contemporary elegance, exceptional comfort and the relaxed lifestyle of Provence. Set on beautifully landscaped grounds of over 1,800 sqm, the property offers approximately 174 sqm of living space and enjoys open views over the surrounding hills, creating a serene environment where nature is an integral part of everyday life. Designed to maximise natural light, generous volumes and seamless circulation, the villa revolves around a superb reception area featuring impressive ceiling heights and expansive floor-to-ceiling windows. Bathed in sunlight throughout the day, this welcoming space comprises a comfortable living room, a dining area and a fully equipped open-plan kitchen, all blending effortlessly into an atmosphere of refined yet relaxed living. A true extension of the indoor living spaces, the reception area opens onto a spacious terrace overlooking the swimming pool and landscaped garden, while a charming patio enhanced by a fountain provides a more intimate setting, ideal for relaxation and long summer evenings. The sleeping quarters comprise three beautiful suites, including a comfortable principal suite. Each benefits from its own dressing room, private shower room and toilet, ensuring privacy and comfort for all occupants. A laundry room and a garage of approximately 20 sqm complete the functional spaces of the property. Outside, the carefully landscaped garden, planted with Mediterranean species, creates a harmonious setting around the villa. The swimming pool, pétanque court and various relaxation areas invite residents and guests alike to fully embrace an outdoor lifestyle dedicated to leisure and conviviality. The property benefits from a high level of specification throughout, including impressive ceiling heights, full-height doors, ducted reversible air conditioning, an electric gate, alarm system, video surveillance, automatic irrigation, integrated outdoor lighting, and carefully selected materials with meticulous attention to detail. Rare for its single-level design, the quality of its construction and its privileged natural surroundings, this villa offers a remarkable balance between contemporary living, elegance and tranquillity, just minutes from the village of Le Plan-de-la-Tour and the beaches of the Gulf of Saint-Tropez.

Ref. : 83532

MAGREY&SONS SAINT-TROPEZ

ROQUEFORT-LES-PINS1 390 000 €

House for sale patio - 6 rooms - 218

Property for sale in Roquefort-les-Pins – €1,390,000

This magnificent, charming 208 m² property—a 19th-century cut-stone building—will captivate lovers of nature and traditional stonework. It enjoys an ideal location in a residential area Notre Dame close to the center of Roquefort-les-Pins. It offers a sumptuous blend of old-world charm and modern living, featuring contemporary amenities. The property sits on a 2,400 m² plot with south and west exposure. The enchanting outdoor areas feature Mediterranean trees and centuries-old olive trees; the numerous terraces and a highly private patio create a welcoming atmosphere perfect for entertaining. This family home impresses with its spacious layout, comprising six rooms—including five bedrooms and an office area. Upon entering, one immediately senses the generous proportions: the living and dining area features a fireplace and a superb open-plan kitchen, all opening onto several terraces. Upstairs, a lovely landing leads to three beautiful bedrooms, ample closet space, a bathroom (with both bath and shower), and a separate toilet. The garden level houses two large bedrooms, a pleasant and spacious dressing room, a shower room, and a separate toilet. The superb 12-meter heated swimming pool—complete with a retractable cover and surrounding deck—is perfect for hosting guests and enjoying quality time with the family. The property includes ample parking space and an electric vehicle charging station. This elegant property boasts numerous assets, making it an ideal choice for either a primary or secondary residence. *Agency fees included: 5% (incl. tax), payable by the buyer.

Ref. : 260902

L'IMMOBILIÈRE DE VAUGRENIER

STE-MAXIME1 155 000 €

House for sale patio - 5 rooms - 200

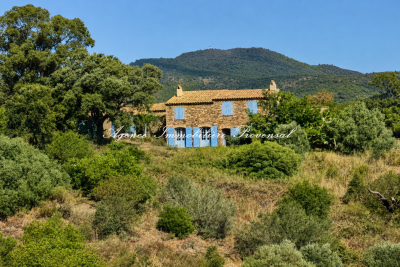
**** RARE EXCLUSIVE **** Charming property with partial sea view and 360-degree hill views in Sainte-Maxime - 200 m² of living space on 5 hectares of land For sale in Sainte-Maxime, a charming Provençal bastide-style property of approximately 200 m², set on an exceptional 5-hectare plot in the heart of nature, with partial sea views and panoramic hill vistas. In need of overall refurbishment, this unique and characterful estate is located in the midst of Sainte-Maxime's preserved natural surroundings. Just 15 minutes from the beaches and town center, this home offers a rare living environment, away from the hustle and bustle, accessible via a 700 m forest track. This property is especially suited for nature lovers, those seeking tranquility and authentic places, as well as artists looking for an inspiring setting to create, write, or recharge. Here, nature truly becomes a source of inspiration: the landscapes, the light, the hills, and glimpses of the sea create an exceptional backdrop throughout the seasons. A characterful Provençal bastide at the heart of 5 hectares of absolute calm. Partly built of stone in the traditional Provençal bastide style, the property offers around 200 m² of living space. It consists of a main house plus an independent guest house. The entire estate sits on a vast natural plot of nearly 5 hectares, including a stunning plateau of about 1 hectare with unobstructed views over the sea and hills. The main house is arranged over a ground floor, a mezzanine, and an upper floor. On the ground floor, two reception rooms totaling around 80 m² combine a living room and a dining area. These rooms feature a Louis XVI period fireplace and a Provençal-style fireplace facing each other. An arched glass door opens the living spaces onto a pleasant shaded summer patio, allowing full enjoyment of the surrounding nature. These rooms extend into a kitchen with dining area, a bedroom with shower, and a laundry/storage room. The mezzanine houses a loft that can be converted into an office, workshop, or creative space, a restroom, and a summer room opening on one side to a covered porch and on the other to an exceptional panorama. Upstairs, one bedroom also boasts a Louis XVI period fireplace and a bathroom with bath, shower, and toilet. It has direct access to a large terrace overlooking the hills and offering beautiful sea views. In an outbuilding, an independent guest house of approximately 50 m² completes the property. It includes two bedrooms, one with a fireplace, a kitchenette in need of renovation, a toilet, and a bathroom with bath and shower cabin. Its two separate entrances allow for various uses: hosting family or friends, professional workspace, workshop, or independent living. One of the main strengths of this property lies in its 5-hectare natural zone land, providing a rare sense of space, freedom, and harmony with nature. Renovations would reveal the full potential of this exceptional property and adapt it to the demands of a modern lifestyle, while preserving its soul and Provençal character. The property benefits from a private well for water supply and is not connected to the municipal water system. Wastewater is managed by a septic tank. A rare place for a unique lifestyle project Access requires a 1 km forest track Information on risks affecting this property is available on the Géorisques website.

Ref. : 300V4839M

AGENCE IMMOBILIERE PROVENSAL

PORT-GRIMAUD1 150 000 €

House for sale patio - 4 rooms - 77

GULF OF SAINT TROPEZ - BRIGHT 3-BEDROOM HOUSE WITH 11.50M MOORING - EXCLUSIVE LISTING

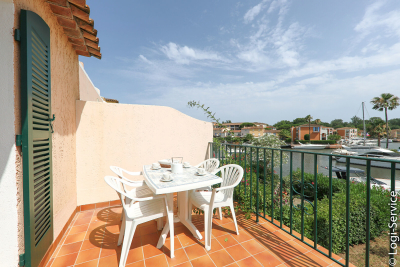
NEW PRICE - A welcoming and bright house: it comprises an entrance hall with guest WC, a large living room with open-plan kitchen, a garden extending to a private mooring measuring 11.50 x 6.55 m. Upstairs, there are 3 bedrooms, one with an en-suite bathroom and WC, and a further bathroom and WC. On the street side, there is a patio with a parking space.

Ref. : M2587

Logi Service Immobilier

BORDEAUX2 275 000 €

Apartment for sale patio - 9 rooms - 275

QUAI DES CHARTRONS - XVIIIth APARTMENT - JOHN TAYLOR

Just a stone's throw from Rue Notre-Dame on the Quai des Chartrons, this rare 275 sqm apartment, nestled on the top floor of a building dating back to 1791, perfectly embodies Bordeaux architecture and a certain timeless charm. Its wrap-around balcony offers a superb view of the Garonne, while the interior, bathed in light, reveals an exceptional heritage: woodwork, moldings, original parquet floors, ceiling heights of 4.80 m, as well as remarkable details such as earthenware by Jules Vieillard and stained glass by Amédée de Caranza. All accessible by elevator. The triple reception area, master suite and kitchen are arranged around a superb entrance hall and patio under a glass roof over 8 meters high, creating a perfect harmony between authenticity and contemporary comfort. Upstairs, two additional bedrooms with private bathrooms complete this timeless setting. A true gem of style and history, this property offers a unique living experience in the heart of Bordeaux. Please contact us for further information and to arrange a private viewing.

Ref. : V0476BX

JOHN TAYLOR BORDEAUX

CANNES1 890 000 €

House for sale patio - 7 rooms - 192

CANNES MONTFLEURY - 5-BEDROOM URBAN VILLA - GARDEN AND TERRACE

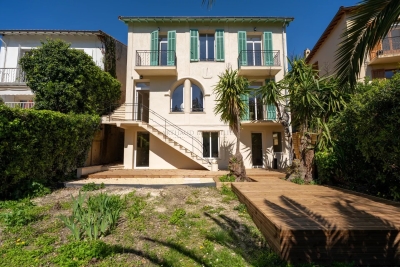
EXCLUSIVE - Magnificent townhouse located in the highly sought-after area of MONTFLEURY. One of the most desirable residential neighbourhoods in Cannes, a stone's throw from the town centre and beaches. This characterful townhouse has been completely renovated using high-end materials and offers an exceptional living environment combining old-world charm with contemporary comfort. Set on 400m² of land adorned with century-old palm trees, the property is spread over 3 levels with a total surface area of 193m², with the added bonus of an ideal layout for a large family or mixed occupancy thanks to its independent ground floor flat. On the independent ground floor: Accessible from inside or outside, this two/three-room apartment comprises a 25m² living room/kitchen with direct access to the garden and terrace, a large 17.78m² bedroom also with garden access, and a shower room with walk-in shower and double basin. A separate WC and an 11m² room that could be used as a gym, laundry room, games room or storage room. Ideal for generating rental income while maintaining privacy upstairs. On the first floor - The main level is centred around a large 57m² living room/kitchen, bathed in light thanks to its numerous windows. This level has a 9m² patio. The fully equipped kitchen features a magnificent central island in green Brazilian marble. A touch of originality that makes this space unique. On the 2nd floor - A magnificent master suite with dressing room and shower room with WC. Two bedrooms with cupboards, a large bathroom with freestanding bath, walk-in shower and double basin. Key features - Solid oak herringbone parquet flooring throughout the villa - Worktop and central island in natural Brazilian green marble. Bespoke dressing room, ducted reversible air conditioning throughout the house - Double-glazed aluminium joinery - Solid wood interior doors - Solid beech staircase - Varnished exotic wood terrace.

Ref. : 86774759

Arthaud immobilier

NEUILLY SUR SEINE1 420 000 €

Apartment for sale patio - 5 rooms - 103

Neuilly-sur-Seine - Victor Hugo - 3-bed apartment - Terraces

103m² (1,108 sq ft) apartment in green surrounds, on the garden level of a semi-recent building set on a wide, tree-lined boulevard. Featuring a living room/dining room opening onto a 27m² (290 sq ft) fenced garden/terrace through patio doors, a fully fitted and equipped kitchen partially open on the living room, a separate sleeping area comprising two bedrooms with cupboards and custom-made desks and opening onto a small outdoor space extending onto the building's garden, a shower room, and a guest toilet, followed by a master suite with wardrobe and a bathroom with toilet. This turnkey apartment is in immaculate condition with an optimised layout to maximise the space. Elegant and contemporary decoration. Ecole Bleue and Pasteur school sectors. Cellar and two parking spaces also included. Property subject to shared ownership status. €1,430,400 agency fees not included - Agency fees: Fees at 4.17% incl. tax payable by the buyer - Number of lots in the building: 210 - Average amount of the share of charges €6,600/year - Estimated amount of annual energy costs for standard use based on 2021 energy costs: €1,760 ~ €2,440 1,365,000 € Agency fees not included - Agency commission: 4.03%VAT included Agency fees payable by buyer - Nombre de lots dans la copropriété: 210 - Montant moyen de la quote-part de charges courantes 6,600 €/yearly - Montant estimé des dépenses annuelles d'énergie pour un usage standard, établi à partir des prix de l'énergie de l'année 2021 : 1760€ ~ 2440€

Ref. : 87034801

BARNES NEUILLY

BIOT3 780 000 €

House for sale patio - 9 rooms - 550

BIOT You dream of a magnificent property ideally located between the village of Biot and Valbonne, near shops, nestled in a quiet residential area? This exceptional house is the answer to your wishes. You are welcomed in a property of more than 4,400 m² of land, with a sublime garden with different Mediterranean species and a pleasant swimming pool and adjoining terrace. Access to the house is through a pretty patio with charm and an atypical fountain. On one level, you will find a spacious living room with fireplace, a comfortable dining room for convivial moments, a fully equipped kitchen, a utility room with pantry and laundry for optimal organization. Always on the same level a large office, three bedrooms with their own bathroom and upstairs three other bedrooms always en suite including the master bedroom opening onto its own private terrace with sea view, offering privacy and comfort to each member of the family. On the garden level, for moments of relaxation you will enjoy a large lounge with bar and game room, a gym, a cinema room and after a long day you will recharge in the sauna and jacuzzi. You will benefit from a double garage with workshop and several parking spaces. Another asset of this fantastic house: two apartments of respectively about 110 m² and 42 m² each with their own entrance. Ideal for large families or for a rental return

Ref. : 809

CENTURY 21 Visa Immobilier

ST-TROPEZ5 800 000 €

House for sale patio - 5 rooms - 310

Saint-Tropez - An exceptional villa with a swimming pool

Sinopolis. This recent villa commanding a view of the sea is located in one of the resort's most sought-after private residences just a few minutes from the town centre. Set around a bright central patio, it offers about 310 sqm of elegant living space including a spacious living/reception room, a TV lounge, a study, and an open-plan kitchen with a dining room (all opening onto wide terraces commanding a view of the Mediterranean), and three suites each with a shower room. With a double garage and a utility room. The villa benefits from a heated swimming pool, an elegant pool house and a sauna. A rare opportunity just a few minutes from the centre of Saint Tropez and 800 metres from the sea.

Ref. : 87305006

Daniel FÉAU Saint-Tropez

NICE1 990 000 €

Apartment for sale patio - 4 rooms - 117

CAP DE NICE – EXCEPTIONAL TOP-FLOOR APARTMENT WITH PANORAMIC SEA VIEWS

Ideally located in the prestigious Cap de Nice area, this magnificent 117 sq.m. apartment occupies the top floor of a sought-after residence with a swimming pool and resident caretaker, and enjoys exceptional panoramic sea views. Presented in immaculate condition, the property offers generous living spaces and a well-balanced layout. The reception area comprises a spacious entrance hall, a bright living room opening onto a superb 37 sq.m. sea-facing terrace, and a separate kitchen extended by a pleasant patio. The sleeping quarters feature three bedrooms, including two en-suite bedrooms, each with its own bathroom or shower room and direct access to the outdoor spaces. A double garage and a large cellar complete this rare property, offering an exceptional lifestyle in one of Nice's most desirable residential areas. Residents also benefit from the high-quality amenities of the residence, including a swimming pool and on-site caretaker service. Energy rating: E – Climate rating: C / estimated annual energy costs for standard use: between 3120 € and 4130 € (reference year 2023). Information on the risks to which this property is exposed is available on the Géorisques website: www.georisques.gouv.fr. Property subject to co-ownership rules. Contact our agency for the full brochure and to arrange a personalised viewing. Agency fees payable by vendor - Nombre de lots dans la copropriété: 89 - Montant moyen de la quote-part de charges courantes 7,200 €/yearly - Montant estimé des dépenses annuelles d'énergie pour un usage standard, établi à partir des prix de l'énergie de l'année 2023 : 3120€ ~ 4300€ - Les informations sur les risques auxquels ce bien est exposé sont disponibles sur le site Géorisques : www.georisques.gouv.fr - Eliza TORBICZ - Agent commercial - EI - RSAC 790 569 107

Ref. : 86481401

BARNES Beaulieu | Cap-Ferrat