OK
More than Less than
  ok

Key-words : patio

Houses and Apartments, your real estate specialist magazine offers a selection of ads that match with the keyword patio. You can refine your search by specifying the area or price range in the navigation bar link Search for a House/Apartment.

VANVES2 200 000 €

House for sale patio - 10 rooms - 370

Vanves Lycée Michelet, atypical 350m² (3,767 sq ft) property, 4/5 bedrooms, patio, garden, including 120m² (1,292 sq ft) of outbuildings

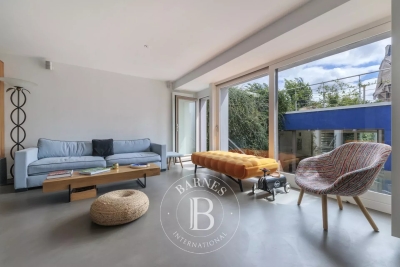
What if your home was as unique and inspiring as the holiday destinations you dream of? Barnes is listing a unique property, offering a combination of period charm and contemporary audacity. Laid out around three complementary spaces: - An industrial-style building offering great volume and a fantastic ceiling height. Designed with conviviality in mind, it features a 120m² (1,292 sq ft) living room with open kitchen; dining area; several lounge areas with double insert fireplace, play areas (table football, billiards, etc.) and a 35m² (377 sq ft) mezzanine converted into a office and bedrooms; modular according to your needs. This magnificent room with a terrace overlooks the outdoor area. It features a patio planted with “zen-style” plants, and a small garden with olive trees, grape vines and other plant varieties. - An early 20th-century house with great period charm, featuring four bedrooms, a bathroom, a shower room and a cellar on the basement level with a laundry area. - A spacious workshop, divided into two areas, and fully modular, completes this rare and atypical space, perfect for your projects, and potentially for professional use. Parking space in the courtyard also included. Located on a quiet street, just a stone's throw from Lycée Michelet, this property embodies a unique art of living. Barnes Contact +33(0)6 50 78 86 97 Agency fees payable by vendor - Montant estimé des dépenses annuelles d'énergie pour un usage standard, établi à partir des prix de l'énergie de l'année 2023 : 4525€ ~ 6123€ - Les informations sur les risques auxquels ce bien est exposé sont disponibles sur le site Géorisques : www.georisques.gouv.fr

Ref. : 86336412

BARNES HAUTS DE SEINE SUD/OUEST

CAVALAIRE-SUR-MER580 000 €

Apartment for sale patio - 4 rooms - 93

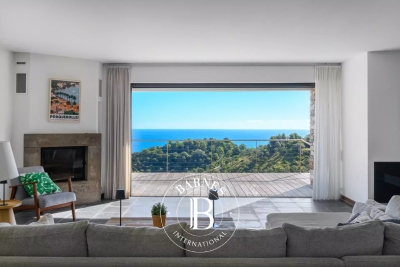
TOP FLOOR, SEA VIEW - BERTRAND FOUCHER REAL ESTATE invites you to discover this 4-room apartment of 93 m², located just steps from the CITY CENTER, in a peaceful, tree-filled residence, featuring several terraces and a patio. It includes an entrance hall, a beautiful living room with a fireplace opening onto a terrace with SEA VIEW, an independent kitchen, three bedrooms, a bathroom, a toilet, and a laundry room. A garage completes this rare property

Ref. : 949V482A

BERTRAND FOUCHER IMMOBILIER

VAISON-LA-ROMAINE1 750 000 €

House for sale patio - 18 rooms - 431

Exceptional propertyI in Vaison-La-Romaine – Three residences, stunning grounds, a swimming pool, and panoramic views

*]:pointer-events-auto R6Vx5W_threadScrollVars scroll-mb-[calc(var(--scroll-root-safe-area-inset-bottom,0px)+var(--thread-response-height))] scroll-mt-[calc(var(--header-height)+min(200px,max(70px,20svh)))]" dir="auto" data-turn-id="request-WEB:32e96415 8870 46a4-bb92-b607b457a0c5-0" data-turn-id-container="request-WEB:32e96415 8870 46a4-bb92-b607b457a0c5-0" data-testid="conversation-turn-2" data-scroll-anchor="false" data-turn="assistant">Rosier Real Estate Agency is pleased to present a remarkable property that reveals itself where you would least expect it. Nestled in a peaceful setting, completely hidden from view and surrounded by the greenery of its expansive parkland, this estate lies discreetly on the edge of town. A true green haven, secluded and protective, almost invisible from the outside. Just a short walk from the center of Vaison-la-Romaine, this rare property stands out for its unique character and the special atmosphere it exudes. Set within a magnificent 1. 3-hectare wooded park overlooked by dramatic cliffs, it enjoys outstanding views of the medieval castle and Mont Ventoux. The estate comprises three separate residences situated on a single property, each benefiting from its own living environment and complete privacy. The main residence, a beautiful stone-built house full of character, forms the heart of the estate. The spacious eat-in kitchen opens onto a pleasant terrace, while the living room and dining room extend onto a charming rock-backed patio, a unique mineral setting with undeniable charm. The sleeping quarters feature three suites, including one with a private panoramic terrace and two enjoying privileged views of Mont Ventoux. Two additional bedrooms and a large office complete the accommodation. Overlooking the estate from the upper part of the grounds, an independent guest house, a true eagle's nest, enjoys remarkable views of Vaison's medieval castle. The swimming pool, reserved for the main residence, benefits from exceptional views of both the medieval castle and Mont Ventoux. Authentic and full of character, the main residence offers highly sought-after potential for enhancement. A tasteful renovation would fully reveal its generous volumes, stunning views, and distinctive identity. The second residence includes three garages, a workshop, a beautiful living area opening onto a terrace, one suite, and two additional bedrooms with shower rooms. The third house, all on one level, offers three bedrooms, a bathroom, a spacious light-filled living room, and a large private garden. Each residence benefits from its own water and electricity meters, ensuring complete independence and offering numerous possibilities for use. Located within an urban zone, this property presents exceptionally rare development potential. Whether as a multigenerational family estate, a high-end hospitality venture, a rental investment, or a significant heritage project, the opportunities are numerous. The property's configuration and substantial landholding also allow for consideration of a potential subdivision or further development, subject to the necessary planning and administrative approvals. A rare opportunity, best experienced in person to fully appreciate its character, breathtaking views, and outstanding potential.

Ref. : 11495

ROSIER

BIOT3 780 000 €

House for sale patio - 9 rooms - 550

BIOT You dream of a magnificent property ideally located between the village of Biot and Valbonne, near shops, nestled in a quiet residential area? This exceptional house is the answer to your wishes. You are welcomed in a property of more than 4,400 m² of land, with a sublime garden with different Mediterranean species and a pleasant swimming pool and adjoining terrace. Access to the house is through a pretty patio with charm and an atypical fountain. On one level, you will find a spacious living room with fireplace, a comfortable dining room for convivial moments, a fully equipped kitchen, a utility room with pantry and laundry for optimal organization. Always on the same level a large office, three bedrooms with their own bathroom and upstairs three other bedrooms always en suite including the master bedroom opening onto its own private terrace with sea view, offering privacy and comfort to each member of the family. On the garden level, for moments of relaxation you will enjoy a large lounge with bar and game room, a gym, a cinema room and after a long day you will recharge in the sauna and jacuzzi. You will benefit from a double garage with workshop and several parking spaces. Another asset of this fantastic house: two apartments of respectively about 110 m² and 42 m² each with their own entrance. Ideal for large families or for a rental return

Ref. : 809

CENTURY 21 Visa Immobilier

CANNES1 890 000 €

House for sale patio - 7 rooms - 192

CANNES MONTFLEURY - 5-BEDROOM URBAN VILLA - GARDEN AND TERRACE

EXCLUSIVE - Magnificent townhouse located in the highly sought-after area of MONTFLEURY. One of the most desirable residential neighbourhoods in Cannes, a stone's throw from the town centre and beaches. This characterful townhouse has been completely renovated using high-end materials and offers an exceptional living environment combining old-world charm with contemporary comfort. Set on 400m² of land adorned with century-old palm trees, the property is spread over 3 levels with a total surface area of 193m², with the added bonus of an ideal layout for a large family or mixed occupancy thanks to its independent ground floor flat. On the independent ground floor: Accessible from inside or outside, this two/three-room apartment comprises a 25m² living room/kitchen with direct access to the garden and terrace, a large 17.78m² bedroom also with garden access, and a shower room with walk-in shower and double basin. A separate WC and an 11m² room that could be used as a gym, laundry room, games room or storage room. Ideal for generating rental income while maintaining privacy upstairs. On the first floor - The main level is centred around a large 57m² living room/kitchen, bathed in light thanks to its numerous windows. This level has a 9m² patio. The fully equipped kitchen features a magnificent central island in green Brazilian marble. A touch of originality that makes this space unique. On the 2nd floor - A magnificent master suite with dressing room and shower room with WC. Two bedrooms with cupboards, a large bathroom with freestanding bath, walk-in shower and double basin. Key features - Solid oak herringbone parquet flooring throughout the villa - Worktop and central island in natural Brazilian green marble. Bespoke dressing room, ducted reversible air conditioning throughout the house - Double-glazed aluminium joinery - Solid wood interior doors - Solid beech staircase - Varnished exotic wood terrace.

Ref. : 86774759

Arthaud immobilier

CHATEAUNEUF-GRASSE1 890 000 €

House for sale patio - 7 rooms - 207

Chateauneuf-Grasse - Charming Provençal villa in a prime location

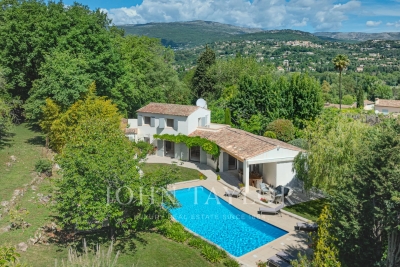
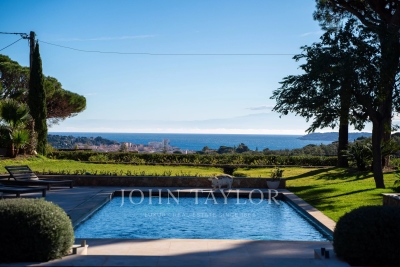
Discover the exceptional charm of this villa, ideally set in a peaceful and private environment, just moments from golf courses and only a few minutes from the picturesque village of Valbonne. Bright and welcoming throughout, this five-bedroom property features generous sliding doors and expansive picture windows, allowing natural light to flood the interiors. The entrance hall opens onto an elegant patio, which provides direct access to the spacious living and dining area with fireplace, as well as to the separate, fully equipped kitchen. The layout offers a seamless flow between indoor and outdoor living spaces, perfectly suited to enjoying the Mediterranean lifestyle with family and friends. In the right wing of the house, you will find the master suite with bathroom, shower, WC and dressing room, as well as a further en-suite bedroom with shower room. The first floor comprises two additional bedrooms and a well-appointed bathroom. An independent studio, a small garden chalet, as well as a wooden bicycle storage shed and ample parking spaces, further enhance the features of this property. Set within beautifully landscaped Mediterranean grounds of approximately 4,390 m², facing south/south-west, the heated swimming pool is surrounded by generous terraces, offering the perfect setting for both relaxation and entertaining. Ideally located, just 30 minutes from Nice International Airport and approximately 15 minutes from the renowned international schools in Mougins and Valbonne, this property is perfect as either a primary residence or a refined holiday home.

Ref. : V3513VA

JOHN TAYLOR VALBONNE

EZE3 000 000 €

House for sale patio - 6 rooms - 195

Modern Villa in Eze - Terrace and Sea View - Swimming Pool

Eze bord de mer, very nice villa located up on the hill, enjoying a beautiful sea view. This charming villa in very good condition with large volume is divided on 2 levels as follows: - on the main floor: large living-room with dining-room and kitchen, master bedroom with bathroom ensuite opening onto terrace facing the sea; another bedroom with shower. Nearby the dining room, a study with access to a mezzanine (bedroom) and an interior patio leading to the swimming pool with terrace and sea view. - on the lower floor: one bedroom, shower, study/maid room. Garage for 2 cars.

Ref. : 119897

AGENCE BRISTOL

CANNES212 000 €

Apartment for sale patio - Studio - 20

LOFT CANNES

Located on the ground floor of a small, quiet condominium, come and discover this beautiful, newly renovated 23 sqm studio/loft. The property is laid out as follows: a 20 sqm living room (official Carrez area), a suspended mezzanine featuring a 3 sqm sleeping space, a shower room, a separate toilet, and a fully equipped kitchen. The loft is sold furnished and fully equipped. You will also be able to enjoy a very pleasant little patio, allowing you to set up a table and two chairs outside in a small private courtyard. Highlights: 5-minute walk to the beaches 10-minute walk to the Palais des Festivals Ideal for a rental investment or a first-time buyer Low condominium fees (€60/month) Information on the risks to which this property is exposed is available on the Géorisques website: www.georisques.gouv.fr

Ref. : W349-JR

Winsome Immobilier

SEVRES2 495 000 €

House for sale patio - 10 rooms - 327

Stunning renovated period house

This beautiful, tastefully renovated house, located in the highly sought-after Brancas neighbourhood, adjacent to Saint-Cloud Park, offers a total surface area of 330m² (3,552 sq ft) and is set on a well-exposed 950m² (10,226 sq ft) south-facing plot. This property features large and bright reception areas, comprising a living room with fireplace, a dining room and a fitted open kitchen, all leading step-free onto a furnished terrace and the garden planted with trees; a TV room is located to the right of the patio. One floor is dedicated to parents, complete with a large bedroom with south-facing terrace, a bathroom and a double wardrobe. The other floors have six bedrooms, as well as bathrooms and toilets. A wine cellar, various storage areas and machine rooms, as well as a covered parking area, round off the amenities of this high-quality property. Barnes contact: +33 (0)6 60 03 78 44 Fees payable by the seller - Average amount of the share of charges €6,650/year - Estimated amount of annual energy costs for standard use based on 2021 energy costs: €5,350 ~ €7,250 - Information on the risks to which this property is exposed is available on the Géorisques website: www.georisques.gouv.fr Agency fees payable by vendor - Montant moyen de la quote-part de charges courantes 6,650 €/yearly - Montant estimé des dépenses annuelles d'énergie pour un usage standard, établi à partir des prix de l'énergie de l'année 2021 : 5350€ ~ 7250€ - Les informations sur les risques auxquels ce bien est exposé sont disponibles sur le site Géorisques : www.georisques.gouv.fr

Ref. : 86743779

BARNES HAUTS DE SEINE SUD/OUEST

ST-RÉMY-DE-PROVENCE790 000 €

Apartment for sale patio - 4 rooms - 152

LOFT - CITY CENTER - SAINT REMY DE PROVENCE

Ideally located in the historic center of Saint-Rémy-de-Provence, this bright loft combines the charm of the old with the elegance of contemporary renovation. A rare and atypical property for lovers of unique places and beautiful stones. Behind a discreet facade, this characterful loft reveals a unique atmosphere: spacious volumes, ceiling height, authentic materials, and beautiful natural light thanks to an intimate patio. An inspiring and extraordinary living space, where every detail has been designed to enhance the Provençal spirit in a decidedly historic setting. Emily PANIER + 33(0) 6 63 37 11 77

Ref. : EP-3707-2

Maison BONAPARTE

CANNES2 225 000 €

Apartment for sale patio - 7 rooms - 320

CANNES CENTER - UNIQUE LOFT - HIGH CEILINGS

Within walking distance of all amenities and the Croisette, this unique loft boasts impressive spaciousness. Spanning approximately 300 sqm, it features a living area of about 150 sqm with a fully equipped open kitchen opening onto a patio furnished as an outdoor living space, a master bedroom, two en-suite bedrooms, and a bedroom with a shower room and an office on the mezzanine level. An adjoining guest apartment featuring a living room, a fully equipped kitchen, a bedroom, a shower room, and a private terrace. Ceiling height of 8 meters. Parking. Located in the heart of Cannes, this property enjoys a prime location just steps from the Croisette, Rue d'Antibes, luxury boutiques, restaurants, and beaches. Highly sought-after for its walkable lifestyle, the neighborhood offers immediate access to the Cannes train station, the Forville Market, Rue Meynadier, and the Old Port. Renowned worldwide for its elegance and art de vivre, Cannes captivates with its iconic beaches, the Croisette, its renowned restaurants, and its luxury boutiques. Considered the world's premier destination for hosting festivals and events, the city welcomes prestigious gatherings each year at the Palais des Festivals, such as the Cannes Film Festival, MIPIM, and the Cannes Lions. Ideally situated between Monaco and Saint-Tropez, near Nice International Airport and the Cannes-Mandelieu Airport, Cannes offers an exclusive lifestyle in the heart of the French Riviera. A major player in the luxury real estate sector and an ambassador of the French art of living, BARNES operates an integrated network of 159 agencies across 21 countries and 75 destinations, supporting its clients in all their life projects. Agency fees payable by vendor - Nombre de lots dans la copropriété: 95 - Montant moyen de la quote-part de charges courantes 1,200 €/yearly

Ref. : 2216247

BARNES Cannes

MANDELIEU-LA-NAPOULE1 390 000 €

House for sale patio - 4 rooms - 141

Single-storey House with a Swimming Pool

is pleased to present this charming predominantly single-level villa, enjoying open green views and a lovely glimpse of the sea. Ideally located in one of Mandelieu's most sought-after residential areas, just minutes from shops, beaches, and everyday amenities, the property benefits from a full south-facing exposure and a peaceful setting. Set on a beautifully landscaped and completely private 1,235 sqm flat plot, the villa features an entrance hall, a bright living and dining room with fireplace, a spacious terrace, a fully equipped kitchen, a master suite with dressing room and en-suite bathroom, two additional bedrooms, and a shower room. A double garage, cellar, and charming patio complete this property. An ideal home for those seeking tranquillity, sunshine, and a privileged lifestyle on the French Riviera. Contactez Vanessa HESSE au +33667208643

Ref. : 87036404

LG PRESTIGE IMMOBILIER

NICE1 990 000 €

Apartment for sale patio - 4 rooms - 117

CAP DE NICE – EXCEPTIONAL TOP-FLOOR APARTMENT WITH PANORAMIC SEA VIEWS

Ideally located in the prestigious Cap de Nice area, this magnificent 117 sq.m. apartment occupies the top floor of a sought-after residence with a swimming pool and resident caretaker, and enjoys exceptional panoramic sea views. Presented in immaculate condition, the property offers generous living spaces and a well-balanced layout. The reception area comprises a spacious entrance hall, a bright living room opening onto a superb 37 sq.m. sea-facing terrace, and a separate kitchen extended by a pleasant patio. The sleeping quarters feature three bedrooms, including two en-suite bedrooms, each with its own bathroom or shower room and direct access to the outdoor spaces. A double garage and a large cellar complete this rare property, offering an exceptional lifestyle in one of Nice's most desirable residential areas. Residents also benefit from the high-quality amenities of the residence, including a swimming pool and on-site caretaker service. Energy rating: E – Climate rating: C / estimated annual energy costs for standard use: between 3120 € and 4130 € (reference year 2023). Information on the risks to which this property is exposed is available on the Géorisques website: www.georisques.gouv.fr. Property subject to co-ownership rules. Contact our agency for the full brochure and to arrange a personalised viewing. Agency fees payable by vendor - Nombre de lots dans la copropriété: 89 - Montant moyen de la quote-part de charges courantes 7,200 €/yearly - Montant estimé des dépenses annuelles d'énergie pour un usage standard, établi à partir des prix de l'énergie de l'année 2023 : 3120€ ~ 4300€ - Les informations sur les risques auxquels ce bien est exposé sont disponibles sur le site Géorisques : www.georisques.gouv.fr - Eliza TORBICZ - Agent commercial - EI - RSAC 790 569 107

Ref. : 86481401

BARNES Beaulieu | Cap-Ferrat

DRAGUIGNAN2 200 000 €

House for sale patio - 6 rooms - 295

Exceptional charming estate

An exceptional and charming estate, entirely restored with refinement, a true poetic Provençal invitation to a journey of the senses. Ideally located in a sought-after area of Draguignan, on the doorstep of Figanières, in the heart of a preserved natural environment between sea and mountains, this confidential estate, nestled on the heights, offers a rare lifestyle, peaceful and sheltered from view, with breathtaking views over the Massif des Maures. Set within a remarkable fully enclosed landscaped park of over 6,000 sqm, the property offers approximately 300 sqm of living space and captivates with its perfect harmony of elegance, authenticity, and a truly distinctive art of living. The park, a true landscape masterpiece, unfolds through a succession of distinct gardens, each designed with its own unique and carefully curated atmosphere. A sensory promenade where Mediterranean-inspired gardens, an olive grove, pine forest, intimate patios, charming gazebos, a Victorian greenhouse, formal kitchen gardens structured in square plots, and a collection of aromatic plants blend harmoniously, along with generous outdoor reception areas creating a unique setting dedicated to serenity. Facing due south and bathed in natural light, the residence offers generous volumes and high-end features: a vast living space opening onto an infinity pool, a charming character kitchen, three suites including two on one level and one upstairs. An additional lounge/office with a cabinet of curiosities spirit completes the ensemble. Noble materials, exceptional finishes, and contemporary amenities give this property a distinctive signature, combining absolute comfort with timeless charm. A rare property in the heart of Provence, imbued with a protective soul and a truly unique character.

Ref. : MZIOP1317

Michaël Zingraf Christies International Real Estate OPIO

STE-MAXIME5 250 000 €

House for sale patio - 9 rooms - 300

Exceptional property with sea view - Exclusive listing

Nestled in the heart of a private residential area, this prestigious property enjoys an elegant sea view and is set in landscaped grounds of approximately 5,000 m², designed as a veritable green oasis. With nearly 300 m² of living space, the villa charms with its harmonious proportions, quality natural light and design focused on a refined lifestyle. Upon entering, the reception areas reveal a vast living room of approximately 60 m², bathed in light thanks to its double exposure and wide opening onto the outdoors. The living room naturally extends its views towards a covered terrace and the swimming pool, offering an elegant continuity between indoors and outdoors, ideal for entertaining with a sea view. The sleeping area has been designed to preserve comfort and privacy. It features a generously proportioned master suite of approximately 45 m², as well as five other harmoniously distributed bedrooms, accompanied by four bathrooms. An office and a library lounge complete the ensemble, offering more private spaces, conducive to work or relaxation. The carefully landscaped grounds offer a variety of settings. At the front, the terrace and swimming pool invite you to enjoy the sea view and climate to the full. At the rear of the property, a more intimate patio, complete with a fish pond, provides a space of absolute tranquillity, sheltered from view. A large garage of approximately 140 m², as well as several covered parking spaces, complete this rare property, which combines controlled volumes, discretion and luxury amenities. A confidential property, intended for a demanding clientele in search of an exclusive living environment, combining elegance, serenity and sea views.

Ref. : V2208ST

JOHN TAYLOR SAINT TROPEZ