OK
More than Less than
€  ok

Key-words : patio

Houses and Apartments, your real estate specialist magazine offers a selection of ads that match with the keyword patio. You can refine your search by specifying the area or price range in the navigation bar link Search for a House/Apartment.

LE BEAUSSET1 590 000 €

House for sale patio - 8 rooms - 242 m²

For Sale - Contemporary Villa - Rural Setting - Le Beausset

For Sale - Contemporary Villa - Rural Setting - Le Beausset Overlooking the charming village of Le Beausset, just a few minutes from the shops and the town square, this single-story contemporary villa—an eco-friendly home built in 2021—offers 167 m² of living space. It features four bedrooms, including a master suite, a kitchen that opens onto the dining room, and a living room. An interior patio seamlessly extends the living spaces, while the terraces are arranged around a heated saltwater pool, set amidst natural terraced gardens. A 47 m² outbuilding, a laundry room, and a garage complete this property, combining contemporary comfort with the tranquility of the countryside. The villa also features a ducted air conditioning system, BSO shutters, and a home automation system. Property located in an area subject to a brush-clearing requirement. Agency fees payable by vendor - Montant estimé des dépenses annuelles d'énergie pour un usage standard, établi à partir des prix de l'énergie de l'année 2026 : 810€ ~ 1110€ - Rebecca NOBILE - Agent commercial - EI - RSAC 921 523 411

Ref. : 87438333

BARNES SANARY LUXURY REALTY

CANNES1 550 000 €

House for sale patio - 7 rooms - 192 m²

CANNES MONTFLEURY - 5-BEDROOM URBAN VILLA - GARDEN AND TERRACE

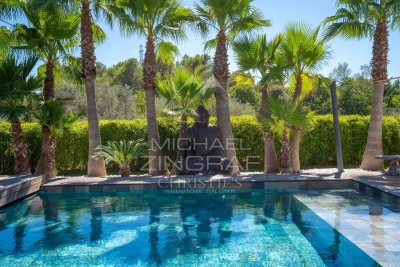
EXCLUSIVE - Magnificent townhouse located in the highly sought-after area of MONTFLEURY. One of the most desirable residential neighbourhoods in Cannes, a stone's throw from the town centre and beaches. This characterful townhouse has been completely renovated using high-end materials and offers an exceptional living environment combining old-world charm with contemporary comfort. Set on a 400m² plot, featuring a stunning sand style swimming pool surrounded by Century old Palm trees. The property is spread over 3 levels with a total surface area of 193m², with the added bonus of an ideal layout for a large family or mixed occupancy thanks to its independent ground floor flat. On the independent ground floor: Accessible from inside or outside, this two/three-room apartment comprises a 25m² living room/kitchen with direct access to the garden and terrace, a large 17.78m² bedroom also with garden access, and a shower room with walk-in shower and double basin. A separate WC and an 11m² room that could be used as a gym, laundry room, games room or storage room. Ideal for generating rental income while maintaining privacy upstairs. On the first floor - The main level is centred around a large 57m² living room/kitchen, bathed in light thanks to its numerous windows. This level has a 9m² patio. The fully equipped kitchen features a magnificent central island in green Brazilian marble. A touch of originality that makes this space unique. On the 2nd floor - A magnificent master suite with dressing room and shower room with WC. Two bedrooms with cupboards, a large bathroom with freestanding bath, walk-in shower and double basin. Key features - Solid oak herringbone parquet flooring throughout the villa - Worktop and central island in natural Brazilian green marble. Bespoke dressing room, ducted reversible air conditioning throughout the house - Double-glazed aluminium joinery - Solid wood interior doors - Solid beech staircase - Varnished exotic wood terrace.

Ref. : 86774759

Arthaud immobilier

ST-TROPEZ5 800 000 €

House for sale patio - 5 rooms - 310 m²

Saint-Tropez - An exceptional villa with a swimming pool

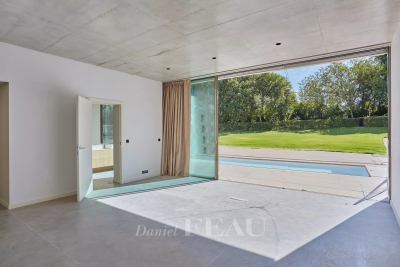
Sinopolis. This recent villa commanding a view of the sea is located in one of the resort's most sought-after private residences just a few minutes from the town centre. Set around a bright central patio, it offers about 310 sqm of elegant living space including a spacious living/reception room, a TV lounge, a study, and an open-plan kitchen with a dining room (all opening onto wide terraces commanding a view of the Mediterranean), and three suites each with a shower room. With a double garage and a utility room. The villa benefits from a heated swimming pool, an elegant pool house and a sauna. A rare opportunity just a few minutes from the centre of Saint Tropez and 800 metres from the sea.

Ref. : 87305006

Daniel FÉAU Saint-Tropez

PUTEAUX1 680 000 €

House for sale patio - 7 rooms - 180 m²

VIEUX PUTEAUX – 4-BED TOWNHOUSE WITH PATIO, GARAGE AND CELLAR

This elegant town house, located in the heart of the highly sought-after Vieux Puteaux neighbourhood, just a short walk from shops, schools, transport services and the banks of the Seine, offers 180m² (1,938 sq ft) of living space (169m² or 1,819 sq ft under the Carrez Law) and is laid out over three levels, set around a pleasant 17m² (183 sq ft) landscaped patio, the true heart of the home. The high ceilings are sure to delight from the moment you enter. The ground floor features a large living room and a bedroom (or office) opening onto the patio. A utility room, a walk-in wardrobe and a guest toilet round off this level. The first floor is entirely dedicated to reception spaces. This 60m² (646 sq ft) spaces comprises a lounge with fireplace, a dining room and a large, separate, fitted and equipped kitchen. The large windows provide plenty of natural light and enhance the feeling of space. The top floor houses the master suite with bath and shower room, two additional bedrooms, one of which has a mezzanine, and a second bathroom with toilet. On the basement level, a large garage with room for two cars side by side, a storeroom and a wine cellar round off the features of this house. a rare and highly sought-after advantage in the heart of Vieux Puteaux. Moderate redecoration work will bring out the full potential of this rare property, ideal for a family looking for a characterful home combining comfort, natural light and a prime location, just a few minutes from La Défense and Paris. Fees payable by the seller - Estimated amount of annual energy costs for standard use based on 2021 energy costs: €2,710 ~ €3,680 - Information on the risks to which this property is exposed is available on the Géorisques website: www.georisques.gouv.fr Agency fees payable by vendor - Montant estimé des dépenses annuelles d'énergie pour un usage standard, établi à partir des prix de l'énergie de l'année 2021 : 2710€ ~ 3680€ - Les informations sur les risques auxquels ce bien est exposé sont disponibles sur le site Géorisques : www.georisques.gouv.fr - Valérie PRIGENT - Agent commercial - EI - RSAC NANTERRE 509889077

Ref. : 87036196

BARNES HAUTS DE SEINE NORD

PORT-GRIMAUD1 150 000 €

House for sale patio - 5 rooms - 90 m²

Fisherman's house Port-Grimaud 1, sought-after neighborhood

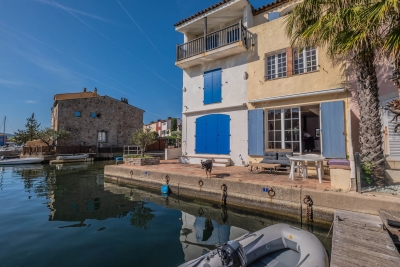
At the heart of Port Grimaud 1, in a peaceful alleyway sheltered from all hustle and bustle, discover this authentic 90 sqm fisherman's house, full of potential and ideally located. Built over three levels, it offers on the ground floor an entrance, an open kitchen to the living room, as well as a pleasant west-facing patio to enjoy sunny evenings, and an east side terrace, perfect for quiet breakfasts. Its private mooring of 11 x 4 m is a real asset for sea lovers. The first floor features two bedrooms and a bathroom. On the second floor, two additional bedrooms and a shower room complete the property. To renovate, this house presents a great opportunity to create a living space in your image, in a sought-after environment, with a nice open view over the canal.

Ref. : 7362V

AGENCE BIRD

AIX-EN-PROVENCE7 950 000 €

House for sale patio - 12 rooms - 750 m²

Le Tholonet – An exceptional ensemble set in over 1 hectare of grounds

This magnificent near 750 sqm contemporary property is located in over one hectare of grounds in a peaceful elevated setting just five minutes from the centre of Aix en Provence. It includes spacious living and reception rooms featuring high ceilings and bathed in sunshine thanks to immense patio windows opening onto the leafy garden, three elegant suites also opening onto the exterior, and a superb master suite enjoying an open view. The garden level comprises a self-contained apartment with a living room opening onto a private terrace, and two spacious suites. An independent 70 sqm guest house comprises a living room and a suite. The garden features a swimming pool, a summer kitchen, covered terraces and a bioclimatic pergola. An exceptional property in a prime location just minutes from the historic heart of Aix.

Ref. : 86191568

DANIEL FÉAU PROVENCE

RAYOL-CANADEL-SUR-MER1 290 000 €

House for sale patio - 8 rooms - 210 m²

Rayol-Canadel-sur-Mer: sea-view house overlooking Cap Nègre, with pool and two garages

From the balcony, the eye runs straight out to Cap Nègre. Facing south-west, the house keeps to the rhythm of the afternoon: the light settles slowly on the façade, then on the sea, and stays until evening. Recently renovated, this property offers 130 sq m of living space and 70 sq m of storage across two independent levels. Upstairs, the sitting room and dining room, with fireplace, open onto an 18 sq m balcony. A kitchen, two bedrooms and a bathroom complete these 80 sq m, alongside the garage and parking area. On the garden level, 50 sq m bring together a kitchen-diner, a sitting room, two bedrooms and a bathroom, set around a patio. The two levels can be joined to form a single house, or kept separate so that family and friends can stay independently. The storage space is on this same level, with room for sea gear, bicycles and everything a house by the sea tends to collect. It could also be converted into additional bedrooms. In the garden, a 7 × 3.5 m swimming pool and a generous shaded area. A second garage at the bottom of the plot can be reached through the garden or from the lower road. Canadel beaches 3 minutes away, Rayol village centre 5 minutes, Saint-Tropez 50 minutes, Toulon-Hyères airport 45 minutes.

Ref. : V2303ST

JOHN TAYLOR SAINT TROPEZ

ST-RAPHAËL2 990 000 €

House for sale patio - 10 rooms - 430 m²

For Sale - Contemporary Villa with 5 Bedrooms - Gated Domain - View of Estérel - Saint Raphael

In close proximity to golf courses and shops, in a secure and gated estate, in absolute calm and in a green setting, this contemporary villa of 315 m² living space on flat land of 2000m2 with a panoramic view of Estérel will charm you with its volumes and unique architecture. It consists of an entrance opening onto a patio, a large living/dining room, an American kitchen, 5 bedrooms and 5 bathrooms, an office and a laundry room. A 115 m² garage, a gym, a pool house, and a swimming pool complete this exceptional property.

Ref. : 86950300

Prestige & Properties

CHATEAUNEUF-GRASSE1 890 000 €

House for sale patio - 7 rooms - 207 m²

Chateauneuf-Grasse - Charming Provençal villa in a prime location

Discover the exceptional charm of this villa, ideally set in a peaceful and private environment, just moments from golf courses and only a few minutes from the picturesque village of Valbonne. Bright and welcoming throughout, this five-bedroom property features generous sliding doors and expansive picture windows, allowing natural light to flood the interiors. The entrance hall opens onto an elegant patio, which provides direct access to the spacious living and dining area with fireplace, as well as to the separate, fully equipped kitchen. The layout offers a seamless flow between indoor and outdoor living spaces, perfectly suited to enjoying the Mediterranean lifestyle with family and friends. In the right wing of the house, you will find the master suite with bathroom, shower, WC and dressing room, as well as a further en-suite bedroom with shower room. The first floor comprises two additional bedrooms and a well-appointed bathroom. An independent studio, a small garden chalet, as well as a wooden bicycle storage shed and ample parking spaces, further enhance the features of this property. Set within beautifully landscaped Mediterranean grounds of approximately 4,390 m², facing south/south-west, the heated swimming pool is surrounded by generous terraces, offering the perfect setting for both relaxation and entertaining. Ideally located, just 30 minutes from Nice International Airport and approximately 15 minutes from the renowned international schools in Mougins and Valbonne, this property is perfect as either a primary residence or a refined holiday home. Lot within a residential development managed by a Property Owners' Association (ASL). Total units: 33. Average annual charges: 378 Euros. No ongoing legal proceedings.

Ref. : V3513VA

JOHN TAYLOR VALBONNE

DRAGUIGNAN1 890 000 €

House for sale patio - 5 rooms - 200 m²

CONTEMPORARY VILLA - SWIMMING POOL - QUIET LOCATION

Discover this elegant contemporary villa, nestled in a peaceful and lush setting, at the heart of a magnificent plot of approximately 4,000 m², just 25 minutes from the beaches of Sainte-Maxime. A true reception and holiday property, it harmoniously combines modern architecture, generous volumes, high-end features and an exceptional quality of life. From the very first moments, the atmosphere invites you to slow down, relax and enjoy precious time with family and friends. With approximately 200 m² of living space, the main house reveals carefully designed interiors offering comfort and fluidity throughout everyday life. A beautiful entrance naturally leads to a spacious living area comprising a welcoming lounge, a convivial dining room and a perfectly equipped kitchen. The various spaces flow elegantly into one another and open naturally onto the outdoors, creating a seamless connection between the interior and the garden. A patio, a laundry room and a separate guest toilet complete this living space. The sleeping area offers three generously proportioned bedrooms. Two bedrooms each benefit from their own shower room, providing both family members and guests with a particularly appreciated level of comfort and privacy. The master bedroom, meanwhile, is a truly private apartment of approximately 60 m². Designed like a luxury hotel suite, it features an elegant bathroom with a shower and bathtub, a spacious dressing room and a separate toilet. A privileged space where every detail contributes to creating an atmosphere of serenity and well-being. An independent apartment of approximately 45 m² completes the property. Fully equipped, it comprises a kitchen, a lounge, a bedroom, a shower room, a toilet and a dressing room. Ideal for welcoming family and friends in complete independence, it could also accommodate a relative, staff or provide a particularly comfortable workspace. Outside, the property reveals its full dimension dedicated to the art of living. The beautifully landscaped grounds of approximately 4,000 m² offer numerous spaces ideal for relaxation and convivial moments. The 7 x 7 metre heated swimming pool, salt-treated and equipped with a heat pump, is a true invitation to enjoy the water, perfect for starting the day with a few lengths or simply making the most of long, sun-filled days. Nearby, the pool area features a shower and toilet facilities, while a jacuzzi completes this dedicated wellness environment. The pétanque court adds a distinctly Mediterranean touch and promises wonderful evenings with friends, as daylight gives way to the gentle warmth of summer evenings. The approximately 35 m² summer kitchen is undoubtedly one of the property's true highlights. Designed as a fully-fledged living space, it is equipped with a pizza oven, a barbecue, a refrigerator and an ice maker. Combined with a large outdoor dining table, it naturally becomes the preferred setting for summer meals, long evenings over a glass of wine and spontaneous moments with family or friends. The property's technical features are fully in keeping with its high-end character. Ducted heating, air conditioning in every room, a water softener, automatic irrigation, an indoor and outdoor sound system, a camera surveillance system and an alarm provide optimal comfort as well as complete control over the property's environment. A garage of approximately 45 m² completes the property, offering generous space for vehicles as well as storage. Here, every space has been designed around the same philosophy: making the most of the home, the garden and the people around us. Mornings by the pool, lunches prepared in the summer kitchen, games of pétanque at sunset or evenings extended in the jacuzzi create a lifestyle where luxury is above all about the freedom to enjoy every moment. This villa therefore offers far more than a residential setting: it provides a genuine lifestyle experience, elegant, warm and t

Ref. : MZISM149

MICHAËL ZINGRAF CHRISTIE'S INTERNATIONAL REAL ESTATE SAINT-TROPEZ

NÎMES125 000 €

Apartment for sale patio - 2 rooms - 34 m²

APARTMENT - ECUSSON - RUE DOREE

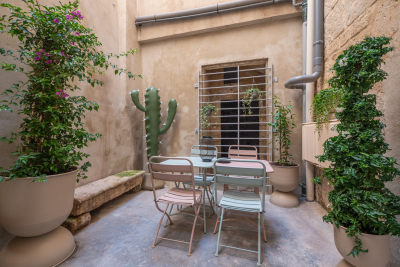
The DIAZ IMMOBILIER agency offers you for sale this apartment in the city center of Nîmes. The apartment is located in a building on the ground floor (RDC) on the rue dorée, it consists of a living room/lounge, kitchen, shower room and a wine cellar in the basement. It has a patio of approximately 10 m2 and another cellar to be converted on the ground floor. The apartment can be sold furnished and free of any occupation. The apartment was completely renovated at the beginning of the year with high-end materials such as Versailles parquet flooring, a kitchen and a wine cellar. The apartment has a square footage of 34 m2. I remain at your disposal. Nicolas DIAZ

Ref. : 47

Diaz IMMOBILIER

GASSIN8 950 000 €

House for sale patio - 9 rooms - 376 m²

SAINT-TROPEZ AREA - GASSIN - 2 HECTARES PROPERTY - SEA VIEW

This property offers a unique panorama over the sea, the village of Gassin, Port Grimaud and the Gulf of Saint-Tropez. Set on the heights of Gassin, this villa of approximately 376 m² stands on a 2-hectare plot. The main villa comprises a bright living room, a veranda with dining area and a fitted kitchen, all enjoying sea views, several terraces, a patio and a solarium. On the sleeping side: a bedroom with shower room, an office and a master suite with dressing room, bathroom and sauna. The property also includes a separate studio, a bedroom with bathroom and a fitness room. There is also an adjoining guest apartment, with living room, kitchen, dining room and a bedroom with bathroom. The garden features a swimming pool, numerous terraces, a pétanque court and a garage. The property's energy and technical diagnostics are currently being carried out and will be made available as soon as they are completed. Information on the risks to which this property is exposed is available on the Géorisques website: www.georisques.gouv.fr Alice GUIBAL - Commercial Agent - Sole Proprietor - RSAC 944 771 187 Renowned for its authentic charm and Mediterranean light, Gassin charms visitors with its hilltop village, cobbled lanes, open views over the Gulf of Saint-Tropez and its vineyards. A sought-after destination on the peninsula, the village welcomes French and international visitors each year, drawn by its Provençal atmosphere, preserved heritage and art de vivre. Set between the Mediterranean Sea and the Var hinterland, Gassin offers a privileged living environment, close to the beaches, Saint-Tropez and the Riviera's finest addresses. Located on the heights of Gassin, this sought-after residential area charms with its calm, green surroundings, just a few minutes from the village and its shops. Appreciated for its peaceful atmosphere and sea panoramas, it offers a pleasant living environment, combining residential privacy with proximity to the beaches and the landmarks of Saint-Tropez. A specialist in luxury real estate, BARNES supports its clients in all their projects through a network of 159 agencies across 21 countries and 75 destinations. For any further information, the BARNES International Saint-Tropez team is at your disposal on +33 4 94 43 32 47.

Ref. : 2213645

BARNES SAINT-TROPEZ

LE ROURET4 200 000 €

House for sale patio - 9 rooms - 344 m²

Magnificent stone-built provençal property with views extending to the sea

In a peaceful residential setting, nestled in unspoilt countryside and enjoying an elevated position, this remarkable Provençal stone property offers an exceptional lifestyle, enhanced by open views stretching all the way to the sea. Set within magnificent grounds of about 6,585 sqm, the property offers approximately 344 sqm of living space and captivates from the moment of arrival with its superb patio, an inviting introduction to an authentic architectural style in which the charm of noble materials blends harmoniously with a distinctly Provençal character. The reception areas feature an elegant living room with a fireplace and impressive ceiling height, a spacious kitchen with a dining area and a second fireplace, as well as a separate dining room, ideal for convivial gatherings. The five bedrooms offer a warm and comfortable setting, imbued with timeless authenticity. The character of the property is reflected in every detail, from the beautiful traditional aged terracotta floor tiles to the walnut and oak doors. Carefully selected materials further enhance its timeless Provençal charm and refined elegance. Outside, the inviting leisure areas provide the perfect setting to enjoy the gentle Mediterranean climate. A large swimming pool with jacuzzi, a spacious pool house and a separate guest house create an ideal environment for entertaining family and friends in complete privacy. A covered parking area accommodating three vehicles completes the outdoor amenities, while a substantial underground garage with space for up to eight cars will delight car enthusiasts and collectors alike. Combining the timeless charm of stone, the elegance of fine materials, generous living spaces and a privileged natural setting, this rare property offers an authentic Provençal lifestyle in absolute tranquillity, away from the hustle and bustle of everyday life, with beautiful countryside views extending all the way to the sea.

Ref. : 5361

MAGREY & SONS VALBONNE

AIX-EN-PROVENCE2 100 000 €

House for sale patio - 6 rooms - 270 m²

Aix en Provence – A contemporary 3-bed property

This 270 sqm single-storey property set in a 1000 sqm garden with a swimming pool is in a secure 4-unit residence a few minutes from the town centre. It includes a 100 sqm living/reception room with a dining area benefiting from wide patio windows opening onto a terrace and the swimming pool, a spacious study/library area, an equipped open-plan kitchen, and a storage room, three bright suites with dressing rooms and fitted storage space, and a utility room. With a 4-car basement garage. Air conditioning. Reduced notary fees.

Ref. : 85100506

DANIEL FÉAU PROVENCE

FRÉJUS890 000 €

House for sale patio - 8 rooms - 220 m²

VILLA OF CHARACTER - 8 ROOMS - FREJUS VALESCURE

Extender Immobilier presents its exceptional property in one of the most sought-after neighborhoods of Fréjus Valescure: a superb 220m2 neo-Provençal villa on a 1584m2 wooded plot within a secure residential estate with a swimming pool, just minutes from the city centers of Saint-Raphaël and Fréjus, shops, the train station, and beautiful sandy beaches. The villa has been completely redesigned and renovated with high-quality materials and modern amenities. The exterior is currently being finished. The perfectly laid-out villa comprises, on the ground floor, an entrance hall with storage, a double living room enhanced by an elegant double-sided fireplace, a high-end open-plan fitted kitchen, a laundry room, a separate office with built-in bookshelves, a guest WC, and a secluded, enclosed patio that extends onto the terrace. The sleeping quarters offer five bedrooms: four beautiful bedrooms, including a master suite (bedroom, shower room, and storage), a bathroom with a shower, and a dressing room. Upstairs, the master suite (bedroom, shower room, toilet, storage, and dressing room) extends onto a private solarium. The quality of the renovation is truly remarkable... Daikin ducted air conditioning and heating in every room, latest-generation aluminum joinery, home automation, connected water heater, 120x120 cm porcelain stoneware flooring, Mobalpa kitchen, designer bathrooms with recessed fixtures. The beautifully landscaped garden and a lovely south-facing terrace sheltered by a wooden pergola invite you to soak up the sun by the pond. Numerous outbuildings complete this property... A swimming pool area is available within the condominium grounds. Exceptional features for this magnificent, tastefully renovated villa, which requires some finishing touches to the outdoor spaces, close to amenities. For further information, please contact Valérie Boutemy at +33 6 18 94 06 16 or . Condominium of 41 units.

Ref. : 489

Extender immobilier