OK
More than Less than
  ok

Key-words : patio

Houses and Apartments, your real estate specialist magazine offers a selection of ads that match with the keyword patio. You can refine your search by specifying the area or price range in the navigation bar link Search for a House/Apartment.

FONTVIEILLE1 390 000 €

House for sale patio - 4 rooms - 175

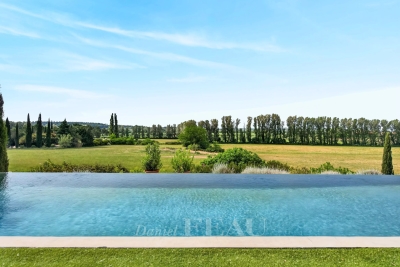
Fontvieille – An architect-designed property commanding a panoramic view

7 km from Maussane-les-Alpilles, 10 km from Arles, 12 km from Baux-de-Provence and 30 minutes from Avignon TGV station. This superb property in an elevated setting enjoying an open 360° view of Montmajour Abbey, the Alpilles mountain range and the Camargue plain benefits from wide patio windows opening onto south and west facing terraces. Offering 178 sqm of living space, it includes a spacious living/reception room and dining room, a bespoke Bulthaup kitchen, a master suite with a shower room and a dressing room, and two further bedrooms with shower rooms. Heat pump, reversible floor heating, solar panels. Set in a 5568 sqm landscaped garden with a 12 x 4 metre swimming pool, and planted with 50 olive trees, 12 almond trees and fruit trees. A rare opportunity on the market.

Ref. : 86924339

Daniel Feau Provence / Lourmarin

BORDEAUX840 000 €

House for sale patio - 6 rooms - 200

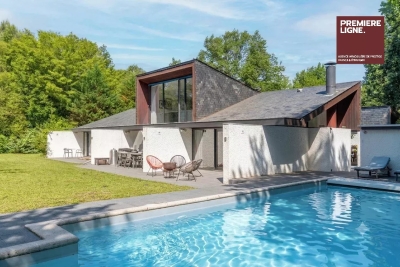
MÉRIGNAC / MARTIGNAS - SUR - JALLE

An architect-designed house of approximately 200 m² set on a superb one-hectare plot in a unspoilt setting. This property captivates with its distinctive architecture, generous proportions and four-sided aspect, which bathes the rooms in light throughout the day. True to the spirit of its era, it has retained its original architectural features and now offers two possibilities: to be appreciated as it stands for its authenticity and character, or to be reimagined in a more contemporary style. The ground floor comprises a living room, a dining room with an open-plan kitchen, four bedrooms each with an en-suite bathroom or shower room (two of which have a separate toilet), a shower room and two additional toilets. All rooms open onto the terraces, the internal patio or the garden. Upstairs, a mezzanine completes the layout. Outside, the inner patio, terraces and swimming pool create a unique atmosphere, in perfect harmony with the surrounding natural environment. Garage and utility room. A rare property, bright and full of character, for lovers of architecture and extraordinary living spaces. Translated with (free version)

Ref. : 87049183

Agence-premiere-ligne

NICE1 100 000 €

Apartment for sale patio - 3 rooms - 87

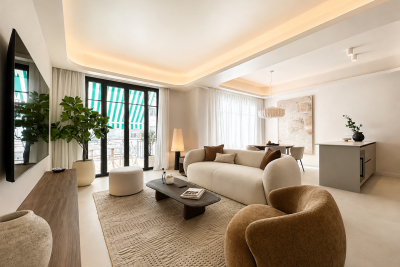
NICE CITY CENTRE – CARRÉ D’OR – PRESTIGIOUS RESIDENCE – RENOVATED 87 SQM 3-ROOM APARTMENT – DUAL-ASPECT – SOUTH-WEST FACING – BALCONY – CELLAR – RESIDENT CARETAKER

NICE CITY CENTRE – CARRÉ D’OR – PRESTIGIOUS RESIDENCE – RENOVATED 87 SQM 3-ROOM APARTMENT – DUAL-ASPECT – SOUTH-WEST FACING – BALCONY – CELLAR – RESIDENT CARETAKER In the heart of Nice, in one of the city’s most sought-after neighbourhoods, the Carré d’Or offers a privileged lifestyle just steps from the Promenade des Anglais, the beaches, shops, restaurants and the iconic addresses of the city centre. A true hub of elegance and vibrancy, this area is particularly appealing for its atmosphere, architecture and immediate proximity to the sea and all amenities. Tram lines 1 and 2 are immediately accessible, providing direct connections to the Port and the airport, while allowing most of the city centre to be conveniently explored on foot. It is within this highly sought-after setting that Le Métropole is located, a prestigious residence enjoying a remarkable address in the very heart of the Carré d’Or. The residence stands on the former site of the iconic “Grand Métropole” hotel, giving the property a distinctive historical character. It perfectly embodies the elegance and prestige that define this emblematic area of Nice. The residence features a landscaped patio with gardens, secured by an entrance gate. The communal areas are well maintained and of a high standard, with an elevator. The residence also benefits from a live-in caretaker. This 87 sqm apartment offers an exceptional quality of life within a highly sought-after residential setting. Entirely renovated with care, the apartment has been designed with a contemporary and elegant aesthetic, featuring quality amenities and particular attention to the quality of the finishes. Its generous proportions and three-room layout make it equally pleasant for everyday living and elegant for entertaining. The apartment opens onto an elegant and welcoming living area, centred around a spacious living room and a fully equipped open-plan kitchen. Two large openings extend this living space naturally towards a pleasant west-facing balcony. The balcony enjoys an unobstructed view over the residence’s beautifully landscaped gardens, creating a remarkably peaceful setting. Thanks to its dual-aspect East/West configuration, the apartment benefits from exceptional natural light throughout the day. The sleeping area has been designed with comfort and privacy at its core. Each of the two bedrooms benefits from its own private shower room, providing each occupant with an independent space reminiscent of a hotel suite. Two separate toilets complete this thoughtfully designed layout, combining functionality, comfort and privacy. The apartment boasts a perfectly optimised layout, with a clear separation between the living and sleeping areas. Rare on the market due to its generous surface area, the quality of its renovation and, above all, its prestigious location in the heart of the Carré d’Or, this apartment represents a unique opportunity for those seeking to fully embrace the Nice lifestyle, combining elegance, comfort and immediate proximity to the Mediterranean. Selling price: €1,100,000 For further information, please contact: +33 (0)6 27 11 84 47

Ref. : 510979

CABINET IMMOBILIER MILHOT

CANNES1 490 000 €

House for sale patio - 5 rooms - 207

Cannes – An elegant contemporary villa

This elegant and particularly bright contemporary villa is in a secure private residence next to Croix-des-Gardes park some 15-minutes from the centre of the resort. It includes a superb living/reception room featuring soaring ceilings and bathed in sunshine thanks to wide patio windows opening onto a covered terrace with a summer kitchen, a semi open-plan kitchen with a storage room and pantry, a TV lounge, a utility room and a guest wc. Upstairs are a master suite with a dressing room, a bathroom and a wc, and two further bedrooms with fitted storage space sharing a shower room and a wc. On a basement. The leafy enclosed garden benefits from a swimming pool and a covered terrace, as well as an annex comprising a bedroom, a shower room and a wc. A haven of peace just next to Cannes.

Ref. : 87298707

Daniel FÉAU Saint-Tropez

SEVRES2 350 000 €

House for sale patio - 10 rooms - 327

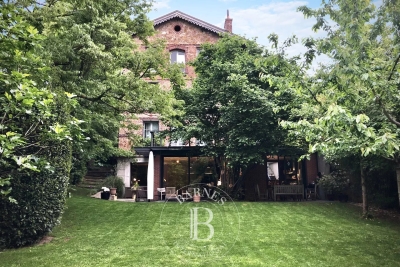
Stunning renovated period house

This beautiful, tastefully renovated house, located in the highly sought-after Brancas neighbourhood, adjacent to Saint-Cloud Park, offers a total surface area of 330m² (3,552 sq ft) and is set on a well-exposed 950m² (10,226 sq ft) south-facing plot. This property features large and bright reception areas, comprising a living room with fireplace, a dining room and a fitted open kitchen, all leading step-free onto a furnished terrace and the garden planted with trees; a TV room is located to the right of the patio. One floor is dedicated to parents, complete with a large bedroom with south-facing terrace, a bathroom and a double wardrobe. The other floors have six bedrooms, as well as bathrooms and toilets. A wine cellar, various storage areas and machine rooms, as well as a covered parking area, round off the amenities of this high-quality property. Barnes contact: +33 (0)6 60 03 78 44 Fees payable by the seller - Average amount of the share of charges €6,650/year - Estimated amount of annual energy costs for standard use based on 2021 energy costs: €5,350 ~ €7,250 - Information on the risks to which this property is exposed is available on the Géorisques website: www.georisques.gouv.fr Agency fees payable by vendor - Montant moyen de la quote-part de charges courantes 6,650 €/yearly - Montant estimé des dépenses annuelles d'énergie pour un usage standard, établi à partir des prix de l'énergie de l'année 2021 : 5350€ ~ 7250€ - Les informations sur les risques auxquels ce bien est exposé sont disponibles sur le site Géorisques : www.georisques.gouv.fr

Ref. : 86743779

BARNES HAUTS DE SEINE SUD/OUEST

CANNES11 800 000 €

House for sale patio - 10 rooms - 624

NEAR CANNES - BRAND NEW CONTEMPORARY VILLA - PANORAMIC SEA VIEW

Located in the quiet and residential neighborhood of Golfe-Juan, this 624 m² contemporary villa offers a panoramic sea view from Cap d'Antibes to the Lérins Islands. Designed by renowned architect CochetPaïs and completed in 2022, the property boasts high-quality amenities. The spacious, bright living area features a large living room with a dining space, a fully equipped high-end kitchen, and an office. The sleeping quarters contain three elegant en-suite bedrooms, each with a private bathroom and dressing area, including a master suite with a private terrace. These rooms enjoy a 180° sea view and direct access to the terrace. Two additional en-suite bedrooms, one with access to a patio, complete the accommodation. Amenities include a garage for up to six cars, a wine cellar, a cinema room, a gym, and a laundry room. Outside, the beautifully landscaped 2,652 m² grounds, surrounded by fruit trees, feature an infinity pool, creating an idyllic setting for relaxation. Ideally located, this unique villa offers quick access to the sea, downtown Golfe-Juan, and the prestigious towns of Cannes and Antibes. Agency fees payable by vendor - Montant estimé des dépenses annuelles d'énergie pour un usage standard, établi à partir des prix de l'énergie de l'année 2021 : 1836€ ~ 2484€

Ref. : 85737181

BARNES Cannes

ST-PAUL-DE-VENCE1 195 000 €

House for sale patio - 6 rooms - 180

Charming Stone Villa with swimming pool in Saint-Paul de Vence

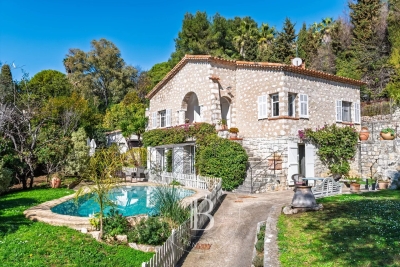
Just a few steps from the renowned village of Saint-Paul de Vence, this beautiful stone villa of approximately 183 sq.m exudes charm and elegance. Set within a landscaped garden of 1,190 sq.m, it offers open views and inviting living spaces. The ground floor features an independent apartment with two bedrooms, two bathrooms, a kitchen, and a living room that opens directly onto the pool and summer kitchen. Upstairs, the main part of the house includes two bedrooms, two bathrooms, an open kitchen leading to a bright living room, and a dining area with a fireplace. The outdoor spaces are designed for relaxation, with a lush garden, a swimming pool, a pétanque court, and several patios to enjoy throughout the seasons. An independent garage completes this charming property. Energy class: D – Climate class: D Estimated annual energy costs for standard use: between €2,710 and €3,700 (reference year 2021). Information on potential risks related to this property is available on the Géorisques website: www.georisques.gouv.fr. Property located in an area subject to compulsory brush clearance. Agency fees payable by vendor - Montant estimé des dépenses annuelles d'énergie pour un usage standard, établi à partir des prix de l'énergie de l'année 2021 : 2729€ ~ 3692€ - Amélie DOLLÉ - Agent commercial - EI - RSAC 884 445 081

Ref. : 85610713

BARNES Saint-Paul de Vence

CASSIS1 970 000 €

House for sale patio - 7 rooms - 258

FOR SALE – CASSIS – NEAR THE VILLAGE – RENOVATED VILLA – 4 BEDROOMS – SWIMMING POOL – VIEWS OF VINEYARDS AND THE CHÂTEAU

Just a few minutes' walk from the village, its iconic harbour, shops and beaches, this property is set within a lush natural environment, surrounded by countryside and vineyards. The house, entirely renovated with high-quality materials, offers approximately 258 m² of living space within landscaped grounds of 2,000 m² featuring an 8 x 4 swimming pool, a pool house and a registered pigeonnier. On the garden level, the property includes an independent one-bedroom apartment, a garage large enough for two cars and motorcycles, as well as a storage room and a spacious cellar. A large entrance hall provides access to the lift. On the main level, the generous living area — with space planned for an open-plan kitchen — extends naturally onto a panoramic terrace offering open views over the vineyards and the château. A suite with dressing room and shower room also enjoys direct access to this terrace. Upstairs, two beautiful suites each feature their own dressing room and private shower room or bathroom. This level benefits from a fluid circulation between a patio on one side and a very large garden on the other. A rare address in Cassis, combining a privileged and peaceful setting while remaining so close to the village centre. Ideal as both a primary residence or a holiday home, offering an authentic Mediterranean lifestyle. Contact Madame Claude Leonetti +33 (0)6 82 90 66 62 Deputy Director – Barnes International Realty Marseille Cassis Information regarding potential risks to which this property is exposed is available on the Géorisques website: www.georisques.gouv.fr Agency fees payable by the seller. Agency fees payable by vendor

Ref. : 86511443

BARNES MARSEILLE CASSIS LITTORAL

CANNES1 950 000 €

House for sale patio - 4 rooms - 131

Cannes, Magnificent villa with enchanting patio in the heart of the Banane in Cannes

CANNES, BANANE district: On the famous Rue d'Antibes and its shops, just a few minutes from the Croisette, you'll be surprised to discover this superb 130 m² town house, very quiet, entirely and luxuriously renovated, benefiting from a 110 m² patio planted with trees, with a rare cachet and charm, and, last but not least, high ceilings. It comprises - on the garden level: a spacious living room opening onto the patio, a magnificent fitted kitchen, a dining room, a master bedroom en suite with dressing room and splendid shower room with toilet, and a guest toilet. - Upstairs: an en suite bedroom with shower room and toilet, a third bedroom with en suite shower room, toilet and laundry room. Garage in nearby residence. Fees of 5% included, payable by the vendor. Information on the risks to which this property is exposed is available on the Géorisques website: www.georisques.gouv.fr

Ref. : SB-11402 A

NICE PROPERTIES Cannes

MOUGINS1 590 000 €

House for sale patio - 8 rooms - 266

Gated Estate – Lovely Renovated Provençal Villa with Views of the Historic Village of Mougins

Nestled within a sought-after gated estate, this lovely renovated Provençal villa offers approximately 230 sqm of living space (including the annex) and enjoys a peaceful, family-friendly setting. Mostly arranged on one level, the villa features bright and generous living areas including a double reception room, a comfortable family lounge, and a dining area with a fully equipped kitchen and central island. These spaces seamlessly extend onto a charming outdoor dining patio, perfect for entertaining and al fresco meals. The main level also comprises a study and two spacious en-suite bedrooms, each with its own bathroom and dressing area. Upstairs, two further large bedrooms share a spacious bathroom. One benefits from a dedicated office area, while the other enjoys a private terrace, ideal for soaking up the sunshine and surrounding views. Completing the property is a substantial 66 sqm double garage, part of which has been converted into an independent annex. Set within beautifully landscaped grounds of approximately 2,200 sqm, the property features a free-form swimming pool and a pétanque court. A particular highlight is the captivating view of Mougins' historic village, providing a stunning backdrop throughout the year.

Ref. : 04287

LABEL PROPERTIES

CAVALAIRE-SUR-MER580 000 €

Apartment for sale patio - 4 rooms - 93

TOP FLOOR, SEA VIEW - BERTRAND FOUCHER REAL ESTATE invites you to discover this 4-room apartment of 93 m², located just steps from the CITY CENTER, in a peaceful, tree-filled residence, featuring several terraces and a patio. It includes an entrance hall, a beautiful living room with a fireplace opening onto a terrace with SEA VIEW, an independent kitchen, three bedrooms, a bathroom, a toilet, and a laundry room. A garage completes this rare property

Ref. : 949V482A

BERTRAND FOUCHER IMMOBILIER

RUEIL MALMAISON1 690 000 €

House for sale patio - 11 rooms - 271

RUEIL - MONT VALÉRIEN - 247m² (2,659 sq ft) HOUSE - 6 BEDROOMS

At the heart of the highly sought-after Mont-Valérien area, on the edge of Suresnes, this elegant 247m² (2,659 sq ft) family home was renovated throughout in 2022 using high-quality materials and is set on a magnificent landscaped plot spanning 825m² (8,880 sq ft), free from overlook and with the possibility of installing a swimming pool. Built around a light-drenched central patio, the house boasts generous volumes and a family oriented floor plan. The main level has a vast reception room totalling 60m² (646 sq ft) with an open kitchen and dining room, a lounge with a stove, an office below, ample cupboard space and a guest toilet. The master suite on the garden level has custom-made wardrobes, a bathroom with shower, and a separate toilet. A second bedroom, currently fitted out as a living room, rounds off this level. Both bedrooms open onto the terrace and garden without steps. Upstairs are three large bedrooms with cupboards, two of which have a mezzanine and access to a terrace overlooking the garden. The bedrooms share a spacious bathroom with shower, triple washbasin and separate toilet. The semi-sunken basement level contains a home gym, a bedroom, a large games room or home cinema, a laundry room, a shower room with toilet, and plenty of storage space. The landscaped garden, complete with terrace and two sheds, creates a peaceful setting guaranteeing privacy. Two parking spaces, including a carport, round off the amenities. Dual-aspect property bathed in light thanks to its southwest/northeast orientation. VIP location close to shops, Caron marketplace, public transport services (tramway T2, overground lines L and U) and Passy Buzenval and Daniélou schools, as well as the Arsenal eco-district and the future Grand Paris Express rail network. Barnes contact - Valérie Prigent - +33 (0)6 83 94 66 29 Fees payable by the seller - Estimated amount of annual energy costs for standard use based on 2021 energy costs: €4,070 ~ €5,520 - Information on the risks to which this property is exposed is available on the Géorisques website: www.georisques.gouv.fr Agency fees payable by vendor - Montant estimé des dépenses annuelles d'énergie pour un usage standard, établi à partir des prix de l'énergie de l'année 2021 : 4070€ ~ 5520€ - Les informations sur les risques auxquels ce bien est exposé sont disponibles sur le site Géorisques : www.georisques.gouv.fr - Valérie PRIGENT - Agent commercial - EI - RSAC NANTERRE 509889077

Ref. : 87155745

BARNES HAUTS DE SEINE NORD

STE-MAXIME1 295 000 €

House for sale patio - 4 rooms - 185

FOR SALE CONTEMPORARY VILLA WITH DOUBLE GARAGE SWIMMING POOL OUTDOOR KITCHEN, SAINTE MAXIME

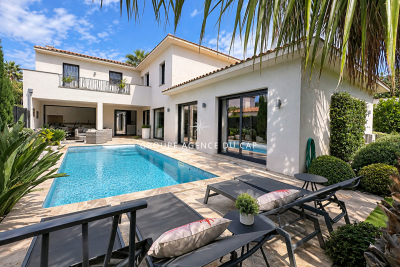
Ideally located 5 minutes from the city center and close to the amenities of Sainte-Maxime, magnificent recent contemporary villa of 185 sqm with swimming pool, outdoor kitchen and double garage. It is composed on the ground floor of a large entrance hall with office area, a master bedroom with private terrace and direct access to the double garage. At the pool level, a superb double living room with ethanol fireplace, an open kitchen, a utility room, two en-suite bedrooms and a guest toilet. The villa opens onto a beautiful, beautifully landscaped outdoor space with heated swimming pool, fitted kitchen and patio. Luxurious amenities. Come and put down your suitcases!

Ref. : 2471

SEA VIEW PROPERTY / GROUPE AGENCE DU CAP

ST-SATURNIN-LÈS-APT750 000 €

House for sale patio - 5 rooms - 98

Contemporary home with a pool and views of the Luberon in Saint-Saturnin-lès-Apt

Close to the centre of Saint-Saturnin-lès-Apt, approximately a ten-minute walk away, this contemporary single-storey house is set in a quiet residential area on the southern slopes of the village. It enjoys an attractive position overlooking the valley and the Luberon mountains, while remaining within easy reach of the village shops and amenities. Built in 2014 on 850 sqm of enclosed and landscaped grounds, the property offers approximately 100 sqm of living space and is arranged around a central patio and swimming pool. Its understated contemporary architecture combines large aluminium-framed windows and doors, exposed steel beams, stoneware floors and sliding wooden shutters. The main part of the house features a spacious living area of approximately 50 sqm, comprising a sitting room, dining area and open-plan kitchen arranged around a central island. Fully glazed on its southern side, this room enjoys plenty of natural light and opens directly onto the patio, swimming pool and views across the valley. Wide adjustable louvred blinds provide effective control of both sunlight and shade. A wood-burning stove complements the electric underfloor heating, while reversible air conditioning is installed in the living room. Adjoining the kitchen is a fitted utility pantry incorporating a small technical area. The master bedroom is located in the west wing of the main building. Generously proportioned, it offers extensive fitted wardrobe space, its own shower room and reversible air conditioning. It also has direct access to the patio and swimming pool. A guest WC with washbasin completes this part of the house. Two further bedrooms, located in a separate part of the property, share a bathroom. A terrace runs alongside both bedrooms and extends to the entrance patio, creating a natural outdoor connection between the different areas of the property. At the heart of the house, the 4.50 x 3.50 metre swimming pool is discreetly integrated into the patio and forms an integral part of the overall layout. Outside, approximately 100 sqm of terraces surround the house and swimming pool. A combination of gravel, timber and concrete surfaces reinforces the contemporary character of the property while creating a number of distinct outdoor areas to enjoy at different times of the day and throughout the seasons. Below the swimming pool, a pergola provides an additional, more sheltered and slightly secluded outdoor area. The particularly well-maintained gardens have been designed with a restrained and structured approach, with an almost Japanese influence in places. Holm oaks, olive trees, laurels and cypresses provide Mediterranean planting well suited to the setting. The approach to the property, notably framed by two cypress trees, contributes to its understated elegance. An additional room completes the property. Currently used as a laundry and storage area, it also has a mezzanine and could serve a variety of purposes, including storage, a workshop or bicycle garage. Accessible from both sides, it opens onto the entrance patio on one side and to the east on the other, where a small outdoor utility area has been created, notably for drying laundry. The entire property is enclosed and secure. To the rear of the house, on the northern side, there is parking for approximately four vehicles. With no overlooking neighbours, the house enjoys attractive open views across the valley towards the Luberon. It is equipped with double-glazed aluminium joinery, insect screens, an alarm system and fibre-optic internet. The property is connected to mains water and mains drainage. Contemporary and easy to live in, this property stands out for its well-designed single-storey layout, the constant connection between its interior and garden, its particularly well-maintained outdoor spaces and its location within walking distance of the shops and village life of Saint-Saturnin-lès-Apt.

Ref. : 11549

ROSIER

LES ADRETS-DE-L'ESTÉREL1 895 000 €

House for sale patio - 8 rooms - 304

LES ADRETS-DE-L'ESTÉREL – Private estate – Characterful Provençal villa – Panoramic sea view

REF 032026 428 / : Nestled in the heart of one of the most sought-after private and secure estates in Les Adrets-de-l'Estérel, ideally located close to major transport routes, this elegant Provençal-style villa enjoys a remarkable dominant position and breathtaking 360° panoramic sea views, stretching from the Bay of Cannes and the Lérins Islands to the Estérel hills and the Southern Pre-Alps. Set on a magnificent flat plot of over 3,100 sqm, beautifully landscaped with Mediterranean species and perfectly secluded, the property offers a peaceful and private living environment. It boasts approximately 300 sqm of living space (nearly 400 sqm in total including annexes). From the moment you enter, a charming patio leads to a spacious entrance hall with vaulted ceilings, opening onto a stunning 72 sqm reception area with fireplace, bathed in natural light and extended by a large terrace facing the sea and the pool. The independent kitchen, fully renovated in a contemporary style, is complemented by a utility room and benefits from direct access to the outdoor areas. The villa offers an ideal family layout with two beautiful ground-floor bedrooms, each with its own bathroom or shower room. Upstairs, a unique turret office full of character as well as converted attic space complete the upper level. On the garden level, the property features two additional bedrooms, a living room, a fitted kitchen and a terrace, creating a comfortable and fully independent living area. Thoughtfully designed, the property can easily be divided into two independent apartments, each with its own entrance, kitchen, living spaces and terraces, offering great flexibility of use. Outside, the living areas invite relaxation with a traditional mosaic-tiled swimming pool, a pool house, a large sun-drenched terrace and a beautifully maintained garden. A double garage as well as numerous parking spaces complete this exceptional property. Possibility to extend the property by approximately 150 sqm. A rare property combining elegance, generous volumes, natural light and absolute tranquility, enhanced by spectacular views. Ideal as a main residence or a prestigious holiday home.

Ref. : 032026-428

FINE AND COUNTRY