OK
More than Less than
  ok

Key-words : patio

Houses and Apartments, your real estate specialist magazine offers a selection of ads that match with the keyword patio. You can refine your search by specifying the area or price range in the navigation bar link Search for a House/Apartment.

ROQUEBRUNE-CAP-MARTIN1 100 000 €

Apartment for sale patio - 4 rooms - 110

Charming Apartment Villa with 3 bedrooms in Roquebrune-Cap-Martin

Situated in the sought-after area of Roquebrune-Cap-Martin, this unique apartment villa offers 110 m² of refined living space surrounded by lush greenery. The home features one spacious bedroom and four versatile rooms, perfect for both relaxing and entertaining. Large windows ensure ample natural light, while double glazing and air-conditioning guarantee year-round comfort. Step outside to a beautiful terrace that invites alfresco dining and overlooks a meticulously maintained condominium garden. The garden is bordered by elegant fencing and enhanced by tasteful outdoor lighting, providing a secure and tranquil setting amid Mediterranean landscapes. Enjoy gatherings under the covered patio, or simply bask in the peace of your private outdoor sanctuary. Residents benefit from a serene, secure environment within a prestigious condominium. With its harmonious blend of indoor comfort and outdoor beauty, this property is an ideal retreat for those seeking elegance, privacy, and a touch of the Riviera lifestyle.

Ref. : 2574

VISTA IMMOBILIER

VERSAILLES215 000 €

Apartment for sale patio - 2 rooms - 39

Versailles Porchefontaine - Top-floor 1-bed apartment - lift

Barnes is listing this 1-bedroom apartment on the 6th and top floor with a lift, combining convenience, beautiful light and great potential. Located a stone's throw from Porchefontaine RER station, it is sure to delight both investors and young professionals looking for a first-time buy. The bustling family-friendly neighbourhood offers everything you could wish for: shops, schools, and excellent rail services to Paris. The apartment is in immaculate condition and comprises an entrance with cupboards, a bright living room with patio doors, a separate kitchen and a bedroom. Its two balconies (9m² and 5m² (97 and 54 sq ft)), accessed via the bedroom and living room, add a welcome outdoor living space. District heating and hot water, double glazing and southerly and westerly orientation. Shared ownership complex formed of 50 lots. Charges €1,884/year. EPC rating: F/F Property tax: €661 Fees payable by the buyer €15,000 incl. tax. Net seller price: €200,000. Your BARNES contact: Vadim Souedet +33 (0)6 61 88 82 05 “Information on the risks to which this property is exposed is available on the Géorisques website: www.georisques.gouv.fr” €200,000 Agency fees not included - Agency fees: Fees at 7.5% incl. tax payable by the buyer - Number of lots in the building: 46 - Average amount of the share of charges €1,904/year - Estimated amount of annual energy costs for standard use based on 2021 energy costs: €1,450 ~ €1,980 - Information on the risks to which this property is exposed is available on the Géorisques website: www.georisques.gouv.fr 200,000 € Agency fees not included - Agency commission: 7.5%VAT included Agency fees payable by buyer - Nombre de lots dans la copropriété: 46 - Montant moyen de la quote-part de charges courantes 1,904 €/yearly - Montant estimé des dépenses annuelles d'énergie pour un usage standard, établi à partir des prix de l'énergie de l'année 2021 : 1450€ ~ 1980€ - Les informations sur les risques auxquels ce bien est exposé sont disponibles sur le site Géorisques : www.georisques.gouv.fr

Ref. : 87053746

BARNES YVELINES

NICE5 775 000 €

House for sale patio - 12 rooms - 430

Exceptional Belle Époque Villa with Sea Views, Nice Mont Boron

MONT BORON — NICE — EXCLUSIVE LISTING A 19th-century Belle Époque residence, set within lush greenery with a swimming pool and commanding views over the Mediterranean. At the heart of the highly sought-after Mont Boron, in one of the Riviera's most private and prestigious settings, this remarkable Belle Époque residence elegantly embodies the art of living on the Côte d'Azur. A rare address, set within a preserved and peaceful residential environment, home to some of the finest properties overlooking the Nice coastline. The residence enjoys a beautifully maintained garden planted with fruit trees, set on approximately 1,800 m² of land, just a few steps from the picturesque Port of Nice, lined with pastel-coloured façades and animated by traditional pointus fishing boats. Steeped in history and part of the architectural heritage of the French Riviera, this property subtly combines the character of its heritage, the refinement of a contemporary renovation and an authentic Mediterranean lifestyle. With approximately 330 m² of living space, the residence offers generous volumes and magnificent reception rooms filled with natural light. A remarkable glass-roofed structure brings exceptional brightness to the living areas and creates a pleasant sense of openness, while the preserved architectural features harmoniously blend with the contemporary lines of the renovation. Upstairs, the sleeping quarters comprise four elegant en-suite bedrooms, some of which open onto large balconies offering remarkable views over the Mediterranean. These spaces have been designed to combine privacy, comfort and contemplation. An elegant guest house of more than 100 m² further enhances this exceptional property. It comprises two bedrooms, three shower rooms, a refined living room and a fully equipped kitchen. Its private outdoor spaces, including a terrace and patio, provide a privileged setting, ideal for welcoming family and guests in complete independence. Additional spaces in the basement offer numerous possibilities for creating a truly private wellness and relaxation area. Outside, an elegant pergola with a dedicated barbecue area invites residents to enjoy al fresco lunches and convivial gatherings, while several intimate spaces allow one to fully appreciate the tranquillity surrounding the swimming pool and the charm of the garden. A private belvedere of approximately 150 m² is one of the most distinctive features of the residence, offering remarkable panoramic views over the coastline, the Mediterranean and Nice's Castle Hill. Far more than a residence, this discreet property offers the unique atmosphere of a private holiday home, designed for living and entertaining family and guests in complete serenity, with exceptional privacy and sheltered from prying eyes. Its privileged location provides easy access to Old Nice, the Promenade des Anglais and the coastal beaches, while offering convenient access to the Riviera's main roads. The Basse Corniche provides easy access to Villefranche-sur-Mer and onwards to Monaco, while Nice International Airport can be reached quickly, preserving the rare balance between proximity to the city, accessibility and the tranquillity of a discreet and exclusive address. Such an extensive plot in the heart of an area as sought-after as Mont Boron gives this residence a particularly rare quality, now exceptional on the Côte d'Azur. It is ideally suited to discerning clients who appreciate architecture, history and addresses that are truly one of a kind. Features: Large garage, parking spaces with easy access, lift, air conditioning, dressing rooms, laundry room, high-quality materials and fireplace. Agency fees payable by the seller. Property tax: €8,350 Information concerning the risks to which this property is exposed is available on the Géorisques website: www.georisques.gouv.fr

Ref. : 87280706

Coldwell Banker Standing Realty

GASSIN5 800 000 €

House for sale patio - 9 rooms - 310

SAINT TROPEZ BAY - GASSIN - PRIVATE DOMAIN - SEA VIEW

Located at the entrance to Saint-Tropez, in a private estate in Gassin, this beautiful contemporary villa has been completely renovated and offers approximately 310 m² of living space with stunning sea views. Very bright and perfectly arranged around a central patio, the house comprises a large living area with main lounge, TV lounge, study and open-plan kitchen, all opening onto two large terraces facing the sea. The sleeping area comprises a master suite with balcony, bathroom and dressing room, as well as three other en-suite bedrooms with their own shower rooms. Outside, you will enjoy a heated swimming pool, a pool house, a sauna and a pétanque court. A double garage, a laundry room and plenty of storage space complete the amenities. Léa HEPP - Agent commercial - EI - RSAC 898 326 897

Ref. : 86051099

BARNES SAINT-TROPEZ

CASSIS1 270 000 €

House for sale patio - 7 rooms - 233

FOR SALE – CASSIS TOWN CENTRE – PENTHOUSE-STYLE PROPERTY – PATIO WITH POOL – ROOFTOP TERRACE – 4 PARKING SPACES

BARNES Cassis exclusively presents this atypical property of approximately 233 sqm, ideally located just a few minutes' walk from the town center, in a highly sought-after and particularly ???? residential environment. From the moment you enter, the property impresses with its distinctive architecture, centered around a central patio that forms the true heart of the home. This intimate outdoor space features a Desjoyaux swimming pool and offers a privileged setting, ideal for both relaxation and entertaining in complete privacy. Primarily laid out on one level, the house benefits from a fluid layout and optimal living comfort. The sleeping area comprises two bright bedrooms, both opening widely onto the outdoors through large bay windows, each with its own shower room, one of which includes a relaxation area. A functional laundry room completes this space. The elegantly fitted kitchen, with its dining area, opens generously onto the terrace and pool, creating a seamless flow between indoor and outdoor living. Extending from this, the light-filled living room also enjoys direct access to the exterior spaces, enhancing the sense of openness and volume. The master suite, also on one level, offers comprehensive amenities including a bathroom, shower, and dressing room. The basement features high-quality ancillary spaces, including a home cinema and music room, an additional dressing room, a wine cellar, and ample storage. The property also offers a rare asset with a rooftop terrace of approximately 80 sqm. Four parking spaces and a garage complete this property. The property presents excellent potential for further development, with the possibility of a partial upward extension, allowing for a bespoke project of approximately 90 sqm. A discreet and distinctive property combining originality, comfort, and immediate proximity to the town center, perfectly suited as a primary residence or a pied-à-terre. Contact: Nathalie ARANEO +33 (0)6 09 53 41 93 BARNES Marseille/Cassis Consultant Information regarding potential risks to which this property is exposed is available on the Géorisques website: www.georisques.gouv.fr Agency fees payable by vendor - Montant estimé des dépenses annuelles d'énergie pour un usage standard, établi à partir des prix de l'énergie de l'année 2021 : 2410€ ~ 3270€ - Les informations sur les risques auxquels ce bien est exposé sont disponibles sur le site Géorisques : www.georisques.gouv.fr

Ref. : 86816269

BARNES MARSEILLE CASSIS LITTORAL

GRIMAUD2 495 000 €

House for sale patio - 7 rooms - 230

Provençal Villa with Sea View in Grimaud

Tucked away in lush greenery just a short walk from the charming village of Grimaud, this beautiful Provençal villa offers an idyllic lifestyle between sea and hills, in the heart of the sought-after Gulf of Saint-Tropez. From the moment you arrive, you'll be captivated by the breathtaking views over the Mediterranean, the old village, and the surrounding nature. Built on a private plot of 1,990 m², the property offers approx. 230 m² of living space, combining authentic charm with premium features. The bright and spacious living room boasts high ceilings and opens onto large sun-drenched terraces, perfect for enjoying the Provençal lifestyle. The separate kitchen complements the living space beautifully. The villa features five bedrooms, each with its own en-suite bathroom, offering comfort and privacy for all guests. Outdoors, the enchantment continues with a heated infinity pool (5x10 m) with cover, a jacuzzi, an interior patio with a sculpture, and a two-car carport. Set in a peaceful, private setting just minutes from the village centre, this rare property combines authenticity, tranquillity, and exceptional panoramic views. A unique opportunity – ideal as a main residence or holiday home.

Ref. : 86153396

MED-ESTATES

ST-JEAN-CAP-FERRAT2 500 000 €

House for sale patio - 5 rooms - 136

Sole agent. Saint-Jean-Cap-Ferrat: Newly Built Contemporary Townhouse just steps from the Port

Located in the heart of the prestigious village of Saint-Jean-Cap-Ferrat, this newly built contemporary-style house enjoys a prime location, just a few meters from the port, beaches, shops, and restaurants. Constructed with high-quality materials over two levels, it is laid out as follows: On the ground floor: an entrance leading to a spacious, bright living room with an open-plan equipped kitchen, a master suite with a private bathroom (shower, double sink, and toilet), a guest toilet, and a laundry room. Two patios extend the outdoor living spaces on the same level. On the upper floor: two additional bedrooms, a bathroom with toilet, and a large terrace equipped with a summer kitchen and jacuzzi ideal for entertaining. An independent studio on the ground floor with a bathroom and toilet completes the property, perfect for hosting guests or staff in complete privacy, or for seasonal rental use.Two outdoor parking spaces are also included. Only 30 minutes from Monaco and 25 minutes from Nice International Airport. Agency fees payable by vendor

Ref. : 9561

MAGREY AND SONS

CANNES1 390 000 €

Apartment for sale patio - 5 rooms - 155

Cannes - Basse Californie : Exceptional 155 m² apartment with terrace and sea view

Located in a luxury residence, right next to shops and the Rue d'Antibes, this magnificent, bright 155sqm apartment offers exceptional living comfort. It comprises a double living room with open, fully equipped kitchen, extended by three large windows opening onto a 46 sqm South-west-facing terrace with unobstructed views of the sea and the Esterel mountains. Three bedrooms, each with its own shower room and toilet, a dressing room, a guest toilet and a laundry room. A beautiful 25 sqm patio, with a removable roof, completes this property and can be converted into a gym, relaxation area or simply to enjoy sunny days in complete privacy. The apartment also features a double garage in the basement and a cellar. A rare, bright and elegant apartment, offering a privileged living environment in the heart of Cannes.

Ref. : 2-1040VA

MARLY PRIVILEGE CANNES CROISETTE

GORDES1 290 000 €

House for sale patio - 6 rooms - 153

Charming stone villa with swimming pool

The house is located in the commune of Gordes, prized for its authentic atmosphere and vibrant local life throughout the year. This sought-after area offers an ideal balance between residential tranquility and convenience, with easily accessible local shops (bakery, grocery store, restaurants, services), allowing for comfortable daily living without sacrificing peace and quiet. The surroundings remain typically Provençal, dotted with natural landscapes and preserved spaces, while benefiting from a strategic location just minutes from the center of Gordes and the iconic villages of the Luberon. The villa sits on a meticulously maintained, enclosed plot of approximately 1,600 sqm, offering a pleasant and functional setting. At the rear of the house, an olive grove adds charm and authenticity, creating a typically Provençal atmosphere and a natural space conducive to peace and quiet. At the front of the property, a beautiful swimming pool provides a true relaxation area, complemented by an integrated jacuzzi and secured by a safety cover, ideal for fully enjoying sunny days. The exterior features a wooden chalet for storing garden equipment, an outbuilding for bicycles or other equipment, and a technical room for the swimming pool. The interior spaces are harmoniously arranged around a central patio, the true heart of the house, bringing light and a welcoming atmosphere. Upon entering, a welcoming hall leads to a pleasant living area comprising a bright living room and a fully equipped kitchen, designed for comfortable everyday use. A beautiful room, currently used as an office and lounge, offers a versatile space that can be adapted to different needs. The ground floor also includes two bedrooms and a shower room. Upstairs, the house offers a large bedroom with its own shower room, complemented by two storage rooms, providing valuable storage solutions. Finally, this property benefits from particularly useful outbuildings, including a garage, a laundry room, and a small cellar, offering real everyday convenience. The prime location, offering easy access to the iconic villages of the Luberon, walking trails, and amenities, makes this house ideal as a primary or secondary residence. HOUSE AMENITIES: Mains drainage, Well, Automatic watering system, Shutters and roller shutters, Fiber optic internet, Swimming pool with jacuzzi (8x4m), Cellar. Close to shops, 45 minutes from Avignon TGV station and 1 hour from Marseille-Provence International Airport.

Ref. : 2189-cpy

NADOTTI IMMOBILIER

PARIS 6EME4 875 000 €

House for sale patio - 10 rooms - 415

Paris 14 - House designed like a loft, incredible potential

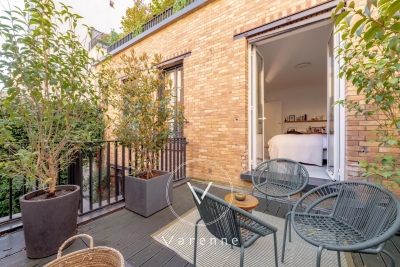
Just off Rue Daguerre and Denfert-Rochereau, this freehold house totals approximately 400 sq.m (4,305 sq ft) laid out around a patio, offering incredible potential as a residence and workplace. The main building on the street side is the residential part, extending over 200 sq.m (2,153 sq ft) and including a spectacular living room with a fitted and equipped open kitchen bathed in light thanks to the window running the length of the room and extending onto a wide balcony/terrace, three bedrooms, an office that could easily become a fourth bedroom, a bathroom, and a 75 sq.m (807 sq ft) full basement, ideal as a recreational space, for storage or additional development opportunities. The garden level has a delightful patio/garden, as well as a 20 sq.m (215 sq ft) central hall connecting the two buildings, the house on the street side and the commercial premises at the far end of the parcel. The latter spans 184 sq.m (1,980 sq ft) on two levels currently fitted out as offices - ideal for a freelance or private practice occupation, a company, or a co-working space. The 55 sq.m (592 sq ft) exterior space create an atmosphere of privacy and the feel of a home in a VIP setting. A rare, extremely bright and modular property, perfect for combining personal and professional life.

Ref. : 6494

AGENCE VARENNE PARIS 7E

LA MOTTE790 000 €

Apartment for sale patio - 5 rooms - 110

Elegant Twin Apartments in Saint-Endréol's Most Exclusive Environment

In the heart of the Saint-Endréol Golf Club, in a privileged setting offering panoramic views over the course and the surrounding hills, discover two exceptional apartments. Each apartment offers approximately 55 sq m of living space (110 sqm in total) and they are connected by a charming patio, creating a unique and harmonious living environment. Fully renovated with high-quality materials, the properties combine comfort, elegance, and modernity. You will enjoy a private area as well as a superb terrace overlooking the golf course, ideal for relaxing and enjoying the exceptional natural surroundings. The residence also features premium amenities including a swimming pool, spa, tennis courts, and restaurant. Two private parking spaces and a dedicated storage room for golf equipment complete these rare properties.

Ref. : 4035

MAGREY & SONS VALBONNE

CAVALAIRE-SUR-MER3 490 000 €

House for sale patio - 11 rooms - 495

LUXURY PROPERTY - SEA VIEW - 6 bedrooms

Magnificent property of 500m2 (including 370m2 of living space) with SOUTH-facing SEA VIEW on 3300m2, facing the Port of Cavalaire! Offering superb volumes over 370m2, this property welcomes you with on the ground floor: a large entrance under porch and fountain, with a games room with billiard table, a very beautiful living room with high ceilings, a dining room entirely composed of bay windows and a winter lounge facing the Port, ... equipped kitchen with goods lift from the basement for receptions, an office, an en suite bedroom with bathroom and toilet.... All rooms opening onto the interior patio with the lawn and the heated swimming pool and with a submerged roller shutter... Upstairs, the very large master bedroom with 2 dressing rooms, bathroom with shower and bathtub, separate toilet, private terrace and private elevator, all with sea view.... 2 bedrooms, bathroom and toilet, private terrace... On the garden level, which can be independent, a games room, 2 bedrooms with shower room, toilet... on more than 130m2, a very large laundry room / dressing room, elevator, workshop and boiler room, then a very large double garage with two electric doors... all with 6 parking spaces in the courtyard... A character property offering space and volume, all in a very confidential environment in a cul-de-sac of a very residential area... A rare property in Cavalaire Bay!

Ref. : VPR10002615

Riviera Immobilier Real Estate

PARIS 15EME2 496 000 €

Apartment for sale patio - 7 rooms - 180

Paris 15 Pasteur - Montparnasse Duplex penthouse - Step-free terraces - Large dual-aspect reception room - 4 bedrooms

This 180m² or 1,938 sq ft (Carrez Law surface) penthouse is laid out on the top two floors of a nine-storey building (1972), located on Rue d'Arsonval, a side street off Boulevard Pasteur and close to Montparnasse station. With all the feel of a detached house, the entrance hall leads to a large 80m² (861 sq ft) light-filled living room. Patio doors open onto a 50m² (538 sq ft) terrace offering views of the sky, monuments and the rooftops of Paris to the north-east. The kitchen and its pantry open onto a charming veranda adjacent to the terrace. A closet with cupboards and a guest toilet round off this level. The built-in staircase leads to the upper floor, which comprises a large master suite with bathroom, three bedrooms each of which has a balcony, a second bathroom, two separate toilets, cupboards and wardrobes. On the basement level, with direct access via the lift, a cellar comprising two lots and a spacious lock-up garage spanning four parking spaces complete the property. The four parking spaces are sold at an additional cost to the duplex apartment and its cellar for €100,000 including agency fees (each space is available for €25,000 including agency fees). Occupied and maintained by the owners since purchase off-plan, this rare family property offers great renovation potential The shared ownership complex has just completed insulation work on the building's gable walls and waterproofing work on the roof and exterior walls. €2,548,077 Agency fees not included - Agency fees: 4% incl. tax Fees payable by the buyer - Number of lots in the building: 67 - Average amount of the share of charges €10,800/year - Estimated amount of annual energy costs for standard use based on 2021 energy costs: €2,570 ~ €3,490 - Information on the risks to which this property is exposed is available on the Géorisques website: www.georisques.gouv.fr - Emmanuel Virton - Sales agent - EI - RSAC 430 223 529 2,400,000 € Agency fees not included - Agency commission: 4%VAT included Agency fees payable by buyer - Nombre de lots dans la copropriété: 67 - Montant moyen de la quote-part de charges courantes 10,800 €/yearly - Montant estimé des dépenses annuelles d'énergie pour un usage standard, établi à partir des prix de l'énergie de l'année 2021 : 2570€ ~ 3490€ - Les informations sur les risques auxquels ce bien est exposé sont disponibles sur le site Géorisques : www.georisques.gouv.fr - Emmanuel VIRTON - Agent commercial - EI - RSAC 430 223 529

Ref. : 86748690

BARNES CHAMP DE MARS

MOURIES920 000 €

House for sale patio - 7 rooms - 200

Mouriès – A charming character property

This entirely renovated character property is located in the heart of delightful Mouriès village just 15 minutes from Saint-Rémy-de-Provence Offering 200 sqm of living space in total, it includes a 155 sqm main house comprising a sitting room with a fireplace, a sunny living/reception room, a kitchen opening onto a second sitting room, and a leafy 30 sqm patio with a water feature. A master suite with a bathroom is upstairs. Two further bedrooms and a bathroom are on the top floor. The patio accesses a 45 sqm annex benefiting from independent access and comprising a living room and a suite, ideal for friends or family or a possible seasonal rental. With a garage.

Ref. : 86881096

Daniel Feau Provence / Lourmarin

LES ISSAMBRES5 700 000 €

House for sale patio - 8 rooms - 330

PANORAMIC SEA VIEW GULF OF ST TROPEZ EXCEPTIONAL PROPERTY 6 BEDROOMS POOL EVERYTHING WITHIN WALKING DISTANCE

EXCLUSIVE TO SEA VIEW PROPERTY - GROUPE AGENCE DU CAP. Located within walking distance of the beaches and shops, this remarkable property boasts a rare location and spectacular panoramic sea views over the Gulf of Saint-Tropez and the port of Les Issambres. Built on a landscaped plot of 3,449 sqm, with no overlooking neighbors, it offers nearly 360 sqm of living space. Its architecture, designed by Joël Le Couturier, was conceived to create a seamless dialogue between the interior and exterior spaces, highlighting natural light and views towards the Mediterranean. The house reveals a true duality of atmospheres. The living room extends on one side to an intimate patio and on the other to terraces opening onto the Mediterranean horizon. This design allows you to enjoy different spaces and atmospheres throughout the day and the seasons. The kitchen, along with a pantry and storage space, completes the reception rooms. Particularly pleasant to live in, the villa offers a sophisticated layout with most of the living spaces on the ground floor. This level includes two suites, one of which is the master bedroom, a laundry room, and a separate room with a washbasin. Upstairs, four additional suites each have access to a large terrace and enjoy stunning panoramic views of the sea and the surrounding landscape. Facing the Gulf of Saint-Tropez, the heated infinity pool naturally extends the view towards the horizon. The surrounding terraces offer various spaces for entertaining or relaxing. An outdoor shower and toilet complete the amenities. A rare property where architecture and the Mediterranean lifestyle converge, designed both for entertaining and for fully enjoying the comfort of a home that is easy to live in every day.

Ref. : 2905

SEA VIEW PROPERTY / GROUPE AGENCE DU CAP