OK
More than Less than
  ok

Key-words : patio

Houses and Apartments, your real estate specialist magazine offers a selection of ads that match with the keyword patio. You can refine your search by specifying the area or price range in the navigation bar link Search for a House/Apartment.

ARLES720 000 €

House for sale patio - 3 rooms - 200

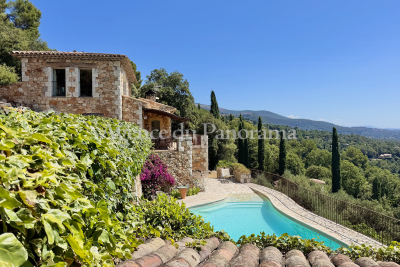
Pays Gardois – An architect-designed villa commanding a panoramic view

This 133 sqm contemporary property in an elevated location near Arles was designed by architect Armand Pellier. Fully south-facing and benefiting from wide patio windows commanding a magnificent panoramic view of the Alpilles and the surrounding countryside, it includes a living/reception room with a fireplace designed by ironwork craftsman Daniel Souriou, a beautifully fitted and equipped kitchen which was renovated in 2022, and two bedrooms each with a bathroom. The bedrooms and bathrooms were also meticulously renovated. A near 80 sqm basement offers great potential for further living space. It would be possible to install a swimming pool in the terraced near 2500 sqm gardens. In a convenient location near a village with shops.

Ref. : 86743775

Daniel Feau Provence / Lourmarin

BOULOGNE BILLANCOURT1 469 000 €

Apartment for sale patio - 5 rooms - 109

NORTH BOULOGNE - 109M2 (1,173 SQ FT) WITH 140M2 (1,507 SQ FT) SOUTH-FACING GARDEN & PARKING SPACE

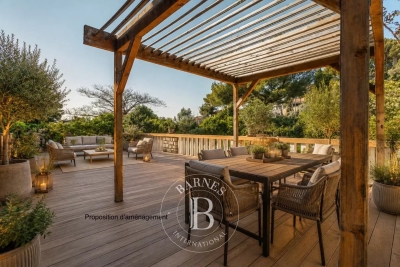
RARE - NORTH BOULOGNE - 109M2 (1,173 SQ FT) APARTMENT WITH 140M2 (1,507 SQ FT) SOUTH-FACING GARDEN & PARKING SPACE - This 109m2 (1,173 sq ft) apartment in a high-end co-ownership building is quiet and filled with light, and has the feel of a house. It comprises a good-sized reception room with large patio doors opening onto the garden planted with trees, a kitchen, 3 bedrooms and an office. The exceptional garden with its private entrance, the peace and quiet and the fantastic light make this a rare property. Cellar and parking space also included. Option to acquire a small studio apartment at an additional cost. Contact Valérie Le Roy Maguin +33 (0)6 62 10 75 69 BARNES BOULOGNE exclusive listing Fees payable by the seller - Average amount of the share of charges €7,140/year Agency fees payable by vendor - Montant moyen de la quote-part de charges courantes 7,140 €/yearly

Ref. : 86911657

BARNES BOULOGNE

LE CHESNAY-ROCQUENCOURT1 976 000 €

House for sale patio - 10 rooms - 295

Le Chesnay - Haut Plateau Saint Antoine - Magnificent brick and buhrstone house renovated in 2020 - 6 bedrooms - Home office

Barnes Versailles invites you to step inside this magnificent 1930s brick and buhrstone house, fully renovated in 2020 and with a fabulous extension, located in Le Chesnay, at the heart of the Plateau Saint-Antoine. Spanning 220m² (2,368 sq ft) of living space (295m² or 3,175 sq ft of floor space in total, basement included), it is set on a 342m² (3,681 sq ft) plot. Redecorated in a resolutely contemporary style, complete with graphic wallpapers in the extension and sliding patio doors, the house is laid out as follows: A wide front courtyard providing space to park two cars, with a wood store. Ground floor: pretty entrance hall with floor tiles leading to a vast, double-sized lounge totalling 53m² (570 sq ft) with light-wood floor. This room is filled with light thanks to its westerly orientation, its large Velux windows and its Securit sliding doors opening onto the wooden terrace and garden (also facing west). Up a few steps is the fully equipped 23m² (248 sq ft) eat-in kitchen with plenty of cupboard space, leading onto a second wooden terrace to round of this convivial family space. An office area off of the living room and a separate toilet complete this floor. First floor: three good-sized bedrooms (including a suite with its own shower room) all overlooking the garden, bathroom with bath and toilet, and vast dressing room. Second floor: two bedrooms, shower room with toilet. A wing on the second floor has been fitted out as a self-contained studio apartment with kitchenette, and shower room with toilet. Basement level: boiler/utility room, wine cellar, storage room, family room with garden access. The perfect family home thanks to its function layout, comfortable dimensions, 6 bedrooms spread over two floors, and its large kitchen leading to the lounge. The high-quality features make this a unique property: reinforced double glazing throughout, full insulation, wood floors, floor tiles, ample cupboard space and fitted wardrobes. The house underwent a quality renovation in 2020 to create the kitchen, master suite upstairs and family room on the basement level. Perfectly maintained since then, it is in excellent condition and requires no further work. Classic 30s facade; views over the garden; contemporary configuration with graphic design. An ideal entertaining property. Its two peaceful terraces and its sheltered garden with chicken coop create a rural feel in an urban setting! Highly sought-after neighbourhood near the shops on Rue de Versailles, Place de la Loi and reputable schools (Blanche de Castille, Saint-Jean d'Hulst, Les Châtaigniers), and bus routes to all the stations in Versailles, Viroflay and Vaucresson within walking distance. Regulated (Frisquet) gas condensing boiler (2020), with programmer and a reduction unit. Two electric hot water tanks (2022). Excellent EPC: D/D - Estimated annual energy costs (baseline years 2021, 2022, 2023): between €3,390 and €4,640 per year. Property tax (2025): €4,476 Price: €1,976,000 including agency fees- Fees: 4% incl. VAT Net seller price: €1,900,000 Your BARNES contact: Nathalie Boue Tel: +33 (0)6 44 07 93 50 - Email: €1,900,000 Agency fees not included - Agency fees: 4% incl. tax Fees payable by the buyer - Estimated amount of annual energy costs for standard use based on 2021 energy costs: €3,390 ~ €4,640 1,900,000 € Agency fees not included - Agency commission: 4%VAT included Agency fees payable by buyer - Montant estimé des dépenses annuelles d'énergie pour un usage standard, établi à partir des prix de l'énergie de l'année 2021 : 3390€ ~ 4640€

Ref. : 86921957

BARNES YVELINES

RUEIL MALMAISON1 690 000 €

House for sale patio - 11 rooms - 271

RUEIL - MONT VALÉRIEN - 247m² (2,659 sq ft) HOUSE - 6 BEDROOMS

At the heart of the highly sought-after Mont-Valérien area, on the edge of Suresnes, this elegant 247m² (2,659 sq ft) family home was renovated throughout in 2022 using high-quality materials and is set on a magnificent landscaped plot spanning 825m² (8,880 sq ft), free from overlook and with the possibility of installing a swimming pool. Built around a light-drenched central patio, the house boasts generous volumes and a family oriented floor plan. The main level has a vast reception room totalling 60m² (646 sq ft) with an open kitchen and dining room, a lounge with a stove, an office below, ample cupboard space and a guest toilet. The master suite on the garden level has custom-made wardrobes, a bathroom with shower, and a separate toilet. A second bedroom, currently fitted out as a living room, rounds off this level. Both bedrooms open onto the terrace and garden without steps. Upstairs are three large bedrooms with cupboards, two of which have a mezzanine and access to a terrace overlooking the garden. The bedrooms share a spacious bathroom with shower, triple washbasin and separate toilet. The semi-sunken basement level contains a home gym, a bedroom, a large games room or home cinema, a laundry room, a shower room with toilet, and plenty of storage space. The landscaped garden, complete with terrace and two sheds, creates a peaceful setting guaranteeing privacy. Two parking spaces, including a carport, round off the amenities. Dual-aspect property bathed in light thanks to its southwest/northeast orientation. VIP location close to shops, Caron marketplace, public transport services (tramway T2, overground lines L and U) and Passy Buzenval and Daniélou schools, as well as the Arsenal eco-district and the future Grand Paris Express rail network. Barnes contact - Valérie Prigent - +33 (0)6 83 94 66 29 Fees payable by the seller - Estimated amount of annual energy costs for standard use based on 2021 energy costs: €4,070 ~ €5,520 - Information on the risks to which this property is exposed is available on the Géorisques website: www.georisques.gouv.fr Agency fees payable by vendor - Montant estimé des dépenses annuelles d'énergie pour un usage standard, établi à partir des prix de l'énergie de l'année 2021 : 4070€ ~ 5520€ - Les informations sur les risques auxquels ce bien est exposé sont disponibles sur le site Géorisques : www.georisques.gouv.fr

Ref. : 87155745

BARNES HAUTS DE SEINE NORD

CLICHY1 600 000 €

House for sale patio - 5 rooms - 163

CLICHY CENTRE - TOWNHOUSE - 4 OR 5 BEDROOMS - RENOVATED - LIGHT - PEACE AND QUIET - PATIO/TERRACE

Located in the heart of Clichy, just a stone's throw from the town hall and Place du Marché, this stunning townhouse offers a rare combination of the authenticity of a Parisian home of yesteryear and the comfort of a carefully designed renovation. Situated in a fully renovated 19th-century building, this house benefits from a south-west orientation that floods the spaces with generous light, while the bedrooms enjoy peace and quiet. Ideal layout for combining natural light and tranquillity. This 163m² (1,755 sq ft) property is laid out as follows: At the heart of the property, a magnificent, south/west-facing living room bathed in generous natural light. This main space features a kitchen currently awaiting fitting to entirely to your own taste – a rare opportunity to select materials and colours according to your personal style. A 21m² (226 sq ft) perfectly proportioned planted patio/terrace extends this living area and awaits your ideas for relaxation and entertaining. On the first floor are two bedrooms with storage and a bathroom with toilet. On the second floor, there is a superb 31m² (334 sq ft) master suite, comprising a walk-in wardrobe and a bathroom with toilet, offering unobstructed views and plenty of natural light. Laundry room and storage area on the basement level, and, bordering a landscaped courtyard, two additional bedrooms or an office with shower room. Fully renovated by an architect, this townhouse will delight with its meticulous selection of materials and finishes – solid wood flooring, custom-built woodwork elements, high-end ceramics and bathroom fittings. The south and west-facing orientation make this property particularly bright and welcoming. Exceptional transport connections. A stone's throw away, line 13 metro station (Mairie de Clichy) offers direct access to the main transport routes of Paris. Fees payable by the seller - Number of lots in the building: 9 - Average amount of the share of charges €1,200/year - Jennifer Molinier - Sales agent - EI - RSAC 889 178 711 Agency fees payable by vendor - Nombre de lots dans la copropriété: 9 - Montant moyen de la quote-part de charges courantes 1,200 €/yearly - Jennifer MOLINIER - Agent commercial - EI - RSAC 889 178 711

Ref. : 86963058

BARNES MARTYRS

RAMATUELLE6 290 000 €

House for sale patio - 10 rooms - 400

Ramatuelle – A peaceful 6-bed property near the beaches

This elegant 350 sqm property with 50 sqm annexes is set in 5000 sqm of peaceful grounds just a few minutes from l'Escalet and Pampelonne beaches. It includes a bright and spacious living/reception room benefiting from wide patio windows opening onto terraces and a swimming pool, a fully equipped kitchen, and six suites. With a double garage.

Ref. : 86778342

Daniel FÉAU Saint-Tropez

LE CANNET2 490 000 €

House for sale patio - 6 rooms - 282

LE CANNET CHARMING VILLA WITHIN A PRIVATE ESTATE FOR SALE

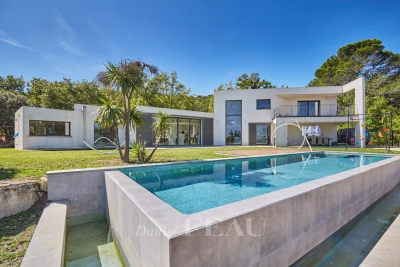
CO-EXCLUSIVE LISTING Nestled in the hills of Le Cannet, just ten minutes from Cannes, this charming and light-filled Provençal villa is located in a sought-after, private and secure estate. Set in beautifully landscaped, peaceful surroundings, it offers over 280 sqm of living space on approximately 2,400 sqm of flat grounds. Enjoying an exceptionally private, authentic and tranquil setting, the villa is arranged mainly on one level, with a practical and comfortable layout and generous proportions throughout. GROUND FLOOR Entrance hall opening onto a delightful patio Spacious living room opening onto the terrace, garden and swimming pool area with summer kitchen Bright principal bedroom with dressing room and bathroom, opening directly onto the terrace, garden and pool Dining room and kitchen opening onto the patio, creating a warm and inviting space for everyday living GARDEN LEVEL Three en-suite bedrooms, each with a private bathroom Laundry room Cellar A large swimming pool area with a welcoming summer kitchen is surrounded by spacious terraces and a flat garden. Double garage and two separate gated entrances. Some updating would enhance the property’s full potential. The villa could be extended and an upper floor added, offering sea views, subject to the necessary planning permission. Further information is available upon request. Property subject to co-ownership status. Information regarding potential risks to which this property is exposed is available on the Géorisques website: georisques.gouv.fr.

Ref. : 139LG F

SCC VENDÔME

SANARY-SUR-MER1 760 000 €

House for sale patio - 4 rooms - 225

225 m2 single-storey villa in a quiet location near the beac

Just steps from the coves, the Bay of Cousse, and La Gorguette beach, discover this exceptional 225 sq m single-story villa nestled on a landscaped 825 sq m plot planted with Mediterranean trees and featuring a swimming pool. A true haven of tranquility within a secure residence. From the moment you enter, you will be captivated by a majestic 40 m2 patio, opening onto a bright 75 m2 living room, enhanced by a remarkable ceiling height and a triptych of bay windows offering a true picture open to the garden. The villa also offers a 37 m2 fitted and equipped eat-in kitchen, extended by an elegant covered terrace facing south. On the bedroom side, you'll find a master suite with a dressing room, shower room, and toilet, two 19 m2 bedrooms, a bathroom, and a separate toilet. An office completes the layout and can be converted into a completely independent annex. A large basement, accessible from the outside, completes the amenities of this property. This property embodies a perfect balance between architectural elegance and the laid-back Mediterranean lifestyle. A rare opportunity to enjoy absolute tranquility in the heart of one of the most sought-after private settings.

Ref. : 1_FFVMA1599

FC AGENCE

BORMES-LES-MIMOSAS1 290 000 €

House for sale patio - 10 rooms - 319

SPACIOUS VILLA IN BORMES-LES-MIMOSAS

Nestled in a rural setting, discover this unique villa offering a peaceful lifestyle. The bright and airy living room, approximately 80 sq m, opens onto a large terrace with beautiful panoramic views of the surrounding countryside, stretching as far as the medieval village of Bormes. It also provides access to a charming patio and the pool terrace with its well-equipped summer kitchen and inviting bar area. A comfortable master suite, an office, a guest WC, two further bedrooms each with its own shower room and WC, a laundry room, and a relaxation area with a sauna are all located on this level. The garden level has been converted into two generously sized apartments, a 53 m2 two-room apartment and an 87 m2 three-room apartment. A workshop completes this level. The easily accessible garden, complete with a pétanque court, is adorned with fruit trees. The property includes two garages and offers ample parking for at least five cars. This unique property, with its numerous amenities, is well worth a visit. Seasonal rentals are also a possibility thanks to the two separate living spaces. For all information, please contact Véronique GODET by email: or by phone +336 13 05 80 41 for CABINET DUJARDIN, experts in luxury real estate in Bormes-les-Mimosas and Le Lavandou.

Ref. : 1_283

Cabinet Dujardin

ST-RAPHAËL More than 2 300 000 €

House for sale patio - 13 rooms - 700

Exclusive Mediterranean Estate with Private Sea Access

Perched above the turquoise waters and red cliffs of the Estérel Massif, this rare property enjoys a privileged location between Cannes and Saint-Tropez, just minutes from Théoule-sur-Mer and Saint-Raphaël. Designed in perfect harmony with nature, this characterful residence offers direct access to the sea from its two private coves – an invitation to sail to Monaco, enjoy an evening in Saint-Tropez, or explore the unspoiled coves of the Estérel coastline. Facing due south, the villa opens onto a large, landscaped flat garden with breathtaking sea views and a seawater pool that blends seamlessly with the horizon. Inside, each space reflects understated elegance and meticulous attention to detail: • On the garden level, a light-filled living room, a TV lounge, a library, and a dining room revolve around a covered patio with sea view – an open-air living space. • Upstairs, the master suite, three additional suites, a children's bedroom, two private patios, and two secret gardens filled with jasmine scent and outdoor showers invite relaxation and escape. • A wellness area with an indoor swimming pool (10x5 m), wine cellar, bar, and ample storage completes the home. An independent studio, guest room, and caretaker's apartment round out this exceptional estate. Full brochure, high-resolution photos, and professional video available upon qualified request. Ref. PE-00259

Ref. : PE-00493

CARLTON INTERNATIONAL Saint-Jean-Cap-Ferrat

ST-PAUL-DE-VENCE3 200 000 €

House for sale patio - 8 rooms - 473

Exceptional village property in the heart of Saint-Paul de Vence

Located in the heart of the historic village, this magnificent village house will charm you with its authentic character and rich history. This property, with its generous volumes, features a patio with a pool/jacuzzi and a spacious terrace offering panoramic views of the sea and mountains. With a living area of approximately 338 sq.m spread over 5 levels, this unique home offers bright and spacious living spaces. A private courtyard welcomes you and provides access to the main entrance of the house as well as a commercial space. The house consists of a living room with a fireplace, a large eat-in kitchen with a fireplace, opening onto a large semi-covered terrace perfect for admiring the breathtaking views of the sea and mountains; a sitting room/boudoir, three bedrooms, one with a balcony, a bathroom, three shower rooms, a majestic music room, numerous storage spaces, and a garage that can accommodate two vehicles. There is also the possibility to create an independent apartment, offering additional flexibility for this property. This unique and rare house, located in the heart of Saint-Paul-de-Vence, will undoubtedly win your heart with its unparalleled charm and absolute tranquility. Energy class: C - Climate class: C / Estimated annual energy costs for standard use: between €3, 993 and €5,403 (ref year : 2021). Information on the risks to which this property is exposed is available on the Geohazards website : www.georisques.gouv.fr Property located in an area subject to compulsory brush clearance. Agency fees payable by vendor - Montant estimé des dépenses annuelles d'énergie pour un usage standard, établi à partir des prix de l'énergie de l'année 2021 : 3993€ ~ 5403€ - Les informations sur les risques auxquels ce bien est exposé sont disponibles sur le site Géorisques : www.georisques.gouv.fr - Amélie DOLLÉ - Agent commercial - EI - RSAC 884 445 081

Ref. : 84943164

BARNES Saint-Paul de Vence

CANNES2 490 000 €

House for sale patio - 6 rooms - 282

LE CANNET CHARMING VILLA WITHIN A PRIVATE ESTATE FOR SALE

CO-EXCLUSIVE LISTING Nestled in the hills of Le Cannet, just ten minutes from Cannes, this charming and light-filled Provençal villa is located in a sought-after, private and secure estate. Set in beautifully landscaped, peaceful surroundings, it offers over 280 sqm of living space on approximately 2,400 sqm of flat grounds. Enjoying an exceptionally private, authentic and tranquil setting, the villa is arranged mainly on one level, with a practical and comfortable layout and generous proportions throughout. GROUND FLOOR Entrance hall opening onto a delightful patio Spacious living room opening onto the terrace, garden and swimming pool area with summer kitchen Bright principal bedroom with dressing room and bathroom, opening directly onto the terrace, garden and pool Dining room and kitchen opening onto the patio, creating a warm and inviting space for everyday living GARDEN LEVEL Three en-suite bedrooms, each with a private bathroom Laundry room Cellar A large swimming pool area with a welcoming summer kitchen is surrounded by spacious terraces and a flat garden. Double garage and two separate gated entrances. Some updating would enhance the property's full potential. The villa could be extended and an upper floor added, offering sea views, subject to the necessary planning permission. Further information is available upon request. Property subject to co-ownership status. Information regarding potential risks to which this property is exposed is available on the Géorisques website: www.georisques.gouv.fr.

Ref. : 139 LG

SCC VENDÔME

AIX-EN-PROVENCE1 200 000 €

House for sale patio - 6 rooms - 170

Tucked into a sought-after residential estate just 3 kilometres from the iconic Cours Mirabeau, this beautifully presented contemporary house offers a rare combination of space, flexibility, and Provençal lifestyle — all in excellent condition. Spanning approximately 170 m² of living space on a generous 1,052 m² plot, the property is ideally laid out for family life and entertaining. The centrepiece is a luminous 40 m² reception room that flows directly onto a sun-drenched terrace, while a fully fitted kitchen opens onto a charming private patio — perfect for alfresco dining in the Provençal sunshine. On the ground floor, two bedrooms offer versatile accommodation: one currently arranged as a comfortable library and study, the other a well-proportioned guest room. Upstairs, a further bedroom is complemented by a master suite with dressing room and private shower room. A completely independent studio extends the possibilities further — ideal as a home office, artist's retreat, or accommodation for guests and family. Outside, the landscaped garden is designed for effortless enjoyment, centred on a heated swimming pool and maintained by an automatic irrigation system. A garage completes the picture.

Ref. : BVI77380

ACTUEL IMMOBILIER - AIX-EN-PROVENCE

PARIS 8EME1 950 000 €

Apartment for sale patio - 6 rooms - 185

Paris 8th - Haussmann / Matignon - Apartment - 4 bedrooms

Paris 8th Arrondissement - Percier/Matignon - Apartment - 4 Bedrooms Located on the first floor overlooking the courtyard of a magnificent building, this 177 sq m (185.95 sq m of floor space) apartment comprises an entrance hall, a living room, a dining room, a large eat-in kitchen, a pantry, four bedrooms, a bathroom, a shower room, and a patio. Original features have been preserved (parquet floors, moldings, and fireplaces). Quiet location. Two cellars complete this property. A parking space is available at an additional cost. Agency fees payable by vendor - Montant moyen de la quote-part de charges courantes 4,948 €/yearly - Montant estimé des dépenses annuelles d'énergie pour un usage standard, établi à partir des prix de l'énergie de l'année 2021 : 4250€ ~ 5770€ - Les informations sur les risques auxquels ce bien est exposé sont disponibles sur le site Géorisques : www.georisques.gouv.fr - Claire BARY DUMON - Agent commercial - EI - RSAC 533 412 706

Ref. : 87102223

BARNES SAINT-HONORE

LE LAVANDOU2 690 000 €

House for sale patio - 8 rooms - 217

ESTATE ON CAP NEGRE NEAR THE BEACHES

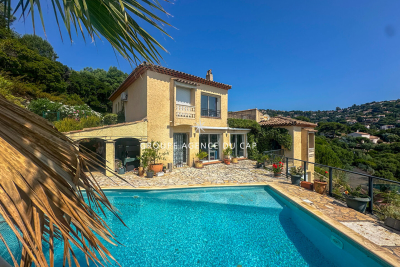
CAVALIERE PLAGES - For sale, a beautiful property just a five-minute walk from the beach. Infinity pool and high-end amenities. Situated on a 1325 m2 plot, this 217 m2 villa has been completely renovated by an architect, offering refined finishes and exceptional living comfort. On the ground floor, you will find a lovely entrance hall, four bedrooms (including a dormitory), a bathroom, three shower rooms, a laundry room, and a separate toilet. Upstairs, panoramic views combine the sea and the Massif des Maures mountains. The villa features an entrance hall leading to a double living room opening onto a beautiful patio, a fitted kitchen opening onto a small garden ideal for breakfast, and a dining room opening onto a large covered terrace. There is also a beautiful master suite with a walk-in shower and an additional bedroom, also with its own shower room. Separate WC. The exterior is equally appealing with a fully secured infinity pool, a pool house, a double garage, a single garage with a cellar, and a beautifully landscaped garden. The property is fully air-conditioned and features a staircase and a stairlift for optimal comfort. This house combines elegance, modernity, and tranquility in an ideal setting for family life or entertaining.

Ref. : 1_V10008278

AGENCE AGNES MALECKI - GOLFE DE SAINT TROPEZ