OK
More than Less than
€  ok

Key-words : panorama

Houses and Apartments, your real estate specialist magazine offers a selection of ads that match with the keyword panorama. You can refine your search by specifying the area or price range in the navigation bar link Search for a House/Apartment.

MANDELIEU-LA-NAPOULE765 000 €

Apartment for sale panorama - 3 rooms - 80 m²

Panoramic sea view

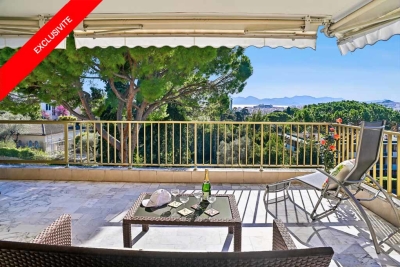
In a prestigious residence perched on the heights of Mandelieu-La-Napoule, discover an exceptional apartment enhanced by a spacious terrace. This superb two-bedroom apartment of 80 sqm, extended by a 40 sqm terrace, offers a panoramic sea view stretching from the Cap d'Antibes to the Esterel mountains. The apartment features a bright and generous living room, an open-plan kitchen, fully equipped and fitted, two elegant bedrooms, and two refined bathrooms. Each room enjoys direct access to the terrace, allowing you to fully embrace natural light and the breathtaking panorama. This rare property is completed by a private box and a cellar, providing valuable additional storage and convenience. This apartment is presented to you by Savills International, your real-estate reference on the French Riviera.

Ref. : CAN260194

Savills Cannes

MENTON504 000 €

Apartment for sale panorama - 2 rooms - 52 m²

Menton Belle Époque Charm

Discover this superb, bright apartment, ideally located in the heart of Menton, just a few steps from the sea. Nestled in a sought-after Belle Époque-style residence, this property perfectly combines character and comfort. The apartment is perfectly laid out, in excellent condition, and is sold furnished. It consists of a comfortable master bedroom and a cabin area, ideal as an additional sleeping space. You will be immediately captivated by its unobstructed view of the sea and the city, offering a unique panorama. For your convenience, there is the possibility to purchase an underground parking space in a nearby luxury residence for an additional €45,000. A rare opportunity for those seeking prestige and immediate proximity to all amenities. An opportunity not to be missed!

Ref. : 2P PALAIS AUSONIA

ITALGEST GROUP INTERNATIONAL REAL ESTATE

STE-MAXIME3 600 000 €

House for sale panorama - 6 rooms - 330 m²

Exceptional contemporary villa with panoramic sea views

CO-EXCLUSIVITY - Nestled in an affluent and discreet area of the bay of St Maxime, this 4 bedroom villa of some 330 m2 offers stunning panoramic views over the Mediterranean Sea. Spanning over three expansive levels, the property is flooded with natural light and designed with modern elegance. Throughout the vast interior : playful touches, vibrant colours, architectural details and sculptures make this property a true haven of originality and sophistication A large cleverly designed terrace is a true extension of the spacious living room and kitchen cum dining-room, all facing the azure sea beyond the pine trees. All bedrooms are designed for comfort and total privacy : 2 ensuite bedrooms on the garden level with direct outdoor access - One spacious double bedroom on the main ground level and a spectacular master suite on the top floor with a large terrace onto the breathtaking panoramic sea view. The lounge and dining areas are spectacularly spacious, framed by floor to ceiling windows that showcase the Mediterranean panorama. On the garden level there is a home cinema, a wine cellar and a huge garage that can host up to 6 cars. Outside the well-maintained garden is a little oasis, with orange trees and cactus, ensuring privacy and tranquillity in a quiet setting. Practical and perfectly located, the villa offers easy access to the beach and is just 10 minutes from the center of Sainte Maxime, A rare opportunity to own a modern, light filled and unique villa combining architectural flair, stunning views and absolute discretion in one of the Cote d'Azur's most desirable locations, making it ideal for both relaxed living and/or as a secondary residence for a luxury escapade. From there, some essential must-see spots - La calanque de Bonne Eau, the coastal path of les Issambres, the center of Sainte Maxime and the glitz & glam of Saint Tropez! Information on the risks this property is exposed to is available on the Géorisques website: www.georisques.gouv.fr

Ref. : 86792394

Cote d'Azur Villas

LORGUES1 080 000 €

House for sale panorama - 7 rooms - 220 m²

Lorgues Provençal House with 5 Suites, Guaranteed Seduction

Nestled in a green setting, in the heart of a discreet and perfectly peaceful residential environment, this single-story property exudes all the charm of a refined Provençal lifestyle. Just a few minutes from the medieval village of Lorgues, it combines absolute privacy, preserved nature, and proximity to amenities. Built on a 4,000 sqm enclosed land, enhanced by a landscaped garden with Mediterranean species and a beautiful terracing, the property enjoys a commanding position offering an open and soothing view of the surrounding hills. From the entrance, the tone is set. The house with cross openings opens generously to the outside and reveals a bright living space, a large living-dining room with a fireplace, opening via folding bay windows onto the terrace and the salt pool, the semi-open Provençal-style kitchen, opening onto a magnificent patio with postcard views, offering a Provençal lifestyle in all seasons. This summer lounge creates a harmonious transition between the two sleeping areas. A true living space, the main room, offers a warm and convivial atmosphere, with a kitchen and living room open to an enchanting panorama, ideal for enjoying every moment with family or friends. A stylish master bedroom with a study, bathroom, and dressing room makes up a cozy and comfortable sleeping area. A separate space designed for relaxed hosting or for the privacy of grown children consists of four bedrooms, each with its own shower room, and direct access to the garden. Two have their own toilet and a third in the corridor for the other two suites. The high-end amenities meet modern comfort requirements: fully automated salt pool, with free lines, underfloor heating, air conditioning, thermodynamic water heater, fiber internet, central vacuum, automatic watering, double garage and workshop, crawl space with easy access. A rare address, combining tranquility and accessibility, near emblematic sites such as the Gorges du Verdon, Saint-Tropez, or Cotignac. Ideal as a primary residence, secondary home, or for a guesthouse project, this property also benefits from quick access to major routes: TGV station 15 minutes away, highway 20 minutes, and airport about an hour away. A rare living space, where elegance, nature, and serenity are fully expressed.

Ref. : 86892328

AGENCE BIRD

LACOSTE2 950 000 €

House for sale panorama - 7 rooms - 235 m²

Historic village house with pool and iconic views.

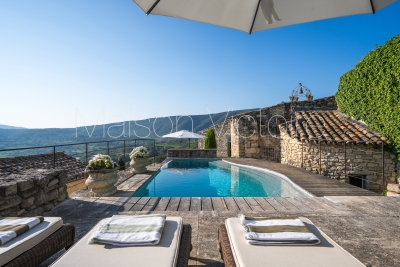
Occupying an exceptional position beside the bell tower in the heart of Lacoste, this remarkable village property commands one of the most unforgettable panoramas in the Luberon, encompassing the village rooftops in the foreground and the magnificent Luberon landscape unfurling far into the distance. Originally built in 1634 and beautifully renovated, the property has been thoughtfully reimagined to offer elegant living spaces, extensive guest accommodation and outstanding outdoor areas, whilst preserving its rich architectural heritage. Steeped in history and character, the property has notably been home to playwright Sir Tom Stoppard and enjoys a setting at the very centre of one of Provence's most vibrant and culturally significant villages. The accommodation is arranged over several levels and benefits from three independent entrances, allowing for exceptional flexibility. The main house comprises, on the ground floor: recently refurbished kitchen/dining room fitted with bespoke cabinetry; charming sitting room featuring built-in bookcases and a wood-burning stove. The first floor accommodates: light-filled study, with direct access to the garden level, affording lovely views over the village (reputedly Sir Tom Stoppard worked in this room whilst writing the screenplay for Shakespeare in Love); principal bedroom suite with private balcony for enjoying spectacular sunrises; bathroom offering double vanity, tub, shower, bidet and storage. From the kitchen door, steps lead down to a sunny secluded terrace, partly shaded by a vine-covered pergola, perfectly positioned for al fresco dining while taking in sweeping views across the valley. Further accommodation on this level comprises: sitting room (or additional bedroom) bathed in light from three skylights; shower room; sauna; massage room or home gym. Throughout, exposed stones, graceful arches, vaulted ceilings, elegant wrought iron door and window frames and a wealth of authentic architectural details create an atmosphere of timeless Provençal charm. Independent of the main house, with garden access, further accommodation includes: two beautifully renovated guest suites, each equipped with air-conditioning and stylish wet-room shower facilities. One guest suite incorporates a discreet kitchenette. A separate “gîte” comprises: small sitting room; bedroom; kitchenette; shower room. With its attractive stone-vaulted features, it is ideal for visiting family, guests or staff. A large garage provides valuable storage for bicycles and tools. The outdoor space is particularly impressive. A succession of terraces unfolds beyond the main house, each designed to maximise the breathtaking views. From the study on the first floor, a wooden bridge leads across the lower terrace to a first seating area. As night falls, the illuminated village and distant lights of Bonnieux create a magical atmosphere. Steps lead up to a further wooden bridge that follows the curve of the infinity swimming pool, flanked by a generous area for enjoying the sun or relaxing under the shade of a wide parasol. Adjacent to the pool area is a shower room with WC. Beyond the swimming pool lies the exquisitely landscaped “secret” garden, where an ornate fountain plays with a benevolent smile over the shaded seating area, and sensual delight is met at every turn. This area offers a rich palate of grassed and gravelled areas, low stone walls and hedges, Mediterranean plantings, evergreens, fruit trees including pear, apple and pomegranate, and a panoply of fragrant flowers ensuring colour and interest throughout the year. The ancient walls of the château provide an unforgettable backdrop. Adjoining the garden is a vaulted games room and cellar. Amenities include: oil-fired underfloor heating; reversible air-conditioning in the bedrooms and “gîte”; wood-burning stove; double glazing with wooden or wrought-iron frames; mains water and drainage; drip irrigation; infini

Ref. : V03333.02020L

Maison Victoire

EZE6 000 000 €

House for sale panorama - 5 rooms

Villa in Eze - Contemporary Project - Sea View

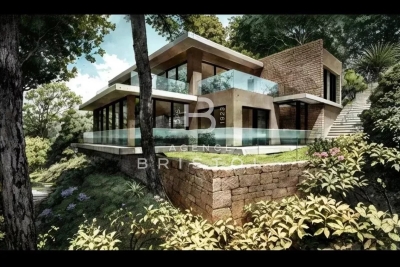
Set high above the city, in a completely preserved natural environment, facing due South and overlooking an extraordinary panoramic sea view stretching from the open sea to Cap Ferrat, this property enjoys a rare combination of light, privacy and absolute calm. The 2,350 m² terraced plot unfolds among mature pine trees and Mediterranean vegetation, creating a truly secluded atmosphere. A planning application has been submitted for a contemporary extension designed to transform and elevate the existing villa in Eze. The proposed architecture blends local stone, clean horizontal lines and large glass openings framing the sea. The project brings the total living area to approximately 357 m², with volumes conceived to capture the light, the views and the outdoor spaces. The plans include a generous living area opening onto the terraces, several suites with their own bathrooms, planted terraces and green roofs, as well as an independent level that can be arranged as a leisure room, music studio or guest apartment. The access has been completely redesigned with a new garage, turning area, lift and landscaped pathways harmoniously connecting each level. Beyond the submitted permit, the architect has also studied a much more ambitious potential, allowing for a total of up to approximately 750 m² of living space. This opens the door to creating an exceptional property for the area, with the possibility of large reception spaces, a spa, gym, additional suites or even independent guest units. Altogether, this is a unique project in a remarkable setting, combining inspired contemporary architecture with a potential rarely available just minutes from Monaco and the village of Èze. Located just a few minutes from Monaco by car, this is one of the most sought-after locations on the Côte d'Azur. Eze Seaside offers proximity to the sea and attracts an international clientele in search of breathtaking panoramas.

Ref. : 86461229

AGENCE BRISTOL

GOLFE JUAN780 000 €

Apartment for sale panorama - 3 rooms - 75 m²

Golfe-Juan, renovated apartment with terrace and panoramic sea views

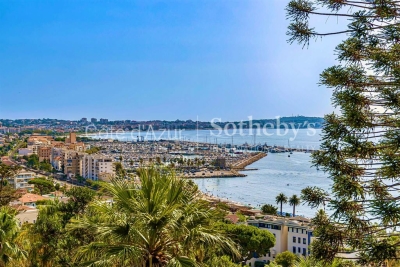
Located in the sought after La Rampe district of Golfe-Juan, this elegant three room apartment occupies a high floor within a prestigious residence with swimming pool. Fully renovated with carefully selected finishes, the property benefits from triple exposure, providing excellent natural light throughout the day. The south facing living area opens onto an approximately 14 sqm terrace enjoying remarkable panoramic views over the Mediterranean Sea, the harbour, Cap d'Antibes and the Lérins Islands. This generous outdoor space forms a natural extension of the interior and is one of the apartment's principal features. The layout has been designed to provide comfort and functionality. The private accommodation is complemented by a bathroom with WC, a separate shower room and an additional guest WC. The property enjoys a particularly convenient location, with beaches, shops and everyday amenities within easy walking distance. The swimming pool within the residence provides an additional lifestyle amenity in this sought after residential environment. A private lock up garage and a cellar complete the property. Its high floor position, triple exposure, south facing terrace, quality renovation and expansive Mediterranean panorama make this apartment particularly attractive as either a primary residence or an elegant second home on the French Riviera. For further information or to arrange a confidential private viewing, contact Côte d'Azur Sotheby's International Realty, specialists in luxury real estate in Golfe-Juan and across the French Riviera.

Ref. : CA6-3184

COTE D'AZUR SOTHEBY'S INTERNATIONAL REALTY

CANNES3 800 000 €

House for sale panorama - 5 rooms - 245 m²

PANORAMIC SEA VIEW - ARCHITECT'S VILLA OF 245 M2

On the residential hill of Golfe-Juan, with a panoramic sea view, magnificent new architect's villa of 245m2, south-facing. On the main level, an entrance, a large living room of 50m2, a kitchen, a master bedroom with an adjoining bathroom, dressing room, and WC. On the garden level, a master bedroom with bathroom, dressing room, and WC + 2 en-suite bedrooms. All rooms offer an exceptional 180° panorama of the sea. No overlooking neighbors. Very quiet. Stunning roof terrace accessible for development. Land of 1,500m2 with swimming pool, pool house with shower + WC, garage, and parking.

Ref. : 1-4560VM

MARLY PRIVILEGE CANNES CROISETTE

LA LONDE-LES-MAURES1 790 000 €

House for sale panorama - 7 rooms - 239 m²

FOR SALE: 7-bedroom villa with garage and swimming pool - pa

Facing the sea, a 7-room villa where time stands still. Nestled in the heart of a verdant setting of nearly 3,575 m2 , this sumptuous 7-room villa reveals itself like a rare secret, facing the blue horizon and the hills that encircle the Valcros golf course. Here, there are no neighbors overlooking the property, only light, silence, and the Mediterranean as a backdrop. Built in 2007 and fully renovated in 2022, the property brilliantly combines contemporary architecture, absolute comfort, and high-end amenities. The approach is seamless, via an elegant ramp leading to a turning area and a discreet garage, immediately hinting at the prestige of the location. The house is entered from the rear, opening onto a light-filled ground floor. The fully equipped open-plan kitchen flows seamlessly into the dining room and living room. This living space, designed for sharing and contemplation, opens generously through majestic sliding glass doors, allowing the sea to enter the house and naturally extending the living area towards the terrace and swimming pool. A corridor leads to the more intimate sleeping area, where three en suite bedrooms await, each with its own shower room and toilet, opening onto an east-facing terrace, ideal for enjoying the first rays of sunshine. A functional laundry room and a guest toilet complete this level. Upstairs, the charm continues with two master suites, true havens of peace, each with direct access to a sun terrace. From here, the view encompasses the sea and the hills in a breathtaking panorama. A perfect spot to watch the sunsets, drink in hand. Outside, the house unfolds its living spaces: To the south, shade sails and a mosaic-tiled swimming pool, facing the sea, extended by an elegant wooden terrace. and a covered terrace and a pergola on the east wing.

Ref. : 1030

AGENCE DE VALCROS

ROAIX770 000 €

House for sale panorama - 6 rooms

Ancient mulberry dryers from the 18th century with a view of the Dentelles de Montmirail

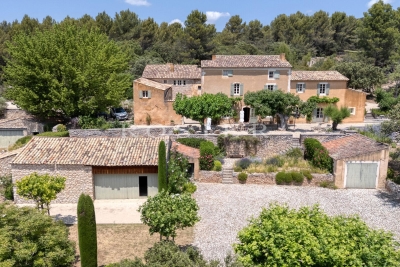
Just a few minutes from Vaison-la-Romaine, a superb 18th-century mulberry dryer fully renovated located in an authentic village renowned for its quality vineyards. This charming property offers a perfect balance between the authenticity of old houses and modern comfort amenities. The 3,720 sqm land, positioned on a hilltop and partly hosting classified vineyards, enjoys a remarkable panorama over the Dentelles de Montmirail. The main house, with an area of 172 sqm, appeals with its generous spaces, warm atmosphere, and carefully preserved original elements. The entire is complemented by nearly 106 sqm of historically charged dependencies: former stables, artist's studio, vaulted cellar, wine cellar, attic, and garage, offering many possibilities for development. An independent charming bastidon of about 29 sqm, fully fitted out, is ideal for accommodating family and guests. It has immediate proximity to the swimming pool. Inspired by Roman basins, the 9 x 5 m pool naturally integrates into its environment and provides a privileged place for sharing. A rare property where history, authenticity, and the art of Provençal living meet.

Ref. : V2133SJ

JOHN TAYLOR Cap Ferrat

ST-PAUL-DE-VENCE2 160 000 €

Apartment for sale panorama - 4 rooms - 138 m²

Saint-Paul de Vence – Luxury apartment – Sea views – 51 sq.m terrace

Set within a prestigious residence in Saint-Paul-de-Vence, just a short walk from the historic village, this elegant four-room apartment of approximately 139 sq.m features a spacious 51 sq.m terrace offering open views stretching towards the Mediterranean Sea. Built in 2018, the property enjoys south and southwest-facing exposures, abundant natural light and a privileged residential setting. Fully furnished and decorated by an interior designer, the apartment comprises an entrance hall, a spacious living and dining area with large sliding glass doors opening onto the terrace. The fully equipped Miele open-plan kitchen is complemented by an adjoining laundry room. The generous proportions and large openings create a seamless connection between the reception areas and outdoor spaces, ideal for dining and relaxing while enjoying the surrounding scenery. The sleeping area comprises three en-suite bedrooms, with one bathroom and two shower rooms. Two bedrooms benefit from direct access to the terrace, allowing residents to fully appreciate the Mediterranean panorama. Three enclosed garages and a cellar complete the property. High-end amenities include air conditioning, home automation, double glazing, electric shutters and blinds, fibre-optic internet and a video intercom. Secure and exclusive, the residence comprises just 18 apartments, surrounded by beautifully landscaped gardens designed by renowned landscape architect Jean Mus. Residents enjoy a heated swimming pool, concierge service, fitness room, sauna and children's playground. A lift, caretaker and video surveillance provide additional comfort and security. These carefully maintained communal facilities offer an exceptional living environment within an intimate residential development. Ideally located near the charming village of Saint-Paul-de-Vence, this luxury apartment with sea views combines elegance, premium amenities and the Mediterranean lifestyle of the French Riviera. Perfect as a primary residence or an exceptional holiday retreat. Co-ownership: Yes | Number of units: 18 Annual charges: €11,280 No ongoing legal proceedings Energy class : A – Climat class : A / estimated annual costs for standard use : between €506 and €684 (ref year 2023) Information on the risks to which this property is exposed is available on the Geohazards website : www.georisques.gouv.fr Represented by Amélie DOLLÉ, acting in his capacity as authorized service provider, with full powers for the purposes hereof. Agency fees payable by vendor - Montant moyen de la quote-part de charges courantes 11,280 €/yearly - Montant estimé des dépenses annuelles d'énergie pour un usage standard, établi à partir des prix de l'énergie de l'année 2023 : 506€ ~ 684€ - Les informations sur les risques auxquels ce bien est exposé sont disponibles sur le site Géorisques : www.georisques.gouv.fr - Amélie DOLLÉ - Agent commercial - EI - RSAC 884 445 081

Ref. : 86153224

BARNES Saint-Paul de Vence

ST-SATURNIN-LÈS-APT4 950 000 €

House for sale panorama - 10 rooms - 490 m²

Stunning estate with sweeping views of the Luberon

In Saint-Saturnin-lès-Apt, set within one of the Luberon's best-preserved landscapes, this remarkable Provençal farmhouse offers nearly 490 m² of living space at the heart of a 10-hectare estate. Vineyards, olive trees, truffle oaks, and woodlands come together here to form a vibrant landscape, where nature seems to flow seamlessly into the architecture. Designed as a true family home, the property offers generous spaces and a deeply Provençal atmosphere. The ground floor features a spacious living room centered around a fireplace, an elegant reception room, a dining room, and a fully equipped kitchen with an adjoining pantry. The exposed beams, traditional materials, and the proportions of the rooms tell the story of a farmhouse designed with respect for its surroundings. Upstairs, five bedrooms offer different views of the estate, including a master suite with its own private terrace. An office—which could also be converted into an additional bedroom—as well as four bathrooms or shower rooms complete this level. Two further bedrooms and a bathroom are located on the top floor, bringing the total number of bedrooms in the property to seven. Outside, several south-facing terraces invite you to live in harmony with the seasons. The heated pool opens onto a remarkable panorama, taking in the rolling hills of the Luberon and, in the distance, the silhouettes of Gordes and Roussillon. Here, the days stretch out between swims, long meals in the sun, and walks through the olive trees. The estate enjoys remarkable self-sufficiency in maintaining its grounds: water from the Canal de Provence, wells, an automatic irrigation system, and outdoor lighting. Two garages, a workshop, two sheds, and an enclosed courtyard round out the property's numerous outbuildings. Just a few minutes from Gordes, Joucas, and Roussillon, this country house offers a rare combination of spacious rooms, land, and scenic views. A property to be enjoyed to the fullest, designed as much for entertaining as for maintaining a certain level of privacy, in one of the most sought-after regions of Provence.

Ref. : 11547

ROSIER

CANNES990 000 €

Apartment for sale panorama - 4 rooms - 123 m²

Top-floor apartment with sea, Suquet and Esterel views

Discover this superb top-floor apartment, located in an exceptionally quiet neighborhood and offering rare features together with an outstanding view. It currently comprises two bedrooms and two bathrooms, with the possibility of creating a third bedroom according to your needs. The separate kitchen has its own balcony and an adjoining utility room. The bright and spacious double living room opens onto a pleasant terrace offering breathtaking views of Le Suquet, the sea and the Esterel massif: a true living tableau on a daily basis. This exceptional property also includes a very large cellar. A rare home combining comfort, elegance and an exceptional panorama. Energy performance rating: 236 – D Greenhouse gas emissions: 9 – B Estimated annual energy costs for the property: €2,685–€3,633. Co-ownership of 58 lots; average annual charges for the lots: €7,556. Proceedings underway: no. Transaction fees of 6% including VAT, payable by the purchaser. Net seller price: €930,600. Information about the risks to which this property is exposed is available at the Géorisques website: www.georisques.gouv.fr The luxury real estate market on the French Riviera is one of the most attractive in the Mediterranean region. Holiday homes and second residences on the French Riviera offer not only incomparable style and quality of life, but also, given the international economic climate, a secure investment and a smart retirement plan, particularly at premium addresses. La Californie is one of Cannes' most exclusive residential areas. It is known for upscale residences with parks and swimming pools, magnificent villas and exceptional properties. This district is both close to the Croisette, its beaches, restaurants and luxury boutiques, while retaining peace and tranquillity.

Ref. : W-048GXX

ENGEL & VÖLKERS

BEAULIEU-SUR-MER4 200 000 €

House for sale panorama - 4 rooms - 184 m²

Exceptional sea view – Fully renovated semi-detached villa

Ideally located in an elevated position within a small, secure estate just minutes from the city center, beaches, and port, this contemporary villa, currently nearing completion, offers a truly enchanting panorama from every room, as well as from the garden and swimming pool, all in absolute tranquility. A spacious living area features a lounge, dining room, and separate kitchen, all opening onto a spectacular sea view. Three en-suite bedrooms, two of which have their own terrace. Exceptional natural light thanks to its full south-facing exposure. Private parking. Every detail and feature has been carefully designed with refinement and executed using high-quality materials. A rare property that brings together every desirable feature one could dream of.

Ref. : 86831957

AZUR LIFE

STE-MAXIME6 400 000 €

House for sale panorama - 7 rooms - 428 m²

Exceptional Property with Panoramic Sea Views

Set within one of Sainte-Maxime's most sought-after private and secure estates, this remarkable newly built contemporary villa enjoys a privileged location, complete privacy and breathtaking panoramic views over the sea and surrounding hills. Occupying a commanding position on approximately 2,250 sqm of beautifully landscaped grounds, the property offers nearly 380 sqm of living space in an exceptionally preserved environment, where every detail has been designed to enhance natural light, generous volumes and the stunning scenery. From the moment you enter, the Mediterranean takes centre stage. The reception area, the true heart of the home, offers approximately 145 sqm of light-filled living space. Expansive floor-to-ceiling windows seamlessly connect the interiors with the outdoors, extending the lounges and dining area onto magnificent terraces overlooking the sea. Elegantly integrated into the living area, the kitchen reflects the same sense of openness and conviviality, creating the perfect setting for entertaining family and guests in an exceptional environment. The sleeping quarters comprise five refined suites, each with its own private bathroom or shower room. Designed as peaceful retreats, they offer an ideal balance of comfort, privacy and independence. Conceived as a residence dedicated to well-being, the villa also features a fully equipped fitness room and a wellness area with sauna, inviting its occupants to embrace a lifestyle defined by comfort and relaxation. The quality of the finishes reflects the highest standards throughout, with carefully selected materials, sophisticated detailing, integrated home automation, ducted air conditioning and state-of-the-art equipment. Outside, the experience is equally impressive. The infinity pool appears to merge effortlessly with the horizon, while the jacuzzi, expansive terraces and various relaxation areas provide the perfect setting from which to admire the spectacular sunsets over the Gulf of Saint-Tropez. A closed garage of approximately 50 sqm completes the property. Just minutes from the centre of Sainte-Maxime, its beaches and the iconic destinations of the Gulf of Saint-Tropez, this exceptional villa brings together the qualities most sought after by discerning buyers: uninterrupted sea views, total privacy, contemporary architecture and a prestigious residential setting. A rare opportunity where the panorama becomes a breathtaking spectacle to be enjoyed every day.

Ref. : 83507

MAGREY&SONS SAINT-TROPEZ