OK
More than Less than
  ok

Key-words : panorama

Houses and Apartments, your real estate specialist magazine offers a selection of ads that match with the keyword panorama. You can refine your search by specifying the area or price range in the navigation bar link Search for a House/Apartment.

MANDELIEU-LA-NAPOULE1 090 000 €

House for sale panorama - 7 rooms - 251

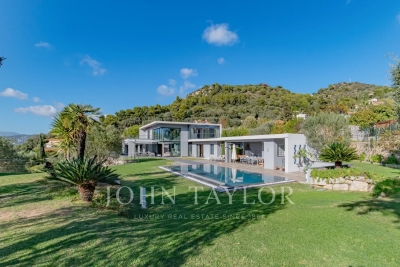
Magnificent Provencal property with swimming pool and panoramic views of the hills

** CO-EXCLUSIVITY ** 15 minutes from Mandelieu-la-Napoule and its beaches, Discover this magnificent character property of over 250 m², set on approximately 2,500 m² of landscaped grounds, bursting with flowers and trees. Enjoy absolute tranquility and remarkable panoramic views of the surrounding hills and mountains, offering a privileged and unique natural setting. Built on three levels, and thanks to its multiple exposures, the house boasts light-filled living spaces with generous proportions and high ceilings, from which you can admire the splendid panorama. The ground floor opens onto an elegant entrance hall leading to a spacious living room with a fireplace, opening onto a 25 m² terrace, extending into a welcoming dining room and a separate kitchen. This level also includes a master suite with a bathroom and shower, as well as a separate toilet. Upstairs, a second bedroom, which could also serve as an office, features a solarium with unobstructed views. On the garden level, two additional spacious bedrooms, a shower room, a large dressing room of approximately 28 m², a laundry room, and a toilet complete the layout. Outside, a large, verdant, and mostly flat garden surrounds the house, a true haven of peace, and features a swimming pool, a pool house, a garden shed, and several relaxation areas. This charming Provençal-style house offers a tranquil and privileged setting just fifteen minutes from the beaches. A large garage with parking for several vehicles completes this property. There is the possibility of adding a caretaker's cottage to the grounds.

Ref. : 86927956

WRETMAN ESTATE & CONSULTING

ROQUEBRUNE-SUR-ARGENS3 650 000 €

House for sale panorama - 6 rooms - 257

LES ISSAMBRES: Exceptional contemporary villa - 257 m² of living space - Panoramic sea view

Dominating its environment, in a privileged position, this sumptuous new contemporary villa offers 300 m² of useful surface including 257 m² of living space, and offers a breathtaking panoramic sea view. From the entrance, the volumes impress. The heart of the house revolves around a spectacular cathedral living room flooded with light, enhanced by a south-facing exposure and large openings to the outside. The open, fully equipped kitchen blends perfectly into this elegant and decidedly contemporary living space. Designed for absolute comfort, the property features on one level a sumptuous master suite with bathroom, double shower, and dressing room. Two other bedrooms each have their own bathroom and dressing room, while two additional bedrooms share a bathroom, offering an ideal configuration for welcoming family and guests in complete privacy. Additional features perfect this exceptional property: wine cellar, laundry room, gym, as well as a large garage. Outside, the dream continues with a heated saltwater pool, perfectly integrated, facing the sea. The fully landscaped outdoor areas invite relaxation in a rare and privileged setting. Every detail has been thought out with care: ducted air conditioning, underfloor heating, parquet flooring, paved entrance, landscaped garden, video surveillance system… high-end features serving unparalleled living comfort. A unique property combining modernity, elegance, and an exceptional panorama. The fees are borne by the seller.

Ref. : SG-3492

Maison BONAPARTE

ST-JEAN-CAP-FERRAT950 000 €

Apartment for sale panorama - 3 rooms - 56

Apartment with partial sea view - Saint-Jean-Cap-Ferrat

Situated in a sought-after Residence in the centre of the village of St Jean Cap Ferrat within walking distance to the port, beach and all amenities. All rooms enjoy a lovely view over the well-maintained condominium garden and the terrace offers sea&pprt view . The living surface of 56,22 sqm comprises a living room with fireplace and an open plan kitchen opening onto a south-facing terrace of 7,50 sqm, a main bedroom, a second smaller bedroom/sleeping area with bunk beds and 2 bathrooms with 2 toilets. The apartment is sold fully furnished. Possibility to purchase a garage for an additional extra cost. Fully equipped kitchen, reversible split air conditioning, fireplace, towel warmers in the bathrooms, double glazing, electric shutters and awnings, elevator and several wardrobes complete this offer. An ideal pied-à-terre or a nice main residence. Possibility of seasonal rental. Early viewings recommended! Possibility to connect with the neighboring apartment ref: W-049C7X. Monaco is only 20 minutes away by car and Nice International Airport is 40 minutes away by car. Energy performance diagnosis: 124 (C) Greenhouse gas emissions: 3 (A) Estimated annual energy costs for the dwelling: €790–€1,120. Condominium of 125 lots, average annual charges per lot: €1,788. Ongoing proceedings: no. Transaction fees incl. VAT payable by the seller. Information on the risks to which this property is exposed is available on the Géorisques website: www.georisques.gouv.fr The luxury real estate market on the French Riviera is one of the most attractive in the Mediterranean region. Located just 10 km from Nice and Monaco, the Saint-Jean-Cap-Ferrat peninsula is among the most sought-after places. Holiday homes and second residences on the French Riviera offer not only an incomparable lifestyle but also, given the international economic situation, a safe investment and a smart retirement plan, especially at premium addresses. The high-end real estate market on the French Riviera is independent of individual economies and consistently offers great stability for prestigious and unique properties. Saint-Jean-Cap-Ferrat is a renowned and exclusive area. A high-end residential district, it is characterized by its luxurious villas and luxury apartments offering a breathtaking sea panorama. This elegant seaside resort is a true green oasis, with its marina, sumptuous beaches, and magnificent gardens.

Ref. : W-0469JV

ENGEL & VÖLKERS

ROQUEBRUNE-CAP-MARTIN299 000 €

Apartment for sale panorama - 2 rooms - 28

Top-floor 1 bedroom apartment with terrace and sea view – Roquebrune Cap Martin

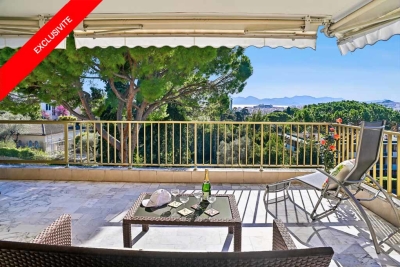
*** SOLE AGENT *** On the top floor of a beachfront residence in Roquebrune, this renovated one bedroom apartment offers a sought-after location in the beach district, ideal for a pied-à-terre or a high-quality rental investment. The apartment opens onto an entrance leading to a shower room with WC, then to a bright living room with an open kitchen, extended by a large side terrace facing the sea. From the terrace, the view stretches along the coastline to Bordighera, offering a beautiful panorama. The carefully arranged sleeping area also has direct access to the terrace. Equipped with air conditioning and a ceiling fan, ensuring comfort in every season.

Ref. : 86720334

WRETMAN ESTATE & CONSULTING

NICE6 800 000 €

House for sale panorama - 8 rooms - 490

CONTEMPORARY PROPERTY WITH UNIQUE PANORAMA

This property is located in a sought-after neighborhood on the border of Nice and Villefranche-sur-mer. It overlooks the sea as far as the Esterel, the mountains of the Préalpes d'Azur and the bay of Villefranche. It's a 10-minute walk from the local shops at Col de Villefranche. The contemporary villa offers a total surface area of 490 m2 (inc 278 m2 of living surface) and is harmoniously set on a flat plot of 2560 m2, entirely landscaped and planted with rare Mediterranean species. The beautiful, large mirror-finish swimming pool is surrounded by sunbathing areas and includes a pool house. The villa is an exclusive creation. Designed by a renowned architect in a resolutely contemporary style, it faces south-west. The layout is fluid, with no loss of space. The materials chosen are of the highest quality, and home automation makes the villa intelligent with a high level of security. Colors are bright and light is omnipresent. All living areas have sea and mountain views, and open onto large terraces and the garden. A glass staircase leads to all floors. The garden level opens onto a vast entrance that leads to the living areas: a warm and inviting lounge, a dining room shared with a fitted and equipped kitchen and a utility/laundry room. Two en suite bedrooms, including a master with dressing room and bathroom, also occupy this level. The second floor features two further bedrooms with en suite shower rooms opening onto large terraces. Level -1 features a large garage for at least 8 cars, an office area and a wine cellar with tasting room. Numerous other parking spaces are available on the property. This rare property, positioned in a noble and sought-after environment, suffers no nuisance from noise or vis-à-vis. It offers the 4 conditions of an exceptional property: space, location, view and peace and quiet!

Ref. : V2064SJ

JOHN TAYLOR Cap Ferrat

ST-JEAN-CAP-FERRAT1 650 000 €

Apartment for sale panorama - 3 rooms - 57

Apartment with amazing sea view - Saint Jean Cap Ferrat

Situated in a sought-after Residence in the centre of the village of St Jean Cap Ferrat within walking distance to the port, beach and all amenities. This bright dual aspect apartment enjoys magnificent views over the sea, port and mountains. The living surface of 56,71 sqm comprises a spacious living room with an open-plan kitchen opening onto a 10 sqm terrace, a master bedroom with sea and garden view, a second small bedroom/sleeping area, a bathroom, a guest toilet and a laundry room. The apartment is sold furnished and a the prices includes 1 garage. Fully equipped kitchen, reversible air conditioning, electric fireplace, double glazing, electric blinds and awnings, several built-in wardrobes, an elevator and 1 garage complete this offer. An ideal pied-à-terre or a perfect main residence. If needed possibility to connect with the neighboring apartment reference W-0469JV. Excellent seasonal rental income. Early viewings recommend! Monaco is only 20 minutes away by car and Nice International Airport 40 minutes by car. Energy performance rating: 166 (C) Greenhouse gas emissions: 5 (A) Estimated annual energy costs for the dwelling: €1,000–€1,410. Condominium of 125 lots, average annual charges per lot: €1,768. Proceedings in progress: no. Transaction fees incl. VAT payable by the seller. Information on the risks to which this property is exposed is available on the Géorisques website: www.georisques.gouv.fr The luxury real estate market on the French Riviera is one of the most attractive in the Mediterranean region. Located just 10 km from Nice and Monaco, the Saint-Jean-Cap-Ferrat peninsula is among the most sought-after places. Holiday homes and second homes on the French Riviera offer not only an incomparable lifestyle but also, in view of the international economic situation, a secure investment and a smart retirement plan, especially at premium addresses. The high-end real estate market on the French Riviera is independent of individual economies and consistently offers great stability for prestigious and unique properties. Saint-Jean-Cap-Ferrat is a renowned and exclusive area. A high-end residential district, it is characterized by its luxurious villas and luxury apartments enjoying a breathtaking sea panorama. This elegant seaside resort is a true green oasis, with its marina, sumptuous beaches, and magnificent gardens.

Ref. : W-049C7X

ENGEL & VÖLKERS

LORGUES1 150 000 €

House for sale panorama - 7 rooms - 220

Lorgues Provençal House with 5 Suites, Guaranteed Seduction

Nestled in a green setting, in the heart of a discreet and perfectly peaceful residential environment, this single-story property exudes all the charm of a refined Provençal lifestyle. Just a few minutes from the medieval village of Lorgues, it combines absolute privacy, preserved nature, and proximity to amenities. Built on a 4,000 sqm enclosed land, enhanced by a landscaped garden with Mediterranean species and a beautiful terracing, the property enjoys a commanding position offering an open and soothing view of the surrounding hills. From the entrance, the tone is set. The house with cross openings opens generously to the outside and reveals a bright living space, a large living-dining room with a fireplace, opening via folding bay windows onto the terrace and the salt pool, the semi-open Provençal-style kitchen, opening onto a magnificent patio with postcard views, offering a Provençal lifestyle in all seasons. This summer lounge creates a harmonious transition between the two sleeping areas. A true living space, the main room, offers a warm and convivial atmosphere, with a kitchen and living room open to an enchanting panorama, ideal for enjoying every moment with family or friends. A stylish master bedroom with a study, bathroom, and dressing room makes up a cozy and comfortable sleeping area. A separate space designed for relaxed hosting or for the privacy of grown children consists of four bedrooms, each with its own shower room, and direct access to the garden. Two have their own toilet and a third in the corridor for the other two suites. The high-end amenities meet modern comfort requirements: fully automated salt pool, with free lines, underfloor heating, air conditioning, thermodynamic water heater, fiber internet, central vacuum, automatic watering, double garage and workshop, crawl space with easy access. A rare address, combining tranquility and accessibility, near emblematic sites such as the Gorges du Verdon, Saint-Tropez, or Cotignac. Ideal as a primary residence, secondary home, or for a guesthouse project, this property also benefits from quick access to major routes: TGV station 15 minutes away, highway 20 minutes, and airport about an hour away. A rare living space, where elegance, nature, and serenity are fully expressed.

Ref. : 86892328

AGENCE BIRD

MANDELIEU-LA-NAPOULE1 580 000 €

House for sale panorama - 6 rooms - 143

True rooftop villa ? Exceptional panoramic sea view Mandelieu-la-Napoule, located in a gated and secure estate with several swimming pools and tennis courts. A rare property on the market. This genuine rooftop villa offers 143 m² of living space (114 m² Carrez) and boasts a breathtaking panoramic sea view, with triple East ? South ? West exposure, ensuring optimal sunlight throughout the day. Extremely convenient access: no steps, direct entry from a large double garage to the apartment. The living area includes: a spacious, bright living/dining room, open to the sea an independent equipped kitchen, which can open onto a first enclosed terrace (veranda-style with sliding glass doors), creating a true second living room facing the sea Sleeping quarters: a master suite with a full bathroom (double sinks, WC) 2 bedrooms, both facing the sea a shower room with WC a guest WC Rare additional amenities: a gym with sea view a second open terrace, perfect for fully enjoying the panorama and climate A unique property, offering the space and comfort of a villa with the benefits of an apartment, set in a privileged environment. TEL: 06 07 32 94 07

Ref. : 623V554M

Cad-Invest

STE-MAXIME2 400 000 €

House for sale panorama - 5 rooms - 177

Waterfront, renovated villa with direct access to the sea

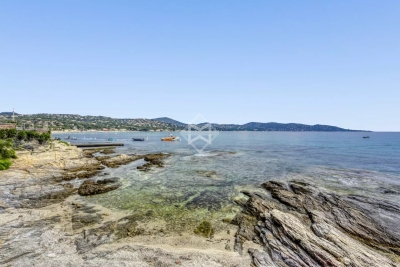
Waterfront, renovated house ideally located, a few meters walk from the Nartelle beach, offering a spectacular view of the sea and the Gulf of Saint-Tropez. The villa consists of a large living room entirely open to the outside, allowing you to fully enjoy the sea view. The living room has a fireplace, adding a warm atmosphere, and the kitchen is fully equipped and opened. Four bedrooms complete the interiors. Two large terraces offer the opportunity to take full advantage of this breathtaking panorama. Carport, parking spaces. Reversible climate control. Optical fiber. It is also possible to install a mooring for boat. The perfect foot-to-earth on the water, a very sought-after location for this villa with rare assets...

Ref. : 83065

MAGREY&SONS SAINT-TROPEZ

EZE860 000 €

House for sale panorama - 3 rooms - 91

//EZE- SEA-VIEW HOUSE//

//eze- villa within a secure domain with swimming pool - sea view// a few minutes from the village of èze, in a quiet and sought-after environment, this house benefits from a particularly desirable location, offering an unobstructed view of the mediterranean and a high quality of everyday life. Situated on a plot of approximately 423 m² landscaped into terraces, this property develops nearly 92 m² of living space and immediately appeals with its well-maintained exteriors and peaceful atmosphere. The main level features a bright living area opening onto the garden, ideal for fully enjoying the panorama. The fully equipped kitchen also opens onto the garden and can easily be redesigned as an open kitchen to enhance the conviviality of the space. A guest wc completes this area. Upstairs, the sleeping area consists of: • a master bedroom with balcony and sea view, with its private bathroom • a second bedroom with dressing area • a separate shower room and a separate wc a closed garage, directly accessible from the house, with an automatic door and mezzanine, offers considerable storage space. The current configuration also leaves room for the possibility to create an additional room according to your needs. The house is currently in excellent overall condition, requiring no work, within a quiet and well-maintained residential complex. Equipment: reverse air conditioning, condensing boiler, motorized outdoor awning with built-in lighting and wind sensor, dimmable lighting? Shared swimming pool. Epc: c – triple exposure an ideal property for a primary or secondary residence, combining sea view, tranquility, and immediate proximity to main roads. Visit without delay! Information on the risks to which this property is exposed is available on the georisque website: www. Georisques. Gouv. Fr

Ref. : 86923940

Palais Immobilier - Port Mont Boron

CANNES1 100 000 €

Apartment for sale panorama - 4 rooms - 123

Top-floor apartment, sea view, Le Suquet and the Esterel

Discover this superb top-floor apartment in an ultra-quiet neighborhood, offering rare features and an exceptional view. It currently comprises two bedrooms and two bathrooms, with the possibility of creating a third bedroom to suit your needs. The separate kitchen has its own balcony as well as an adjoining laundry room. The bright and spacious double living room opens onto a pleasant terrace with an unobstructed view over Le Suquet, the sea, and the Estérel Massif: a true living picture every day. This exceptional property is complemented by a very large cellar and a closed garage that can accommodate two vehicles. A rare place to live, combining comfort, elegance, and an outstanding panorama. Energy performance diagnosis: in progress. Greenhouse gas emissions: in progress. Estimated annual energy costs for the dwelling: in progress. Condominium of 58 lots, average annual charges for the lots of 7,556 euros. Ongoing procedure: no. Transaction fees 6% incl. VAT payable by the purchaser. Net seller price: 1,034,000 euros. Information on the risks to which this property is exposed is available on the Géorisques website: www.georisques.gouv.fr The luxury real estate market on the French Riviera is one of the most attractive in the Mediterranean region. Holiday homes and second residences on the French Riviera offer not only an incomparable lifestyle and quality of life but also, in view of the international economic situation, a safe investment and a smart retirement plan, especially at premium addresses. La Californie is one of the most exclusive residential areas of Cannes. It is characterized by high-end residences with parks and swimming pools, magnificent villas and exceptional properties. This area is both close to La Croisette, its beaches, restaurants and luxury shops, while preserving peace and quiet.

Ref. : W-048GXX

ENGEL & VÖLKERS

SEILLANS890 000 €

House for sale panorama - 9 rooms - 280

Historical stone property with panoramic views - Seillans

Located in a dominant position above Seillans this characterful Provençal home enjoys a setting that is as rare as it is captivating. From the moment you arrive, the sense of space and light is striking — the property is fully south-facing, bathed in sunshine throughout the day. The panorama is truly one of its defining features: rolling hills, layered greenery, and, on clear days, a delicate glimpse of the sea shimmering in the distance. The main house of approx. 180m2 offers generous volumes and a warm, authentic atmosphere. The ground level and living space opens naturally onto the exterior. The kitchen flows onto a covered terrace, perfect spot for a meal any time of the day. Laundry room and spacious garage. The upstairs level has a large office that can also be used as a bedroom. A bathroom. Another large bedroom and two smaller bedrooms. The last floor has two more bedrooms and a bathroom. Most of the bedrooms benefit from panoramic views, a rare feature. Adjoining the main residence there is an additional building of about 70m2l. This independent yet connected space can be reimagined as two independent bedrooms each with a bathroom, or a private apartment. Set within 3,600 m² of land, the property includes a swimming pool with a dedicated terrace. Many olive trees and ancient bread oven. Wine cellar, work shop. Additional nearby wooded parcels are included in the sale, increasing the total surface area to more than 9,400 m². Once home to the muse of Jean-Paul Sartre, it offers more than just a place to live — a connection to a creative and intellectual past. This is not simply a house; it is a place defined by light, views, and atmosphere. For those who understand what Provence truly means — not just a place, but a way of living.

Ref. : 86883597

WRETMAN ESTATE & CONSULTING

LORGUES892 000 €

House for sale panorama - 7 rooms - 230

Provencal house in a quiet setting Lorgues

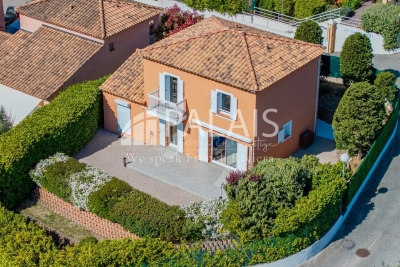
Dominating with elegance a landscape bathed in light, this exceptional property reveals a rare view of Provence, where every gaze is lost in a breathtaking panorama. Here, silence is only disturbed by the discreet breath of nature, offering a setting of absolute serenity, sought after by aesthetes in search of authenticity. From the entrance, the villa reveals generous volumes and a perfect harmony between contemporary comfort and Mediterranean lifestyle. The kitchen, entirely redesigned and carefully equipped, opens onto a bright living space where the living room and dining room naturally extend their lines towards large sun-drenched terraces. Three welcoming bedrooms make up this level, conceived as intimate refuges conducive to rest. Upstairs, the master suite stands out as a true private sanctuary. Its suspended balcony over the surrounding countryside offers a daily spectacle, changing with the seasons, where the southern light enhances every moment. Outside, the enclosed and delicately olive-tree wooded land embodies all the poetry of Provence. The heated pool, equipped with a counter-current swimming system, invites relaxation in a preserved setting where time seems suspended. The amenities perfect this ensemble with discretion and rigor: a large basement, an independent studio, two garages, and a workshop offer rare freedom of use, ideal for receiving or creating. Designed for absolute comfort year-round, the property benefits from modern equipment that blends seamlessly into this exceptional natural environment. More than a villa, it is an experience, a place to live fully, where the soul of Provence is revealed in all its splendor, between elegance, calm, and light.

Ref. : 86874519

AGENCE BIRD

CHATEAUNEUF-GRASSE2 500 000 €

House for sale panorama - 12 rooms - 425

Exceptional and elegant village house with sea views

In the heart of the hilltop village of Châteauneuf-Grasse, this remarkable 425m² character residence embodies Provençal elegance and authenticity at their finest. Fully renovated in 2024/2025 by an architect using noble materials of exceptional quality, the property seamlessly blends historic charm with refined contemporary comfort. Exposed stone walls, majestic vaulted ceilings, an antique marble fireplace, and high-end finishes showcase meticulous attention to detail throughout. The bedrooms, adorned with richly textured fabric wall coverings, create a soft and sophisticated atmosphere. Bathed in natural light throughout the day thanks to its south-facing exposure, the home overlooks the village rooftops and reveals a spectacular panorama stretching across the surrounding hills and the Mediterranean Sea, from Nice to the Esterel mountains. The property comprises: On ground level : An elegant entrance hall opening into a spacious living room with fireplace. Adjoining, an open-plan kitchen and dining area lead onto a terrace with breathtaking panoramic views. 1st floor : a sumptuous master suite, complete with dressing room and one large double bedroom, each with shower/bathroom ensuite. 2nd floor : 2 elegant bedrooms with shower-en-suite and on a lower level facing south, a beautiful 4th bedroom with its ensuite bathroom. Upper level : and an independent studio with kitchenette and an independant bedroom ensuite. Lower level : an exceptional wellness area completes the residence, featuring a vaulted stone relaxation room, jacuzzi. A sauna and small fitness room on the lowest level of the property. To ensure full calm and relaxation, the owner has added to his property an old village oven of 100m² - currently unoccupied, Originally built in 1890 and enhanced by its recent renovation, this rare property harmoniously combines history, prestige, and the art of refined living. A true incomparable gem! Must be visited. Information on the risks to which this property is exposed is available on the Géorisks website:

Ref. : 86748732

Cote d'Azur Villas

PARIS 16EME3 370 000 €

Apartment for sale panorama - 6 rooms - 240

Paris XVIth - Foch - Panoramic View -

Renovated family apartment - Jeanson de Sailly - In the heart of a prestigious Parisian address, this fully renovated apartment occupies the 5th floor of a corner building dating from 1953. Accessible via an elegant entrance gallery, the double reception with majestic volume (73m²) consists of a dining room and a south-facing living room open to views of Mont Valérien and La Défense. This living space is completed by a separate equipped kitchen and an office (or 4th bedroom). The "night" area offers the master suite a haven of tranquility including a spacious bedroom, a full bathroom, and a superb dressing room. On the opposite side, there are two bedrooms, two bathrooms, and a laundry room. This property with careful amenities has ample storage, separate toilets, two cellars, and a parking space. The building's architecture with its multiple façade windows contributes to giving a special breath and unique panoramas to this beautiful apartment.

Ref. : 86890941

VANEAU AUTEUIL - PASSY