OK
More than Less than
€  ok

Key-words : panorama

Houses and Apartments, your real estate specialist magazine offers a selection of ads that match with the keyword panorama. You can refine your search by specifying the area or price range in the navigation bar link Search for a House/Apartment.

COLOMARS1 540 000 €

House for sale panorama - 11 rooms - 360 m²

An Exceptional Provençal Estate on the Outskirts of Nice – Colomars

Nestled in the hills surrounding Nice, in a peaceful and unspoiled residential setting, Lou Prégadiou is a rare property where Provençal elegance meets the Mediterranean art of living. Built from finely cut stone, this distinguished residence captivates from the very first moment with its authenticity, exceptional craftsmanship, generous proportions, and the warm atmosphere that defines great family homes. Set on approximately 5,200 m² of land, the property offers around 360 m² of living space and includes: • A spectacular reception room with a cathedral ceiling and monumental stone fireplace • 5 bedrooms • 2 offices • 3 bathrooms and 2 shower rooms • A self-contained guest apartment • Expansive terraces • A masonry swimming pool • Ample parking From the terraces and gardens, sweeping views extend across the Mediterranean Sea, the Baou de Saint-Jeannet, the surrounding hills, and the mountains beyond, offering an iconic panorama of the Nice hinterland. The grounds also offer highly sought-after development potential, with the possibility of constructing a second residence, subject to the necessary planning permissions. One of Lou Prégadiou's greatest assets is its exceptional location. Sheltered from all disturbances, the property nevertheless enjoys quick access to the French Riviera's main destinations. Nice city centre, the Promenade des Anglais, and Nice Côte d'Azur International Airport can all be reached in around 20 minutes. Sophia Antipolis is approximately 30 minutes away, while Monaco is less than 45 minutes by car. The property is also equipped with high-speed fibre-optic internet in both the main house and the independent apartment, ensuring modern comfort ideally suited to remote working and extended stays. Lou Prégadiou does not seek to follow trends. Instead, it embraces the timeless elegance of authentic Provençal homes, where every element contributes to a unique atmosphere: cut stone, exposed wooden beams, terracotta floors, arches, wrought-iron details, fireplaces, and generous living spaces come together in a harmonious, warm, and refined setting. As the hours pass, the Mediterranean light reveals the subtle tones of the stone and enhances the beauty of the façades. At dusk, the terraces offer a peaceful panorama of the rolling hills and the iconic landscapes of the French Riviera. This exceptional property is designed for those who appreciate homes of character — those seeking an authentic, elegant residence steeped in history, just minutes from Nice and its international airport. Some photographs show a virtual staging (home staging created using artificial intelligence) to illustrate the potential of the spaces. They are clearly identified and have no contractual value.

Ref. : 87034914
WRETMAN ESTATE & CONSULTING

SAMOËNS489 000 €

Apartment for sale panorama - 3 rooms - 60 m²

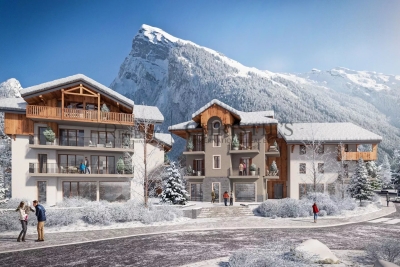
MAJESTIC LODGE A205 - 2 bedrooms

Regent alps exclusive - christie's international real estate majestic lodge: alpine elegance in the heart of the art and history village of samoëns nestled at an altitude of 720 meters in the heart of the unspoiled giffre valley, samoëns stands out as an authentic savoyard village in haute-savoie, combining medieval charm with direct access to the world-class grand massif ski area (flaine, les carroz, morillon, samoëns, sixt-fer-à-cheval). As the only mountain resort to hold the “pays d'art et d'histoire” designation, it captivates visitors with its rich heritage of stonemasons, its cobblestone streets bustling year-round, and its majestic alpine panorama. Set within this exceptional setting, the new majestic lodge development features an intimate collection of 26 high-end residences and 3 neighborhood shops, harmoniously distributed across two buildings with refined alpine architecture, true to the quality standards of developers biotope & aspen immobilier. Located on the second floor (accessible by elevator), this beautiful three-room apartment has been designed with meticulous attention to functionality to offer uncompromising contemporary comfort. The entryway, equipped with custom-built storage closets, leads to a separate half-bath and a tastefully designed bathroom featuring high-quality tilework and fixtures. The bright main living area combines a cozy living space with a contemporary, fully equipped kitchen. This living area opens wide onto a spacious private balcony, ideal for enjoying the fresh mountain air and admiring the view of the surrounding mountains. The sleeping area ensures peace and quiet for residents and consists of two comfortable bedrooms, featuring state-of-the-art acoustic and thermal insulation suitable for year-round living. Features and living environment: the development combines the elegance of local materials (wood, stone) with modern environmental performance, ensuring optimal appreciation of property value for a luxury second home or a long-term rental investment. Legal and technical information: projected completion date: late 2027 (sale of property under construction—vefa). Property subject to condominium regulations: residential complex comprising 29 main units (26 residential units and 3 commercial spaces). Estimated annual co-ownership fees: not yet known (building under construction). Ongoing proceedings: no proceedings have been reported under current legislation. “information on the risks to which this property is exposed is available on the géorisques website: www. Georisques. Gouv. Fr.”

Ref. : MAJA205

REGENT ALPS - Christie's International Real Estate

HUEZ2 075 000 €

House for sale panorama - 7 rooms - 285 m²

ALPE D'HUEZ – Exceptional ski-in/ski-out chalet with views of the Écrins.

It's the kind of property you no longer find in the heart of the resort: a standalone chalet—an entire building, not part of a condominium complex, and free from any development plans. With direct access to the slopes, just a few steps from the ski lifts and the tourist office, it enjoys a location that's as central as it is secluded, nestled in a quiet, unspoiled residential neighborhood of chalets. Facing due south, it offers an unobstructed and spectacular view of the Écrins massif, while its spacious 30 m² ground-level terrace invites you to fully enjoy the sunlight and the panorama, no matter the season. What makes this property truly unique is its flexibility. Currently operating as a restaurant, it enjoys a well-established reputation and steadily growing revenue, with real potential for expansion for anyone interested in opening for lunch or extending evening service. In addition to the restaurant, there is a five-bedroom residential section—a rarity on the Alpe—which opens up a world of possibilities: one can easily envision it as a magnificent, prestigious family home, as a rare investment property, or even a harmonious combination of both uses. This opportunity offers long-term potential. The new local urban development plan (PLU) authorizes the creation of over 400 m² of additional space, with the possibility of adding an extra level: exceptional expansion potential that gives this chalet a rare heritage value. Whether you choose to live here, operate a business, pass it on, or develop it further—in one of the last chalets of this caliber available for sale in the heart of the resort, every project becomes possible. An absolute rarity, enhanced by a location that is simply irreplaceable.

Ref. : 11561

DOUGLAS ELLIMAN CANNES

LES ISSAMBRES2 488 000 €

House for sale panorama - 5 rooms - 150 m²

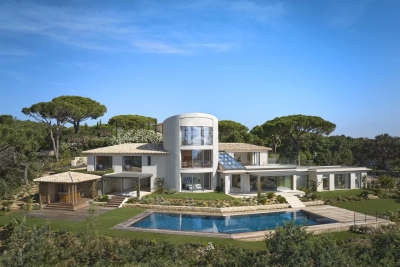
Villa at 300 m to the beach - stunning sea views

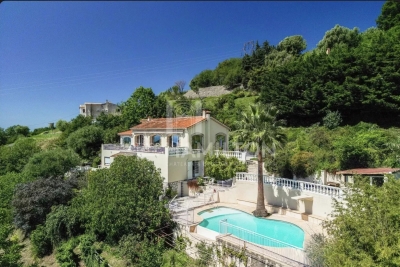
Renovated villa (2015) of approx. 150 m² and 3 bedrooms, set on a 1,265 m² plot featuring a swimming pool, 2 separate garages and two driveways. You have the option to extend the existing villa by 60 m2. This property enjoys a fantastic location: in a quiet, elegant residential area, just 300 m from the beach, offering exceptional views of the Mediterranean Sea and the Bay of Saint-Tropez. A truly magical panorama! The Villa Entrance hall; spacious living-dining room with sea views; fitted kitchen (high-quality appliances) with magnificent sea views. Spacious living room, also with panoramic sea views. Ground floor: Master bedroom with en-suite bathroom; 2 bedrooms sharing a bathroom; sea views from all rooms. Each bedroom offers access to the sun terrace with pool. Barbecue area & terrace with sea views. The outdoor area Infinity pool; covered outdoor lounge with barbecue. Landscaped garden with Mediterranean plants such as palm trees; 4-car garage on the lower level of the garden (accessible via a second entrance gate); second garage at the main entrance. Carport directly at the entrance for 2 cars. The villa is fully equipped with an alarm system and air conditioning. The kitchen appliances, fittings and sanitary ware are from the design brand ‘Studio Boffi'. You have the option to extend this property by 60 m². Renovated villa in an elegant residential area, just 300 m (!) from the beaches and with spectacular views of the Bay of Saint-Tropez.

Ref. : 86920235

MED-ESTATES

CHATEAUNEUF-GRASSE1 890 000 €

House for sale panorama -

Exceptional Villa with Sea and Mountain Views – Châteauneuf-de-Grasse

Perched on a dominant hillside, this unique property of nearly 7,000 sqm offers a breathtaking 180-degree panorama, stretching from the Mediterranean Sea to the peaks of the Prealps. Located within walking distance of the village shops and cafés, this generously proportioned residence represents a rare renovation opportunity to create a bespoke luxury estate in absolute peace. Upon entering, you are welcomed by a vast, light-filled living and dining area, complemented by a more intimate independent lounge and a separate kitchen with great potential for customization. The ground floor also hosts a master suite and a guest bedroom, both featuring their own bathrooms and direct garden access to enjoy the morning views. Upstairs, three additional bedrooms share a bathroom, including one that stands out with its private roof terrace and outdoor bathtub facing the mountains. At garden level, a fully self-contained apartment with a living room, kitchen, bedroom, and bathroom is ideal for guests, a caretaker, or holiday rentals. The mature wooded grounds surrounding the villa guarantee total privacy and feature multiple terraces perfectly oriented to follow the sun, as well as a beautiful pool area with a large sun deck. A large garage and numerous parking spaces complete the features of this uncompromising property, located just 30 minutes from Cannes and 40 minutes from Nice Airport.

Ref. : 87053035

WRETMAN ESTATE & CONSULTING

FAYENCE2 950 000 €

House for sale panorama - 11 rooms - 340 m²

17th-Century Estate with Panoramic Views

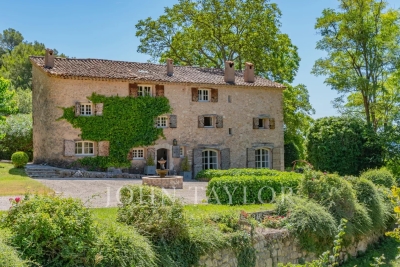
Set in over 4 hectares of pristine countryside, this exceptional property blends historic character with modern comfort. The south-facing 17th-century stone bastide offers sweeping views over rolling hills and features bright, spacious interiors: welcoming reception rooms with fireplace, fully equipped kitchen, wine cellar, laundry room, and five en-suite bedrooms. An independent guest house adds a living room with open kitchen, a bedroom and a shower room – perfect for visitors seeking privacy. The landscaped park is a haven of peace, with century-old trees, a koi pond, a large swimming pool with pool house and summer kitchen, all framed by a 180° panorama. A double garage and a private spring complete this rare offering. A unique opportunity for those who value authenticity, space and tranquillity in an exceptional setting.

Ref. : V007FAY

JOHN TAYLOR FAYENCE

GRASSE1 060 000 €

House for sale panorama - 13 rooms - 276 m²

Co-Exclusive - Charming Bastide with Panoramic Views

Set in lush, protected surroundings, just 6 minutes from Mougins School and in the immediate vicinity of Valbonne and the CIV, this historic bastide embodies all the charm of authentic Provence. A testament to the region's rich heritage, this traditional property was fully renovated in 2021 and divided into three independent apartments, each with its own private entrance. Ideal for seasonal rentals or as a family home! The house can also easily be reunited to create a large primary residence, as the property was originally a detached villa. The total floor area is 321 sq m. The property extends over a vast 7,674 sq m agricultural plot offering numerous possibilities. It presents rare potential in the region, in an unspoilt natural setting. Surrounded by hills and greenery, the bastide offers unobstructed views and breathtaking sunsets. Here, peace and tranquillity reign, while international schools, the sought-after villages of the French Riviera, beaches and Nice Airport are all just minutes away. Energy Performance Certificate: 137 – C Greenhouse Gas Emissions: 4 – A Estimated annual energy costs for the property: €1,730 to €2,390. Transaction fees, including VAT, payable by the seller. Information on the risks to which this property is exposed is available on the Géorisques website: www.georisques.gouv.fr The luxury real estate market on the French Riviera is one of the most attractive in the Mediterranean region. Holiday homes and second residences on the French Riviera offer not only incomparable style and quality of life, but also, given the international economic climate, a secure investment and a smart retirement plan, particularly at premium addresses. Grasse, a city world-renowned for its perfume and flavour industry, as well as a city of art and history, a balcony overlooking the Mediterranean between sea and mountains, is an 11th-century town where the art of essentials is cultivated. An alternative to the French Riviera's offerings, Grasse offers a way of life at the heart of the region, in the land of “restanques” and olive trees. A tourist town with extraordinary charm, Grasse welcomes 2 million visitors every year. Its 13th-century cathedral and episcopal palace, 17th- and 18th-century private mansions, lanes and fountains, and breathtaking panoramas make Grasse surprising and fascinating, resilient and captivating. Set amid a verdant natural amphitheatre, Grasse is a journey in itself, offering a wealth of leisure activities and outdoor pursuits. As the gateway to the Regional Nature Park of the Pre-Alps of the French Riviera, Grasse places the hinterland at the forefront.

Ref. : W-030QK4

ENGEL & VÖLKERS

BIOT790 000 €

Building plot for sale panorama - - 1813 m²

1,813 sqm Plot with Sea View – Biot

In a sought-after gated domain in Biot, this exceptional 1,813 m² plot offers a beautiful sea view. Ideally suited for building a villa with an approved building permit, it combines peace, privacy, and security. A rare setting to create the home of your dreams and enjoy a serene environment with a spectacular panorama. Subject to the co-ownership scheme: Number of units: 125 Amount of annual charges: N/A No ongoing legal proceedings

Ref. : MGB5867

BEAUCHAMP ESTATES

STE-MAXIME2 990 000 €

House for sale panorama - 9 rooms - 240 m²

Exceptional property with sea view

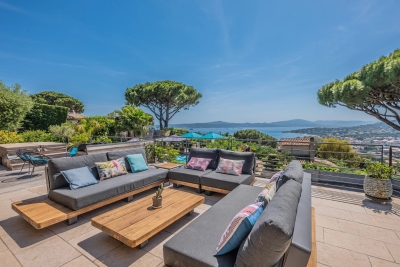
Nestled in the highly sought-after Semaphore neighborhood in Sainte-Maxime, this exceptional property benefits from a privileged location, just a few minutes from downtown. Dominant position, it offers a peaceful environment as well as breathtaking views of the sea, Saint-Tropez, and the entire Gulf. From the entrance, the generous volumes and brightness immediately captivate. The spacious cathedral lounge with a gas fireplace creates an elegant and friendly atmosphere, while the fully equipped open kitchen seamlessly integrates with the dining area, all overlooking the sea. The villa offers 5 beautiful bedrooms, designed for everyone's comfort and privacy, as well as a wine cellar, a games room, and a laundry room. The amenities are meticulous and high-end. Outside, the living spaces invite you to fully enjoy the exceptional setting: vast panoramic terrace, summer kitchen, jacuzzi, and large reception areas create a true relaxation spot facing the Gulf. A rare address combining elegance, comfort, and spectacular panorama.

Ref. : 5043V

AGENCE BIRD

VENCE920 000 €

House for sale panorama - 6 rooms - 195 m²

Splendid villa with panoramic sea and Baous views

Ideally located between Vence and Saint-Jeannet, in a natural, preserved and confidential environment, this exceptional property offers a unique residential experience, enhanced by spectacular panoramic views of the Mediterranean Sea, the green hills and the emblematic Baous of the Nice hinterland. With around 194 m² of living space, the villa is distinguished by its spaciousness, elegant architecture and omnipresent luminosity. The sumptuous 100 m² reception room, combining living room, dining room and open kitchen, boasts remarkably high ceilings, exposed beams and large bay windows, creating a perfect continuity between interior and exterior spaces. This living space opens onto a vast 45 m² terrace, a veritable belvedere suspended in front of an exceptional 180° panorama, an ideal setting for elegant receptions or moments of absolute relaxation in a natural setting of rare beauty. The sleeping area features a first bedroom with en-suite bathroom, plus two additional bedrooms with en-suite shower rooms. Set in landscaped grounds of approx. 2,767 m², the property offers premium amenities: 10 x 5 m heated saltwater swimming pool, carefully landscaped outdoor areas, carport and workshop. An independent studio of approx. 26 m², with private access, completes this rare property. It's an ideal solution for guests or staff, or for discreet, controlled rental use. A confidential and exclusive address, combining spectacular volumes, natural light and exceptional views, just a few minutes from the most sought-after villages in the Nice hinterland and within easy reach of the Côte d'Azur. Information on the risks to which this property is exposed is available on the Géorisques website.

Ref. : 1166

Agence Hamilton SelectionMed

MOUGINS3 580 000 €

House for sale panorama - 7 rooms - 300 m²

Exceptional property - elegance and panoramic views

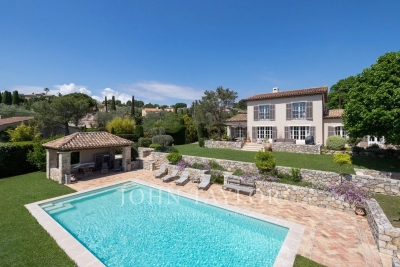
In one of Mougins' most sought-after and prestigious districts, this superb property, in perfect condition, offers an exceptional living environment, combining absolute calm and refinement. Ideally south-facing, it boasts breathtaking views over the charming village of Mougins, as well as a sea view that will appeal to lovers of exceptional panoramas. From the moment you enter, the house reveals a warm, luminous atmosphere. The living room, bathed in light thanks to its large picture windows, invites you to relax and opens onto a spacious dining room, ideal for entertaining. The fully-equipped kitchen, both functional and elegant, opens onto the terrace, extending the living space outwards. Two bedrooms, each with its own private shower room, offer intimate, comfortable space for your guests or loved ones. Upstairs, you'll find a suite with shower room to welcome family or friends, and the master suite with bathroom/shower and dressing room. The basement features a spacious laundry room and cellar. The perfectly manicured landscaped grounds of approx. 2,500 m² feature a beautiful swimming pool and pool house, ideal for enjoying the warm weather. Two car ports, one for 2 vehicles and the other for you, add to a spacious and functional courtyard. This home will appeal to the most demanding with its quality features and privileged setting.

Ref. : V2325MGS

JOHN TAYLOR MOUGINS

CANNES2 790 000 €

Apartment for sale panorama - 3 rooms - 96 m²

CANNES CROISETTE - 2-BEDROOM APARTMENT - TERRACE - PANORAMIC SEA VIEW

Located on the Croisette, this fully renovated 2 bedrooms apartment of approximately 97 sqm offers a panoramic view over the sea and the Lérins Islands. It is set within a prestigious residence with a concierge, sought after for its location in the heart of Cannes. The spacious, light-filled living room opens onto a south-facing terrace, ideal for enjoying the panorama. A fully equipped, separate kitchen completes this living space. The sleeping area comprises two bedrooms with fitted wardrobes, along with a bathroom and a shower room, offering flexibility and everyday comfort. A parking space and a cellar in the basement complete this property, ideally located close to the beach, boutiques and restaurants of the Croisette The property is subject to co-ownership regulations. The coproperty consists of 209 lots, including 89 residential lots. Located on the prestigious Croisette, this property benefits from a sought-after address along the famous boulevard of Cannes, bordering the Mediterranean for nearly 3 kilometers. Close to private beaches, Palm Beach, the Palais des Festivals, Port Canto, as well as the legendary Carlton, Majestic, and Martinez hotels, the neighborhood charms with its refined atmosphere and privileged seaside living. Worldwide renowned for its elegance and art of living, Cannes attracts with its iconic beaches, the Croisette, renowned restaurants, and luxury boutiques. Considered the best global destination for hosting festivals and events, the city hosts prestigious events every year at the Palais des Festivals such as the Cannes Film Festival, MIPIM, and Cannes Lions. Ideally situated between Monaco and Saint-Tropez, near Nice International Airport and Cannes-Mandelieu aerodrome, Cannes offers an exclusive lifestyle in the heart of the French Riviera. A major player in luxury real estate and an ambassador of the French way of life, Maison BARNES deploys its integrated network of 159 agencies in 21 countries and 75 destinations, assisting clients in all their life projects. Agency fees payable by vendor - Nombre de lots dans la copropriété: 209 - Montant estimé des dépenses annuelles d'énergie pour un usage standard, établi à partir des prix de l'énergie de l'année 2023 : 802€ ~ 186€ - Les informations sur les risques auxquels ce bien est exposé sont disponibles sur le site Géorisques : www.georisques.gouv.fr - Candice MARIDET - Agent commercial - EI - RSAC 497569814

Ref. : 86110651

BARNES Cannes

BEAUSOLEIL1 295 000 €

Apartment for sale panorama - 4 rooms - 96 m²

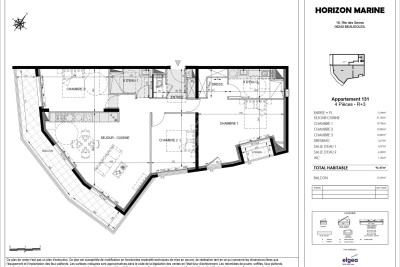
Horizon Marine – Lot 131 Three-bedroom apartment under construction with panoramic sea view – Beausoleil, Monaco border

Located on the third and penultimate floor of the Horizon Marine residence, ideally positioned in Beausoleil at the gates of Monaco, Lot 131 reveals an exceptional 96.47 m² three-bedroom apartment. Its triple exposure — east, south and west — ensures remarkable natural light throughout the day, while the panoramic sea and city views create a unique and spectacular setting. The 15.69 m² terrace naturally extends the living area, offering full enjoyment of this outstanding panorama. The 31.56 m² living room with kitchen, featuring generous volumes, forms the true heart of the home, designed to welcome and provide an elegant, contemporary atmosphere. The main suite of 19.78 m², complete with dressing room, offers rare comfort. Two additional bedrooms — 12.80 m² and 10.85 m² — complete the layout, along with two refined shower rooms and separate toilets. Every space has been conceived to combine functionality, aesthetics and quality of life. A “Coup de Cœur” selection, this property stands out for its privileged location in immediate proximity to Monaco, giving it a distinctly exclusive character. A rare opportunity to acquire a high-end family residence in a modern, sought-after environment perfectly connected to Monte-Carlo. Scheduled delivery: June 2028. Reduced notary fees.

Ref. : HORIZON MARINE 4P 131

ITALGEST GROUP INTERNATIONAL REAL ESTATE

MORZINE890 000 €

Apartment for sale panorama - 4 rooms - 80 m²

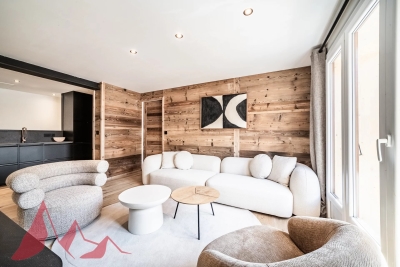
Splendid, fully renovated 3-bedroom duplex apartment - Morzine town center

Splendid, fully renovated 3-bedroom duplex apartment - Morzine town center Situated in Morzine's most central location, this 3-bedroom duplex offers a sought-after living environment where everything is within walking distance. Completely renovated for quality and durability, this apartment combines the charm of traditional materials with modern technology. The living room boasts natural light and a breathtaking view: South-West exposure: Maximum sunshine throughout the day. Slope view: The balcony offers a direct panorama of the Pléney massif. Layout: 3 bedrooms and 2 bathrooms spread over two levels. Annexes and services: A very large cellar as well as a private outdoor parking space and a ski locker. Possibility of purchasing an additional closed garage (€20,000). The apartment has been completely renovated to guarantee optimum thermal and acoustic comfort: Insulation and Energy: External wall insulation, new roof and heat pump heating system. Characterful materials: Use of old brushed wood for ceilings and walls, creating a warm, timeless atmosphere. Mineral finishes: Bathrooms clad in large, dark, stone-look tiles, complemented by sleek fittings. Immediately available. A rare property that combines a first-class address with a high-quality, ready-to-live-in renovation. The luxury of not having to compromise between the thermal comfort of a new building and the cachet of a traditional chalet. The luxury of not having to compromise between the thermal comfort of a new building and the cachet of a traditional chalet. For more information, please contact us at

Ref. : Appt 2ème étage

MORZINE IMMOBILIER

RAMATUELLE15 500 000 €

House for sale panorama - 13 rooms - 510 m²

Modern villa with sea view, walking distance from Pampelonne beach

Ideally located just a 10-minute walk from the famous Pampelonne beach, this splendid new modern villa offers luxurious top of the range services and enjoys stunning sea views. Nestled in the heart of a very residential and closed residence, this modern property is distinguished by its generous volumes, extending over an area of approximately 500 m2. It consists in particular of vast living rooms which open onto large terraces offering a completely open panorama of the sea and nature. It also includes 6 large suites and 2 bedrooms for staff. Designed as a haven of relaxation, the property offers a real cinema room, a large gym and a wellness area with sauna and jacuzzi. The land extending over 3465 m2 has been carefully landscaped, and benefits from a heated mirror pool as well as magnificent Mediterranean essences carefully chosen to create a natural and relaxing atmosphere. A superb fully equipped pool house completes this outdoor space. The property has a large car park and large garages, as well as all the technical comforts: home automation, reversible air conditioning, underfloor heating, alarm, large laundry room,... This exceptional property has many assets and will seduce the most demanding. The choice of noble materials such as glass, natural stone, oak wood, marble and mosaic, sublimates this beautiful architectural achievement, adding a touch of elegance. A real architectural jewel enjoying a very popular location, a few hundred meters from the beach of Pampelonne.

Ref. : 83058

MAGREY&SONS SAINT-TROPEZ