OK
More than Less than
€  ok

Key-words : panorama

Houses and Apartments, your real estate specialist magazine offers a selection of ads that match with the keyword panorama. You can refine your search by specifying the area or price range in the navigation bar link Search for a House/Apartment.

CANNES768 500 €

Apartment for sale panorama - 4 rooms - 178 m²

An Exceptional Top-Floor Residence in the Heart of Cannes

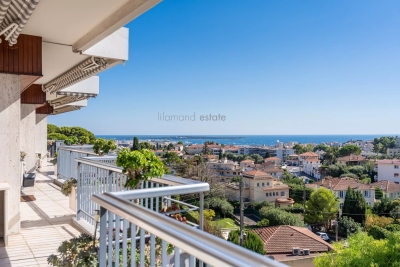
Situated On the fourth and top floor of an elegant bourgeois-style building, this approximately 100 sqm apartment, complemented by approximately 80 sqm of convertible attic space, offers a rare living environment in the heart of Cannes. Upon entering, the generous volumes and abundant natural light immediately make an impression. The double living room, opening onto a balcony, enjoys spectacular views over Cannes Bay, extending all the way to the Esterel foothills. An exceptional panorama that reveals a different atmosphere throughout the day and across the seasons. The apartment also features three bedrooms, one bathroom, and a kitchen, offering excellent potential for renovation, reconfiguration, and personalisation. Its location is equally privileged: right in the heart of Cannes, within immediate reach of shops, restaurants, and all amenities, and just a 10-minute walk from the iconic beaches of La Croisette. A rare property offering remarkable potential, to be discovered without delay.

Ref. : CAN260242

Savills Cannes

ANTIBES2 438 000 €

House for sale panorama - 4 rooms - 115 m²

Charming house with exceptional sea views

Discover this charming house spread over three levels , offering an ideal configuration for a primary or secondary residence as well as for a rental project. On the ground floor , the house features a fully equipped, self-contained studio apartment with its own bathroom, toilet, and kitchen. This is an ideal space for accommodating family and friends, hosting guests, or generating additional rental income. The first floor comprises two bedrooms , each with its own bathroom and toilet . One of the bedrooms also boasts a beautiful sea view , providing a true sense of escape. Finally, on the second and top floor , you'll find a lovely living room with a fully equipped open-plan kitchen , bathed in light and opening onto a terrace with exceptional sea views . A particularly pleasant space to enjoy sunny days, share a meal, or simply admire the panorama. A property with multiple advantages , with a functional layout, independent spaces and above all a remarkable sea view from the upper levels. A rare property, offering great potential to fully enjoy the Mediterranean setting.

Ref. : 5616

AGENCE DES REMPARTS

VILLEFRANCHE-SUR-MER7 400 000 €

House for sale panorama - 6 rooms - 400 m²

Villa Sea View for Sale, Villefranche, French Riviera

Villa for sale with sea view in Villefranche-sur-Mer — Exceptional panorama over Saint-Jean-Cap-Ferrat Positioned in one of the most coveted residential settings on the French Riviera, this grand standing villa commands a truly rare vantage point: an uninterrupted panoramic view over the Mediterranean, the Saint-Jean-Cap-Ferrat peninsula and the bay of Villefranche-sur-Mer — one of the most celebrated seascapes on the Côte d'Azur. Set on a flat 1,600 sqm plot with full south-facing exposure — a quality of exceptional scarcity in this market — the property benefits from outstanding natural light and a mature flat garden, a rare asset at this address. The villa offers generous proportions around a formal reception room, dining room and kitchen. It comprises four en-suite bedrooms, a guest bedroom, a large games room and a double garage. Outside, the sea-view swimming pool extends the living spaces with effortless elegance, framing an extraordinary tableau of sky and sea. A prestigious second home on the French Riviera, combining absolute tranquility, refined architecture and an exceptional panorama — a rare acquisition opportunity, available for immediate viewing.

Ref. : 86821829

DEPLANCHE IMMOBILIER

VILLENEUVE-LOUBET3 950 000 €

House for sale panorama - 8 rooms - 288 m²

An exceptional villa in the heart of a prestigious estate on the French Riviera – just 12 minutes from Nice International Airport

The Estate: Located in an absolutely privileged setting and secured 24/7 by a team of security guards, this luxury villa offers an incomparable quality of life, reserved for clients seeking exclusivity, discretion, and absolute comfort. The estate, a true signature address on the Riviera, offers amenities worthy of a private resort: a clubhouse, restaurants, a spectacular Olympic-size swimming pool, three landscaped lakes, and several tennis and padel courts. A private village completes this unique lifestyle with its shops, medical services, and preschool, ensuring a seamless and privileged daily life. The villa: Overlooking a magical panorama of the sea stretching all the way to Antibes Bay, this villa features spacious and bright interiors. It comprises five en-suite bedrooms, including a separate apartment that is ideal for accommodating guests or staff in complete privacy. The decor, both refined and timeless, enhances every living space. Outside, a free-form swimming pool blends into a landscaped setting, inviting relaxation with views of the Mediterranean. An interior courtyard provides parking for several vehicles. An extremely rare property on the market, combining an exceptional location, high-end amenities, and the Mediterranean lifestyle in its finest form.

Ref. : MZIOP1307

Michaël Zingraf Christies International Real Estate OPIO

CHATEAUNEUF-GRASSE2 990 000 €

House for sale panorama - 7 rooms - 239 m²

Charming Property with Panoramic Views over the Hills and the Sea

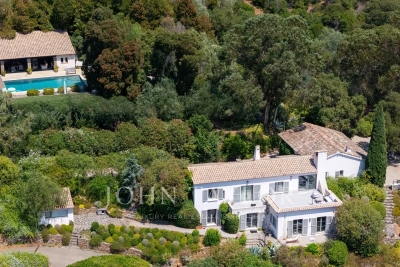
Nestled within an exclusive and peaceful residential environment just minutes from the charming village of Châteauneuf-Grasse and all amenities, this elegant property enjoys a truly privileged and highly sought-after location. Set on a magnificent 4,000 m² landscaped plot, beautifully planted with centuries-old olive trees, the villa offers a rare and breathtaking panorama over the hilltop villages of the hinterland and their rolling green hills, extending all the way to the stunning Bay of Mandelieu. Bathed in natural light, the villa captivates with its generous proportions and refined atmosphere. The impressive living room, enhanced by a fireplace and soaring ceilings of approximately 3.20 metres, flows seamlessly into an inviting dining area. The fully fitted, high-specification kitchen features an adjoining pantry and laundry room, combining elegance with practicality. Expansive pocket sliding glass doors open onto a superb terrace, a fully equipped summer kitchen, and a workshop, creating a perfect harmony between indoor and outdoor living and embracing the essence of the Mediterranean lifestyle. The first floor accommodates four beautifully appointed bedrooms. The spectacular master suite enjoys breathtaking views and features a dressing room along with a stylish en-suite shower room. Two additional bedrooms share a spacious shower room with separate WC. A study completes this level, ideal for remote working or as a private office. Outside, the brand-new swimming pool is framed by charming stone walls and beautiful olive trees, blending seamlessly into the enchanting surroundings. Benefiting fully from the panoramic views, it provides an exceptional setting for relaxation and refined entertaining. The owners are currently replacing the oil-fired heating system with a modern heat pump. A remarkable property combining Provençal charm, authenticity, and modern comfort, surrounded by renowned golf courses, fine dining, and international schools, and ideally located just 30 minutes from Nice International Airport in Nice.

Ref. : V3696VA

JOHN TAYLOR VALBONNE

LA CROIX-VALMER5 750 000 €

House for sale panorama - 15 rooms - 400 m²

Exceptional Property – Open Views, Sea Glimpse & Absolute Peace

Nestled in the heart of unspoiled nature, this exceptional estate offers a rare and privileged living environment, in immediate proximity to Ramatuelle and the beaches of La Croix-Valmer. Combining authentic Provençal charm with modern comfort, this south-facing villa enjoys a soothing panorama over the surrounding hills with a glimpse of the sea, all in complete tranquility and total privacy. Remarkable Grounds & Exterior Set on a park of approximately 5 hectares, the property features high-end outdoor amenities: Relaxation Area: Large swimming pool with a fully equipped pool house of nearly 100 sq m. Garden & Leisure: Beautifully landscaped garden, spacious shaded terraces, and a pétanque court. Parking: 60 sq m closed garage and ample parking space. The Main Villa Designed to maximize natural light and open toward nature, the main house is arranged as follows: Garden Level: An entrance hall opening onto a spacious dining room with a fully equipped kitchen, a living room with a fireplace, and several storage areas. Upper Level: An exceptional primary suite featuring a large walk-in closet, full bathroom, office area, and private balcony. This floor also accommodates 4 additional en-suite bedrooms, each with its own bathroom. A Second Independent House Ideal for hosting guests in complete privacy, running a seasonal rental business, or accommodating staff, the property includes a second house of 92 sq m. Fully independent, it comprises a living room, a kitchen, and 3 bedrooms with their own bathrooms. A true secluded haven of peace, this property embodies the French Riviera lifestyle and refinement. A rare opportunity on the Var real estate market.

Ref. : V2272ST

JOHN TAYLOR SAINT TROPEZ

BIOT653 000 €

House for sale panorama - 4 rooms - 105 m²

A Haven of Nature and Light California-Style Villa with Potential, Views over Biot & Sea, 7,000 m² Plot, Independent Chalet Tucked away at the end of a private lane, sheltered from noise and prying eyes, this California-style villa dating from the 1970s sits within an exceptional lush setting of over 7,000 m², part of which is classified as natural woodland. From the moment you arrive, the setting makes its mark: unobstructed views stretching across the medieval village of Biot and, in the distance, the sparkling waters of the Mediterranean. A panorama that very few properties in the area can rival. The house is arranged over two levels connected by a solid wood spiral staircase, and features a characterful living and reception room centred around a striking conical hood fireplace an architectural statement that sets the tone throughout. Large sliding glass doors open onto the terrace and garden, flooding the interiors with natural light. The property also includes a separate kitchen, two to three bedrooms, and a bathroom with shower cubicle. Outside, the grounds unfold across several distinct spaces: an irregular stone-paved terrace, a tree-lined lawn, an orchard, and shaded natural areas beneath mature oak trees. The ensemble provides complete privacy and rare natural biodiversity, just minutes from local amenities. The independent chalet, nestled at the edge of the woodland, is a truly unique feature: entirely timber-built, bright and self-contained, with a kitchenette and shower room, it lends itself equally well to hosting guests, use as an artist's studio, or a peaceful work-from-home retreat in a natural setting. The villa requires renovation and that is precisely what makes it such an opportunity. The asking price has been carefully set to allow its future owner to bring their own vision to life, personalise every space, and unlock the full potential of this exceptional and distinctive property. The generous volumes, the quality of the original construction, the orientation and the land represent an outstanding foundation that discerning buyers and architecture enthusiasts will immediately appreciate. For those who love authenticity, nature, and ambitious projects.

Ref. : 3915

CENTURY 21 ALBERT 1ER

CANNES2 790 000 €

House for sale panorama - 6 rooms - 200 m²

Super-Cannes – Contemporary Provençal Villa – Panoramic Sea Views

A breathtaking panorama, just minutes from the Croisette. Set in a dominant position in the heart of prestigious Super-Cannes, this exceptional villa opens the door to the ultimate Mediterranean lifestyle. From every room, the eye sweeps across a stunning panorama: mountains as a backdrop, the Cap d'Antibes stretching to the horizon, and the Mediterranean sparkling as far as the eye can see. Architecture That Breathes Space Fully renovated with contemporary refinement, this 200 m² villa blends the authenticity of Provençal style with resolutely modern elegance. The volumes are generous, light is everywhere, and every space has been designed to showcase the view and the joys of outdoor living. The Outdoors: A True Art of Entertaining Set on a beautifully landscaped 1,180 m² plot, the property offers every ingredient of a dream retreat: a stunning swimming pool that seems to merge with the sea horizon, a spacious and elegant outdoor entertaining area, perfect for summer evenings and gatherings with loved ones, a pétanque court to extend the conviviality, and multiple parking spaces to welcome guests with ease. The Ultimate Location The residential calm of Super-Cannes, just minutes from the Croisette: the best of both worlds, absolute serenity paired with the vibrant energy of Cannes. A rare villa, perfectly suited for grand receptions as much as for tranquil family moments, facing one of the most beautiful views on the French Riviera. Agency fees payable by vendor - Montant estimé des dépenses annuelles d'énergie pour un usage standard, établi à partir des prix de l'énergie de l'année 2022 : 1830€ ~ 2490€

Ref. : 2248

MAGREY AND SONS

LE CANNET995 000 €

Apartment for sale panorama - 4 rooms - 174 m²

LE CANNET - SEA VIEW - LARGE 4 ROOMS

Within a secure, gated, and meticulously maintained residence, discover this magnificent apartment located on the top floor, offering a particularly peaceful living environment, great brightness, and a fully unobstructed sea view, with no overlooking. From the entrance, the view stands out as one of the main assets of this property. From its dominant position, the gaze extends across an exceptional panorama that stretches from the city to the sea and the Lérins Islands. The apartment, more than 162 sqm Loi. Carrez, also attracts with its generous volumes and pleasant sense of spaciousness. Comprising a beautiful entrance, large living room, dining area with modern equipped kitchen (all these open onto the terrace), large master bedroom, shower & balneo bath room, separate toilet, large suite with shower/WC, bedroom/study with shower room, laundry room, guest WC. An ideal environment to refresh oneself, while enjoying a convenient proximity to shops and amenities. Another particularly rare advantage is a very large garage of over 70sqm, currently allowing parking for two vehicles with several adjacent spaces, but easily convertible into a single large space. Additionally, there are two outdoor parking spaces.

Ref. : 87340077

LILAMAND REAL ESTATE SAS

NICE260 000 €

Building plot for sale panorama - - 320 m²

NICE WEST – 320 SQM BUILDABLE PLOT – PANORAMIC SEA VIEW – QUIET LOCATION – BUILDING PERMIT UNDER REVIEW

NICE WEST – BUILDABLE LAND 320 SQ M WITH PANORAMIC SEA VIEW €260,000 Less than a 10-minute drive from the Promenade des Anglais, in a peaceful, green and residential setting, this 320 sq m building plot is ideally located on the hills of West Nice, in the Route de Bellet area. Benefiting from an exceptional, unobstructed sea view, as well as a magnificent panorama over the Mediterranean and surrounding hills, the plot offers a privileged setting for a detached house project. A PROJECT ALREADY WELL ADVANCED The plot offers the possibility of building a house of approximately 70 to 80 sq m, complemented by beautiful outdoor spaces, including landscaped terraces, a garden and up to 2 parking spaces. The planning application has already been submitted, with architectural support provided, allowing valuable time to be saved in bringing the project to completion.

Ref. : Z-26096

Century 21 LAFAGE TRANSACTIONS - Cimiez

TOURRETTES-SUR-LOUP1 650 000 €

House for sale panorama - 6 rooms - 223 m²

Superb property - 223m2 - Panoramic sea view - Tourrettes-su

A real gem!! Ideally located in the beautiful countryside of Tourrettes-sur-Loup, near Vence, in a commanding position and in absolute peace and quiet, this superb property in perfect condition will seduce you with its breathtaking panoramic sea view and the quality of its amenities... Perfectly situated facing south (PELIN SUD), the beautifully renovated property comprises a main villa and a guest house, allowing for complete flexibility, all within a resolutely chic Provençal style... Main house: Entirely on one level, a spacious cathedral-ceilinged living room bathed in light, a separate, perfectly equipped kitchen, all offering a rare panorama thanks to beautiful openings leading onto a generous terrace. The sleeping area consists of two bedrooms, a shower room, and finally the master suite with its private bathroom (bath & shower) and dressing room. Guest house: A living room, a charming open-plan kitchen, a mezzanine bedroom with its dormitory, private garden... this outbuilding is ideal for hosting family, friends, or for rental income. Outside: beautiful green spaces, a pleasant pool area sheltered from view, a spacious garage, wine cellar, several parking spaces. In summary, a property that combines luxury and authenticity, no work required, a must-see!

Ref. : SPP255MM

Saint Paul Properties

LE LAVANDOU179 000 €

Apartment for sale panorama - Studio - 22 m²

Studio right by the water for sale, Le Lavandou beach

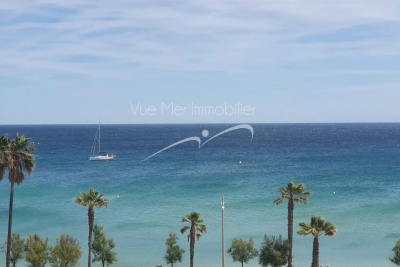
Studio right by the water for sale, Le Lavandou beach Just steps from the beach with direct access to the sea – Le Lavandou Within a secure, staffed residence with tennis courts, discover this charming 21 m² cabin-style studio located on the 5th floor with elevator. Bathed in light thanks to its East-facing exposure, it offers a superb sea view from its living room, a true invitation to relax. The living area, featuring an equipped kitchen, opens onto a particularly pleasant panorama. The sleeping area consists of an independent sleeping alcove equipped with a double bed and built-in storage. A shower room with WC completes the unit. The apartment is in very good condition and is sold fully furnished, allowing for immediate move-in or quick rental. Its prime location, just 50 meters from the beach, along with the residence's amenities, make it an ideal pied-à-terre on the Var coast or an excellent rental investment. Shared parking within the residence. Information on the risks to which this property is exposed is available on the Géorisques website: [www.georisques.gouv.fr](

Ref. : 824va

VUE MER IMMOBILIER 83

VENCE1 480 000 €

House for sale panorama - 7 rooms - 228 m²

Vence – Contemporary Villa with Views of Saint-Paul-de-Vence and the Sea

Located in the southern part of Vence, in a peaceful and sought-after residential setting, this elegant contemporary villa offers approximately 229 sq.m of living space and enjoys a desirable south-west-facing aspect. Built in 2022, the property stands out for its clean architectural lines, contemporary features and light-filled living spaces, thoughtfully designed to combine everyday comfort with a welcoming atmosphere. Set within approximately 1,143 sq.m of landscaped grounds with a swimming pool, the villa enjoys open views of the village of Saint-Paul-de-Vence, the surrounding hills and the Mediterranean Sea in the distance. The outdoor areas provide an ideal setting for enjoying the French Riviera climate and the exceptional panorama. The spacious, naturally bright reception areas comprise a generous living and dining room, a fully equipped kitchen and a separate TV lounge. This well-considered layout offers distinct spaces for entertaining, spending time with family or enjoying quieter moments. The sleeping accommodation includes a principal suite with dressing room, shower room and toilet, two additional bedrooms, each with fitted storage and its own shower room, and two further bedrooms sharing a bathroom with toilet. The villa also benefits from air conditioning, double glazing, electric roller shutters, a video surveillance system and an outdoor irrigation system. Two garages complete this beautifully maintained property, presented in impeccable condition. Just a few minutes from Vence and Saint-Paul de Vence, this bright and comfortable villa combines the advantages of recent construction, a peaceful residential environment and remarkable views across the French Riviera. An ideal primary residence or holiday home, perfectly positioned between the Provençal hinterland and the Mediterranean coastline. Energy class : A – Climat class : A / estimated annual costs for standard use : between €910 and €1,280 (ref year 2023) Information on the risks to which this property is exposed is available on the Géorisques website: www.georisques.gouv.fr Property located in an area subject to compulsory brush clearance. Represented by Amélie DOLLÉ, acting in his capacity as authorized service provider, with full powers for the purposes hereof. Agency fees payable by vendor - Montant estimé des dépenses annuelles d'énergie pour un usage standard, établi à partir des prix de l'énergie de l'année 2023 : 910€ ~ 1280€ - Amélie DOLLÉ - Agent commercial - EI - RSAC 884 445 081

Ref. : 87298585

BARNES Saint-Paul de Vence

CANNES6 490 000 €

House for sale panorama - 8 rooms - 500 m²

ARCHITECT VILLA - PANORAMIC VIEW OF HILLS AND SEA

Situated on the heights of Cannes, in the heart of a privileged residential environment and in absolute tranquility, this contemporary villa is attractive due to its unique architecture, blending minimalist lines, wood, and metallic structures. Facing southwest, it benefits from remarkable brightness and a splendid panoramic view of the hills and the sea. Developing about 500 m², the property offers generous volumes with a large double living room largely open to the outside, an entirely equipped contemporary kitchen, five en-suite bedrooms, including a superb master suite, as well as an office. Designed for a true art of living, it also has a cinema area, a wine cellar, a gym. Built on landscaped land of about 2,000 m², the villa opens onto magnificent outdoor spaces facing the panorama: a heated pool of 14 x 3.5 m, an equipped summer kitchen, a basketball court, a pétanque court, and a golf green. A large triple garage as well as numerous parking spaces complete this property. A resolutely contemporary villa, offering space, light, and quality services in a privileged setting in the heights of Cannes. ALL SERIOUS OFFERS CONSIDERED !

Ref. : 87031105

LIMANDAT REAL ESTATE

GORDES2 400 000 €

House for sale panorama - 9 rooms - 295 m²

Iconic property with panoramic views and pool in Gordes.

Ideally situated in the heart of the countryside, just 1.5 km from the renowned village of Gordes, this remarkable architect-designed house enjoys an exceptional location in the heart of the Luberon. Designed by the architect Émile Sala, whose work was directly influenced by his experience in Le Corbusier's studio, the property is characterised by its organic design, soft curved lines and a privileged position overlooking the Luberon valley. Renovated in 2003, the house now offers approximately 295 m² of living space, four bedrooms and four bathrooms, together with generous living areas that open onto the surrounding landscape. Its numerous floor-to-ceiling windows and openings frame panoramic views spanning nearly 300° over Gordes, the Luberon, the Monts de Vaucluse, the surrounding villages and vineyards. The property has also been featured in several specialist publications, notably Arts & Décoration and Provence Magazine. The ground floor comprises: vast, light-filled central living space, with a Breton slate fireplace and wide openings onto the garden; fully equipped open-plan kitchen, extended by a utility room; principal suite with dressing room and adjoining bathroom which includes a bathtub, shower, double vanity and sauna; guest WC. The particularly fluid layout of this floor is entirely free of corridors, making the most of the generous volumes while allowing for multiple aspects and perspectives across the surrounding landscape. The first floor offers, with unobstructed views: two additional bedrooms; two bathrooms; large office that can easily be reconfigured according to needs; storage room. The second floor, within its iconic tower, comprises a fourth suite with a small sitting area - once again benefiting from superb views. The house is set within 5.5 acres of magnificent enclosed and landscaped grounds, offering exceptional privacy and numerous spaces ideal for relaxation and outdoor dining. The garden is home to approximately 120 olive trees, capable of producing up to 400 kg of olives, as well as oaks, cypresses, pines, boxwood, junipers and a fig tree, among others. Flower gardens, sculptures and expansive lawns surround the house, while several terraces provide the perfect setting from which to fully enjoy the exceptional views. An elegant covered glasshouse of approximately 38 m², arranged as an outdoor dining room, provides a particularly pleasant extension of the reception areas. Overlooking the panorama, the pool area is a key highlight of the property, with a 12.5m x 6m swimming pool equipped with an automatic cover and surrounded by terraces. The outbuildings are completed by a garage-workshop of approximately 25 m² and a carport. Amenities include: heat pump system, with underfloor heating and cooling on the ground floor and air-conditioning units on the upper floors; fireplace; double glazing; automatic insulated shutters; mains water and canal water for the garden; automatic irrigation system; 12.5m x 6m swimming pool, with electric cover; garage; carport; fibre-optic internet; electric gates; video intercom; alarm and video surveillance system; exterior lighting; enclosed grounds. This rare architect-designed property combines a distinctive identity, carefully considered volumes and an exceptional landscaped setting. Its spectacular panorama, extensive wooded grounds and immediate proximity to Gordes make it a particularly unique home, offering peace and privacy while remaining just minutes from the village's shops, restaurants and markets. An exceptional setting for those who appreciate design, nature and the iconic landscapes of the Luberon. __________Information on the risks to which this property is exposed is available on the Géorisques website: payable by the seller

Ref. : V03348.02031L

Maison Victoire