OK
More than Less than
€  ok

Key-words : outdoor

Houses and Apartments, your real estate specialist magazine offers a selection of ads that match with the keyword outdoor. You can refine your search by specifying the area or price range in the navigation bar link Search for a House/Apartment.

NICE995 000 €

House for sale outdoor - 5 rooms - 170 m²

Charming 4-Bedroom Home in Cimiez, Nice, France

Nestled in the beautiful area of Cimiez, Nice, this exquisite 4-bedroom home offers a perfect blend of modern living and traditional charm. The spacious interior includes five well-appointed rooms, ensuring ample space for relaxation and entertainment. With features like air-conditioning, double glazing, and PVC windows, comfort is guaranteed. The exterior of the house is equally impressive, boasting amenities such as electric awnings, an irrigation sprinkler system, and outdoor lighting. These features, combined with aesthetic details, create a serene and inviting outdoor atmosphere. The property is equipped with an electric gate, enhancing both security and convenience. Modern technology is seamlessly integrated throughout the home, with optical fiber internet and a state-of-the-art alarm system. The intercom system adds an extra layer of security, ensuring peace of mind. This home in Cimiez is the ideal retreat, offering a luxurious lifestyle in the heart of Nice.

Ref. : 87526512

MAISON CINO Real Estate

PARIS 16EME2 800 000 €

Apartment for sale outdoor - 4 rooms - 153 m²

PARIS 16TH – ÉTOILE / VICTOR HUGO DUPLEX PENTHOUSE – TERRACE &

Just a few steps from Place de l'Étoile, on the top floor of a prestigious contemporary building, this remarkable duplex penthouse spans 153.55 m² and offers a rare residential experience in the heart of the 16th arrondissement. Its three orientations, generous volumes and numerous outdoor spaces provide exceptional natural light throughout the day. The apartment enjoys a particularly peaceful setting as well as largely unobstructed views. The reception level is centred around an elegant living area opening onto a west-facing terrace. A contemporary open-plan kitchen also benefits from an east-facing balcony. The private area on the floor below comprises three suites, each with its own bathroom, toilet and built-in storage. But it is at roof level that the property reveals its full exclusivity: accessed via a private service staircase, a 52 m² rooftop for exclusive use offers remarkable panoramic views over Paris. A double parking space in the building, directly accessible by lift, is available as an additional purchase for €80,000. A rare property due to its location, generous volumes and the quality of its outdoor spaces, offering the privilege of a private rooftop in the heart of Paris. W-04BXCD Property subject to the co-ownership regime. Co-ownership comprising 21 lots. No proceedings currently underway. Average amount of current charges: €2,500 per quarter. Energy performance certificate: D (246) – GHG emissions: B (9) Estimated annual energy costs for the property: between €1,825 and €2,469. Transaction fees payable by the seller. Information regarding the risks to which this property is exposed is available on the Géorisques website: www.georisques.gouv.fr Metro lines 1, 2 and 6; RER A nearby Near Avenue Victor Hugo and Place Charles de Gaulle.

Ref. : W-04BXCD

ENGEL & VÖLKERS

PARIS 15EME950 000 €

Apartment for sale outdoor - 3 rooms - 68 m²

Bright apartment with outdoor space – Champ de Mars / Suffren

Ideally located in the immediate vicinity of the Champ de Mars, Avenue de Suffren and La Motte-Picquet, Engel & Völkers offers you, exclusively, this 68 m² dual-aspect apartment, which will appeal to you for its rare balance of brightness, optimized space and quality of life. Completely redesigned, it offers a layout with no wasted space, where every square meter has been optimized for everyday comfort. From the entrance, the views open onto a warm, contemporary living area, comprising a living room with open kitchen, flooded with light thanks to large picture windows. This space extends onto a large 13 m² south-facing covered balcony, a true additional living area, allowing both a dining space and sun loungers. The sleeping area comprises two bedrooms: - one bedroom overlooking an open courtyard, quiet, - a second with direct access to the balcony, benefiting from the light and openness to the outdoors. A laundry room, a shower room and separate toilets complete this functional, perfectly laid-out property. Dual-aspect and benefiting from a double exposure (south for the living areas, north for the main bedroom), the apartment enjoys constant brightness throughout the day, while remaining cool and comfortable. The quality of the renovation is matched by high-performance technical features: triple-glazed aluminum joinery, optimized insulation and collective underfloor heating, resulting in a very good energy rating. A generously sized cellar completes the property. A property particularly well suited as a high-quality pied-à-terre or for family living, in a privileged and sought-after setting just steps from the green spaces of the Champ de Mars and the Eiffel Tower. In addition, the residence offers a secure and comfortable environment: well-maintained building, inner courtyard, two elevators and a large bicycle storage area, enhancing everyday quality of life. Property subject to condominium status No proceedings in progress. Number of lots in the building: 131 (including 68 residential) Average condominium charges: €3,788 / year (including heating) EPC: D (178) GHG: D (37) Estimated annual energy costs for standard use: between €1,020 and €1,430 per year. Transaction fees payable by the seller. Information on the risks to which this property is exposed is available on the website: www.georisques.gouv.fr. In the heart of the highly sought-after 15th arrondissement, just steps from the Champ de Mars, this address will appeal to clients seeking a refined Parisian lifestyle, combining residential elegance, security, and immediate proximity to the must-see landmarks. Daily life unfolds with rare ease: specialty food shops, markets, renowned schools, and monuments within walking distance. For leisure, enjoy strolls on the Champ de Mars, along the Seine riverbanks, the museums and fine dining of the nearby 7th arrondissement, as well as a rich cultural scene reachable in just a few stops.

Ref. : W-04988R

ENGEL & VÖLKERS

NICE1 390 000 €

Apartment for sale outdoor - 4 rooms - 130 m²

NICE LE PORT - 4-ROOM APARTMENT, 130 M², FOR SALE - 100 M² TERRACE - NO OVERLOOKING NEIGHBORS - TOP FLOOR - GARAGE - BASEMENT

NICE-LE PORT: Situated in one of Nice's most sought-after and vibrant neighbourhoods, right next to Port Lympia, its shops, restaurants and the tram line, discover this superb 4-room flat of 130 m² on the top floor, enhanced by an exceptional 100 m² outdoor area with no overlooking neighbours. This architect-designed flat comprises a cathedral-ceilinged living room of over 43 m² with a mezzanine, a separate fitted and equipped kitchen, bedrooms, two shower rooms and two WCs. All rooms open onto the terrace, which enjoys south, north and west-facing views of the castle hill and the rooftops of Nice. A large garage and a cellar complete this property. An apartment with plenty of character – a must-see.

Ref. : P-12024

Century 21 LAFAGE TRANSACTIONS - LE PORT

LE LAVANDOU2 500 000 €

House for sale outdoor - 6 rooms - 165 m²

Exceptional Villa in Cap Nègre: A Rare Potential Facing the Sea

It is in the heart of the sought-after and secure estate of Cap Nègre that this 165 m² villa is located, set on a landscaped ground around 1,200 m². With its panoramic sea view and absolute calm, it offers a privileged living environment, just a few steps from the beaches and amenities. The house, which benefits from an ideal configuration, now requires updating to reveal its full character. This is the perfect opportunity to personalize this space according to your wishes and create the villa of your dreams. The current layout: ? Ground floor: A spacious living room with fireplace and a bright dining room, both facing a large terrace overlooking the sea. The open kitchen leads to a pantry and laundry room. The sleeping area includes two bedrooms (one with a water point), a bathroom, and a separate WC. All rooms have direct access to the terrace. ? Upstairs: The master suite with dressing room, bathroom, and sea view terrace, as well as a second bedroom with its own bathroom and private terrace. A separate WC completes this level. Good to know: The current layout allows, with some modifications, to easily create a fifth bedroom to accommodate family and friends. Exteriors and comfort: Everything is designed to enjoy the Côte d'Azur climate. The overflow pool, facing the sea, is the heart of this leafy outdoor space. Practically, the villa has a garage and parking spaces, a valuable asset in this sector. Whether you are looking for a primary residence or a holiday home tailored to your image, this rare property offers a solid base and a prime location. Would you like to visit and envision this beautiful potential? Contact us.

Ref. : 187

ELITE IMMOBILIER SAINT-TROPEZ

NICE2 500 000 €

Apartment for sale outdoor - 4 rooms - 132 m²

Nice Port, luxury top floor apartment with panoramic sea views and private boat berth

In one of the most desirable waterfront settings of the Port of Nice, this exceptional corner apartment of over 130 sqm occupies a top floor position with sweeping views across the harbour, Castle Hill and the Mediterranean Sea. Benefiting from south and west facing exposures, the property enjoys remarkable natural light and a direct visual connection with the waterfront. Fully renovated, the four room apartment offers generous reception spaces, including a spacious living room with six windows overlooking the harbour. Two balconies provide additional outdoor areas from which to admire the boats, colourful waterfront architecture and Mediterranean horizon. The accommodation includes three bedrooms, among them a principal suite with dressing room, private shower room and toilet. A second shower room and separate toilet complete the layout, while air conditioning throughout provides contemporary comfort. A rare opportunity combining waterfront living and boating The offering includes an authentic pointu, a traditional Mediterranean boat, together with its berth in the Port of Nice. This unusual combination offers a distinctive opportunity to enjoy the French Riviera both from an exceptional waterfront residence and from the sea itself. A large double garage, situated a short walk from the apartment in a modern and easily accessible residential building, completes the property. Nice Port, one of the city's most distinctive neighbourhoods The Port of Nice, also known as Port Lympia, is celebrated for its maritime heritage, colourful architecture and vibrant Mediterranean atmosphere. The surrounding streets offer a rich selection of restaurants, cafés and shops, while Rue Bonaparte and Place Garibaldi are within easy reach. The nearby seafront adds to the appeal of this central waterfront location. The neighbourhood combines the authentic character of historic Nice with the convenience of contemporary city living, making it particularly attractive to international buyers seeking a residence on the French Riviera. With its top floor position, panoramic views, three bedrooms, two balconies, traditional boat with harbour berth and double garage, this property represents a distinctive opportunity in the luxury real estate market of Nice. Côte d'Azur Sotheby's International Realty provides specialist guidance for luxury property acquisitions in Nice and throughout the French Riviera. Contact our Nice agency for further information or to arrange a private viewing.

Ref. : CA14-868

COTE D'AZUR SOTHEBY'S INTERNATIONAL REALTY

LA CLUSAZ975 000 €

House for sale outdoor - 4 rooms - 96 m²

Chalet - Preserved setting & southwest-facing

In La Clusaz, close to the Aravis Pass, this single-storey chalet enjoys a preserved natural environment, offering a rare living setting with complete privacy, in the heart of an exceptional mountain landscape. Set within a protected natural zone, it represents a unique opportunity to settle in a privileged area where peace and nature will remain permanently preserved. Offering approximately 95 sqm of living space, the chalet stands out for its simplicity, functionality, and warm atmosphere, perfectly suited to both a main residence and a second home. The main living area, bright and open to the outdoors, is centred around a lounge with fireplace, creating a convivial and authentic ambiance. It opens onto a large south-west-facing terrace and a flat garden, true extensions of the living space, allowing full enjoyment of the sunshine and natural surroundings throughout the year. The sleeping area comprises three bedrooms, offering a functional layout suitable for family living or hosting guests. The chalet also benefits from approximately 95 sqm of additional attic space to be fitted out (outside Carrez Law measurement), offering genuine development potential and the opportunity to optimise the layout according to individual needs, despite lower ceiling heights along the roof slopes. Additional features include a pantry, garden shed, and double garage. Located in a highly sought-after area, this property represents a rare opportunity for a mountain lifestyle project. An authentic and adaptable chalet combining nature, tranquillity, and strong potential. Référence agence : 3575

Ref. : SYXE-M4Y-4IH

Agence ATHERAC - Transaction

LES ISSAMBRES2 690 000 €

House for sale outdoor - 6 rooms - 191 m²

A Contemporary Gem with Panoramic Ocean Views - Les Issambres

In Les Issambres, in a privileged setting where the Mediterranean light accompanies every moment, this elegant villa offers a rare retreat, designed to combine a refined lifestyle, privacy and the gentle art of living on the French Riviera. Overlooking its surroundings and enjoying breathtaking panoramic sea views, the property immediately captivates with its warm atmosphere and its natural openness onto the coastal landscape. Set within approximately 1,500 m² of grounds, the villa offers around 191 m² of living space and an exceptionally harmonious layout, equally suited to a primary residence or an elegant holiday home. Here, every space has been thoughtfully designed to make the most of the beauty of its surroundings, welcome family and friends, and enjoy long summer days in an atmosphere that is both sophisticated and relaxed. From the entrance, the generous proportions naturally invite exploration. The fully equipped kitchen has been designed with both conviviality and functionality in mind, while a wine cellar completes this space dedicated to the pleasures of fine dining. The TV lounge offers a more intimate setting, perfect for moments of relaxation, while two bedrooms and a shower room with WC complete this level with comfort and elegance. A first suite, arranged within an independent annex, adds another dimension to the property. It features its own dressing room as well as a shower room with WC, offering its occupants a true sense of privacy and independence. This space is ideally suited to welcoming family or guests while allowing everyone to enjoy their own private environment. Upstairs, the villa reveals one of its finest features: an entire level devoted to the principal suite. Designed as a private apartment, it includes a small sitting room, dressing room, separate WC and shower room. Yet it is above all the charming tropézienne terrace that gives this space its unique atmosphere. From this privileged vantage point, the sea becomes a constant presence, offering a spectacle that changes with every passing hour. At dawn, as the first light gently touches the horizon, and at sunset, when the sky takes on golden hues, every moment becomes an invitation to slow down, breathe and simply contemplate. The lower level also features an independent space designed as a suite with shower room and WC. This configuration is particularly appealing for a family property or for entertaining guests, offering additional accommodation while preserving a pleasant sense of independence. Outside, the property reveals its full potential for a lifestyle devoted entirely to the Mediterranean way of life. The heated swimming pool naturally becomes the heart of summer days, while the landscaped outdoor areas invite you to make the most of the exceptional climate of Les Issambres. A pétanque court evokes long afternoons spent with friends, when the heat softens and time seems to stand still. The barbecue area naturally extends these moments of conviviality over al fresco meals, in the unmistakable atmosphere of the South of France. The panoramic view forms the common thread throughout the property. It accompanies the various living spaces and creates an enduring feeling of escape. The villa seems to enter into a natural dialogue with its surroundings, between sky, sea and Mediterranean vegetation. From a practical perspective, the property also benefits from a garage of approximately 20 m², an atelier/laundry room of approximately 12 m² and a 5 m² pool equipment room. An independent annex of approximately 15 m² further enhances the property and accommodates one of the private suites. More than a villa, this property offers a genuine Mediterranean lifestyle in Les Issambres: a home designed for gathering, sharing and enjoying, where each bedroom has its own atmosphere and where the sea accompanies each day until the last rays of sunlight. A confidential and distinctive address where panoram

Ref. : MZIST1986

MICHAËL ZINGRAF CHRISTIE'S INTERNATIONAL REAL ESTATE SAINT-TROPEZ

GOULT765 000 €

House for sale outdoor - 7 rooms - 143 m²

Enchanting stone hamlet house with pool and views.

Nestled within a peaceful hamlet on the edge of Goult, this enchanting stone property enjoys a privileged position amidst some of the Luberon's most sought-after villages. Offering approximately 150 m² of living space across two separate buildings and a studio arranged around a private courtyard, together with a garage and a detached garden with swimming pool, the property exudes Provençal charm at every turn. The main house comprises: welcoming sitting room with an original fireplace, exposed beams and a warm, authentic atmosphere; traditional Provençal kitchen with dining space. Its first floor offers: spacious principal bedroom with air conditioning; generous en suite bathroom. An additional office (or bedroom) on this floor is accessed independently via an exterior staircase, providing useful flexibility either for guests or for working from home. The lower ground floor accommodates: independent bedroom suite (with shower room and WC) opening directly onto the courtyard; laundry room. The second house comprises, on the ground floor: air-conditioned sitting room with kitchenette. A spiral staircase leads to a first-floor bedroom with en suite shower room and WC. Outside, the property unfolds around a private inner courtyard, where a series of terraces and balconies create distinct spaces for outdoor dining, relaxation and entertaining. An artist's studio, fountain and covered storage area further enhance the charm and practicality of the setting. Beyond the property, across a quiet lane, lies a driveway for several cars, a garage, and a separate landscaped garden of nearly half an acre. The 8 m x 3.5 m swimming pool graces the far end of the garden, surrounded by additional seating areas perfectly positioned for long lunches and sunset aperitifs. A kitchenette, shower and WC complete the picture. The garden enjoys a peaceful atmosphere and lovely views towards the surrounding countryside, with Goult and the Luberon landscape beyond. Amenities include: reversible air conditioning; electric heating; mains water; mains drainage; fibre optic internet; garage; private parking for 3 cars. Rich in character and wonderfully unspoilt, this delightful property offers an idyllic Provençal retreat, equally suited as a family home, holiday escape or rental investment, all within easy reach of Goult, Ménerbes, Lacoste and Bonnieux, and less than an hour from Avignon TGV station and Marseille Provence Airport. __________Information on the risks to which this property is exposed is available on the Géorisques website: payable by the seller

Ref. : V03396.02042L

Maison Victoire

CANNES Price between 1 300 000 € and 2 300 000 €

Apartment for sale outdoor - 4 rooms - 120 m²

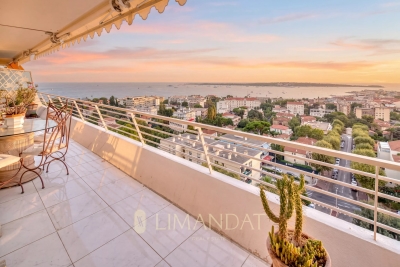
Elegant 2-Bedroom Apartment with Stunning Sea Views in Cannes

Discover this exquisite 120 m² apartment in Cannes, offering panoramic sea views from its spacious terrace. The bright, open-plan living and dining area features sliding windows and flows seamlessly onto the outdoor space, perfect for relaxing or entertaining while enjoying the Mediterranean scenery. Both bedrooms are designed for comfort and tranquility, with direct access to the terrace and plenty of natural light. This modern residence is equipped with premium amenities, including a connected thermostat, double glazing, electric shutters, window shade, electric awnings, and irrigation sprinkler systems. Residents benefit from advanced security features such as an alarm system, security door, intercom, videophone, video security, and concierge service. The building is fully accessible with disabled access, lift, and a caretaker on site. Enjoy luxurious communal areas such as a beautifully maintained condominium garden, outdoor lighting, a boules court, and optical fiber internet access. The property is safeguarded by an electric gate, fence, and fire alarm system, providing peace of mind and a superior lifestyle just minutes from Cannes' vibrant city center and beaches.

Ref. : 87217984

LIMANDAT REAL ESTATE

OPPÈDE1 295 000 €

House for sale outdoor - 6 rooms - 283 m²

18th-century mas in the heart of the village, garden and pool.

Discreetly tucked away in the very centre of the charming village of Oppède, this authentic 18th-century Provençal mas has undergone a meticulous renovation – combining traditional architectural character with modern comforts. Offering over 300 m2 of usable space, the property offers generous volumes, high-quality materials and beautifully appointed reception areas. The enclosed garden is equally appealing, with a plunge pool and the added benefit of two independent entrances and two garages. The accommodation comprises, on the ground floor: spacious reception area with fully equipped open-plan kitchen, dining area and sitting room with fireplace; beautiful, vaulted wine cellar with air-conditioning, accessed directly from the sitting room; pantry; back kitchen / utility room, which could easily be converted into a ground-floor en suite bedroom, with the plumbing already in place; technical room; guest WC. The first floor is composed of: spacious principal suite with views of the Luberon, its own dressing room and bathroom, complete with a bathtub, walk-in shower, double vanity and WC; two further suites, each with its own private shower room; children's bedroom, which could also be used as a study, with its own separate access from the outside; office with bespoke fitted bookshelves; TV room; separate WC. The second floor comprises: attic providing additional storage space, with the possibility of conversion to suit individual needs. The property benefits from a well-maintained enclosed garden, thoughtfully laid out to make the most of the Provençal lifestyle. The outdoor spaces include: spacious covered terrace arranged as a summer sitting room and dining area, accessed through an impressive wooden carriage entrance; long terrace extending along the entire façade, shaded by a pergola; 4 m x 2.5 m swimming pool; glass-fronted workshop with mezzanine; two garages providing parking for up to four vehicles. Amenities include: central heating via a pellet boiler, with underfloor heating on the ground floor and radiators upstairs; reversible air-conditioning in the wine cellar and three bedrooms; stone fireplace; double glazing with aluminium frames; mains water; well water for the garden; mains drainage; water softener; fibre-optic internet; video intercom at both entrances; automatic watering system; outdoor lighting. This 18th-century mas offers a rare combination of space, privacy and convenience in the heart of Oppède, bringing together comfortable living areas, an enclosed garden and swimming pool, as well as several additional spaces. The village's shops, restaurants and amenities are all within walking distance. Equally suited as a family home, holiday residence or rental investment, the property enjoys a peaceful setting while remaining within easy reach of the Luberon's most iconic villages. __________Information on the risks to which this property is exposed is available on the Géorisques website: payable by the seller

Ref. : V03416.02047L

Maison Victoire

NICE590 000 €

Apartment for sale outdoor - 3 rooms - 63 m²

FOR SALE - APARTEMENT - NICE CIMIEZ

For Sale – Apartment in a New-Build Residence Located in the highly sought-after residential district of Cimiez, just a short distance from Nice city centre, shops, schools and all local amenities, this new-build residence offers a privileged living environment, combining peace and quiet with excellent accessibility. We are pleased to offer this attractive ground-floor apartment with a private garden, set within a brand-new residence scheduled for completion at the end of 2026. The apartment features a pleasant living area with a bright lounge and open-plan kitchen, creating a welcoming and functional space. The sleeping area comprises two bedrooms and a shower room. One of the main highlights of this property is its superb private garden of approximately 175 sqm, providing a genuine extension of the living space and an ideal setting for enjoying the outdoors. A rare opportunity in the area, combining the advantages of a new development, an exceptional outdoor space and a prime location in the heart of Cimiez. Option to purchase an underground garage at an additional cost. Reduced notary fees. Agency fees payable by the seller.

Ref. : 87350190 VA P

NICOLAS PISANI & LAURENT ROMOR

CHAMONIX-MONT-BLANC1 375 000 €

House for sale outdoor - 5 rooms - 222 m²

Chalet for Sale in Les Bois, Chamonix – Mont Blanc Views and Renovation Potential

Detached chalet for sale in the prestigious Les Bois neighbourhood of Chamonix-Mont-Blanc, set on a 754 sqm plot, with stunning views of the Mont Blanc massif and potential for extension. Located in the highly sought-after hamlet of Les Bois, one of Chamonix's most desirable residential areas, this detached chalet offers a rare opportunity to acquire a property in an exceptional Alpine setting. Surrounded by beautiful mountain scenery, in a peaceful and unspoilt environment, the chalet enjoys views of the Mont Blanc massif and offers significant potential for renovation and transformation into a luxury Alpine residence. A 169 sqm Chalet to Renovate on a 754 sqm Plot Set within a 754 sqm plot, this detached chalet in Les Bois offers approximately 169 sqm of total floor area. The existing accommodation comprises three bedrooms, a bright living room, a kitchen and a dining room. Requiring complete renovation, the property provides excellent opportunities to redesign the interior and create a bespoke mountain home, whether as a permanent residence, a family holiday chalet or a luxury second home in Chamonix. The property also benefits from a double garage and a separate storage outbuilding, providing useful additional space for vehicles, outdoor equipment and ski gear. An additional advantage is the potential to extend the chalet by approximately 30 sqm, subject to local planning regulations and the necessary administrative approvals. Les Bois, Chamonix – One of the Valley's Most Desirable Residential Locations The hamlet of Les Bois is widely regarded as one of the most prestigious and sought-after residential areas in Chamonix-Mont-Blanc. Renowned for its traditional Alpine architecture, peaceful surroundings and spectacular views of the surrounding peaks, Les Bois offers an exceptional lifestyle just a few minutes from Chamonix town centre. The chalet is ideally positioned to enjoy some of the Chamonix Valley's finest attractions: - La Flégère ski area, offering access to excellent skiing and spectacular panoramic views of the Mont Blanc massif. - Chamonix Golf Club, an 18-hole golf course set against a magnificent Alpine

Ref. : 111-C

ALPS PROPERTY

MOUANS-SARTOUX1 700 000 €

House for sale outdoor - 10 rooms - 1020 m²

Mouans-Sartoux, exceptional contemporary property in need of renovation

MOUANS-SARTOUX: Located in one of the most sought-after residential areas of Mouans-Sartoux, less than 5 minutes from the town center and local amenities, this large contemporary structure—currently in a raw, unfinished state—offers 1,020 m² of floor area set on a 2,338 m² wooded plot. Offering a blank canvas to be fully reimagined with the help of an architect, this imposing villa is poised to become a true gem of modern architecture once renovated. In addition to the main residential building, the property features an expansive swimming pool, a pool house, a large garage, and various utility/technical spaces. There is also ample outdoor parking. Agency fees of 5% are included and payable by the seller.

Ref. : 185P

NICE PROPERTIES MASSENA

AIX-EN-PROVENCE2 450 000 €

House for sale outdoor - 8 rooms - 300 m²

Aix en Provence – A peaceful architect-designed property

Sole Agent. This superb architect-designed property dating from the 1990s and renovated in 2015 is in a residential neighbourhood near the schools and just 5-minutes east of Aix en Provence. Set in 4303 sqm of peaceful grounds, it offers about 300 sqm of living space including a spacious living/reception room bathed in sunshine, a master bedroom, two bedrooms with shower room, an independent suite, and a self-contained studio apartment ideal for guests or homeworking. With a carport as well as several outdoor parking spaces. The leafy garden features a swimming pool with a pool-house, a summer kitchen and shady terraces. In a convenient location near the transport networks.

Ref. : 87076336

DANIEL FÉAU PROVENCE