OK
More than Less than
€  ok

Key-words : on the water

Houses and Apartments, your real estate specialist magazine offers a selection of ads that match with the keyword on the water. You can refine your search by specifying the area or price range in the navigation bar link Search for a House/Apartment.

PARIS 15EME990 000 €

Property for sale on the water - 6 rooms - 114 m²

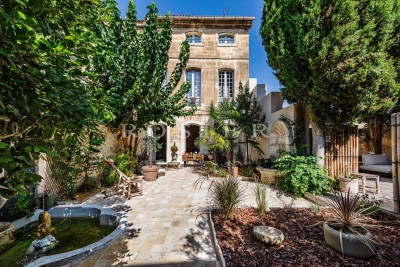
Paris 15th: Santos Dumont - Building

In the heart of a small quiet street, we are pleased to present this 114m² building easily divisible into several apartments. It consists on the ground floor of an independent studio with kitchen, shower room and WC, as well as another independent space composed of a main room and water point. This room also has direct access to the 32m² garden. The first floor consists of two main rooms, each with their water point and WC for one of them. Another small 5m² room is also present at this level. The second floor is similar to the first floor, with two main rooms each with their water point as well as a separate WC. There are many layout options to create three independent floors or even six studios. Access to the 32m² garden could be possible for all apartments. This house also provides access to the 48m² attic with 1.20m height and a basement room of just over 24m².

Ref. : 87434469

VANEAU SÈVRES-LECOURBE

NICE280 000 €

Apartment for sale on the water - 2 rooms - 39 m²

NICE PORT « TERESA» 3P 40 m²

NICE PORT – ANTOINE GAUTHIER: EXCLUSIVE in a beautiful typical Nice building of the neighborhood, come visit « Teresa », this 3-room 40 m² apartment perfectly optimized, located on the 2nd floor WITH elevator. The advantages of « Teresa »? They are numerous, starting with its prime location in the heart of the Port district, ideal both for a pied-à-terre and for a rental investment. And at this central address is an especially appreciated advantage: absolute quietness. The apartment looks entirely onto a pretty little interior courtyard recently renovated, away from the street noise. « Teresa » has just been completely renovated: nice kitchen, new paint, rewired electricity, double glazing, air conditioning, bathroom with new water heater and new reinforced door. Just move in. Yes, with its 40 m², « Teresa » is a small 3-room apartment. But every square meter has been intelligently used and its layout remains particularly functional. This is precisely what makes it an interesting product for those seeking a pied-à-terre in the Port or a rental investment: two bedrooms in a contained space, a turnkey apartment, quietness, and especially a particularly sought-after address. Year-round rental is possible and seasonal rental is tolerated by the co-ownership, subject to compliance with applicable regulations. A small apartment that has all the qualities of a major investment. Visit soon. Energy efficiency rating: C – Block of flats comprising 59 main units – Monthly service charges: €155 – Council tax: €611 – To the best of our knowledge, there are no legal proceedings currently in progress. Information on the risks associated with this property is available on the Géorisques website:

Ref. : AM514-2P-TERESA

L'agence M

FAYENCE530 000 €

House for sale on the water - 3 rooms - 87 m²

EAGLE'S NEST HOUSE - FAYENCE - LARGE PLOT - BREATHTAKING VIEWS - GARAGE

Neyrat Immobilier invites you to discover this charming property, ideally located just 5 minutes from shops and schools. At the end of a lane, in an unspoilt setting, you will discover a true haven of peace benefiting from exceptional views all the way to the sea. The house, perfectly maintained and requiring no work, offers a beautiful, light-filled living room with a wood-burning stove, opening directly onto the terrace and its panoramic views. It also comprises a fully equipped open-plan kitchen, a bedroom with storage, a utility area and a shower room with WC. Upstairs, a second bedroom and a shower room with WC complete the property. Outside, the property reveals all its charm: a large wooden terrace with dining and relaxation areas, a swimming pool and more than one hectare of wooded grounds, offering peace, privacy and numerous opportunities to fully enjoy nature. A garage of approximately 35 m² completes the property and also offers excellent potential for conversion. For comfort: air conditioning, wood-burning stove, solar water heater and water supply from a borehole. An extension is also possible. A rare property for those seeking above all peace and quiet, nature and exceptional views, while remaining close to amenities.

Ref. : 549318

NEYRAT IMMOBILIER

BOUGIVAL2 600 000 €

House for sale on the water - 10 rooms - 367 m²

BARNES - EXCLUSIVE LISTING - BOUGIVAL Centre - 364m² (3,918 sq ft) property on a 3,000m² (32,292 sq ft) plot - 5 bedrooms

BARNES is listing this discreet property with 364m² (3,918 sq ft) of living space set on a 3,000m² (32,292 sq ft) plot offering an oasis of greenery, on the Impressionists' Hill in Bougival, on the edge of Vaucresson (92420) and Rueil-Malmaison (92500). Terraces 2025, roof and re-rendering 2026. Reversible air-conditioning in all five bedrooms. Peaceful and light-filled with no overlook, in spite of being so close to Paris. Swimming pool possible, depending on the design and subject to approval from the town hall and Architecte des Bâtiments de France, as the site is listed. “UPc” urban zone The house features a 38m² (409 sq ft) entrance hall and a 32m² (344 sq ft) kitchen (installed in April 2025) with a central island, opening onto a large east-facing terrace overlooking a wooded garden. Extended by a 25m² (269 sq ft) dining room leading to a 43m² (463 sq ft) lounge, forming a dual-aspect, east/west-facing reception area filled with light all day long. A 24m² (258 sq ft) master bedroom with its own shower room enjoys direct access to a 35m² (377 sq ft) west-facing terrace, perfect for summer evenings. Upstairs, four children's bedrooms spanning between 12 and 21m² (129 and 226 sq ft) are laid out around two shower rooms, forming the perfect layout for a large family or to accommodate guests. The house also features a garden level with several sought-after amenities: a 31m² (334 sq ft) home cinema, a 25m² (269 sq ft) gym/sauna, a 16m² (172 sq ft) office with covered west-facing terrace, a 10m² (108 sq ft) laundry room, and a 12m² (129 sq ft) workshop. These rooms provide dedicated space for remote working, exercise or leisure activities, without encroaching on the main living areas. The property is rounded off by a closed two-vehicle garage and wooded grounds ideal for entertaining family and friends. The roof was completely renovated in March 2026, with upgraded insulation, a vapour barrier, terracotta tiles and 35m² (377 sq ft) of solar panels, helping to keep energy costs under control over the long term. Reversible air conditioning fitted in all bedrooms, for year-round comfort. Thermodynamic water heater with heat pump (2025). Automatic sprinkler system. Outdoor lighting. The area is within easy reach of reputed schools, making it particularly attractive to international and family buyers: a 750m (half-mile) walk to the École Internationale Bilingue, a 15-minute drive to the Lycée international de Saint-Germain-en-Laye, 12 minutes to Ecole Blanche de Castille in Le Chesnay, and 3km (just under 2 miles) to the British School in Croissy-sur-Seine. Bougival town centre, with its shops and road links to Vaucresson and Rueil-Malmaison, are a further appeal for families seeking a peaceful setting within easy reach of Paris and La Défense. Fees payable by the buyer: €2,500,000 net seller, €100,000 incl. VAT BARNES fees, i.e. total price €2,600,000. EPC rating: D - GHG: B, Jointly-owned access to the property entrance / Easement BARNES contact: Alexandre Charlet - +33 (0)6 68 08 88 99 - Information on the risks to which this property is exposed is available on the Géorisques website: www.georisques.gouv.fr We offer a wide selection off-market properties that cannot be viewed online. Feel free to contact me for further details of these VIP listings. €2,725,000 agency fees not included - Agency fees: 4.59% incl. tax Fees payable by the buyer - Estimated amount of annual energy costs for standard use based on 2021 energy costs: €6,300 ~ €8,530 2,500,000 € Agency fees not included - Agency commission: 4%VAT included Agency fees payable by buyer - Montant estimé des dépenses annuelles d'énergie pour un usage standard, établi à partir des prix de l'énergie de l'année 2021 : 6300€ ~ 8530€

Ref. : 87175297

BARNES YVELINES

CAGNES-SUR-MER1 100 000 €

House for sale on the water - - 233 m²

Lovers of beautiful homes, this stunning house located in the prestigious Collettes neighborhood in Cagnes-sur-Mer is made for you! On a surface area of 233 m² spread over 2 levels, you will find a large living room of 40 m² flooded with light thanks to its south-facing exposure. The kitchen will no longer be a concern with a fully equipped open-plan kitchen ready to use. Built on a 2500 m² plot with a sea view, the property offers six bedrooms, a bathroom, a shower room, and three toilets. For your comfort, features include a swimming pool, pool house, jacuzzi spa, fireplace, ground-floor bedroom, double glazing, automatic watering system, laundry room, automatic gate, and unparalleled peace and quiet. With a neighboring house on one side, the tranquility of the place is guaranteed. Built in 2000 and in excellent interior condition, this home provides modern comfort with heat pump heating and electric hot water production. Not to mention the undeniable advantage of this property: its three private parking spaces and its terrace to enjoy the mild Mediterranean climate.

Ref. : 900V35M

Vence Real Estate

SAIGNON990 000 €

House for sale on the water - - 185 m²

Villa near the village of Saignon on over 5,200 sqm of land

In the heart of the Luberon, in Saignon, this property offers approximately 185 sqm of living space set on 5,251 sqm of land, in a peaceful and preserved environment. Facing south, the house benefits from good natural light and features living spaces opening onto the garden. It comprises four bedrooms and three bathrooms, providing comfortable accommodation for family and guests. The wood and metal window frames are fitted with double glazing. Outside, the grounds feature a variety of Mediterranean plants and a 12 x 3. 5-metre swimming pool, equipped with a liner and chlorine treatment system. The property is connected to mains water and also benefits from a natural spring, particularly useful for maintaining the outdoor areas. Three private parking spaces complete the property. Located close to the hilltop village of Saignon and within easy reach of the Luberon's main villages, this house is suitable as either a primary or secondary residence. Its four bedrooms, grounds of over 5,000 sqm, swimming pool and south-facing position are its main features, in an area appreciated for its natural surroundings and Provençal setting.

Ref. : 11558

ROSIER

PERNES-LES-FONTAINES955 000 €

House for sale on the water - - 246 m²

Elegant 17th-century bourgeois house, fully renovated with a reflecting pool

In Pernes-les-Fontaines, this 17th-century bourgeois townhouse is a quintessential part of the Comtat Venaissin's architectural heritage. A witness to the city's golden age—an era when such residences belonged to notables, wealthy merchants, and papal officers—this property has undergone a meticulous and complete renovation. Its local ashlar stone façade displays sober, elegant lines that preserve all of its authenticity. From the moment you enter, the Provencal art of living comes to life. Daily life revolves around a walled, tree-lined courtyard, hidden from view. Two fountains—one of which is listed—give this place a rare historical character. The home retains its remarkable period features: high ceilings, moldings, terracotta floor tiles, parquet flooring, exposed beams, fireplaces, and large arched openings, all subtly combined with high-end contemporary amenities. Spanning approximately 246 m² of living space over three levels, this master house blends secular charm with a modern color palette. The renovation, thoughtfully reorganized by the owners, restores all of its former nobility to this historic site.On the courtyard level:A vast, modern, and functional kitchen with a dining area, supplemented by a pantry, a laundry room, and a guest toilet. A warm living room, adorned with original moldings, is bathed in light thanks to generous windows opening onto the courtyard. A first bedroom with an en-suite shower room and toilet offers a direct view of the pool.On the first floor:A luminous master suite including a private lounge with a fireplace, a walk-in closet, and two shower rooms. This floor also hosts a second bedroom, a hallway, an independent toilet, and a versatile space (for an office or dressing room).On the top level:A dormitory-style bedroom with its own shower room, toilet, and built-in storage, followed by a vast additional suite with a shower room and toilet. This floor benefits from three openings revealing an unobstructed view of the village rooftops and Mont Ventoux.The courtyard offers an intimate and soothing setting. Shaded by a magnificent medlar tree and bordered by two Florentine cypresses, the Mediterranean vegetation is beautifully maintained. The outdoor area offers several living zones: two summer dining areas, a lounge, a fire pit, an outdoor shower, and a perfectly integrated refreshing pool. A true haven of peace in absolute quiet, at the heart of the village. Features and comfort:Reversible air conditioning (ducted system and wall units), high-quality custom wood joinery, municipal water and mains drainage, fiber-optic internet, and a vaulted basement cellar of approximately 70 m² offering great development potential. Perfect as a primary residence or a family home, this prestigious property offers an exclusive living environment in Pernes-les-Fontaines. Information on the risks to which this property is exposed is available on the Géorisques website www.georisques.gouv.fr

Ref. : 11543

ROSIER

NICE680 000 €

Apartment for sale on the water - 3 rooms - 95 m²

NICE VICTOR HUGO – SPACIOUS 2-BEDROOM APARTMENT CONVERTIBLE INTO A 3-BEDROOM – PRESTIGE BUILDING

Located on the fourth floor of a prestigious 1950s building on the highly sought-after Boulevard Victor Hugo, this spacious 95 sqm 2-bedroom apartment (3 rooms) is dual-aspect and not overlooked, offering a rare level of comfort in the heart of the city. In very good overall condition, the apartment features generous volumes and a functional layout, including a bright living room, two large bedrooms, an independent kitchen, a shower room, and separate WC. Architect plans have already been drawn up, making it easy to convert the property into a 3-bedroom apartment (4 rooms) while maintaining a comfortable living space, an ideal configuration for family living. A 9.5 sqm maid's room on the top floor completes the property, providing an independent space ideal for a home office or additional storage. Quarterly charges amount to €451 and include water, heating, general building maintenance, and elevator. Just a 5-minute walk from Jean Médecin tramway, Avenue Jean Médecin, and the sea, the apartment benefits from a highly central location, offering a convenient “walk-everywhere” lifestyle with immediate access to shops, schools, and public transport. A rare opportunity on Boulevard Victor Hugo, combining generous volumes, prime location, and strong potential for further enhancement. Interested? Contact me to arrange a viewing.

Ref. : 01235GS

Agence Winter immobilier

VILLEDIEU1 900 000 €

House for sale on the water - 35 rooms - 1211 m²

EXCLUSIVE – Exceptional Estate in Provence – Villedieu – Former 19th-Century Silk Mill – 1,200 sqm – 1.5 Hectares – Category 4 ERP

In the heart of the charming village of Villedieu, just a few minutes from Vaison-la-Romaine, this former 19th-century silk mill offers nearly 1,200 sqm of living space set within 1.5 hectares of mature grounds. Classified as a Category 4 ERP (Establishment Open to the Public), the property offers substantial accommodation capacity, with 26 bedrooms, extensive reception and activity spaces, a professional kitchen, as well as two recently created ground-floor bedrooms fully adapted for guests with reduced mobility. The property is currently operating as a business, although the sale is primarily based on the value of the real estate itself rather than on the valuation of its existing turnover. Its layout, accommodation capacity and Category 4 ERP classification offer numerous possibilities, whether continuing the existing activity or developing a new project: hospitality accommodation, seminars, retreats, workshops, training courses, artist residencies, or any other project requiring generous volumes and significant guest capacity. Some refurbishment and modernisation work should be anticipated, offering the opportunity to rethink certain areas and fully reveal the potential of this historic property. The property comprises three distinct living areas: The main building Primarily dedicated to the hospitality activity, the main building benefits from its Category 4 ERP classification, a significant asset for continuing or developing an activity open to the public. The accommodation comprises 26 bedrooms in total, providing comfortable capacity for approximately 50 to 65 guests. Two recently created bedrooms, located entirely on the ground floor, are fully adapted to accessibility standards for people with reduced mobility. The communal areas include a professional kitchen equipped for group catering, a large dining room and several shaded terraces. Three large multi-purpose rooms, ranging from approximately 45, 76 and 89 sqm, can accommodate a variety of activities including workshops, yoga, dance, seminars and training sessions. The proportions and configuration of one of these rooms could also lend themselves to the creation of a dedicated music or recording space, subject to the necessary acoustic improvements. The layout also allows the 116 sqm dining room to be easily connected with two adjoining rooms of 76 sqm and 89 sqm, creating a reception space of approximately 290 sqm. The owners' residence Located within the architectural continuity of the main building, this private living area allows the owners or operators to live on site independently from the hospitality activity, while maintaining genuine privacy. Independent guest house – approximately 50 sqm Arranged over two levels, this independent house comprises a living area on the ground floor, with a bedroom and shower room upstairs. It provides self-contained accommodation for guests, staff or artists in residence and could also be operated as an independent holiday rental. The grounds and swimming pool The property extends over approximately 15,000 sqm of mature, largely shaded grounds, providing privacy and numerous outdoor areas. The property features an impressive 17 x 6. 5-metre swimming pool, fully tiled in shades of green and blue. Its gently sloping, beach-style entrance allows gradual access to the water and enhances the overall appeal of the pool area. Additional facilities The property benefits from a very large car park, together with a separate parking area allowing a coach to enter, park and manoeuvre comfortably. With its generous proportions, substantial accommodation capacity, 1. 5-hectare grounds and Category 4 ERP classification, this former silk mill represents a particularly versatile real estate opportunity, suitable for a residential, hospitality, tourism, events or artistic project. The property is located approximately 20 minutes from the A7 motorway, 60 minutes from Avignon TGV station, and

Ref. : 11553

ROSIER

PARIS 18EME337 500 €

Apartment for sale on the water - 2 rooms - 25 m²

Bright Charming Apartment with Small Balcony, Quiet Location in Paris 18th District

Abriculteurs is pleased to present this 1-bedroom apartment of 25.22 m² (Loi Carrez) with a small balcony, located in the 18th district of Paris. Situated in a sought-after area, this apartment enjoys a privileged location close to Batignolles, Épinettes, and Montmartre. Just a few steps from rue Lepic, Les Abbesses, and the Sacré-Cœur, it offers a typically Parisian lifestyle, with a wide variety of shops, restaurants, and services nearby. Set away from major traffic routes, the one-way cobblestone street with low traffic provides a calm and pleasant atmosphere, while maintaining proximity to everyday conveniences. Built in the second half of the 19th century, this building has been fully renovated with one apartment per floor. On the 3rd floor (of 4), without an elevator, this 25.22 m² apartment stands out for its bright natural light, enhanced by large French windows opening directly onto a small balcony. Its optimal layout includes an entrance, a 10.59 m² bedroom, a very bright living space of 11.24 m² with beautiful hardwood flooring, and a fitted and equipped kitchen. The shower room, fitted with a window and integrating the toilet, completes the layout. Fully renovated, the apartment benefits from high-quality finishes, carefully selected and recent features, and special attention to every detail, giving it a lot of charm. The small balcony also provides a pleasant outdoor space. Transportation is easily accessible with La Fourche station on line 13, Blanche station on line 2, as well as stations serving line 12, all within walking distance. This property also includes a cellar. Key advantages of the property: o Quiet environment (low traffic street) o Small condominium, fully restored building including common areas, roof, and facade (with ten-year warranty) o Charming and bright living area (beautiful hardwood floor and fitted equipped kitchen), large French windows and small balcony o High-quality finishes, recent and meticulous fittings (good insulation, Energy Performance Rating: C) Please note: - Estimated property tax: €607.50 - Estimated quarterly charges: €287.72 per quarter - Condition of the property: fully renovated - Equipped kitchen: refrigerator, oven, dishwasher, extractor hood - Recent features: hot water tank, electric radiators - The property is subject to condominium regulations - 6 lots in total - Apartment no. 5, share: 135/1000 - Cellar included - Connected to public sewage system - No ongoing legal proceedings Conventional energy consumption (kWhEP/m².year): 203 (C) Estimated emissions (kg CO2/m².year): 7 (B) Energy cost estimate min / max: between €570 and €800 Reference price years: 2021, 2022, 2023 Sale price: €337,500 including tax (Abriculteurs fees paid by the seller) Interested in this property? Contact an Abriculteur at 06 27 53 22 29 or Announcement written under the editorial responsibility of Ms. Pascale FERRANTI, sales agent (EI), registered with the Paris RSAC under number 900 781 139, without holding funds, acting on behalf of SARL Abriculteurs immobilier, with a capital of €5,000, registered under SIREN number 837 704 584, holder of professional card number CPI 7501 2018 000 025 842 issued by the CCI Paris Île-de-France, whose legal representative is Mr. Adrien Piot, headquartered at 12 rue des Halles, 75001 Paris.

Ref. : ZOQD4445_PF_3009_1

abriculteurs

ALTHEN-DES-PALUDS570 000 €

House for sale on the water - 6 rooms - 170 m²

Althen-des-Paluds – Property with generous proportions and great potential in a lush green setting

Ideally located in the commune of Althen-des-Paluds, in the immediate vicinity of the village center and its amenities, this property built in 1980 offers a peaceful and leafy living environment. Built in the heart of a 3,740 m² landscaped and fully enclosed park, it successfully combines superb volumes with modern comfort. Offering approximately 170 m² of living space over two levels, the house features fully adaptable, light-filled rooms. The highly functional ground floor features a large entrance hall leading to a spacious 57 m² living-dining room with a pellet stove, as well as a spacious, inviting fitted kitchen. This level is complemented by a versatile 40 m² space that can be adapted to your needs (office, workshop, studio, or reception area). Upstairs, the sleeping area offers three bedrooms, a bathroom, and a shower room. Some finishing work is required to enhance its comfort. Facing south, a 35 m² bioclimatic terrace opens onto the tree-lined garden. This outdoor space, a true haven of peace, is enhanced by a swimming pool with its pool house and a workshop, offering an ideal setting for relaxation and outdoor living.Features: Mains water, reversible air conditioning, pellet stove, garage, workshop, and private parking (4 spaces).This property represents a rare opportunity in the area for buyers looking for large, customizable spaces. Its strategic location is a major asset: village shops are within walking distance, while the town of Carpentras is just 20 minutes away and the Avignon TGV train station is 25 minutes away, providing easy access to major motorways. A perfect balance between the gentle pace of life in Provence, a quiet environment, and proximity to transport links. Contact us for more information or to arrange a viewing. Information on the risks to which this property is exposed is available on the Géorisques website www.georisques.gouv.fr

Ref. : 11523

ROSIER

CANNES2 280 000 €

House for sale on the water - 6 rooms - 230 m²

100% Autonomous, Connected Smart Home in Le Cannet

Amanda Properties is pleased to present an exceptional contemporary villa with a total floor area of 313 m² (232 m² of living space), located at the end of a cul-de-sac in the residential hills of Le Cannet. It offers absolute tranquility just a short walk from the center and within easy reach of Cannes’ amenities. Designed to combine comfort, privacy, and technology, this property offers spacious rooms, a layout ideal for family life or entertaining, as well as rare features: energy self-sufficiency, fully integrated home automation, a south-facing pool, a guest apartment, a garage measuring over 50 m², and an electric vehicle charging station. The villa opens onto an elegant entryway leading to a spacious, bright, and inviting reception area, which extends onto several terraces. The fully equipped, separate kitchen connects to the living room through a contemporary glass wall, adding both character and a sense of flow to the living spaces. On the same floor, the main sleeping area features a stunning master suite with a bedroom, a large open walk-in closet, a bathroom with a tub and shower, and a dressing area. A laundry room and a guest restroom complete this floor. Upstairs, two comfortable bedrooms are bathed in natural light and open onto a southwestern-facing “Tropézienne” terrace with a glimpse of the sea. A modern bathroom and a separate toilet complete this sleeping area. The lower level offers significant additional potential, featuring several recreational areas, multiple playrooms, storage space, and a separate guest apartment comprising a living area with a kitchen, a bedroom, and a bathroom. This space is ideal for hosting family and friends, accommodating staff, or generating additional rental income. A locked, secure garage measuring over 50 m² provides space to park several vehicles or set up a workshop. A private covered parking space equipped with an electric car charging station rounds out the parking amenities. Outside, the villa offers a particularly pleasant living environment: a landscaped garden, four century-old olive trees, a south-facing pool, a pool house, an outdoor shower, inviting terraces, intimate relaxation areas, and a secluded spot to enjoy the sunsets. Technology is everywhere, ensuring optimal everyday comfort: a fully integrated home automation system controllable via smartphone, Wi-Fi boosted by seven repeaters, an immersive Sonos audio system in every room, and a video surveillance system with 16 cameras. The villa is located in the residential hills of Le Cannet, in a quiet area, yet close to the town center, shops, schools, major roads, and the amenities of Cannes. Less than 10 minutes from the Croisette. Highlights of the property: - Renovated contemporary villa, no renovations needed - Quiet setting at the end of a cul-de-sac, secluded from prying eyes - South-facing pool, pool house, and landscaped garden with century-old olive trees - Separate guest apartment - Enclosed garage of over 50 m² + covered parking with an electric charging station - Full home automation, enhanced Wi-Fi, Sonos system, and video surveillance - Energy self-sufficiency thanks to built-in solar panels - Option to sell furnished - Very strong rental potential, both for long-term and seasonal rentals Please note: - Property condition: renovated, no work needed - Property tax: €3,490/year - Heating: individual electric - Hot water: individual electric - Conventional energy consumption: 80 kWhEP/m²/year — Class B - Estimated emissions: 3 kg CO2/m²/year — Class A - Estimated annual energy costs: approximately €720

Ref. : 32-9968VFF

AMANDA PROPERTIES

MALEMORT-DU-COMTAT665 000 €

House for sale on the water - 7 rooms - 165 m²

Provençal villa with views of Mont Ventoux, a swimming pool and a self-contained flat, set on over 2,000 m²

Situated at the end of a cul-de-sac, this villa is accessed via a gate leading onto a spacious car park. Built in 2001, this traditionally built house is a charming Provençal-style villa. The entrance opens onto a spacious area comprising a living room with a fireplace fitted with an insert, a dining room and, extending from this, a fully equipped Provençal-style kitchen. The living room is air-conditioned. The large bay windows let in plenty of light and open out onto the garden. The kitchen leads onto a terrace fitted with a bioclimatic pergola, allowing you to enjoy the outdoors in the best possible conditions. This beautiful living space, with its neutral colours, exudes a sense of calm and serenity. The house is laid out on one level, comprising on the ground floor a sleeping area consisting of a bedroom currently used as a study with access to the terrace – allowing you to work whilst looking out onto the garden – a bathroom, and a second bedroom opening onto the terrace with its own walk-in wardrobe. There is also a large wardrobe and a toilet in the entrance hall. Upstairs, the landing leads to a shower room with a walk-in shower to the north and a large bedroom with a sitting area to the south. Depending on your needs, it would be perfectly possible to divide this space into two separate bedrooms, with each room having a door onto the landing. Outside, you'll find a large landscaped garden featuring a 10x5m concrete swimming pool with a removable cover, an outdoor shower, olive trees and a pétanque court, which is accessed via a small stone staircase and overlooks the whole property with views of Mont Ventoux. It is the ideal spot in the late afternoon to enjoy the view and the tranquillity of the surroundings. To make the most of the outdoors even at the height of summer, there is a large covered summer lounge which closes off in winter with an electric roller blind, transforming it into a storage space for garden furniture that is fully protected from the elements. To complete the picture: a guest apartment with completely separate access from the main house, comprising an entrance hall, a bedroom with a terrace, a shower room, a toilet, and a separate kitchen opening onto a terrace with a view of the swimming pool. Finally, there is a garage providing direct access to the kitchen, a carport, two water taps connected to the Carpentras canal for watering the garden, and a workshop. This is the perfect Provençal home, situated in a peaceful, charming village where tranquillity and well-being reign. With its four or even five bedrooms, it is ideally suited to a family as a main residence. It is also the ideal home for a multi-generational family, where everyone can enjoy their own living space and independence. Features: Mains water, mains drainage, electric underfloor heating on the ground floor, air conditioning in the living room, solar panels, double-glazed PVC window frames, water softener, connection to the Carpentras canal, fibre broadband.

Ref. : 11514

ROSIER

VENCE540 000 €

Apartment for sale on the water - 3 rooms - 102 m²

Beautiful 3-room apartment of 102m² located in the heart of Vence. This property on the 3rd basement level of a four-story bourgeois building faces south, providing plenty of natural light and a glimpse of the sea. It features a comfortable 35m² terrace, perfect for relaxing outdoors. The recently renovated apartment includes a fully equipped open-plan kitchen, two bedrooms, a bathroom, and two toilets. It offers high-quality amenities such as an elevator, double-glazed windows, and electric blinds and shutters. Heating and hot water are centralized. Finally, you will also have access to a cellar and a spacious garage. Enjoy an exceptional location in a pleasant living environment.

Ref. : 900V48A

Vence Real Estate

TOURRETTES-SUR-LOUP1 650 000 €

House for sale on the water - - 229 m²

Enjoy the Provençal charm of this beautiful detached house of 229?m² located in Tourrettes-sur-Loup.Its large plot of 1900?m² offers a panoramic view, enhanced by a south-facing exposure. Come and discover a single-story home that perfectly combines comfort with undeniable charm. This house, built in 1981 and in excellent condition, features 4 bedrooms, one bathroom, two shower rooms, four toilets, a spacious terrace, and a cellar.The tastefully fitted separate kitchen, reversible air conditioning heating system, and electric hot water complement these amenities.For visual pleasure and a love of detail, a private pool stands in the elegant garden of olive and lavender trees, enhanced by an automatic irrigation system.Finally, the fireplace adds warmth to winter evenings, while double-glazed windows ensure peace and quiet. An exceptional home that masterfully blends modernity and tradition. Come and see it for yourself!

Ref. : 900V18M

Vence Real Estate