OK
More than Less than
€  ok

Key-words : on the water

Houses and Apartments, your real estate specialist magazine offers a selection of ads that match with the keyword on the water. You can refine your search by specifying the area or price range in the navigation bar link Search for a House/Apartment.

GOULT398 000 €

House for sale on the water - 6 rooms - 175 m²

VILLAGE HOUSE WITH COURTYARD

Residential house in the village center with great potential for a commercial activity. ENVIRONMENT: In the heart of the most beautiful village in the Luberon, located on the main street, close to shops and restaurants. HOUSE: 19th-century village house built on two levels with a large cellar in the basement and a large courtyard. The house covers nearly 175 m². On the ground floor, there is a dwelling with a living room/kitchen, two bedrooms, a shower room, and toilet. There is also access to the backyard. Upstairs, there is an apartment with three bedrooms, a living room, a kitchen, and a shower room/toilet. EXTERIOR: Terrace (18 m²) facing the street, courtyard (70 m²) at the rear of the building with vehicle access. VARIOUS: Mains water; Mains sewer. Heating with electric convectors. Reversible air conditioning. Plans available upon request. COMMENTS: Village house in need of renovation, with great potential to develop a commercial activity, particularly given its excellent location in the village. The backyard is also a great asset.

Ref. : V2617

YOUR PROVENCE

STE-MAXIME4 990 000 €

House for sale on the water - 6 rooms - 350 m²

New contemporary villa with ocean views – Sémaphore neighborhood

In the heart of Sainte-Maxime's prestigious Sémaphore district, this contemporary villa of approximately 350 sqm embodies the very essence of refined Mediterranean living. Nestled within one of the most sought-after residential areas of the Gulf of Saint-Tropez, it enjoys a privileged setting where tranquillity, privacy and close proximity to the beaches blend seamlessly. From its terraces, delightful sea views accompany every moment of the day, creating an atmosphere of serenity, natural light and understated luxury. Set on beautifully landscaped grounds of approximately 1,700 sqm, this newly built property captivates from the very first moment with its contemporary architecture, clean lines and exceptional quality of construction. Every detail has been carefully designed to create the perfect balance between comfort, elegance and functionality, resulting in a home where sophistication is felt throughout. Upon entering, generous volumes and expansive floor-to-ceiling windows flood the interiors with natural light while seamlessly connecting the living spaces with the outdoor terraces. The spacious living room forms the heart of the home, providing an elegant and welcoming setting for entertaining family and friends. The open-plan kitchen integrates perfectly with the reception areas, combining contemporary design with everyday conviviality and creating a harmonious living environment. The reception rooms extend naturally onto a beautiful terrace enhanced by a peaceful patio and an elegant fountain. This outdoor living space becomes a true extension of the home, inviting residents to enjoy the exceptional climate of the French Riviera, whether for sun-filled lunches, relaxed summer evenings or quiet moments accompanied by the gentle sound of flowing water. The villa offers six beautifully designed rooms, including five magnificent bedroom suites, each created to provide absolute comfort, privacy and independence. Every suite benefits from its own bathroom or shower room, ensuring a level of luxury worthy of the finest contemporary residences. This exceptional layout is perfectly suited to both family living and welcoming guests while preserving each person's privacy. The interior amenities reflect a constant pursuit of excellence. An elegant hammam provides the perfect place to relax after a day spent by the pool or exploring the Riviera. A fully equipped fitness room allows residents to maintain an active lifestyle without leaving the comfort of their home, while wine enthusiasts will appreciate the dedicated wine cellar, designed to showcase and preserve prestigious collections in an elegant setting. Outside, the beautifully landscaped garden creates a peaceful oasis where every perspective has been carefully designed to enhance the property's architectural elegance. The swimming pool blends perfectly into its surroundings and naturally becomes the centrepiece of long summer days. Overlooking the sea, it offers an idyllic setting for relaxation while the expansive terraces provide multiple areas for outdoor dining, entertaining and enjoying the exceptional Mediterranean lifestyle. A spacious garage completes the outstanding amenities of this exceptional residence, perfectly meeting the expectations associated with a property of this calibre. Sainte-Maxime remains one of the most desirable destinations in the Gulf of Saint-Tropez. Its marina, sandy beaches, renowned restaurants, boutiques and relaxed Mediterranean lifestyle continue to attract both French and international buyers seeking an exceptional quality of life. The Sémaphore district ranks among the town's most prestigious addresses, where contemporary villas of this standard remain exceptionally rare. Combining approximately 350 sqm of living space, six beautifully proportioned rooms, five luxurious suites, pleasant sea views, landscaped gardens, a swimming pool, hammam, fitness room, wine cellar and premium amenitie

Ref. : MZIST1899

MICHAËL ZINGRAF CHRISTIE'S INTERNATIONAL REAL ESTATE SAINT-TROPEZ

PARIS 15EME565 000 €

Apartment for sale on the water - 3 rooms - 54 m²

Paris 15th - Félix Faure/Commerce - Charming renovated 54 m² two

Engel & Völkers exclusively offers this charming 54 sq m apartment on the third floor, accessible by stairs, in an 1880 building in the Félix Faure district, just a few minutes' walk from Rue du Commerce. The apartment is in very good condition and features contemporary décor. Bright and dual-aspect, it comprises a lovely entrance hall providing access to each room. Its layout is practical and optimised. The south-east-facing living area includes a lounge and a beautiful fully equipped open-plan kitchen with ample storage and a breakfast bar. The two spacious bedrooms, one south-east-facing and the other north-west-facing, share a large bathroom with a utility area and toilet. The toilet could be separated. The condominium is well maintained, and the common areas are impeccable. A cellar completes the property. Liberal professions are authorised by the condominium. Heating and hot water are individually gas-powered. Energy performance rating: E / 235; greenhouse gas emissions: E / 51 Estimated annual energy costs for the property: €1,190–€1,670 Condominium comprising 25 lots, including 15 residential lots Average annual charges: €2,748 Ongoing proceedings: none Property tax: €1,148 Transaction fees, including VAT, payable by the seller Information on the risks to which this property is exposed is available at: www.georisques.gouv.fr W-04APPW Near the Félix Faure and Commerce districts, this property enjoys a lively yet residential setting. You will benefit from numerous local shops and excellent transport links: Félix Faure, Boucicaut and Commerce stations are just a few minutes' walk away, providing a convenient and highly sought-after lifestyle. School district: Camille Sée secondary school.

Ref. : W-04APPW

ENGEL & VÖLKERS

THÉOULE-SUR-MER2 300 000 €

House for sale on the water - 6 rooms - 231 m²

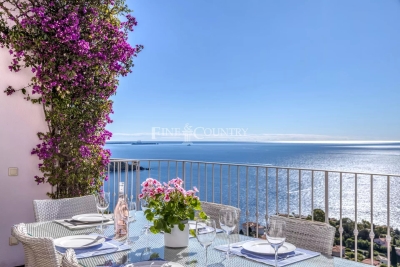
Ref 052026 449 – Co-exclusive listing. Perched on the heights of Théoule-sur-Mer, within a private gated estate, this elegant villa enjoys a commanding position with spectacular panoramic views over the turquoise waters of the Mediterranean and the Estérel hills. Just a few minutes from the beaches and the charming port of Port de la Figueirette, it perfectly combines tranquillity, refinement, and the Mediterranean art of living. Offering approximately 231 sqm of living space, the property is set on beautifully landscaped terraced grounds of around 1,050 sqm, designed to be particularly easy to maintain — an ideal advantage for a second home or a high-end seasonal rental investment. Flooded with natural light, every room enjoys exceptional sea views. The spacious living room with a contemporary wood-burning stove opens generously onto the outdoor areas, alongside a welcoming dining space and a large kitchen designed for entertaining family and friends in an elegant yet relaxed atmosphere. Large pocket sliding glass doors seamlessly extend the living spaces onto a magnificent terrace framed by bougainvillea, overlooking the heated infinity pool and its various lounge areas. Each terrace invites you to enjoy privileged moments facing a truly unique natural setting, suspended between sky and sea. The villa features 4 en-suite bedrooms, each with its own private bathroom or shower room. The principal suite will appeal to lovers of absolute comfort with its direct access to the terrace, spacious bathroom, and superb sea views. A closed garage, laundry room, ample storage space, and an independent entrance on the lower level complete this property. The contents of the villa can be negotiated. Additional features include underfloor heating in the living areas, a heated swimming pool, and connection to the mains drainage system. A true gem between Cannes and Saint-Raphaël, the Massif de l'Estérel offers an unspoilt natural environment with hiking trails, secluded coves, and crystal-clear waters. The Port de la Figueirette, beaches, and seafront restaurants are only a few minutes away. Mandelieu-la-Napoule and Saint-Raphaël can be reached in around 20 minutes, while Nice Côte d'Azur Airport is approximately 40 minutes away. Information regarding the risks to which this property is exposed is available on the Géorisques website: www.georisques.gouv.fr.

Ref. : 052026-449

FINE AND COUNTRY

CAVALAIRE-SUR-MER1 050 000 €

House for sale on the water - 6 rooms - 140 m²

Opportunity! Cavalaire Park, villa of approximately 140 sqm with sea view on a plot of approximately 1400 sqm suitable for a swimming pool

EXCLUSIVE LISTING! The Nestenn Cavalaire agency is pleased to present this charming Provençal villa with sea views, in the highly sought-after Parc de Cavalaire. Situated on a plot of approximately 1,400 sqm, ideally located in a quiet, wooded setting, it comprises, on the garden level, 3 bedrooms, 2 shower rooms, 2 WCs, a living room, an office, a dining room, a living room with a fireplace and access to an east-facing terrace, and a separate fitted and equipped kitchen opening onto a large west-facing terrace. On the ground floor, there is a garage and a room that could be converted into an apartment or additional garage space. A storage area with a water point and WC is also available under the stairs. The property benefits from excellent sun exposure and is suitable for a swimming pool. A fantastic opportunity! The photos marked 'Project by Nestenn Cavalaire' illustrate possible layout ideas. Contact us now!

Ref. : 831

Agence Nestenn Immobilier Cavalaire

ANTIBES425 000 €

Apartment for sale on the water - 3 rooms - 72 m²

FOR SALE: 3-ROOM APARTMENT ON A HIGH FLOOR NEAR THE BEACH

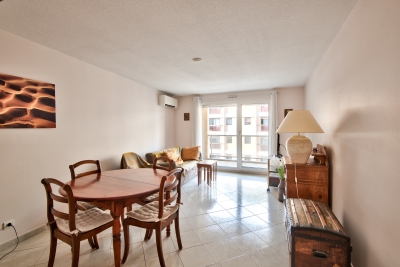
Just steps from the beaches, superb renovated 2-bedroom apartment on a high floor Discover this magnificent 72 m² apartment with windows on both sides, located on the 6th floor of a sought-after residence, just a few minutes' walk from the beaches and shops. Bathed in light thanks to its south-facing exposure, this fully renovated property offers a spacious and welcoming living room, two beautiful bedrooms, a separate fitted and equipped kitchen, as well as two pleasant terraces totaling 18 m². Air conditioning, low running costs, individual heating and hot water: everything has been designed for optimal daily comfort. A basement garage completes this rare property in the area. An ideal address to enjoy a privileged living environment between the sea and amenities.

Ref. : 87220291

CENTER BAY IMMOBILIER

NICE399 000 €

Apartment for sale on the water - 3 rooms - 67 m²

NICE CITY CENTER - GAMBETTA/FLEURS - APARTMENT FOR SALE - 2 BEDROOMS 67 M² - DOUBLE-SIDED AND BRIGHT - TERRACE - ENCLOSED GARAGE ON THE UPPER LEVEL

NICE CENTER – GAMBETTA / FLEURS: Located on the 2nd floor of a well-maintained building with an elevator, this superb, bright, dual-aspect 2 bedroom apartment offers a pleasant and functional living environment. It comprises an entrance hall, a spacious living room opening onto a west-facing terrace, and a separate fitted and equipped kitchen also with direct access to this terrace. The sleeping area offers two large bedrooms with cupboards, opening onto a second quiet east-facing terrace with unobstructed views of the condominium gardens. A shower room and separate toilet complete the apartment. In excellent condition, the apartment has reversible air conditioning, double glazing, as well as individual heating and hot water. Ideally located, close to shops and transport links, and just a few minutes from the Promenade des Anglais. In addition to the price, there is a large enclosed garage in the basement (€ 46 000).

Ref. : A-23342

Century 21 LAFAGE TRANSACTIONS - PROMENADE

LES ISSAMBRES359 000 €

Apartment for sale on the water - 3 rooms - 40 m²

FOR SALE IN LES ISSAMBRES: APARTMENT WITH SEA VIEW OVERLOOKING THE GULF OF SAINT-TROPEZ

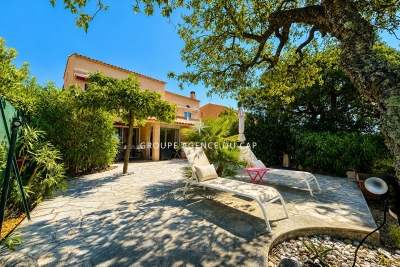
This beautiful 40 sq m ground-floor apartment boasts magnificent panoramic sea views over the Gulf of Saint-Tropez. It features a spacious and pleasant private garden, offering the possibility of creating a relaxation area with a jacuzzi or swimming pool. The air-conditioned apartment comprises a veranda serving as an entrance hall and potentially a dining area, a living room with a kitchen, two bedrooms, a shower room, and a WC. Located in a residence with low maintenance fees, you will also enjoy a swimming pool with sea views, tennis courts, and direct access to a hiking trail. A private parking space and an outdoor storage unit with water and electricity connections complete this property. This apartment is ideal as a primary or secondary residence, as well as for a rental investment thanks to its location and amenities.

Ref. : 4541

SEA VIEW PROPERTY / GROUPE AGENCE DU CAP

CANNES3 400 000 €

House for sale on the water - 7 rooms - 350 m²

BACK ON THE MARKET: Villa Sold Fully Furnished- A Rare Jewel of Luxury and Elegance

Nestled within a private and secure estate, this sumptuous contemporary villa offers approximately 250 sqm (350m2 in total), set on a magnificent 1,500 sqm flat landscaped plot, enhanced by a lush tropical garden featuring hundreds of exotic species and a majestic palm grove, creating a truly Balinese-inspired sanctuary. A genuine invitation to travel, offering complete privacy and absolute tranquility. This exceptional property captivates with the outstanding quality of its materials, its high-end amenities, and its refined atmosphere. The interior design has been conceived by the internationally renowned Cesar Design, creating a perfect harmony between contemporary elegance and tropical living. From the moment you enter, the impressive volumes are immediately apparent. The villa features a magnificent 75 sqm living room with a contemporary fireplace, flooded with natural light through large openings leading onto the terraces and gardens. The fully equipped 18 sqm luxury kitchen, complemented by a 6 sqm utility kitchen, is perfectly designed for both gourmet cooking and entertaining. The sleeping quarters offer absolute comfort with two sumptuous master suites, each benefiting from its own dressing room, private shower room, and toilet facilities. A guest bedroom with en-suite shower room, as well as a dedicated office, complete this exceptional residence. Additional amenities include a 70 sqm double garage, laundry room, pantry, wine cellar, and converted attic space. Outdoors, the exotic garden and impressive palm grove evoke the atmosphere of the world's finest tropical resorts. The heated swimming pool, enhanced by spectacular water walls framing the bathing area, creates a unique ambiance inspired by the most luxurious private spas. Two exceptional terraces allow you to fully enjoy this privileged setting: • A vast ground-floor terrace opening directly onto the pool and gardens. • A second terrace on the upper level, a spectacular panoramic solarium, ideal for entertaining family and friends during unforgettable evenings. Located in one of Mougins' most sought-after residential areas, the property enjoys an exceptional location just moments from shops, international schools, and the renowned village of Mougins, while offering absolute peace, privacy, and discretion. A true haven of peace with rare amenities, combining luxury, elegance, and the incomparable lifestyle of the French Riviera. Villa Sold Fully Furnished Amanda Properties Exclusive – A rare opportunity not to be missed.

Ref. : 332410-25671

AMANDA PROPERTIES

PEYMEINADE695 000 €

House for sale on the water - 6 rooms - 204 m²

Dans un quartier résidentiel et calme, une maison

In a quiet residential area, a detached house of 204 sq m faces south on a 1,500 sq m plot. The ground floor comprises an entrance hall, a master suite with bathroom, dressing room, and separate WC. Upstairs, a large 34 sq m living area includes a lounge with fireplace, a dining room opening onto a terrace, a separate kitchen, three bedrooms, a bathroom, and a separate WC. A separate 45 sq m apartment with its own entrance includes a living room, a shower room and WC, a separate kitchen, and a bedroom. The property also features a 45 sq m pool house with a lounge, a mezzanine, an open-plan kitchen, a shower room, and a WC. Outside, you will find three terraces, a swimming pool, automatic watering system, automatic gate, and four parking spaces.

Ref. : 879V12M

Orion immobilier

PYLA-SUR-MER1 395 000 €

House for sale on the water - 5 rooms - 134 m²

PYLA-SUR-MER, WOOD FRAME HOUSE NEAR THE BEACH

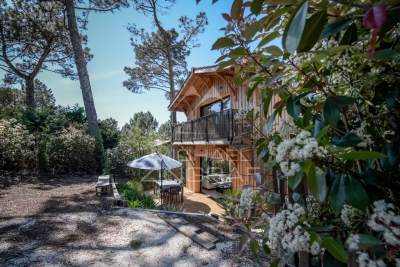
This magnificent wooden house located in Pyla sur Mer is a prestigious property offering beautiful light in all rooms and lots of comfort. The large living room of more than 50m² with American kitchen is a very friendly and pleasant living space. It opens onto a wooden terrace offering breathtaking views of the surrounding nature. The perfect place to spend relaxing moments with friends or family. The lower level includes a game room and laundry room for optimal living comfort. Upstairs, the large master suite with its bathroom and balcony as well as the two other bedrooms and the spacious bathroom are comfortable and well-equipped sleeping spaces. The property's peaceful and green garden offers a true haven of peace. A private access leads directly to a beautiful beach to fully enjoy water activities. This property is ideal for a family wishing to live in an exceptional setting in Pyla sur Mer. The sale price including agency fees is €1,680,000, while the price excluding fees is €1,616,000. The fees amount to 3.96% including tax and are the responsibility of the purchaser.

Ref. : MZIBA1399

MICHAEL ZINGRAF BASSIN ARCACHON

MÉNERBES4 500 000 €

House for sale on the water - 13 rooms - 500 m²

6.7-acre stone property with dominant position and tennis court.

Set in a dominant position overlooking the Luberon mountains and the medieval village of Ménerbes, this stone property is encompassed by landscaped grounds, approached through a handsome wrought-iron gate that opens onto a winding wooded driveway. Discreet and remarkably private, the property combines authentic character with contemporary design elements and generous, well-proportioned living spaces throughout. Interiors and exteriors have been brought into the 21st century with style, with quality materials, modern amenities, mature and well-established planting, and a series of reception spaces both inside and out. The property enjoys far-reaching views over the village and surrounding countryside, stretching from the Luberon to the Alpilles. The ground floor comprises: entrance hall; kitchen-diner with cathedral ceilings, a fireplace and a central island, well-proportioned for entertaining; library opening onto the main living space, a bright, 75 m² room with floor-to-ceiling wrought-iron windows and far-reaching views over the surrounding landscape; 'petit salon' with fireplace; south-facing office bordered by windows; principal suite with dressing room, private bathroom and walk-in shower; fully equipped home cinema with surround system; utility room; guest WC. The first floor is accessed via two staircases. Stairs from the library lead up to the first wing, comprising: two further suites, each with a private shower room (one including a bathtub), fitted wardrobes and views over the village and countryside. A second staircase leads to a further suite with adjoining bathroom. The garden level comprises: two further suites, each with direct garden access and an adjoining shower or bathroom; second utility room. Finally, the property offers an independent gîte with its own access, comprising: double bedroom; shower room; living space with the possibility to install a small kitchenette. The property is set within approximately 6.7 acres of landscaped grounds, shaded by sculpted umbrella pines, and populated with well-established plantings, bordered with stone low walls, an ornamental pond, oak and pine woodland, and winding paths bordered by flowering plants and box hedging. The grounds are fully enclosed. A recently installed tennis court sits behind the house beneath the shade of oak trees (synthetic grass, fenced), while the swimming pool, positioned in front of the house and surrounded by lawns and greenery, takes in the property's views, particularly at sunset. Amenities include: underfloor heating on the ground floor; reversible air-conditioning; mains water for the house and Canal de Provence water for the garden; fibre-optic internet; automatic gate and alarm system; two electric car charging points; fully enclosed grounds; garage and storage space. Combining Provençal character with contemporary comfort, this property enjoys a private, elevated setting close to Ménerbes, with far-reaching views over the Luberon and the Alpilles. With generous living spaces, a tennis court and landscaped grounds extending to nearly 7 acres, it represents an ideal Provençal residence for those seeking privacy, space and a village within easy reach. __________Information on the risks to which this property is exposed is available on the Géorisques website: payable by the seller

Ref. : V03345.02033L

Maison Victoire

VERSAILLES995 000 €

Apartment for sale on the water - 6 rooms - 128 m²

Versailles Notre Dame - Townhouse with terraces - 4 bedrooms - Double garage.

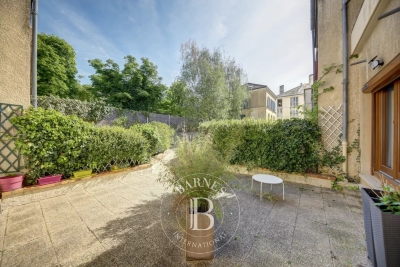
Your consultant Antoine Béthune - BARNES Versailles - is presenting this delightful townhouse with terraces, in a shared ownership complex, at the heart of the highly sought-after Notre-Dame sector. Set on a no-through road offering privacy and tranquillity, just a two-minute walk from the marketplace and near all shops, the Palace and schools, with Versailles Rive Droite (line L) and Rive Gauche (RER C) stations within a ten-minute walk. Built in 1982, the house's comfortable surface area has been ideally laid out for family life, combining functionality with a VIP location in the centre of Versailles. Accessed via a private terrace, the first room you come to is a vast an convivial 40m² (430 sq ft) living/dining room filled with light. A separate kitchen, fully equipped and recently renovated, rounds off this level. The first floor contains two bedrooms, one of which has a balcony, a bathroom, and a separate toilet. Two additional bedrooms with access to a lovely terrace are found on the second floor, along with a shower room with toilet. The basement level is directly accessible from the house and is a real plus, complete with a double garage, a games room/home cinema, separate toilet and washroom. The property's best attribute is its exceptional location: in quiet surroundings yet within walking distance of shops, Notre-Dame market, reputable schools and public transport services, in one of the most coveted areas of Versailles. A rare opportunity for a family in search of a comfortable lifestyle, tranquillity and a central location. Annual charges €2,500. Individual electric heating and hot water. Shared ownership complex formed of 18 lots of which 8 for residential use. Your BARNES contact: Antoine Béthune +33 (0)6 74 92 04 89 Information on the risks to which this property is exposed is available on the Géorisques website: www.georisques.gouv.fr EPC C / GHG C €1,052,884 agency fees not included - Agency fees: 4% incl. tax Fees payable by the buyer - Number of lots in the building: 18 - Average amount of the share of charges €2,496/year - Estimated amount of annual energy costs for standard use: €1,850 ~ €2,540 - Information on the risks to which this property is exposed is available on the Géorisques website: www.georisques.gouv.fr - Antoine Bethune - Sales agent - EI - RSAC 884652892 Agency fees payable by vendor - Nombre de lots dans la copropriété: 18 - Montant moyen de la quote-part de charges courantes 2,496 €/yearly - Montant estimé des dépenses annuelles d'énergie pour un usage standard : 1850€ ~ 2540€ - Les informations sur les risques auxquels ce bien est exposé sont disponibles sur le site Géorisques : www.georisques.gouv.fr - Antoine BETHUNE - Agent commercial - EI - RSAC Paris 884652892

Ref. : 86935888

BARNES YVELINES

PARIS 15EME2 200 000 €

House for sale on the water - 7 rooms - 265 m²

PARIS 15 - Santos Dumont - Renovated detached house - 3 bedrooms - Terrace Courtyard and Garage

This detached house, dating from the 1930s, is located in the very residential area of Villa Santos Dumont and Square George Brassens. It faces west over the street and east over the garden. Recently renovated by an architect (with the associated guarantees) in keeping with the building's structure and original style, it now offers high-end, high-tech contemporary comfort: air-conditioning, fibre broadband, home automation, electronic surveillance, and a water softener. The house offers a total surface area of nearly 222m² (2,390 sq ft) laid out over four levels, plus a 16.30m² (175 sq ft) garage and two outdoor spaces. The basement level is fully renovated and houses the new technical systems, a fully equipped utility room, and two rooms to be fitted out. Ground floor: a 20m² (215 sq ft) courtyard rounds off the two rooms (rooms or bedrooms) on this level, a shower room with toilet, and the garage, which is accessible from inside. First floor: master bedroom, two other bedrooms, a separate toilet, a bathroom and a shower room. Top floor: good-sized living space bathed in light from east to west, with an 8m (86 sq ft) terrace extends the lounge area with a fireplace and the reception area, which includes an open-plan kitchen. The house is fully fitted (shower rooms, fitted kitchen and built-in cupboards in the rooms). A freehold property ideal for a freelance or private practice occupation or for a large family. Fees payable by the seller - Number of lots in the building: 1 - Estimated amount of annual energy costs for standard use based on 2021 energy costs: €850 ~ €1,160 - Information on the risks to which this property is exposed is available on the Géorisques website: www.georisques.gouv.fr - Emmanuel Virton - Sales agent - EI - RSAC 430 223 529 Agency fees payable by vendor - Nombre de lots dans la copropriété: 1 - Montant estimé des dépenses annuelles d'énergie pour un usage standard, établi à partir des prix de l'énergie de l'année 2021 : 850€ ~ 1160€ - Les informations sur les risques auxquels ce bien est exposé sont disponibles sur le site Géorisques : www.georisques.gouv.fr - Emmanuel VIRTON - Agent commercial - EI - RSAC 430 223 529

Ref. : 87069652

BARNES CHAMP DE MARS

CAGNES-SUR-MER649 000 €

House for sale on the water - 3 rooms - 86 m²

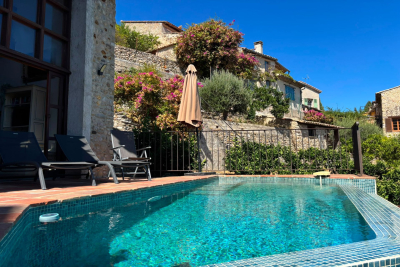
Charming detached house located in Haut de Cagnes, the medieval quarter of Cagnes-sur-Mer. This quaint character home, with a living area of 86 m² spread over three levels, offers you stunning sea views. The major benefits include a swimming pool and parking space, a rare find in the village. Inside, you'll find a fully equipped kitchen, a living room with a dining area opening onto the terrace. In the sleeping area, you have two bedrooms with panoramic sea views, a shower room with WC, an office, and a laundry room. Heating is electric (reversible air conditioning) and hot water is electric. The interior condition of the house is impressive, thanks to the quality of the materials. The property is connected to the main sewer system. As a bonus, you'll enjoy cozy evenings by the fireplace.

Ref. : 704V4006M

L'IMMO 2000