OK
More than Less than
€  ok

Key-words : on the water

Houses and Apartments, your real estate specialist magazine offers a selection of ads that match with the keyword on the water. You can refine your search by specifying the area or price range in the navigation bar link Search for a House/Apartment.

PARIS 15EME565 000 €

Apartment for sale on the water - 3 rooms - 54 m²

15th arrondissement, Paris – Félix Faure/Commerce – Charming ren

Under accepted offer Engel & Völkers exclusively presents this charming 54 m² apartment on the third floor, accessed by stairs, of an 1880 building in the Félix Faure district, just a few minutes' walk from Rue du Commerce. The apartment is in very good condition and features contemporary décor. Bright and dual-aspect, it comprises a beautiful entrance hall providing access to each room. Its layout is practical and optimised. The south-east-facing living area includes a lounge and a beautiful, fully equipped open-plan kitchen with ample storage and a breakfast bar. The two spacious bedrooms—one south-east-facing and the other north-west-facing—share a large bathroom with a laundry area and toilet. The toilet can be separated. The well-maintained co-ownership is in immaculate condition, including the common areas. A cellar completes the property. Liberal professions are authorised by the co-ownership. Individual gas heating and hot water. Energy performance certificate: E /235; greenhouse gas emissions: E /51 Estimated annual energy costs for the property: €1,190–€1,670 Co-ownership comprising 25 lots, including 15 residential lots Average annual charges: €2,748 Proceedings pending: no Property tax: €1,148 Transaction fees, including VAT, payable by the seller Information on the risks to which this property is exposed is available at: www.georisques.gouv.fr W-04APPW Close to the Félix Faure and Commerce neighborhoods, this property enjoys a lively yet residential setting. You will benefit from numerous local shops and excellent public transport links: Félix Faure, Boucicaut and Commerce stations are just a few minutes' walk away, offering a convenient and sought-after lifestyle. School catchment area: Collège Camille Sée.

Ref. : W-04APPW
ENGEL & VÖLKERS

MÉNERBES4 500 000 €

House for sale on the water - 13 rooms - 500 m²

6.7-acre stone property with dominant position and tennis court.

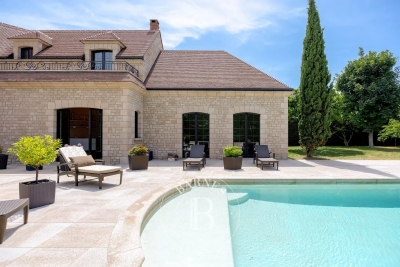
Set in a dominant position overlooking the Luberon mountains and the medieval village of Ménerbes, this stone property is encompassed by landscaped grounds, approached through a handsome wrought-iron gate that opens onto a winding wooded driveway. Discreet and remarkably private, the property combines authentic character with contemporary design elements and generous, well-proportioned living spaces throughout. Interiors and exteriors have been brought into the 21st century with style, with quality materials, modern amenities, mature and well-established planting, and a series of reception spaces both inside and out. The property enjoys far-reaching views over the village and surrounding countryside, stretching from the Luberon to the Alpilles. The ground floor comprises: entrance hall; kitchen-diner with cathedral ceilings, a fireplace and a central island, well-proportioned for entertaining; library opening onto the main living space, a bright, 75 m² room with floor-to-ceiling wrought-iron windows and far-reaching views over the surrounding landscape; 'petit salon' with fireplace; south-facing office bordered by windows; principal suite with dressing room, private bathroom and walk-in shower; fully equipped home cinema with surround system; utility room; guest WC. The first floor is accessed via two staircases. Stairs from the library lead up to the first wing, comprising: two further suites, each with a private shower room (one including a bathtub), fitted wardrobes and views over the village and countryside. A second staircase leads to a further suite with adjoining bathroom. The garden level comprises: two further suites, each with direct garden access and an adjoining shower or bathroom; second utility room. Finally, the property offers an independent gîte with its own access, comprising: double bedroom; shower room; living space with the possibility to install a small kitchenette. The property is set within approximately 6.7 acres of landscaped grounds, shaded by sculpted umbrella pines, and populated with well-established plantings, bordered with stone low walls, an ornamental pond, oak and pine woodland, and winding paths bordered by flowering plants and box hedging. The grounds are fully enclosed. A recently installed tennis court sits behind the house beneath the shade of oak trees (synthetic grass, fenced), while the swimming pool, positioned in front of the house and surrounded by lawns and greenery, takes in the property's views, particularly at sunset. Amenities include: underfloor heating on the ground floor; reversible air-conditioning; mains water for the house and Canal de Provence water for the garden; fibre-optic internet; automatic gate and alarm system; two electric car charging points; fully enclosed grounds; garage and storage space. Combining Provençal character with contemporary comfort, this property enjoys a private, elevated setting close to Ménerbes, with far-reaching views over the Luberon and the Alpilles. With generous living spaces, a tennis court and landscaped grounds extending to nearly 7 acres, it represents an ideal Provençal residence for those seeking privacy, space and a village within easy reach. __________Information on the risks to which this property is exposed is available on the Géorisques website: payable by the seller

Ref. : V03345.02033L

Maison Victoire

VERSAILLES995 000 €

Apartment for sale on the water - 6 rooms - 128 m²

Versailles Notre Dame - Townhouse with terraces - 4 bedrooms - Double garage.

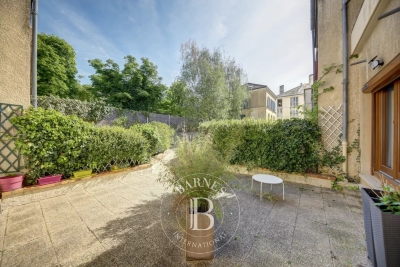
Your consultant Antoine Béthune - BARNES Versailles - is presenting this delightful townhouse with terraces, in a shared ownership complex, at the heart of the highly sought-after Notre-Dame sector. Set on a no-through road offering privacy and tranquillity, just a two-minute walk from the marketplace and near all shops, the Palace and schools, with Versailles Rive Droite (line L) and Rive Gauche (RER C) stations within a ten-minute walk. Built in 1982, the house's comfortable surface area has been ideally laid out for family life, combining functionality with a VIP location in the centre of Versailles. Accessed via a private terrace, the first room you come to is a vast an convivial 40m² (430 sq ft) living/dining room filled with light. A separate kitchen, fully equipped and recently renovated, rounds off this level. The first floor contains two bedrooms, one of which has a balcony, a bathroom, and a separate toilet. Two additional bedrooms with access to a lovely terrace are found on the second floor, along with a shower room with toilet. The basement level is directly accessible from the house and is a real plus, complete with a double garage, a games room/home cinema, separate toilet and washroom. The property's best attribute is its exceptional location: in quiet surroundings yet within walking distance of shops, Notre-Dame market, reputable schools and public transport services, in one of the most coveted areas of Versailles. A rare opportunity for a family in search of a comfortable lifestyle, tranquillity and a central location. Annual charges €2,500. Individual electric heating and hot water. Shared ownership complex formed of 18 lots of which 8 for residential use. Your BARNES contact: Antoine Béthune +33 (0)6 74 92 04 89 Information on the risks to which this property is exposed is available on the Géorisques website: www.georisques.gouv.fr EPC C / GHG C €1,052,884 agency fees not included - Agency fees: 4% incl. tax Fees payable by the buyer - Number of lots in the building: 18 - Average amount of the share of charges €2,496/year - Estimated amount of annual energy costs for standard use: €1,850 ~ €2,540 - Information on the risks to which this property is exposed is available on the Géorisques website: www.georisques.gouv.fr - Antoine Bethune - Sales agent - EI - RSAC 884652892 Agency fees payable by vendor - Nombre de lots dans la copropriété: 18 - Montant moyen de la quote-part de charges courantes 2,496 €/yearly - Montant estimé des dépenses annuelles d'énergie pour un usage standard : 1850€ ~ 2540€ - Les informations sur les risques auxquels ce bien est exposé sont disponibles sur le site Géorisques : www.georisques.gouv.fr - Antoine BETHUNE - Agent commercial - EI - RSAC Paris 884652892

Ref. : 86935888

BARNES YVELINES

PARIS 15EME2 200 000 €

House for sale on the water - 7 rooms - 265 m²

PARIS 15 - Santos Dumont - Renovated detached house - 3 bedrooms - Terrace Courtyard and Garage

This detached house, dating from the 1930s, is located in the very residential area of Villa Santos Dumont and Square George Brassens. It faces west over the street and east over the garden. Recently renovated by an architect (with the associated guarantees) in keeping with the building's structure and original style, it now offers high-end, high-tech contemporary comfort: air-conditioning, fibre broadband, home automation, electronic surveillance, and a water softener. The house offers a total surface area of nearly 222m² (2,390 sq ft) laid out over four levels, plus a 16.30m² (175 sq ft) garage and two outdoor spaces. The basement level is fully renovated and houses the new technical systems, a fully equipped utility room, and two rooms to be fitted out. Ground floor: a 20m² (215 sq ft) courtyard rounds off the two rooms (rooms or bedrooms) on this level, a shower room with toilet, and the garage, which is accessible from inside. First floor: master bedroom, two other bedrooms, a separate toilet, a bathroom and a shower room. Top floor: good-sized living space bathed in light from east to west, with an 8m (86 sq ft) terrace extends the lounge area with a fireplace and the reception area, which includes an open-plan kitchen. The house is fully fitted (shower rooms, fitted kitchen and built-in cupboards in the rooms). A freehold property ideal for a freelance or private practice occupation or for a large family. Fees payable by the seller - Number of lots in the building: 1 - Estimated amount of annual energy costs for standard use based on 2021 energy costs: €850 ~ €1,160 - Information on the risks to which this property is exposed is available on the Géorisques website: www.georisques.gouv.fr - Emmanuel Virton - Sales agent - EI - RSAC 430 223 529 Agency fees payable by vendor - Nombre de lots dans la copropriété: 1 - Montant estimé des dépenses annuelles d'énergie pour un usage standard, établi à partir des prix de l'énergie de l'année 2021 : 850€ ~ 1160€ - Les informations sur les risques auxquels ce bien est exposé sont disponibles sur le site Géorisques : www.georisques.gouv.fr - Emmanuel VIRTON - Agent commercial - EI - RSAC 430 223 529

Ref. : 87069652

BARNES CHAMP DE MARS

CAGNES-SUR-MER649 000 €

House for sale on the water - 3 rooms - 86 m²

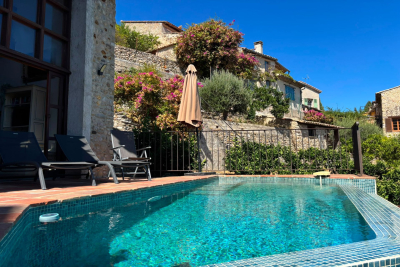
Charming detached house located in Haut de Cagnes, the medieval quarter of Cagnes-sur-Mer. This quaint character home, with a living area of 86 m² spread over three levels, offers you stunning sea views. The major benefits include a swimming pool and parking space, a rare find in the village. Inside, you'll find a fully equipped kitchen, a living room with a dining area opening onto the terrace. In the sleeping area, you have two bedrooms with panoramic sea views, a shower room with WC, an office, and a laundry room. Heating is electric (reversible air conditioning) and hot water is electric. The interior condition of the house is impressive, thanks to the quality of the materials. The property is connected to the main sewer system. As a bonus, you'll enjoy cozy evenings by the fireplace.

Ref. : 704V4006M

L'IMMO 2000

LES LOGES EN JOSAS1 300 000 €

House for sale on the water - 8 rooms - 300 m²

Les Loges-en-Josas - 230m² (2,476 sq ft) contemporary house - 4 bedrooms

Barnes Versailles is listing a contemporary house with 230m² (2,476 sq ft) of living space, set on an 804m² (8,654 sq ft) plot in the heart of Les Loges-en-Josas. Built in 2013, this property has a smooth-flowing layout and offers a light-filled living environment in a sought-after residential area. The ground floor opens onto an entrance with guest cloakroom, leading to a light-filled dual-aspect living room extended by a terrace and the garden and enhanced with a suspended fireplace. The fully equipped kitchen includes a central island and a dining area, and offers direct access to the outside. An office fitted with water supply points could easily be converted into a bedroom with shower room. A separate toilet rounds off this level. Upstairs, a central landing with a living area leads to a master suite comprising bedroom, wardrobe and full bathroom, two bedrooms of a similar size with storage space, a shower room, and a fourth bedroom. The fully fitted full basement level features a gym, a heated games room, a laundry room, technical areas, a cellar and a boiler room. Outdoors, the meticulously landscaped garden forms the perfect complement to the house. A two-vehicle car port and a garden shed round off the property. The house is in immaculate condition and benefits from modern amenities including underfloor heating, mechanical ventilation with heat recovery (MVHR), centralised vacuum system and home automation equipment. Close to all conveniences and schools. Golf club, tennis club and two horse-riding clubs. The station is a 15-minute walk away with direct trains to Versailles and Paris (RER B and C). There are good schools in Buc, such as the renowned Lycée Franco-Allemand, as well as very good high schools and middle schools in Versailles, 8km (3.7 miles) away, not to mention the HEC and X campuses nearby. With the motorway easily accessible from the house, the centre of Paris is just 20km (12 miles) away, 18km (11 miles) from the business district of La Défense. It is easy to reach the major roads such as the A86, the N118, the A10, A11 and A13 motorways and Orly. BARNES contact: Nicolas Moirignot +33 (0)6 63 26 32 32 €1,250,000 Agency fees not included - Agency fees: 4% incl. VAT Fees payable by the buyer - Estimated amount of annual energy costs for standard use based on 2026 energy costs: €2,400 ~ €3,000 1,250,000 € Agency fees not included - Agency commission: 4%VAT included Agency fees payable by buyer - Montant estimé des dépenses annuelles d'énergie pour un usage standard, établi à partir des prix de l'énergie de l'année 2026 : 2400€ ~ 3000€

Ref. : 86905498

BARNES YVELINES

ST-RAPHAËL1 300 000 €

House for sale on the water - 9 rooms - 220 m²

Beautiful 5-Bedroom Villa for Sale in Boulouris, Saint Raphael with Sea and Greenery Views

Discover this charming contemporary villa located in the desirable Boulouris area of Saint Raphael, France. Priced at €1,300,000, this spacious 220 m² home sits on a 692 m² plot with beautiful sea and greenery views facing south. The villa features 9 rooms including 5 bedrooms, a large 58 m² living room with an open fireplace, and a modern fully equipped American-style kitchen. The property includes 1 bathroom, 2 shower rooms, and 3 toilets, with reversible air conditioning throughout and an electric water heater. Enjoy outdoor living with 2 terraces totaling 70 m², a balcony, and a 3.5m x 9.5m swimming pool. Additional amenities include an alarm system, electric rolling shutters, double-glazed aluminum windows, and a cellar. The villa is built with brick and is in good condition, requiring only garden finishing and partial fencing. Parking is available outside. The home is conveniently located near several schools such as Collège de l'Estérel, École maternelle Boulouris, and École primaire Boulouris, as well as local amenities including bakeries, pharmacies, supermarkets, dentists, post offices, and the Boulouris sur Mer station. This property offers a peaceful and comfortable lifestyle with easy access to essential services. Contact Agence du Cap - Immogolf for more information or to schedule a viewing.

Ref. : 3918

IMMOGOLF

CAP D'ANTIBES970 000 €

Apartment for sale on the water - 3 rooms - 146 m²

EXCLUSIVE – 2-Bedroom Apartment with 75 sqm Rooftop Terrace

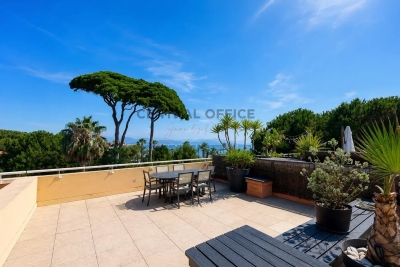
EXCLUSIVE LISTING – Located within a secure, high-end residence, just a 5-minute walk from the beaches and local shops of l'Ilette, this superb 75 sqm two-bedroom apartment enjoys a truly privileged setting. The property opens onto an entrance hall leading to a bright living and dining area, extended by a pleasant terrace with direct access to an exceptional 75 sqm private rooftop terrace offering open views of the sea and the mountains. The kitchen is currently separate but can easily be opened onto the living space to suit your preferences. The sleeping area comprises a master bedroom with its own en-suite bathroom and toilet, as well as a second bedroom benefiting from a connecting terrace. An additional shower room with toilet completes the layout. Two spacious garages and a cellar further enhance this rare property on the market. Air conditioning, fiber optic internet, and a water pump system in the garages complete the high-quality features of this prestigious residence.

Ref. : 86787054

CENTRAL OFFICE

BORDEAUX840 000 €

Apartment for sale on the water - 4 rooms - 130 m²

HIGH-END APARTMENT - 5 ROOMS - ELEVATOR - AIR CONDITIONING

In the heart of the historic district and immediately near Pey-Berland Square, superb fully renovated high-end apartment, located on the fourth floor with elevator in an elegant early 20th-century building. The property also features a large vaulted wine cellar. A wide entrance leads to beautiful, light-filled reception rooms. The luxurious living-dining room of over 60 m², open to the outside through large windows, is impressive with its exceptional volumes. A fully equipped independent kitchen completes this refined living space, ideal for entertaining. The sleeping area offers an optimal layout: a charming quiet master suite with a private bathroom, a second bedroom with an independent bathroom, and a laundry room provide real comfort. Possibility to convert into a third bedroom. A small terrace completes the ensemble. Old features have been highlighted by a complete renovation: parquet flooring, cement tiles, marble fireplaces, double-glazed windows, ceiling roses, cornices, and stained glass. Reverse cycle air conditioning and excellent insulation throughout the apartment. Very good real estate diagnostics. A successful blend of old charm, careful renovation, and modern equipment. Common areas are perfectly maintained, the roof is in excellent condition, and no proceedings are ongoing within the co-ownership, managed by a professional syndic. Located near transport links (15 minutes by tram from the TGV station and 50 minutes from the airport), local shops, and restaurants, the apartment is also just a few steps from the water mirror and quays of Bordeaux. Annual parking option with resident subscription in a secure parking lot 5 minutes on foot. John Taylor Agency

Ref. : V0545BX

JOHN TAYLOR BORDEAUX

SAIGNON550 000 €

House for sale on the water - 7 rooms - 170 m²

GUESTHOUSE IN LUBERON

ENVIRONMENT: In the heart of the magnificent hilltop village of Saignon, one of the most beautiful villages in the Luberon, this authentic house enjoys an exceptional location facing the village's iconic square. A true Provençal postcard scene, the square is enlivened by an elegant fountain and its old wash house, places for meeting and contemplation particularly appreciated by locals and visitors alike. HOUSE: Offering strong potential for a tourist accommodation, bed and breakfast, or restaurant business, this characterful property has been designed to welcome guests in optimal conditions. Thanks to its beautiful reception room, its fully equipped kitchen, and its prime location in the heart of the village, it represents a rare opportunity to develop a hospitality and restaurant project. Offering nearly 170 m² of living space spread over three levels, the house comprises, on the ground floor, a welcoming 33 m² reception and dining room, a 10 m² fully equipped kitchen, a laundry room, a boiler room, and a separate toilet. The first floor features two elegant suites. The first, approximately 34 m², has its own shower room with toilet and enjoys breathtaking views of the village square, its fountain, and the quintessential Provençal atmosphere. The second suite, measuring 16.5 m², has a bathroom with toilet. On the top floor, a spacious 36 m² family suite with a shower room and toilet again offers remarkable views of the village square. A fourth independent suite of 17 m² completes this floor. EXTERIOR: Possibility of renting a terrace on public land, allowing for the development of a restaurant, tea room, ice cream parlor, crêperie, or any other hospitality business benefiting from this prime location. MISCELLANEOUS: Some windows are double-glazed. Electric central heating. Mains water. Sewage connected to mains drainage. COMMENTS: A rare address in the heart of one of the most sought-after villages in the Luberon. Whether you are considering creating a charming guesthouse, a characterful restaurant, or an establishment combining accommodation and dining, this property has all the necessary assets for the success of your project. Completely renovated with care and great taste, it impresses with its authenticity, commercial potential, and exceptional location.

Ref. : V2608

YOUR PROVENCE

NICE255 000 €

Apartment for sale on the water - 3 rooms - 61 m²

NICE - BAS SAINT ROCH - 3 ROOMS - BALCONIES - GARAGE

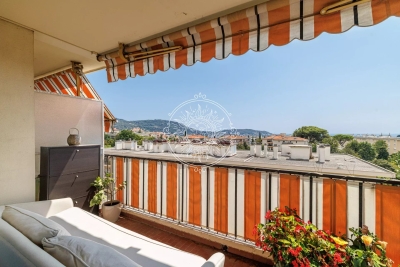
Nice just two steps from the Saint Roch market, at the foot of shops, the tram, and all amenities, come and discover this beautiful 3-room apartment of 61m² crossing EAST WEST, located in an alley in absolute tranquility within a small high-end condominium with an elevator. On a high floor, it consists of an entrance leading to a spacious living room of over 22m² with a balcony and unobstructed view, facing EAST. An independent and equipped kitchen also with a balcony facing WEST, two beautiful bedrooms including one with a balcony facing WEST, a shower room, and a separate WC. Many storage spaces, reversible air conditioning, apartment flooded with light. A real cozy nest. Possibility to acquire a large 16m² garage in the building and on the same level as an extra. No work needed in the co-ownership. €160 charges per month (cold water, maintenance of common areas). Ideal for a family or a first-time buyer. Do not hesitate to contact us for more information. The information on the risks to which this property is exposed is available on the Georisques website: www.georisques.gouv.fr. Fees paid by the seller.

Ref. : 86726767

Reussite Immo Nice

NICE448 000 €

Apartment for sale on the water - 3 rooms - 71 m²

NICE CIMIEZ

Located in the highly sought-after Cimiez / Rimiez area, within a prestigious and well-maintained residence with caretaker and lift, this beautiful 2 bedrooms apartment of 71 sqm apartment was fully renovated in 2022. Set on a high floor with a south-west exposure, the apartment enjoys excellent natural light and opens onto a beautiful 35 sqm circular terrace with open views and a glimpse of the sea. It features a bright living room with open-plan kitchen, two bedrooms, a bathroom, a private shower room adjoining the principal bedroom, and a separate WC. Reversible air conditioning and cellar. A private enclosed garage is available separately for €40,000. Annual service charges: approximately €3,800, including collective heating, hot and cold water, caretaker and residence maintenance. Living area: 71 sqm | Terrace: approx. 35 sqm | South-West facing

Ref. : 87276072

Modus Vivendi Luxury Real Estate

DRANCY1 650 000 €

House for sale on the water - 10 rooms - 377 m²

Exceptional family home – Prime location in La Mare – 5 bedrooms – Swimming pool – Triple garage

Magnificent family home offering 400m² (4,306 sq ft) of living space, built in 2007 and set on a 1,800m² (19,375 sq ft) plot, offering a rare and privileged living environment in Drancy. As soon as you step inside, you will be delighted by the generous volumes and high-end amenities of this property, designed to combine comfort, warmth and elegance. The ground floor comprises a good-sized kitchen opening on a dining room with a double-sided fireplace, a living room with a cathedral ceiling and a mezzanine with bookcases, all with direct access to the swimming pool and its terrace. Upstairs is the sleeping area, comprising a master suite (walk-in wardrobe, bathroom and toilet), three bedrooms, two shower rooms and a bathroom, all with toilets, and plenty of storage space. The semi-sunken basement level, with a staircase leading outside, features a guest bedroom with a shower room and toilet, an office, a large playroom, storage areas and technical rooms. This house offers exceptional potential and plenty of space for the ideal family life. A rare property in the sector. Triple garage, swimming pool, jacuzzi, automatic watering system, etc. Contact: Florian Bou +33 (0)7 62 67 22 42 Fees payable by the seller - Estimated amount of annual energy costs for standard use based on 2021 energy costs: €2,510 ~ €3,450 - Information on the risks to which this property is exposed is available on the Géorisques website: www.georisques.gouv.fr Agency fees payable by vendor - Montant estimé des dépenses annuelles d'énergie pour un usage standard, établi à partir des prix de l'énergie de l'année 2021 : 2510€ ~ 3450€ - Les informations sur les risques auxquels ce bien est exposé sont disponibles sur le site Géorisques : www.georisques.gouv.fr

Ref. : 87126578

BARNES PARIS 10/19

GRAVESON795 000 €

House for sale on the water - 6 rooms - 163 m²

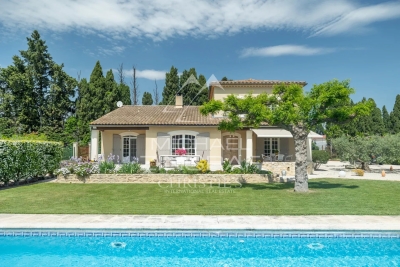
Provencal Villa near Saint-Rémy-de-Provence

Ideally situated in a prime location between Saint-Rémy-de-Provence and the Avignon TGV station (15 min), this contemporary villa combines modern comfort with premium materials, all within a peaceful, lush setting with total privacy. The interior is defined by spacious, light-filled rooms designed for an indoor-outdoor lifestyle. Interior Layout: Ground Floor: A fully equipped kitchen with a functional laundry room; a vast, open-plan living and dining area featuring a fireplace; two bedrooms and a bathroom. First Floor: Two additional bedrooms and a second bathroom. Outdoor Living: The exterior is a true sanctuary for relaxation. It features a terrace with completely unobstructed views, overlooking meticulously landscaped gardens. The centerpiece is a generous 12x5 meter swimming pool, complemented by a dedicated pool house with its own shower room. A Rare Opportunity: Available as an optional addition, a 300 m² warehouse (hangar) equipped with water and electricity. This space offers unique potential for professional use, a classic car collection, or a creative studio.

Ref. : MZISR1388

Michaël Zingraf Christies International Real Estate SAINT-RÉMY DE PROVENCE

CANNES2 900 000 €

Apartment for sale on the water - 3 rooms - 100 m²

CANNES PALM BEACH – TOP FLOOR 3-ROOM APARTMENT – WATERFRONT – PANORAMIC SEA VIEW

Exclusive listing in Cannes Palm Beach / Mouré Rouge, magnificent on the beach and waterfront apartment. A unique opportunity on the market. Located on the top floor of the only residence in Cannes offering direct access to the beach, we are pleased to present this exceptional 3-room apartment of approximately 100 sqm with a 23 sqm terrace. This unique property, thanks to its location and its magical sea view, gives you the sensation of living directly on the water. It has been fully renovated by an architect with high-end finishes. A garage and a cellar in the basement complete this exceptional property. Agency fees payable by vendor - Nombre de lots dans la copropriété: 22 - Montant moyen de la quote-part de charges courantes 9,792 €/yearly

Ref. : 13633

MAGREY AND SONS