OK
More than Less than
€  ok

Key-words : on the water

Houses and Apartments, your real estate specialist magazine offers a selection of ads that match with the keyword on the water. You can refine your search by specifying the area or price range in the navigation bar link Search for a House/Apartment.

LA CROIX-VALMER250 000 €

Apartment for sale on the water - 2 rooms - 26 m²

LA CROIX VALMER - APARTMENT 1 BEDROOM CLOSE TO THE BEACH

Just steps from Gigaro beach, this 26.5 m² apartment comprises a living room with open-plan kitchen, a bedroom, a shower room and a terrace. It is located in the heart of a secure residence, within walking distance of the beach, offering a swimming pool, a tennis court and a pétanque court. Parking is free and unrestricted within the residence. Property subject to the co-ownership regime. Number of lots: 140 Ongoing proceedings: Yes Quarterly charges: 480 € Alice GUIBAL – Commercial agent – Sole proprietor – RSAC 944 771 187 An ideal address for a primary or secondary residence, in the south of the peninsula, La Croix-Valmer invites you to fully embrace the spirit of the Var coastline. Between wooded hills, vineyards and the Mediterranean, everything inspires calm and nature, in an atmosphere that is both peaceful and Provençal. A unique living environment, where Gigaro combines fine sandy beaches, coastal paths and Mediterranean softness, for a true art of living by the water. "Information on the risks to which this property is exposed is available on the Géorisques website: www.georisques.gouv.fr" A specialist in luxury real estate, BARNES supports its clients in all their projects through a network of 159 agencies across 21 countries and 75 destinations. For any further information, the BARNES International Saint-Tropez team is at your disposal on +33 4 94 43 32 47.

Ref. : 87405384

BARNES SAINT-TROPEZ

ROQUEBRUNE-CAP-MARTIN910 000 €

House for sale on the water - 4 rooms - 110 m²

Golf Bleu area , walk distance to Monaco and Cabbe beach

Villa for Sale in Roquebrune-Cap-Martin – Sea View near Golfe Bleu Beach A Peaceful Riviera Retreat Just Steps from the Beach Set in a quiet and natural environment, this charming villa offers panoramic sea views and is ideally located just a 5-minute walk to Golfe Bleu beach and a 5-minute drive to Monaco. Within 20 minutes on foot, you can reach the historic old town of Roquebrune, with its lively atmosphere, restaurants, and shops. The villa spans 110 sqm across 3 levels and is in good condition. It features a 36 sqm living room, open-plan kitchen, 3 bedrooms, and 3 bathrooms. Large terraces provide the perfect setting for enjoying sunsets over the Mediterranean.. With a 600 sqm plot, the property also includes 1 small outbuilding with water and electricity, and parking for 2 car.

Ref. : 525635

ISM-Property

ST-RAPHAËL480 000 €

Apartment for sale on the water - 3 rooms - 72 m²

3-ROOM APARTMENT - TOP FLOOR - VALESCURE SAINT-RAPHAEL

Extender Immobilier presents a superb 72 m2 2-bedroom apartment in a contemporary, elegant and secure residence with swimming pool, in a highly sought-after area of Saint-Raphaël, just minutes from shops and amenities. This recent, private and modern residence, with lush vegetation, is made up of small buildings on 1 ground floor, in absolute peace and quiet, with elevator, large garage and private swimming pool for only 20 apartments. Located on the 1st and top floor, this functional apartment features an entrance, a beautiful 34 m2 living room including a lounge, living room and fully equipped open kitchen, as well as a lovely 18 m2 south-facing terrace with an unobstructed view of the gardens. On the night side, there are two bedrooms with closets, a shower room, a bathroom and a toilet. You will appreciate the modern features of a 2019 residence: RT 2012, reversible air conditioning in each room, thermodynamic water heater, 60x60 porcelain stoneware, aluminum joinery, electric roller shutters, high-end kitchen... For any further information, please contact Valérie Boutemy at 06 18 94 06 16 or The property comprises two lots in a condominium of 76 lots.

Ref. : 444

Extender immobilier

L'ISLE-SUR-LA-SORGUE4 460 000 €

House for sale on the water - - 1313 m²

A rare riverside bastide in an extraordinary natural setting.

Defined by the gentle movement of the Sorgue and extending across almost 7 acres of mature grounds, this remarkable ‘domaine' occupies a setting of extraordinary beauty and rare tranquillity. Hidden from view and set amidst the waterways of the river Sorgue, the property comprises an elegant period bastide together with a collection of outbuildings that have evolved over time to form a substantial estate of approximately 1,400m². Today, the accommodation includes a variety of reception spaces, independent guest accommodation and a range of additional buildings, offering considerable flexibility and scope for a wide variety of uses. The setting is undoubtedly the property's defining feature. Majestic trees provide shade throughout the grounds, pathways lead from one peaceful corner to another, and the constant presence of the river creates a sense of calm rarely found. A swimming pool sits naturally within the landscape, while several distinct outdoor spaces invite long summer lunches, family gatherings and quiet moments beside the water. The estate also benefits from its own private island within the Sorgue, a rare feature that adds to its unique character. The principal bastide offers generous reception rooms and a series of beautifully proportioned living spaces. Complementing the main residence are several independent dwellings, guest suites, studios and apartments, allowing the estate to accommodate family, friends or visitors with ease while preserving privacy for all. A collection of additional buildings and reception spaces offers considerable further potential. Requiring comprehensive restoration, these structures present an exceptional opportunity to reimagine according to individual vision. Whether envisaged as a significant private residence, a multi-generational family domain, a creative retreat, an events venue or a hospitality venture, the scale and configuration of the property lend themselves to a broad range of possibilities. Only a short distance from L'Isle-sur-la-Sorgue, one of Provence's most celebrated market towns, renowned for its canals, antiques and year-round appeal, this is a property of excellent character and scope, distinguished by its natural surroundings. __________Information on the risks to which this property is exposed is available on the Géorisques website: payable by the seller

Ref. : V03179.02038L

Maison Victoire

BEAULIEU-SUR-MER685 000 €

Apartment for sale on the water - 3 rooms - 98 m²

CO-EXCLUSIVE LISTING - SALE - 3 ROOM WITH SEA VIEW - BEAULIEU SUR MER

We offer you for sale a large and crossing 3-Room apartment of 89.79m² in a central residence of Beaulieu-sur-Mer. This property is composed of a living room, a kitchen, two bedrooms, a bathroom with WC, a separated WC, a laundry room and a terrace. A parking completes this property. Possibility to divide this property in two apartments. Possibility to buy in addition a second parking at 45.000 euros ( Agency Fees included ). Cold Water: Collective - Hot Water: Individual Heating : Individual - Air Conditioning: YES Average amount of energy expenditure for standard use in 2023: between 740 and 1050 euros. Energy Class : B - Climate Class : A Property subject to co-ownership status - Lots Number : 34. Informations on the risks to which this property is exposed, are available on the Géorisques website: Fees at Seller's expense.

Ref. : AGB3P1193

AGENCE GÉNÉRALE BOVIS

CANNES860 000 €

Apartment for sale on the water - - 105 m²

For Sale: 3-Room Apartment in Cannes with Partial Sea View - Basse Californie

Ideally located in the highly sought-after Basse Californie neighborhood, in immediate proximity to shops and less than a 10-minute walk from the Croisette beaches. Situated on the 4th floor with an elevator, this bright, dual-aspect (South/North) apartment is in excellent condition. Offering 81.15 m² of living space, it features air conditioning, a beautiful partial sea view, and a pleasant, well-designed layout. It comprises an entrance hall, a spacious living room, and a separate fully equipped kitchen, both opening onto a 12.01 m² South-facing terrace with a lovely partial sea view. Two comfortable bedrooms opening onto a second North-facing terrace of 8.39 m² (ideal for staying cool in summer) One bathroom (bathtub + walk-in shower) A separate toilet with a washbasin, and a hallway with a large built-in storage closet Cellar and outdoor parking included Property Details: Property Tax: €1,590 Year Built: 1970 HOA Fees: €360/month (includes heating, hot and cold water) Co-ownership: 93 total lots (including 36 main residential lots) No ongoing legal proceedings within the co-ownership. Élodie Bréjon .

Ref. : 87446133

LACOUR

PORT-GRIMAUD425 000 €

Apartment for sale on the water - 2 rooms - 35 m²

PORT GRIMAUD - APARTMENT 1 BEDROOM VIEW OF THE CANALS

In the heart of Port Grimaud Sud, discover this charming 35.23 sqm apartment (Carrez Law) offering unobstructed views over the canals of this unique lakeside town. The apartment comprises one bedroom, a bathroom and a bright living room with an open-plan kitchen. The living area opens onto a pleasant east-facing balcony, ideal for enjoying the morning sunshine. A private parking space located directly at the foot of the apartment completes this property. Access to Port Grimaud Sud is secured by a barrier at the entrance, while on-site resident security staff provide daily surveillance. **Co-ownership information:** Property subject to co-ownership regulations. Number of lots: 9 Annual service charges: €647 Ongoing legal proceedings: No “Information regarding the risks to which this property is exposed is available on the Géorisques website: www.georisques.gouv.fr” Alice GUIBAL – Real Estate Agent – Self-employed (EI) – RSAC 944 771 187. The property is located in an area subject to mandatory vegetation clearance regulations. Located at the head of the Gulf of Saint-Tropez, the lakeside town of Port Grimaud offers a unique waterfront residential setting, surrounded by canals and Mediterranean vegetation. Appreciated for its architecture, colorful façades and direct sea access, it provides a privileged atmosphere, ideal for enjoying the gentle Mediterranean lifestyle. Port Grimaud charms with its pedestrian lanes, bridges, market square and restaurants overlooking the boats. The town offers a peaceful and elegant setting, close to the beaches and Saint-Tropez, ideal for fully enjoying the art of living on the water. A specialist in luxury real estate, BARNES supports its clients in all their projects through a network of 159 agencies across 21 countries and 75 destinations. For any further information, the BARNES International Saint-Tropez team is at your disposal on +33 4 94 43 32 47.

Ref. : 86166050

BARNES SAINT-TROPEZ

NICE146 000 €

Apartment for sale on the water - 2 rooms - 34 m²

Nice - Cessole: 2-room apartment

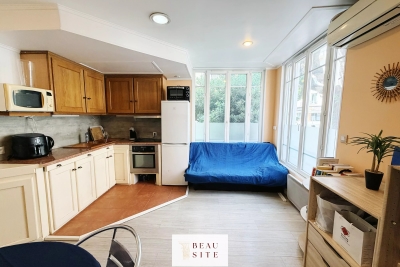
NICE - CESSOLE: 2-room apartment Located in a sought-after neighborhood, close to the center of Nice, on Cessole Boulevard, this 2-room apartment of 35.65 m² on the ground floor benefits from East and North exposure. The bedroom, quiet, overlooks the building's interior courtyard. The apartment is close to shops and public transport. It consists of an entrance, a living room with an open kitchen, a bedroom, and a water closet with a shower. Ideal for rental investment or first-time home purchase. Information on the risks to which this property is exposed is available on the Georisques website: www.georisques.gouv.fr

Ref. : 87021637

Beau Site Estate

NICE395 000 €

Apartment for sale on the water - 3 rooms - 66 m²

NICE – SOUGHT-AFTER LE PORT NEIGHBOURHOOD – BRIGHT 2/3-BEDROOM APARTMENT – BALCONY – LIFT – TRAMWAY NEARBY

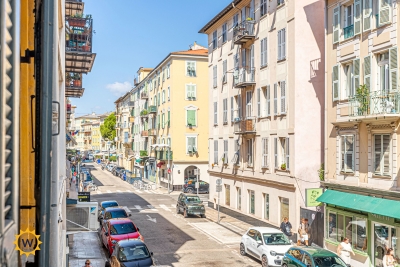
Located at 32 rue Bonaparte, in a quiet setting yet just a short walk from Place du Pin and Place Garibaldi, and only 5 minutes on foot from the Port and its tramway, discover two-bedroom apartment of approximately 65 sqm, on the first floor with lift of a Nice townhouse dating from 1900. The apartment benefits from a 3.20 m ceiling height and a north/south dual aspect, giving it a real sense of space and natural light. The entrance hall leads to a bright living room overlooking rue Bonaparte, as well as a separate kitchen complemented by an adjoining room that can easily accommodate a laundry area, a pantry or additional storage. The kitchen also opens onto a private balcony on the quiet courtyard side, providing a pleasant outdoor space for breakfast or a moment of relaxation. The sleeping area comprises two comfortable bedrooms, along with a separate room with fitted wardrobe of approximately 7 sqm. This additional space offers genuine flexibility of use and can easily be arranged as a study, a dressing room or a guest bedroom according to your needs. The recently renovated shower room features a walk-in shower and WC. In good overall condition, the apartment is ready to move into, while still offering the possibility of optimising the layout of the spaces to suit your own preferences. Service charges amount to approximately €135 per month and cover the maintenance of the common areas, cold water and the lift. A pleasant and particularly versatile apartment, equally suited to a main residence, a pied-à-terre or a rental investment. Its location allows you to fully enjoy life in Nice, with shops, restaurants and everyday amenities within walking distance, along with quick access to the tramway to reach the city centre, the railway station and the airport. Interested? Contact us to arrange a viewing.

Ref. : 01340GS

Agence Winter immobilier

VILLEFRANCHE-SUR-MER315 000 €

Building plot for sale on the water -

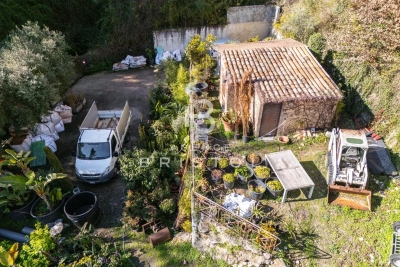
Located on the heights of Villefranche-sur-Mer, this plot of approximately 1,200 sqm enjoys a quiet, green and natural environment, ideally positioned between Nice and Monaco. The land has been officially surveyed (boundary marked), is fully fenced, and benefits from an electric gate. It is connected to water and electricity networks, offering immediate usability. A registered 20 sqm cabin, together with an additional covered area, is built on an elevated part of the land, enjoying triple exposure. The plot is currently classified as natural zone under the existing Local Urban Plan (PLUm) and is therefore non-buildable at this stage. However, a zoning modification request has been submitted as part of the ongoing revision of the PLUm, with final approval expected around early 2028, potentially allowing for future regulatory evolution. A rare opportunity in this highly desirable area, suitable for a long-term investor or for those seeking a secure natural asset in one of the French Riviera's most prestigious locations.

Ref. : 86775236

AGENCE BRISTOL

LE CHESNAY385 000 €

Apartment for sale on the water - 5 rooms - 104 m²

Le Chesnay - Square de Tocqueville - 93m² (1,001 s ft) apartment (plus two loggias) - 3 bedrooms - Generous proportions

In one of the most sought-after sectors of Le Chesnay, near the lower end of the Plateau Saint-Antoine, Barnes Versailles is listing this apartment spanning 93.01m² (1,001 sq ft) of Carrez Law surface (104.14m² or 1,121 sq ft sq ft with the loggias) on the raised ground floor (first-floor equivalent), free from overlook in a beautiful and particularly green Parly 2 residence. You'll love the generous proportions, the natural light and the configuration designed for family life, with all the benefits of a sought-after residential area close to schools, shops and public transport services. The apartment has been redesigned with space and conviviality in mind: The double-sized living room has been extended by opening up a former bedroom integrated into the living space, as well as the incorporation of a 7.32m² (78.79 sq ft) loggia into the living room. The current layout offers a vast reception space over 43m² (463 sq ft) comprising four distinct areas. The new owners can choose to keep this floor plan to make the most of the open spaces, or re-partition the former bedroom to have a third bedroom, while still leaving a comfortably sized living room extended by the loggia. The room is surrounded by the residence's greenery and is constantly bathed in light thanks to the dual south and east orientation. The fully equipped kitchen with a small dining area rounds of this charming living space. Two bedrooms (one of which has a 3.81m² or 41 sq ft loggia with parquet flooring and a view over the residence's gardens), ample wardrobes and well-designed cupboards space, shower room with toilet, bathroom, and separate toilet. The apartment is in good general condition thanks to recent paint job in 2020 and the double glazing installed in all the rooms in 2020. An exterior parking space at the foot of the building and a cellar on the ground floor round off the amenities. Square de Tocqueville is a particularly coveted location, in a residential area surrounded by urban facilities: Blanche de Castille secondary school is only 100m (110 yards) away, while Saint Jean d'Hulst secondary and Blanche de Castille primary are a 5-minute walk away, as is Les Châtaigniers private school. The apartment is also near the “Village des Enfants”. 50m (55 yards) from the residence are a Super U Express supermarket and stops for all the bus routes, providing easy access to Versailles, Vaucresson and Viroflay stations. Near the Forêt de Fausses Reposes and easy access to the A13 and A86 motorways. Very sought-after, high-end residence, with exclusive resident access to the swimming pool and tennis courts. Property subject to shared ownership status. Shared ownership complex formed of 19,570 lots. No ongoing proceedings. Charges: €1,541/quarter, i.e. €6,164/year. The charges include hot and cold water, gas heating, upkeep of the residence's gardens, lift, concierge, and daily upkeep of the common areas, access to the tennis court and swimming pool. EPC: D/D - D/D Estimated annual energy costs (baseline year 2021): between €1,500 and €2,080/year - Gas and geothermal mains heating The new geothermal system will help reduce the current heating charges. Information on the risks to which this property is exposed is available on the Géorisques website: www.georisques.gouv.fr. Property tax: €1,857 Price: €385,000 incl. agency fees Net seller price: €365,000 incl. agency fees (excluding commission) Fees payable by the buyer: €20,000 set price incl. VAT. Nathalie Boué Your Barnes Versailles consultant Exclusive sector: Le Chesnay-Rocquencourt Tel: +33 (0)6 44 07 93 50 - Email: €365,000 Agency fees not included - Agency fees: Fees at 20.000 euro lump sum. tax Fees payable by the buyer - Number of lots in the building: 256 - Average amount of the share of charges €6,164/year - Estimated amount of annual energy costs for standard use: €1,500 ~ €2,080 365,000 € Agency fees not included - Agency commission: 5.48%VAT included

Ref. : 87406668

BARNES YVELINES

LE CHESNAY735 000 €

Apartment for sale on the water - 7 rooms - 143 m²

Le Chesnay - Domaine de Rocquencourt - Top floor with panoramic views - 144m² (1,550 sq ft) apartment - 4 bedrooms

In Le Chesnay, on the top floor and not overlooked, Barnes Versailles is presenting this beautiful 144m² (1,550 sq ft) dual-aspect apartment in the highly sought-after Haut Domaine de Rocquencourt. The apartment boasts excellent natural light and unobstructed views over the residence's tree-lined gardens and beyond. It comprises an entrance hall with built-in cupboards and a fully fitted kitchen opening onto a large terrace free from overlook and extended by an enclosed loggia. Facing north-east/south-west, these outdoor spaces offer a remarkable view over the Plaine de Versaille. The reception area includes a dining room, a double-sized sitting room (west/northwest-facing) and an office (which could easily become a fourth bedroom), making the most of the generous volumes extended by the loggia. Three bedrooms (south/east-facing), two large dressing rooms, bathroom and shower room with toilet. A separate toilet completes the accommodation. A large terrace runs along two sides of the apartment, offering various outdoor spaces and particularly open views all around. The apartment has double glazing and electric roller shutters. Once refurbished, it will comfortably accommodate its new owners, who will be able to give it a more contemporary personal touch. This apartment is sold with a double lock-up garage for two vehicles, located in the residence's basement and directly accessed via a lift. Also sold with a cellar on the ground floor of the building. Bicycle storage in the building. The building is equipped for electric vehicle charging: owners simply need to subscribe to the Zeplug network to have a charging point installed in their parking spaces, at their own expense. The residence, which is particularly green and carefully maintained, has a concierge. Charges include: communal gas heating, hot and cold water, maintenance of the lifts and car parks, upkeep of the green spaces by the residence's gardeners and daily cleaning of the common areas. Property subject to shared ownership status - 94-lot building. No ongoing proceedings. Charges: €1,729 + €88 (ALUR fund) per quarter: €1,817/quarter (€6,916 per year including ALUR fund) EPC: E/E - Estimated annual energy costs (reference year 2021) between €2,630 and €3,600 per year. Property tax: €2,691 The location is ideal, right next to the Louis Pelin bus stop which provides access within minutes to the Blanche de Castille lower and upper secondary schools. The Super U Express supermarket is approximately 50 metres (55 yards) away, while numerous bus routes provide easy access to Versailles, Vaucresson and La Celle-Saint-Cloud stations. The apartment is also close to the Chèvreloup school, Parly 2 shopping centre, a few minutes' walk away, and Parc Aubert, opposite the residence. Asking price: €735,000 including agency fees Fees: 5% incl. VAT payable by the buyer Net seller price: €700,000 (excluding commission) Your Barnes contact: Nathalie Boué Tel: +33 (0)6 44 07 93 50 Email: €700,000 Agency fees not included - Agency fees: 5% incl. VAT Fees payable by the buyer - Average amount of the share of charges €7,268/year - Estimated amount of annual energy costs for standard use based on 2026 energy costs: €2,630 ~ €3,600 700,000 € Agency fees not included - Agency commission: 5%VAT included Agency fees payable by buyer - Montant moyen de la quote-part de charges courantes 7,268 €/yearly - Montant estimé des dépenses annuelles d'énergie pour un usage standard, établi à partir des prix de l'énergie de l'année 2026 : 2630€ ~ 3600€

Ref. : 87168929

BARNES YVELINES

CAGNES-SUR-MER849 000 €

Apartment for sale on the water - 3 rooms - 127 m²

CAGNES-SUR-MER – ROOF TERRACE 175 M² - 3 ROOMS - PARKING

HEART-STOPPING EXCEPTIONAL PROPERTY CAGNES-SUR-MER – CROS-DE-CAGNES. Exceptional apartment-villa on the top floor with a roof terrace of over 175m² with panoramic views over the rooftops. In the heart of a highly sought-after and residential neighborhood, just a few steps from the sea, beaches, port, and shops, discover this rare and atypical property served by an elevator located on the 3rd and 4th floors of a small upscale residence. It offers a living area of over 120m², on the 3rd floor a beautiful entrance leading to a spacious living room with an open kitchen of over 40m², a large suite with dressing room of 20m², a second bedroom of 10m², a shower room, and separate toilets, plus a laundry room. All rooms give access to a 20m² balcony. Upstairs, a 43m² veranda accessible via an internal staircase, consisting of a living room with an open kitchen, a sleeping area, and a shower room with WC. The whole opens onto the roof terrace of over 175m² with Jacuzzi. A completely unobstructed view, absolute calm, and no overlooking neighbors. The amenities include air conditioning in the main rooms and the veranda. The property is sold with three cellars and a private and secure parking space at the foot of the building. Annual running costs of €4,000 including heating, hot water, cold water, and maintenance of common areas... Very rare product on the market, a unique opportunity! Visit without delay. An ideal compromise between a villa and an apartment. Fees paid by the seller. Information on the risks to which this property is exposed is available on the Géorisques website: www.georisques.gouv.fr

Ref. : 87090794

Reussite Immo Nice

EZE1 100 000 €

Apartment for sale on the water - 4 rooms - 88 m²

ÈZE – AIGHETTA – FOUR-ROOM PENTHOUSE WITH 69 SQM ROOFTOP TERRACE AND SEA VIEWS

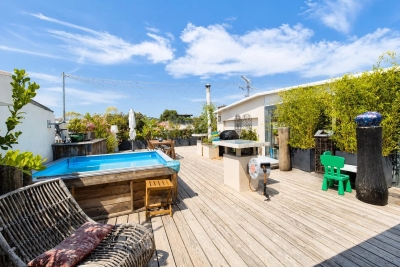
Located in a residence comprising 13 apartments in the Aighetta district, this 88 sqm four-room penthouse enjoys a south-east exposure. The living room with open-plan kitchen opens through large sliding glass doors onto a terrace leading to a private 69 sqm rooftop terrace with sea views. The sleeping area comprises three bedrooms, one of which has direct access to the outdoors, a shower room and an additional bathroom. The apartment offers features individual heating, a thermodynamic water heater, large-format 80 x 80 cm floor tiles, electric roller shutters in every room, and bathrooms fitted with vanity units, mirrors and LED wall lights. The entrance door is equipped with an A2P-certified three-point locking system, while the entrance halls feature an Intratone access control system. Comprising two single-storey buildings, the residence is surrounded by landscaped gardens planted with olive trees, palm trees, magnolias and strawberry trees. A gated and secure pedestrian pathway leads to the entrance halls. Additional amenities include a swimming pool with a sunbathing area and pool house, a lift and a bicycle storage room. Just 50 metres away, bus routes 82 and 83 provide connections to the village, Èze train station and Nice. The André Gianton school complex and tennis club are also nearby. The nursery is 400 metres away, while shops and a pharmacy are located 1 km away. Monaco is a 15-minute drive, the A8 motorway is 7.3 km away, and Nice Côte d'Azur Airport can be reached in 29 minutes. Two underground parking spaces complete this penthouse. Eliza TORBICZ – Property Consultant – Self-employed Commercial Agent (E.I.) – RSAC No. 790 569 107 Agency fees payable by vendor - Montant moyen de la quote-part de charges courantes 4,213 €/yearly - Eliza TORBICZ - Agent commercial - EI - RSAC 790 569 107

Ref. : 85655816

BARNES Nice Beaulieu | Cap-Ferrat

LA LONDE-LES-MAURES979 000 €

House for sale on the water - 5 rooms - 183 m²

VALCROS -- VILLA WITH INFINITY POOL, FIVE BEDROOMS AND HILL V

In Valcros, Provençal charm meets generous living spaces and thoughtfully designed amenities for everyday living. This 183 m2 villa sits on a 1,875 m2 wooded plot and enjoys an open setting overlooking the hills. Its terraces, landscaped garden, and infinity pool create an ideal setting for sharing moments with family and friends. On the ground floor, the entrance hall leads to the fully equipped kitchen, dining room, and living room. Exposed beams and high ceilings accentuate the character of the living space, while the spiral staircase leads to a mezzanine that could accommodate an office. The dining room extends onto the terraces, allowing for a seamless transition between indoor and outdoor living. The layout is then organized over three levels. On level -1, there are two bedrooms, a bathroom with a shower, and a separate toilet. On level -2, two more bedrooms open onto the outside and the swimming pool; one has a dressing room and a shower room, forming a suite. A storage room and a toilet complete this level. Finally, the garden level houses a fifth bedroom with a shower room and toilet, as well as a laundry room and access to the garden. One of the five bedrooms is currently used as an office. Outside, the infinity pool is complemented by a wooden deck and views of the hills. The terraces offer several spaces for covered dining, enjoying the garden, or relaxing by the water. The house also features a wine cellar, a woodshed, a garage/workshop, and a carport with space for two vehicles. A laundry room, storage space, and three toilets provide practical comfort to a house designed for accommodating guests. A family villa with contrasting atmospheres, blending Provençal character, multi-level sleeping areas, and living spaces that open onto the garden. Contact me to arrange a visit and discover its layout and various rooms.

Ref. : 2_VVI40008900

AGENCE AGNES MALECKI - GOLFE DE SAINT TROPEZ