OK
More than Less than
€  ok

Key-words : on the water

Houses and Apartments, your real estate specialist magazine offers a selection of ads that match with the keyword on the water. You can refine your search by specifying the area or price range in the navigation bar link Search for a House/Apartment.

ROUSSILLON1 150 000 €

House for sale on the water - 7 rooms - 175 m²

Roussillon - Charming house with a pool

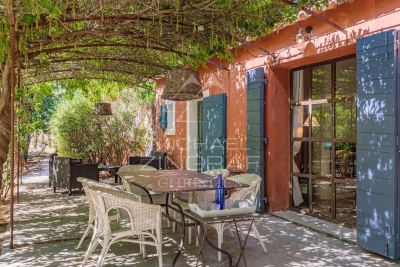
Just a few minutes from the village of Roussillon and its famous ochre hills, this charming single-story home is nestled in the heart of a peaceful natural setting. With a living area of approximately 175m², it features an entryway leading to: - a living area with a kitchen and pantry, dining room, and sitting area with a fireplace, all opening onto a beautiful south-facing terrace as well as a covered terrace on the east side; - and a sleeping area comprising two bedrooms that share a bathroom and separate toilets, plus two other bedrooms with their own shower rooms and private toilets, as well as a large room that could serve as a fifth bedroom or a multipurpose space. Outside, a beautiful, wooded lot of approximately 5,450 m²—equipped with an automatic irrigation system fed by water from the Canal de Provence—features a lovely relaxation area surrounding a large, 12x6-meter heated pool with an integrated roller cover. A carport and two wooden garden sheds. Designed to ensure everyone finds comfort and privacy, with numerous access points to the outdoors from every room, it is ideal as a large family home for gatherings but also offers potential for tourist accommodations. All set in a privileged setting in the heart of the Luberon.

Ref. : MZIGO3152

Michaël Zingraf Christies International Real Estate GORDES

ANTIBES489 900 €

Apartment for sale on the water - 3 rooms - 63 m²

Contemporary Two-Bedroom Apartment Near the Sea

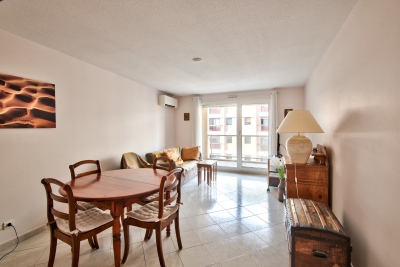
Ideally located within walking distance of the seafront and local amenities, this well-maintained two-bedroom apartment is situated on the first floor of a modern residence built in 2019. In excellent condition, the apartment benefits from a dual aspect, providing plenty of natural light, as well as open views. The living area comprises a comfortable lounge and dining space opening onto a well-oriented terrace, alongside a contemporary fitted open-plan kitchen. The sleeping area includes two bedrooms, one with fitted storage and access to a balcony, a modern shower room and separate WC. A double garage completes the property. The condominium charges include cold water, air-conditioning maintenance and boiler maintenance. Ready to move into, this apartment is ideal as a main residence, a holiday home or a pied-à-terre, with the sea and everyday amenities within easy walking distance. Energy rating: B (62) / B (6) Agency fees payable by the seller. 33 lots in the condominium. Information regarding the risks to which this property is exposed is available on the Géorisques website:

Ref. : 87493218

Agence Hamilton SelectionMed

PARIS 8EME1 794 000 €

Apartment for sale on the water - 4 rooms - 82 m²

Paris 8th – Golden Triangle – Renovated charming duplex with a l

In the heart of a prestigious Art Deco building dating from 1890, ENGEL & VÖLKERS presents this superb renovated 82.29 sq m duplex, complemented by a 10 sq m staff room. Located on the 4th and 5th floors, this property is appealing for its generous proportions, abundant natural light enhanced by large bow windows, and exceptional ceiling height of 5.18 m. Its high-quality renovation creates an elegant, refined atmosphere reminiscent of a luxury hotel suite. Facing north-west, the lower floor comprises a large living room with a fitted and equipped open-plan kitchen, together with a master suite. The entrance also leads to a guest toilet and a utility room arranged beneath the internal staircase. On the upper floor, there are two bedrooms sharing a bathroom and a shower room. Heating and hot water are provided collectively. The building also has a lift and a live-in caretaker. A cellar and a staff room complete this property. A rare duplex in the Golden Triangle, ideal for a family, a prestigious pied-à-terre or a short-term rental investment, subject to the applicable conditions and authorisations. Additional information: Property subject to the co-ownership regime. Co-ownership comprising 30 lots. Gas heating. No proceedings currently underway. Energy Performance Certificate (DPE): E – 280 kWh/sq m/year. Greenhouse gas emissions: 61 kg CO?/sq m/year. Property tax: €1,864. Estimated annual energy costs: between €2,030 and €2,820. Average annual share of current service charges: €8,780, i.e. approximately €2,200 per quarter. Transaction fees payable by the seller. Information on the risks to which this property is exposed is available on the Géorisques website: www.georisques.gouv.fr. Ideally located in the heart of the Golden Triangle, in the 8th arrondissement, in the immediate vicinity of Avenue Montaigne, Avenue George V and the Champs-Élysées, this duplex enjoys a prestigious residential setting close to the neighbourhood's shops, restaurants and iconic addresses.

Ref. : W-04B6OK

ENGEL & VÖLKERS

LE BARCARÈS299 000 €

Apartment for sale on the water - 3 rooms - 64 m²

66420 LE BARCARES. Located at the southern tip of LE BARCARES, just 200m from the beach, the LE BAHIA residence is nestled in the heart of a pine forest, offering an ideal living environment. In the heart of this preserved and vibrant seaside resort with its 8km of fine sandy beaches, natural and protected areas, you will have everything within reach: markets, bike paths, media library, supermarkets, shops, water and sports activities, and more. LE BAHIA invites you to embrace indoor-outdoor living, no matter the season! Set within a landscaped residential park, it consists of two small 3-story buildings that blend harmoniously into their surroundings. The new apartments, ranging from two to four rooms, all feature high-quality finishes, air conditioning, and private terraces with no overlooking neighbors, some offering stunning sea views. DELIVERY MARCH 2027

Ref. : 433V2189A

Nathalie Huc Immobilier

RUBELLES2 300 000 €

House for sale on the water - 20 rooms - 1061 m²

EXCLUSIVE - Family estate - Vaux-le-Vicomte - 19th-century mansion with a swimming pool, tennis court, and outbuildings.

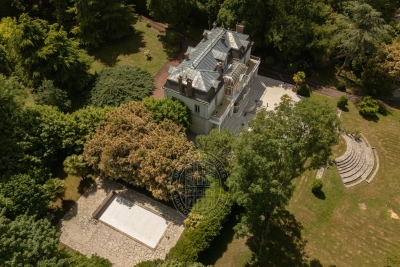
Exclusive. This 19th-century mansion, just 45 minutes from Paris and near the Château de Vaux-le-Vicomte, is nestled in the heart of a well-preserved historic village, ideally situated away from prying eyes. This estate, which embodies the French art of living, consists of three buildings: a mansion, outbuildings, and a cottage. The Mansion: An Architectural Masterpiece. A building that captivates with the elegance of its lines, the entrance reveals an imposing two-story Victorian-style veranda. Bathed in light, it features a double stone staircase leading to a vast terrace opening onto the grounds. With over 500 m² of living space spread across four levels, the main residence offers spectacularly spacious rooms adorned with preserved period materials. The Garden Level: A space for entertaining and socializing, it features a dining room, a living room, a kitchen with a dining area and a pantry, and a wine cellar. Complemented by the Main Ground Floor: It features a through-entrance hall, a winter lounge, two reception rooms, and a library. This area opens directly onto the light-filled veranda. First Floor: The sleeping area features two bedrooms, a bathroom, and a cozy living room. The bedrooms open directly onto two terraces overlooking the park. Second Floor: This area is dedicated to guests and children and includes three bedrooms, a bathroom, a shower room, and a walk-in closet. The Outbuildings: Originally stables, this structure consists of two symmetrical wings connected by a porch and houses two garages for five vehicles, workshops, living rooms, bedrooms with bathrooms, and kitchens. The upper floor opens onto a monumental 150 m² reception hall, extended by two private living rooms, several bedrooms, and bathrooms. This space is ideal for an art collection, luxury cars, or a high-end event or hospitality business. The Cottage comprises three buildings: The guest house or caretaker's house, which consists of a double living room, a kitchen, two bedrooms, two bathrooms, and a private terrace. The Artist's Studio, with its glass-enclosed metal dome and striking structure, which houses a former greenhouse. The Orangery, a building full of character, features two spacious rooms on one level adorned with large vertical windows. The park, a true oasis, is a lush green haven. Once you pass through the large automated wrought-iron gate, the atmosphere is exceptionally calm and captivatingly serene. Entirely enclosed by walls for absolute privacy, the 3. 3-hectare park is a veritable private arboretum home to more than fifty rare tree species from all over the world. This green paradise is enhanced by exclusive amenities: two water features, a monumental 180 m² Belle Époque-style metal aviary topped with zinc pagoda roofs, a heated swimming pool sheltered from view with its own pool house, a tennis court, a period gazebo, and several pergolas. Its 19th-century architectural elegance, the beauty of its grounds, and the vastness of its outbuildings make this an exceptional estate—ideal for a family home or a prestigious development project—less than an hour from Paris. This property is being offered for sale via an interactive ascending auction through . Starting price reminder: 2,300,000 euros (including agency fees) The auction is scheduled for SATURDAY, November 21 th, 2026, at 01:00 p.m. Participation in the interactive auction is subject to prior approval.

Ref. : 87100977

DROUOT Propriétés

ST-CERGUES430 000 €

House for sale on the water - 6 rooms - 121 m²

SAINT-CERGUES - Authentic Stone Farmhouse - Panoramic View o

Authentic alpine charm with breathtaking lake views - homey exclusive homey exclusively presents this exceptional 121sqm stone 'mas' (farmhouse), nestled on the highly sought-after heights of saint-cergues. This unique property combines the timeless character of original stone and timber with major high-end technical renovations. Set in a private, green environment with no overlooking neighbours, it offers spectacular views over lake geneva (lac léman) and the surrounding mountains. Where is saint-cergues and why does it matter? Saint-cergues is a prestigious residential village in haute-savoie, perfectly positioned on the greater geneva border. For international professionals working at the united nations, cern, who, or geneva's private banks, saint-cergues offers the ultimate lifestyle: authentic french countryside living with geneva city centre reachable in 20-25 minutes and the border just 10 minutes away. Geneva international airport (gva) is approximately 30 minutes away, connecting you to the world. A family home with versatile volumes: a character-filled living room featuring a high-performance wood-burning stove with a heat distribution system for optimal comfort. A spacious dining kitchen with direct access to a large suspended balcony, perfect for watching the sunset over the lake. 4 bedrooms including a convenient ground-floor master suite with a private bathroom. Upper floor featuring a second master suite with mezzanine and two additional attic rooms. Full basement including a large workshop, laundry room, and an authentic wine cellar. Extraordinary development potential:the property includes an attached former stable (écurie). This raw space offers incredible potential and is already electrically prepared for division into an independent studio apartment, a luxury guest wing, or a professional home office. This is a significant value-add opportunity in a high-demand rental area. Technical excellence: roof fully replaced 2 years ago (10-year builder's warranty). Remarkable energy efficiency for a stone building: dpe rating D. Modern amenities: connected to mains drainage, high-speed fibre optic, and advanced water filtration system. Why buy in france rather than switzerland? Property prices are significantly lower than equivalent lakeside properties in switzerland. No capital gains tax on primary residence after 5 years of ownership. Access to the french healthcare system, ranked among the world's best. Stable euro-denominated asset in a secure european economy. Buying from abroad - we make it seamless:at homey, we regularly assist international buyers from the us, uk, asia, and across europe. Our bilingual team handles the entire process: virtual tours, legal coordination with trusted notary partners, and secure digital documentation. This property represents a rare chance to own a piece of alpine history with modern peace of mind. Full technical file available on demand. Viewings arranged promptly upon request - virtual visits available for international buyers. Homey - we take care of your property as if it were our own.

Ref. : 068

Homey

PARIS 16EME5 550 000 €

Apartment for sale on the water - 5 rooms - 160 m²

Exceptional top-floor apartment - Alma Montaigne

Within a remarkable building on Place de l'Alma, this fully renovated high-end apartment is located at the top floor. Spectacular views on the 8th arrondissement : the river Seine, the Louvre, Alexander the Third bridge, and the vibrant panorama beyond. Facing East, the apartment is bright and has impressive ceilings height (3.3 meters high) The room layout has been carefully redesigned and consists of : - Entrance hall - a double living room with balcony - Kitchen-dining room with balcony overlooking Place de l'Alma - Master bedroom on the courtyard side with en-suite shower room and toilets - Two additional en-suite bedrooms - Laundry and wine cellar - Guest toilets - Maintenance room The renovation enhances classic Parisian elegance, combining high-quality noble materials with sophisticated, charming furnishings, full home automation, filtered water, fiber-optic internet Live-in care taker. Floor plan available on request. Additionally, a separate two-room apartment of 26 m2 on the 6th floor is available for purchase at an extra cost.

Ref. : PRD86

MAGREY AND SONS PARIS

PUYLOUBIER545 000 €

House for sale on the water - 6 rooms - 110 m²

Authentic 120 m² Peaceful Haven with Swimming Pool for Sale in Puyloubier (13114)

Abriculteurs is pleased to present this house built in 1994 for sale, located in Puyloubier (13114). The bright living room opens generously onto the terrace, the pool, and the lush garden setting. The ground floor also features an independent kitchen with terrace access, a shower room, and a bedroom with a mezzanine office and a toilet. On the first floor, you will find four additional bedrooms, including one with a shower room and a second WC. There is the possibility to park several vehicles inside the property as well as in the two garages. The location of the house in Puyloubier offers quick access to the village center, close to shops, primary schools, and a bus stop providing fast connections to Aix-en-Provence. Several natural areas are accessible on foot, including the Sainte-Victoire mountain range, ideal for walks and sports activities. Property highlights: - Swimming pool - Flat, fenced 1000 m² plot - 3 terraces, including one covered - Water supply from the Canal de Provence Please note: - Property tax: €1,409 / year - No regular annual fees - Annual heating cost (electric): €1,800 - €2,480 / year - House is well maintained, minor refreshing may be needed depending on taste. Great potential for modernization. - Property is not subject to co-ownership regulations - Connected to the public sewer system - Estimated conventional energy consumption (kWhEP/m2.year): 177 (C) - Estimated emissions (kg CO2/m2.year): 7 (B) - Energy cost min/max: €1,800 - €2,480 / year - Price reference year: 2021 Asking price: €545,000 including VAT (Abriculteurs fees borne by the seller) Advertisement drafted under the editorial responsibility of Ms. Annabelle LEOTIER, sales agent (EI), registered with the RSAC of Aix en Provence under n° 513 542 035, without holding funds, acting on behalf of SARL Abriculteurs immobilier, with a capital of €5,000, registered under SIREN n° 837 704 584, holding professional card n° CPI 7501 2018 000 025 842 issued by the CCI of Paris Île-de-France, whose legal representative is Mr. Adrien Piot, headquartered at 12 rue des Halles, 75001 Paris.

Ref. : XASG2755_AL_1510_2

abriculteurs

NICE399 000 €

Apartment for sale on the water - 3 rooms - 67 m²

NICE CITY CENTER - GAMBETTA/FLEURS - APARTMENT FOR SALE - 2 BEDROOMS 67 M² - DOUBLE-SIDED AND BRIGHT - TERRACE - ENCLOSED GARAGE ON THE UPPER LEVEL

NICE CENTER – GAMBETTA / FLEURS: Located on the 2nd floor of a well-maintained building with an elevator, this superb, bright, dual-aspect 2 bedroom apartment offers a pleasant and functional living environment. It comprises an entrance hall, a spacious living room opening onto a west-facing terrace, and a separate fitted and equipped kitchen also with direct access to this terrace. The sleeping area offers two large bedrooms with cupboards, opening onto a second quiet east-facing terrace with unobstructed views of the condominium gardens. A shower room and separate toilet complete the apartment. In excellent condition, the apartment has reversible air conditioning, double glazing, as well as individual heating and hot water. Ideally located, close to shops and transport links, and just a few minutes from the Promenade des Anglais. In addition to the price, there is a large enclosed garage in the basement (€ 46 000).

Ref. : A-23342

Century 21 LAFAGE TRANSACTIONS - PROMENADE

PARIS 12EME392 000 €

Property for sale on the water - 4 rooms - 75 m²

Houseboat – Port de l'Arsenal – 2 bedrooms – 48 m² of terraces –

Engel & Völkers presents ALMA, a Dutch Tjalk-type houseboat moored at Port de l'Arsenal, just steps from Bastille, in a quiet and privileged setting in the heart of Paris. Measuring 21.35 metres in length and 4 metres in width, this steel houseboat offers approximately 55 m² of interior space, complemented by 48 m² of outdoor areas. Designed and fitted out by an interior designer, ALMA offers a warm, bright and particularly functional interior. The houseboat comprises a large living area combining a lounge, dining room and open-plan kitchen, a wheelhouse converted into an office, two bedrooms, a shower room and separate WC with washing machine. A convertible forepeak also offers further potential for development. The lounge is centred around a wood-burning stove and benefits from extensive built-in storage. The open-plan kitchen is fully equipped and blends naturally into the living space. Outside, the houseboat features a 28 m² forward terrace and a 20 m² roof terrace, providing attractive additional living spaces on the water. The houseboat also benefits from reversible air conditioning via a Mitsubishi air-to-air heat pump installed in 2025, a wood-burning stove, an electric water heater and a fibre-optic connection. For navigation, ALMA is equipped with a 150 hp six-cylinder Volvo Turbo Diesel engine, with a cruising speed of between 10 and 15 km/h and a stated range of approximately 700 to 750 km. Its location at Port de l'Arsenal offers a rare setting in the heart of Paris, with calm waters, a secure environment, on-site security and various services provided by the port. The mooring agreement is renewable annually. The annual fee stated for 2025 is €1,473.10 per month, with an obligation to leave the port for 21 days per year, including 15 days during the summer. Electricity expenses in 2025: approximately €150 per month, i.e. €1,804 including VAT for the year. The last dry-docking was carried out in 2018. The next is scheduled for 2028 according to the owner's file. Transaction fees including VAT payable by the seller. Information concerning the risks to which this property is exposed is available on the Géorisques website: www.georisques.gouv.fr. In the immediate vicinity of the Bastille, the Port de l'Arsenal offers a rare and privileged living environment in the heart of Paris. Nestled between Place de la Bastille and the Seine, this human-scale basin charms visitors with its peaceful atmosphere, calm waters and particularly pleasant surroundings. The port enjoys a central location, allowing residents to make the most of Parisian life while retaining a genuine sense of tranquillity by the water. The quays and surrounding areas are ideal for walks, while Bastille's many shops, restaurants, markets and cultural venues are just a few minutes away. The area is also secure, with a caretaker on site and certain access points closed at night. The port provides several services for residents, including toilets, showers, a laundry, a private communal area and a harbourmaster's office. Both central and lively yet protected, the Port de l'Arsenal is therefore a particularly sought-after address for experiencing Paris in a different way, combining urban vitality with the gentle pleasure of life by the water.

Ref. : W-04BAGQ

ENGEL & VÖLKERS

ROQUEBRUNE-CAP-MARTIN3 500 000 €

Apartment for sale on the water - 3 rooms - 99 m²

PRIVATE ESTATE OF CAP MARTIN - 3 ROOMS

Facing the Bay of Monaco, in a luxurious residence built by architect Tersling at the end of the 19th century and right on the water, spacious 3-room apartment with sea view terraces. It consists of an elegant entrance, a large living room, an independent fully equipped kitchen, two bedrooms, and two bathrooms. A parking space and a cellar complete this exceptional property. No ongoing procedures. The information on the risks to which this property is exposed is available on the Géorisques website: www.georisques.gouv.fr

Ref. : 86891317

CAP MARTIN PROPERTIES

BIOT4 680 000 €

House for sale on the water - 8 rooms - 450 m²

BIOT – Contemporary Villa

This remarkable contemporary villa, set in a highly sought-after residential area, and enjoying complete peace and quiet, sheltered from prying eyes, close to the iconic villages of Biot and Valbonne, delights with its elegant architecture, great volume and high-quality amenities. Set on a magnificent 4,500m² (48,438 sq ft) landscaped plot, the property offers a rare living environment that combines privacy, comfort, and a Mediterranean way of life. The 450m² (4,844 sq ft) villa boasts a particularly refined design and a carefully laid-out floor plan that offers large reception areas while maintaining comfort and privacy. The volume and light immediately catch the eye from the moment you enter. Large sliding glass doors extend the interior spaces towards the garden and swimming pool, creating a seamless flow between indoors and outdoors. The ground floor features an elegant entrance hall, a large living room and dining room, and a fully open-plan kitchen designed as a central social hub. This level also includes a master suite, several en-suite bedrooms, an office that could be converted into a fifth bedroom, a home cinema, a laundry room, and a guest toilet. Upstairs, a second suite offers a completely separate living area. The basement level harmoniously complements the property's amenities with a gym, a wine cellar and plenty of storage space and closets. Fully automated, the villa boasts a particularly comprehensive range of amenities and features: underfloor heating and cooling, reversible air conditioning, large sliding glass doors, automatic sprinkler system, water softener and state-of-the-art technical installations. Outside, the immaculately maintained, landscaped garden offers several areas for relaxation and socialising. A large swimming pool blends harmoniously into this leafy setting, along with an elegant pool house with shower and toilet, ideal for making the most of long, sunny days. The property also features a pétanque court, a vegetable garden, a large locked garage for two cars, and several outdoor parking spaces. A rare property in Biot, offering a particularly successful blend of contemporary architecture, high-end fittings, generous volumes and quality of life, in a prime residential area, just a few minutes from Valbonne and the main attractions of the French Riviera. Energy rating: A - Climate class: A Estimated annual energy costs for standard use: between €1,580 and €2,220 (reference year 2023) Information on the risks to which this property is exposed is available on the Géorisques website: www.georisques.gouv.fr The property is situated in an area subject to compulsory brush-clearing. Andréa MILAZZO: Consultant - Sales agent E.I. RSAC: 893,468,033 Montant estimé des dépenses annuelles d'énergie pour un usage standard, établi à partir des prix de l'énergie de l'année 2024 : 1160€ ~ 1580€ - Andrea MILAZZO - Agent commercial - EI - RSAC Antibes 893468033

Ref. : 86747769

Barnes Valbonne

NEUILLY SUR SEINE1 640 000 €

Apartment for sale on the water - 5 rooms - 111 m²

Neuilly-sur-Seine – Pont de Neuilly – Duplex with garden

Engel & Völkers exclusively presents this property, located in a 1974 building constructed of dressed stone. This 111.46 sqm Carrez duplex, in excellent condition, offers a pleasant living environment, with a private entrance from the street and a 130 sqm single-level garden terrace equipped with a jacuzzi. The apartment comprises, on the ground floor, an entrance hall, a beautiful 31 sqm living room, a separate 13 sqm lounge, a kitchen, a shower room and a WC. Upstairs, a landing leads to three bedrooms, including two principal bedrooms, each with a balcony, as well as a bathroom and a WC. No wasted space. Possibility of creating a fourth bedroom in place of the TV room. Fully air-conditioned with reversible air conditioning, the duplex also benefits from high-quality features, including large triple-glazed windows on the street side and double glazing on the interior side. The north-east/south-west exposure provides beautiful natural light throughout the day. The exteriors have been completely and carefully renovated: new coverings, precious Asian wood, planting, jacuzzi, automatic watering system and remotely controlled outdoor lighting. The property also includes two cellars and a parking space providing access to two tandem parking spaces. The garden can be accessed directly from the street or via the co-ownership property, at the rear of the building. The residence has a lift, caretaker and keypad entry system. It comprises 86 lots and, by exception, permits the practice of liberal professions. School catchment area: Charcot nursery school, Charcot elementary school and Théophile Gautier middle school. Energy performance rating: F/300; GHG emissions: F/91 Estimated annual energy costs for the property: €4,160–€5,700 Property with excessive energy consumption: [F] Co-ownership of 86 lots; average annual charges: €8,450 Proceedings pending: no Transaction fees, including tax, payable by the seller Information on the risks to which this property is exposed is available on the Géorisques website: www.georisques.gouv.fr W-04B4AI

Ref. : W-04B4AI

ENGEL & VÖLKERS

NICE1 785 000 €

Apartment for sale on the water - 3 rooms - 83 m²

CAP DE NICE - 2 BEDROOM APARTMENT OF 83 SQM FOR SALE - FEET IN THE WATER - TERRACE - PANORAMIC SEA VIEW - PARKING AND CELLAR

Cap de Nice - Stunning 2 bedroom apartment with direct access to the sea. A magnificent two-bedroom apartment, literally on the water's edge, enjoying a unique and privileged location with breathtaking sea views. Situated on the fourth floor of a small, beautifully maintained residence, the property benefits from private access to the coastal path (Chemin des Douaniers). The apartment requires some renovation work but offers exceptional potential. It consists of a spacious living room opening onto a generous terrace overlooking the sea, a separate kitchen that could be opened up to create an open-plan living space, two bedrooms, and a generously sized bathroom area that could be converted into two separate shower rooms. A cellar and a private parking space complete this exceptional property, ideally located close to the port, shops and public transport. Just a few steps from the residence, a shuttle service provides easy access to the port and tramway in just five minutes.

Ref. : N-41451

Century 21 LAFAGE TRANSACTIONS Nice

VENCE848 000 €

House for sale on the water - 6 rooms

Provencal house in absolute tranquility, on extensive grounds wi

In a commanding position, in a privileged setting of absolute peace and quiet, this charming Provençal house enjoys spectacular, unobstructed views of the Baous mountains. In generally good condition, it appeals with its spacious rooms, versatile layout and numerous amenities. It is just 30 minutes from the airport and 20 minutes from the motorway. The ground floor opens onto a beautiful entrance leading to a welcoming living room with an insert fireplace, a separate kitchen, a bedroom and a shower room with toilet. An independent studio, with its own kitchen and shower room, completes this level and offers multiple possibilities: guest accommodation, private space or additional lodging. Upstairs, three bright bedrooms, with no overlooking neighbours, each have a washbasin and built-in cupboards. A large shower room with toilet and a pleasant terrace complete this sleeping area. The house also benefits from desirable comfort and modern features: recent split air-conditioning units, double glazing, connection to the mains sewer system and a full crawl space. Travertine floors add a touch of elegance and authenticity throughout. The outdoor areas are a real asset, with numerous facilities designed for comfort and conviviality: enclosed garage, carport accommodating three vehicles, traditional in-ground pool and pool house equipped with a water point and electricity. A laundry room with storage space, a barbecue area with pizza oven and a pétanque court complete the property. A genuine chicken coop adds a touch of countryside charm. A property with numerous assets, ideal for fully enjoying the Provençal way of life in a privileged natural setting, with beautiful entertaining spaces and independent accommodation possibilities. Energy performance rating: 212 – D Greenhouse gas emissions: 27 – C Estimated annual energy costs for the property: €2,729 to €3,693. Transaction fees, including tax, payable by the seller. Information on the risks to which this property is exposed is available on the Géorisques website: www.georisques.gouv.fr The luxury real estate market on the French Riviera is one of the most attractive in the Mediterranean region. Holiday homes and second residences on the French Riviera offer not only an incomparable lifestyle and quality of life, but also, given the international economic situation, a secure investment and a smart retirement project, particularly at premium addresses. Vence is renowned for its luxurious villas in the hills, offering breathtaking views of the sea and surrounding countryside. Ideally located just 30 minutes from Nice Airport and the coast, Vence offers all the advantages of a small town while preserving the charm of its old lanes in the town centre, with welcoming restaurants and boutiques.

Ref. : W-04C2ET

ENGEL & VÖLKERS