OK
More than Less than
  ok

Key-words : on the water

Houses and Apartments, your real estate specialist magazine offers a selection of ads that match with the keyword on the water. You can refine your search by specifying the area or price range in the navigation bar link Search for a House/Apartment.

L'ISLE-SUR-LA-SORGUE200 000 €

Apartment for sale on the water - 2 rooms - 47

APPARTMENT IN THE HEART OF ISLE SUR LA SORGUE

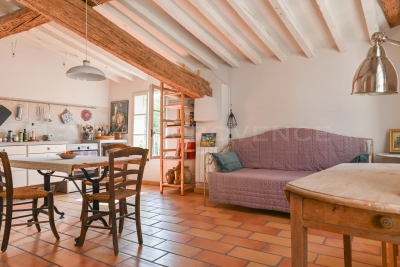
EXCLUSIV : In the heart of the town, in a quiet location, charming 47m2 apartment, bright and nicely renovated. ENVIRONMENT : This 47 sq.m. apartment overlooks a small, quiet square in the heart of L'Isle-sur-la-Sorgue, surrounded by boutiques and restaurants in the Provencal capital of Antiquities and Brocantes, with market days on Thursday and Sunday. APARTMENT: Housed in a 19th century building, once attached to a 15th century convent, this apartment is located on the 2nd floor facing south. This 47m2 apartment was renovated in 2015. The spacious and airy living area includes the kitchen, dining and lounge with windows opening to both the east and south sides of the building. A corridor leads to the bedroom, a bathroom-laundry, a separate toilet and the entrance which is bathed in light from west facing windows. The real eye-catcher is the magnificent 15th-century spiral staircase, topped by a Gothic-style tower with gargoyles and a view over the entire city. Its access is strictly reserved for the building's various co-owners. CELLAR: On the ground floor of the building, a private 4 m2 cellar, very useful for storage or to leave a bicycle. VARIOUS: Electric radiators, single glazing, city water. COMMENTS: In the heart of l'Isle sur la Sorgue, a magnificent Provencal city, this property is ideal for a couple or a single person looking to settle down in an idyllic setting. Apartment renovated in 2013 with care and taste to reveal the original materials, with a unique 15th century stone staircase that will impress all your guests. The roof was replaced in 2015.

Ref. : V2513

YOUR PROVENCE

MONTAUROUX559 000 €

House for sale on the water - 5 rooms - 150

Detached villa with swimming pool, 150 m2 Montauroux (8344

Absolute tranquility, spacious rooms and a turnkey pool area? Close to the village and with easy access to Grasse or the motorway. A guaranteed favorite: a gentle way of life all year round Located in a particularly quiet and sought-after residential area of Montauroux (La Matade district), discover this charming detached villa of 150 m2 of living space (130 m2 + 20 m2 of veranda). It offers the perfect balance between the serenity of the nearby Provençal countryside and the immediate proximity (2 minutes away) of amenities, schools, shops, cinema, as well as quick access to Grasse and the motorway. Families with children, working professionals, teleworkers, retired seniors, this villa suits all profiles. Generous volumes and maximum light From the moment you enter, you will be captivated by the amenities and the ideal layout of the space: Living space: A magnificent, light-filled living room with a beautiful high ceiling and a warm, designer fireplace. It opens onto a welcoming, semi-equipped open-plan kitchen. The veranda (20 m2): A true additional living space in double-glazed aluminium (built in 2002 and in full administrative compliance), ideal for setting up your future office, a winter dining room or a relaxation area facing the garden. Sleeping area (4 bedrooms / 3 bathrooms): Upstairs, a superb independent master suite of 19 m2 with its dressing room, its renovated private bathroom, its intimate rooftop terrace and incredible light thanks to its triple exposure. 3 other comfortable bedrooms including: one upstairs with its own shower room and a view of the 13 m2 swimming pool; two on the ground floor, one of which has a well-designed mezzanine (11 m2). The most functional features: A large, ultra-practical laundry room/dressing room, a workshop/cellar, a vast storage attic and a crawl space. An outdoor area designed for relaxation (1,305 m2 plot) The flat, secluded plot is a true haven of greenery requiring little maintenance: Pool area: A 9 x 4 m fiberglass pool with chlorine treatment, immaculate and regularly maintained by a professional. The major highlight: the travertine paving and edging of the pool deck were completely redone two years ago. Terraces and parking: Several outdoor terraces (south/southeast facing) allow you to enjoy the sun or shade at any time. A large parking area easily accommodates numerous vehicles (ideal for a camper van or business use) and includes a bicycle shelter and a garden shed. Built-in barbecue, space for a ping-pong table, possibility of creating a pétanque court. Great potential. From a technical and transparency standpoint: a sound and well-managed asset. Buy with peace of mind. All aspects of this house are perfectly in order and documented: Total compliance: The house (1998), the swimming pool (2002) and the veranda (2002) have all their declarations in the town hall and are totally up to date (no disputes). Tailor-made thermal comfort: You benefit from a flexible system to best manage your energy consumption. Modern reversible air conditioning is coupled with oil-fired central heating (boiler serviced annually, maintenance contract up to date). Opportunity note: The 1500 L fuel oil tank has been fully filled, guaranteeing you peace of mind regarding heating or hot water until the heart of next winter (at least) without additional costs upon your entry into the premises. Sanitation: Functional individual sanitation (potential compliance work to be planned, already budgeted and integrated into the sale price). Property tax: EUR1,764/year (no condominium fees). Contact us! A stunning villa where all you have to do is unpack your bags. For further information or to arrange a viewing by appointment, contact your real estate professional: Nicolas at C l'Agence!

Ref. : RNVMA50000516

C l'Agence

LE CANNET375 000 €

Apartment for sale on the water - 4 rooms - 81

A real gem 4 rooms completely renovated with high-quality

In a gated residence with a caretaker, discover this superb 4-room apartment of 81.88 m2 completely renovated with quality materials and high-end services. The apartment boasts a beautiful, bright living space of over 32 square meters with a fully equipped, custom-designed open-plan kitchen featuring an elegant marble worktop and walnut-finished doors and cupboards, adding considerable character and refinement to the entire space. The bespoke interior doors also reflect the meticulous attention to detail in this complete renovation. Facing southwest and enjoying unobstructed views, this property offers a pleasant and bright living environment. It comprises three bedrooms, a bathroom with a walk-in shower, and a separate WC. A terrace completes this property. The apartment has appreciable comfort features: reversible air conditioning, double glazing, fiber optics, electric shutters, intercom and digital entry code. Located on the 3rd floor (no elevator) of a well-maintained older building, this apartment benefits from central gas heating and hot water. Ample parking is available within the building. Monthly charges of EUR327 include hot and cold water, heating, access to the swimming pool, grounds maintenance, cleaning of common areas, and the services of a caretaker. The electrical inspection only identifies minor anomalies that do not affect the overall operation of the installation, including: the absence of a device allowing the entire electrical panel to be switched off in a single operation; the presence of an electrical supply intended for a possible motorization of awnings, currently not used, with exposed wiring mentioned in accordance with current standards. Energy Performance Certificate (EPC): C (116 kWh/m2/year) GHG: C (20 kg CO2/m2/year) Estimated annual energy expenditure: between 905 and 1,225 (reference 2023).

Ref. : CVAP10000506

C l'Agence

LES GETS1 240 000 €

Apartment for sale on the water - 6 rooms - 125

Superbe penthouse au pied des pistes de la Turche

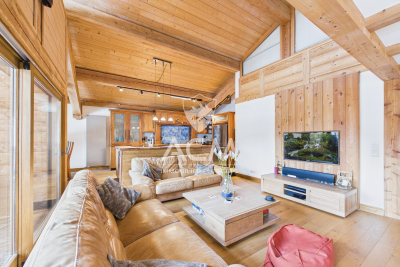
Located in the sought-after area of La Turche in Les Gets, on the edge of the forest and at the foot of the slopes, this top-floor apartment is set within a highly regarded residence known for its quality and prime location. From the moment you enter, the well-designed and functional entrance hall offers a welcoming space with a wardrobe and a technical room housing the hot water tank, washing machine, and dryer—providing valuable everyday storage. The apartment offers approximately 138 sqm in total (125 sqm under Carrez Law), with a practical and comfortable layout. The main level features three bedrooms, including one en suite, a separate WC, a bathroom, and a spacious 59 sqm living area. This living space benefits from impressive ceiling height, enhancing both volume and natural light. Facing south-west, it includes a cosy lounge with a large wood-burning fireplace—perfect for creating a warm atmosphere after a day in the mountains—as well as a fully equipped open-plan kitchen. It opens onto a large wooden terrace with unobstructed views of the mountains and the La Turche ski slope. Upstairs, a mezzanine has been converted into an additional space featuring a bedroom with a large dressing room, a study, and a shower room with WC—ideal for hosting guests or creating a more independent area. In total, the property offers 4 bedrooms, as well as a study that can be converted into an additional bedroom, three bathrooms/shower rooms, and three WCs, including one separate, ensuring real comfort for family living or entertaining. The apartment is warm, well maintained, and ready to use with no work required. The residence offers direct access to the La Turche slopes, with ski-in access right to the building—a rare and highly desirable feature in Les Gets. The setting is peaceful and natural, while remaining close to the village centre (less than a 15-minute walk and just 150 metres from a shuttle stop). It also benefits from a large secure parking area with a barrier, appreciated for its convenience and peace of mind. The apartment also includes a covered parking space with an electric outlet, a cellar, and a ski locker. This property is ideal as a second home or a mountain investment. Contact ACM Immobilier for more information or to arrange a viewing. Fees to be paid by the seller. In a condominium of 8 lots. Average share of the estimated budget 4 117 €/year. No ongoing proceedings. Energy class E, Climate class C Estimated average amount of annual energy expenditure for standard use, based on the year's energy prices 2021: between 3090.00 and 4230.00 €. Information on the risks to which this property is exposed is available on the Geohazards website: www.georisques.gouv.fr.

Ref. : 1068-ACMIMMO

ACM IMMOBILIER

MANDELIEU-LA-NAPOULE449 000 €

Apartment for sale on the water - 3 rooms - 70

TOP FLOOR THREE-ROOM APARTMENT, BRIGHT AND ELEGANT, WITH GARAGE AND OUTDOOR PARKING

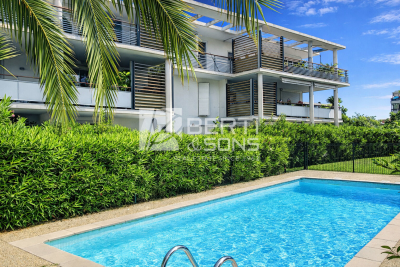
MANDELIEU - EXCLUSIVE - BERTI AND SONS GROUP In a sought-after location, within a small, prestigious residence with a swimming pool, comprising only a few apartments, the Berti and Sons Group offers for sale this superb 2-bedroom corner apartment located on the top floor. Bathed in light thanks to its dual aspect, this elegant and impeccably maintained apartment offers high-quality features. It comprises: an entrance hall with a built-in wardrobe, a bright living room, a fully fitted and equipped kitchen, two bedrooms, a bathroom, a shower room with WC, and a separate WC. You will also enjoy beautiful outdoor spaces with a large terrace and a balcony, ideal for relaxing. The apartment is sold with: a large enclosed garage and a private outdoor parking space. Additional features include: an elevator, integrated reversible air conditioning, solar-powered hot water, and immediate proximity to all amenities. The entire property is in perfect condition.

Ref. : MCVA1895

AGENCE DE LA POSTE

BEAUSOLEIL698 250 €

Apartment for sale on the water - 3 rooms - 96

Contemporary Elegance and Mediterranean Panoramas on Boulevard Guynemer

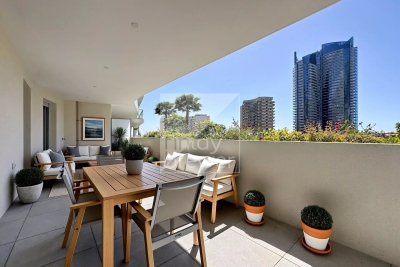
The azure waters of the Mediterranean and the iconic Odeon Tower create a mesmerizing backdrop for this exceptionally luminous coastal retreat. Completed in 2020 within a highly regarded residence, this 72.8 m² / 783 sq ft garden level apartment is a masterclass in seamless indoor and outdoor living. The expansive reception area flows effortlessly through sliding glass doors onto a magnificent 24 m² / 258 sq ft South West facing terrace. Offered completely unfurnished with an open kitchen space ready for your bespoke design and installation, it presents a rare blank canvas to curate a truly personalized home. The tranquil sleeping quarters consist of two inviting bedrooms finished with warm wooden flooring and custom wardrobes. Two sleek Italian style shower rooms and two independent washrooms serve these peaceful sanctuaries, ensuring complete privacy and comfort for residents and guests alike. Located on the prestigious Boulevard Guynemer in Beausoleil, this secure address provides a serene environment just moments away from local shops, schools, and the vibrant lifestyle of Monaco. The community offers exceptional amenities including a beautiful swimming pool surrounded by a wooden sun deck. Premium features include high end reversible air conditioning via a heat pump, electric shutters, and a secure underground parking box. Monthly co ownership charges: 200 euros including hot water Property tax: 1936 euros Energy Performance Certificate (DPE): A (39) Greenhouse Gas Emissions (GES): A (1) We invite you to explore the boundless potential of this property during a private viewing. For more information on risks to which this property is exposed, visit the Géorisques website:

Ref. : 87158755

Finlay Brewer France

BEAULIEU-SUR-MER275 000 €

Apartment for sale on the water - Studio - 28

EXCLUSIVE - TOP FLOOR STUDIO

We offer for sale a Studio of 23.16 m² on the top floor of a residence located in the city center of Beaulieu-sur-Mer. This property consists of an entrance with storage, a kitchenette area, a living room opening onto a terrace with a clear view of the hills, a bathroom with toilet and bidet. Underground parking completes this property. A laundry room is available on the ground floor of the residence. Cold Water: Collective - Hot Water: Collective Heating: Collective - Air Conditioning: Collective Average amount of energy expenditure for standard use in 2021: between 570 euros and 860 euros. Energy Class: E Climate Class: B. Property subject to co-ownership status - Lots Number: 193. Informations on the risks to which this property is exposed, are available on the Géorisques website: . Fees at Seller's expense. Virtual Visit on request.

Ref. : AGBST1133

AGENCE GÉNÉRALE BOVIS

AIX-EN-PROVENCE1 685 000 €

House for sale on the water - 8 rooms - 240

Aix countryside – A character property

Near Jouques village, just a few minutes from the shops, the market and the vineyards and 25 minutes from Aix en Provence and 35 minutes from the TGV station. This near 240 sqm property set in 6428 sqm of peaceful landscaped grounds includes a near 70 sqm living/reception room with a fireplace opening onto terraces and the garden, a kitchen opening onto a terrace, a master suite with a shower room and a dressing room, and a possible study or spare bedroom. Upstairs are three bedrooms sharing a shower room, and a fourth bedroom with a shower room. With a fitness room, a near 40 sqm garage and a carport. Water for the perfectly maintained gardens which feature a swimming pool is provided by the Canal de Provence.

Ref. : 87143643

DANIEL FÉAU PROVENCE

ALTHEN-DES-PALUDS570 000 €

House for sale on the water - 6 rooms - 170

Althen-des-Paluds – Property with generous proportions and great potential in a lush green setting

Ideally located in the commune of Althen-des-Paluds, in the immediate vicinity of the village center and its amenities, this property built in 1980 offers a peaceful and leafy living environment. Built in the heart of a 3,740 m² landscaped and fully enclosed park, it successfully combines superb volumes with modern comfort. Offering approximately 170 m² of living space over two levels, the house features fully adaptable, light-filled rooms. The highly functional ground floor features a large entrance hall leading to a spacious 57 m² living-dining room with a pellet stove, as well as a spacious, inviting fitted kitchen. This level is complemented by a versatile 40 m² space that can be adapted to your needs (office, workshop, studio, or reception area). Upstairs, the sleeping area offers three bedrooms, a bathroom, and a shower room. Some finishing work is required to enhance its comfort. Facing south, a 35 m² bioclimatic terrace opens onto the tree-lined garden. This outdoor space, a true haven of peace, is enhanced by a swimming pool with its pool house and a workshop, offering an ideal setting for relaxation and outdoor living.Features: Mains water, reversible air conditioning, pellet stove, garage, workshop, and private parking (4 spaces).This property represents a rare opportunity in the area for buyers looking for large, customizable spaces. Its strategic location is a major asset: village shops are within walking distance, while the town of Carpentras is just 20 minutes away and the Avignon TGV train station is 25 minutes away, providing easy access to major motorways. A perfect balance between the gentle pace of life in Provence, a quiet environment, and proximity to transport links. Contact us for more information or to arrange a viewing. Information on the risks to which this property is exposed is available on the Géorisques website www.georisques.gouv.fr

Ref. : 11523

ROSIER

VENCE535 000 €

Apartment for sale on the water - 4 rooms - 140

VENCE L'ARA - 140 SQM APARTMENT - SEA VIEW - GARAGE

Located in a quiet and sought-after residential area, in the immediate vicinity of the center, this high-floor apartment benefits from a very nice unobstructed view all the way to the sea. Comprising the entire floor, it offers a rare and privileged living environment. Offering 140 m2 of living space, it comprises a large entrance hall with storage, a 40 m2 living room opening onto a terrace-loggia, 3 bedrooms, 2 bathrooms, a separate kitchen and an office. The apartment needs updating, but has strong potential for buyers looking for spacious rooms and an exceptional environment. A cellar and a garage complete this property, as well as parking possibilities for guests within the residence. Annual charges: EUR3,166 (cold water included). Number of units: Not specified. Information on the risks to which this property is exposed is available on the Géorisques website: www.georisques.gouv.fr

Ref. : 2085

VENCE IMMO

GRIMAUD4 195 000 €

House for sale on the water - 7 rooms - 304

GRIMAUD EXCEPTIONAL NEW VILLA 7P SEA VIEW POOL

Located halfway between sea, hills and village, this villa enjoys a breathtaking view of the Gulf of Saint-Tropez. Access is easy to reach, beaches and ports, golf courses, shops. The neighborhood is residential and the domain is closed and secure. The architecture is designed to take full advantage of this very protected environment. Each room has large openings with sea and garden views. The land is landscaped and equipped with a large infinity pool. The villa has 4 suites with bathroom and dressing room, 2 studios A very large living room of more than 80m2 Laundry A double garage. SERVICES l Private, secure and fenced domain l Fenced villa with videophone l Aluminum pocket sliding windows l Smooth paint and large-format porcelain stoneware tiling in all rooms l Electric shutters in the living rooms l Suspended toilets l Outdoor parking and private garage l Pre-wiring for charging electric vehicles l Air conditioning l Arrangement of cupboards l Bathrooms with walk-in shower l Spacious terraces with wooden covering l Landscaped garden l Equipped kitchen l Production of hot water by thermodynamic tank l Heating by air/air heat pump l Heated mirror infinity pool l Energy performance RT2012

Ref. : PNHEL

SHOWROOM IMMOBILIER DE SAINT-TROPEZ

CAP D'ANTIBES1 260 000 €

Apartment for sale on the water - 3 rooms - 66

Exclusive - Cap d'Antibes Gallice - 3-room elevated ground floor with garden - magnificent sea view

Juan-les-Pins – Cap d'Antibes - Situated on an elevated ground floor in a small, intimate residence, this beautiful and bright 66 sqm 3-room apartment (57 sqm according to Carrez Law) impresses with its well-maintained outdoor spaces and stunning sea views. The apartment features a private garden and two sizeable terraces, providing an ideal lifestyle blending indoor and outdoor living. The fully equipped kitchen opens to the living room, creating a spacious and bright area. The living room leads to the first terrace and a charming elevated garden facing the sea. A "summer kitchen" area, including a sink, barbecue, and workbench, offers a practical space for serving meals. The sleeping area includes a bedroom and a second room currently used as a bedroom, opening directly onto the second terrace, as well as a bathroom with a bathtub, shower, and toilet. Ample built-in storage maximizes the space, with the décor and layout, designed by an architect, combining elegance, comfort, and functionality. The apartment is fully air-conditioned via a heat pump and has underfloor heating in the kitchen and in the bathroom. Two underground parking spaces complete this property. The apartment is located opposite the famous Hôtel Belles Rives, an emblematic historic building in Juan-les-Pins, just minutes from sandy beaches, seafood restaurants, and a 15-minute walk from the center of Antibes, renowned for its historic ramparts, Picasso Museum, and Provençal market, as well as the magnificent Cap d'Antibes coastal path. Juan-les-Pins is world-renowned for its annual jazz festival, attracting internationally acclaimed artists, and vibrant nightlife, making it a favored tourist destination. It is a pleasant city year-round due to its mild climate and sunny winter days. ***Co-ownership property. 11 main lots. Monthly fees of €343 including cold water. No ongoing procedures known. Information on the risks related to this property is available on the GeoRisques website.

Ref. : ARV-1179-AJLP

AAA RIVIERA

GRIMAUD2 990 000 €

House for sale on the water - 7 rooms - 300

Exceptional Villa in Grimaud – Walking Distance to the Beach and Golf Course

€2,940,000 • 6 Bedrooms • 300 m² Living Space • Pool & Pool House • Secure Estate Set in a peaceful and secure private domain, this recently built 6-bedroom villa offers an ideal lifestyle just minutes from Port Grimaud, with the beach, restaurants, and luxury spas all within walking distance. Perfect for nature and leisure lovers, the property is only 10 minutes by car from horse-riding clubs and water sports, and less than 20 minutes from the most iconic villages of the Saint-Tropez area: Grimaud, Gassin, Ramatuelle, Sainte-Maxime, and of course Saint-Tropez itself. High-End Features & Timeless Provençal Elegance Beautifully decorated with bespoke furnishings, noble materials and curated artwork, the villa seamlessly blends modern comfort with authentic charm. Highlights include: A bright open-plan living space with cathedral ceilings and exposed wooden beams A fully equipped kitchen opening to the dining area 6 spacious en-suite bedrooms, each with private bathrooms A soothing color palette of natural tones and textures throughout The living space opens onto a two-tiered terrace, leading down to a stunning 5 x 12 m swimming pool and a stylish pool house with a built-in barbecue, wine cellar, fridge, and sink — perfect for entertaining. Additional Features Master suite with double vanity, two showers, and WC Fully equipped laundry room Reversible air conditioning & Wi-Fi Private parking for up to 6 vehicles Significant building potential (constructibility) Prime Location – Rare on the Market This outstanding property boasts a highly sought-after location: walk to the beach, enjoy the tranquility of a private estate, and benefit from quick access to all leisure activities and nearby historic villages. Whether you're looking for a primary residence, a luxury holiday home, or a high-yield investment, this villa is a rare opportunity in one of the French Riviera's most desirable areas.

Ref. : 739vm

VUE MER IMMOBILIER 83

CABRIÈRES D'AVIGNON1 450 000 €

House for sale on the water - 8 rooms - 300

Provençal mas with swimming pool and views of Gordes.

Just a few minutes from Coustellet, renowned for its weekly market, excellent shops and wide range of amenities, this remarkable 19th-century Provençal mas enjoys a peaceful setting on the edge of a charming hamlet. Set within approximately 2.28 acres of beautifully landscaped grounds, the property enjoys a privileged outlook over the surrounding Provençal countryside, with sweeping views towards the iconic hilltop village of Gordes. Offering approximately 300m2 of living space, this elegant home combines the authentic charm of traditional Provençal architecture with generous, beautifully maintained interiors. A heated swimming pool, a pool house with summer kitchen, expansive terraces and two garages complete this inviting property, equally well suited as a primary residence or a holiday home. The accommodation comprises, on the ground floor: spacious sitting room flooded with natural light which opens onto the terraces and garden; intimate sitting room with a stone fireplace; fully equipped “Fabre” kitchen with dining area; utility room; guest WC with wash basin. The first floor is composed of: en suite with bath, vanity and WC; three bedrooms; second bathroom fitted with bath, shower and vanity; separate WC; laundry room. The second floor accommodates: two further bedrooms; shower room with vanity and WC; attic providing additional storage space. Accessed via an beautiful stone archway, the property opens onto an attractive courtyard before extending into beautifully landscaped grounds planted with Provençal flowers and shrubs. Two generous terraces, one of which is covered by a south-facing pergola, provide wonderful spaces for outdoor dining and relaxation throughout the day. A heated 9m x 4m swimming pool sits at the heart of the outdoor spaces, accompanied by a pool house with a fully equipped summer kitchen, creating an inviting setting for long summer days and outdoor gatherings. The landscaped grounds frame sweeping views across the Provençal countryside and towards Gordes, with two garages completing the property. Amenities include: gas-fired central heating; stone fireplace; partial double glazing with wooden frames; mains water; fibre-optic internet; alarm system; exterior lighting; automatic watering system; heated 9m x 4m swimming pool; pool house with summer kitchen; storage room; two garages. Less than an hour from Avignon TGV station and Marseille-Provence International Airport, this delightful property enjoys a prime location in the heart of the Luberon, close to Gordes, l'Isle-sur-la-Sorgue and many of the region's most sought-after villages. Its authentic Provençal character, generous reception rooms, meticulous upkeep and peaceful surroundings make it an exceptional family home, offering a rare balance of Provençal lifestyle, comfort and accessibility. __________Information on the risks to which this property is exposed is available on the Géorisques website: payable by the seller

Ref. : V03251.02000L

Maison Victoire

ST-PAUL-DE-VENCE4 875 000 €

House for sale on the water - 8 rooms - 400

New stone build villa, panoramic sea views, high quality materials

Set in the prestigious gated estate of hauts de Saint Paul, this villa has been completely renovated and extended, and boasts amenities of a rare quality, not to mention its sublime panoramic sea view. This residence also benefits from the latest technology for maximum comfort. A beautiful cobbled driveway overlooking the blue sea opens the doors to this villa, leading to the carport for 2 SUVs with electric charge. This can easily be converted into a closed garage thanks to the connections already provided. With 400m2 of living space on 2600m2 of land, this charming property offers an entrance hall that opens onto a generous living room with kitchen, dining room and storeroom. The latter, with its study area, benefits from sea views thanks to its many windows opening onto the garden and the terrace on the kitchen side. On this level, a spacious master suite with full bathroom and custom-made dressing room. Upstairs, a second master suite, also with en suite bathroom and bespoke dressing room. It also has its own terrace. Three further guest bedrooms are located on this level, all with en suite shower rooms and sharing a second terrace. On the ground floor, to continue the theme of comfort, there is a beautiful wine cellar, a sauna and a laundry room. A 6th bedroom with en suite shower room overlooks the pool area. Technical features include heat pump heating, thermodynamic water heating, water softener and home automation for shutters and lights in every room. Secure estate, prestigious neighbourhood, turnkey property, it's up to you to make a new history!

Ref. : 85852447

Coldwell Banker Art Realty