OK
More than Less than
  ok

Key-words : new houses

Houses and Apartments, your real estate specialist magazine offers a selection of ads that match with the keyword new houses. You can refine your search by specifying the area or price range in the navigation bar link Search for a House/Apartment.

LES ADRETS-DE-L'ESTÉREL1 470 000 €

House for sale new houses - 5 rooms - 254

EXCLUSIVITY! PROPERTY WITH UNOBSTRUCTED SEA VIEW!

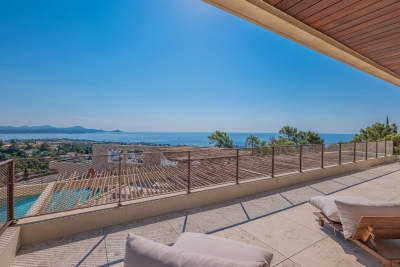
Only 15 minutes from Mandelieu beaches, discover this magnificent property nestled in the heart of a private and exclusive residential estate, benefiting from a spectacular view of the sea, the Lérins Islands, and the Esterel massif. A privileged location, 20 minutes from Cannes and 35 minutes from Nice International Airport. It consists of: entrance, bright living room with fireplace insert and cathedral ceiling, living room, fully equipped American kitchen, 4 bedrooms including a master bedroom with a study area, dressing room, and bathroom, 3 shower rooms. A gym with a new Finnish sauna, a laundry room, a workshop, and a superb wine cellar complete the property. Outdoor areas designed for relaxation include: a salt-heated swimming pool with counter-current swimming system, a jacuzzi, a fully equipped pool house, a double carport, and a pétanque court. All built on a beautiful flat, landscaped, fully enclosed land of approximately 1,700 m², offering peace, privacy, and an exceptional panoramic view. A rare property that combines Provençal charm, modern comfort, and high-quality amenities. Ideal as a primary or secondary residence, it offers a privileged lifestyle between the sea and nature on the French Riviera. *Agency fees will be fully paid by the seller A valid proof of identity will be requested at the visit, in accordance with Article L. 561-5 of the Monetary and Financial Code. Information on the risks to which this property is exposed is available on the Georisques website: www.georisques.gouv.fr

Ref. : 8104
LA CENTRALE D'ETUDES IMMOBILIERES

ST-TROPEZ8 950 000 €

House for sale new houses - 8 rooms - 434

An ideal, peaceful setting close to the center of Saint-Tropez

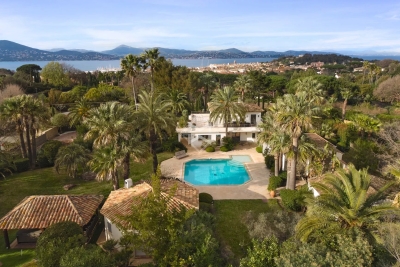
Located in the Carles area of Saint-Tropez, this beautiful property combines charm and modernity, set in a quiet and green environment, away from prying eyes. With a living area of approximately 331 sqm (excluding annexes), the house features a large and bright living space, as well as four bedrooms. An independent bedroom with its own shower room and a separate studio complete the main house. The property blends perfectly into a ???? and relaxing setting, with landscaped grounds of over 3,600 sqm, carefully designed with palm trees, olive trees, roses, and other Mediterranean plants. It also includes a large heated swimming pool, a fountain, and several terraces. A building permit has been granted and cleared of all appeals to extend the property, increasing the total living space to 526 sqm (including a basement), as well as to build a brand-new swimming pool. Full permit file and 3D visuals available on request. Air conditioning, alarm system, and security cameras. A property in a privileged environment, just a short distance from the center of Saint-Tropez.

Ref. : 83451

MAGREY&SONS SAINT-TROPEZ

CONTES539 000 €

House for sale new houses - 4 rooms - 115

Charming family home with swimming pool, offering 115 sqm of living space on a plot of over 3,000 sqm in Sclos de Contes, in the beautiful countryside near Nice. Set in absolute peace and quiet, on the edge of the forest and bathed in sunlight thanks to its full southern exposure, this charming property offers a rare lifestyle combining nature, modern comfort and serenity, just a few minutes from Nice. Nestled in an exceptionally green environment with no overlooking neighbors or easements, it will appeal to lovers of tranquility and authenticity. The house offers approximately 115 sqm of living space. The warm and inviting living room, featuring a cathedral ceiling and a fireplace insert, opens directly onto the terrace and the garden. The fully equipped kitchen provides a functional and welcoming space. Upstairs, the sleeping area includes three comfortable bedrooms, a dressing room, and a pleasant mezzanine adding volume, character and additional living space. The shower rooms and storage areas have been thoughtfully designed for practicality and comfort. Numerous recent upgrades have been completed to ensure optimal comfort, including reversible air conditioning installed in 2021, PVC windows and doors replaced in 2022, a recently renovated roof, a brand-new 200-liter water heater, fiber-optic internet for ideal remote working conditions, a 1,000-liter water reserve for irrigation, and a septic tank emptied and inspected in November 2025. The property benefits from a vast plot of land, much of it flat and usable, surrounded by forest and perfect for fully enjoying the natural setting. The outdoor areas have been designed for relaxation and entertaining, featuring a 9 x 4-meter swimming pool installed in 2022 and covered by a ten-year warranty, a large summer kitchen, and spacious sunny terraces. A large garage with direct access to both the interior of the house and the terrace completes this rare property. Ready to move into, this home has been carefully maintained and designed to combine modern comfort, charm, and quality of life in a privileged setting in the Nice hinterland. A true haven of peace waiting to be discovered. Contact us today to arrange a viewing and experience the full potential of this exceptional property. Legal Mentions (in French) : Honoraires à la charge du vendeur. Les informations sur les risques auxquels ce bien est exposé sont disponibles sur le site Géorisques : www.georisques.gouv.fr .

Ref. : 420

RE/MAX SUNSET

ST-RAPHAËL4 200 000 €

House for sale new houses - 11 rooms - 285

Elegant house close to the town center and beaches – 83700 Saint-Raphaël

A signature Belle Époque residence in Saint-Raphaël, nestled in the highly sought-after Plateau Notre-Dame neighborhood, it was built in 1881 by architect Pierre Aublé who also resided there as a tenant. A lush, green haven in the heart of the city, offering sea views even from the ground floor, located just a short walk from the train station, beaches, and town center. Behind its elegant façade lie generous living spaces, harmonious proportions, and the distinctive atmosphere characteristic of a grand period home. The main house features impressive reception rooms, including a living room with an antique fireplace, a spacious dining room, and a separate kitchen. Upstairs, three bedrooms open onto terraces offering lovely views of the Mediterranean. A library, a shower room, and a partially converted attic complete the layout. The property is further distinguished by a second house. The ground floor houses a large garage, while the upper level contains an independent apartment, offering remarkable flexibility, whether as a guest house, family space, or private accommodation. The garden is a major highlight. Planted with Mediterranean species, it envelops the property in an intimate, secluded atmosphere. Its layout allows for the potential addition of a swimming pool and the creation of a true outdoor living area, in the style of the French Riviera's grand estates. The particularly spacious entrance also provides ample parking for several vehicles. This is the rare privilege of owning a Belle Époque home waiting to be reimagined, an opportunity to breathe new life into a historic property while writing a new chapter. Its spacious interiors, architecture, sea views, and prime location provide an exceptional foundation for an ambitious renovation project. Through a contemporary approach that respects its original character, this property could regain its full splendor and become a high-end family home where heritage, elegance, and modern comfort blend seamlessly. An exclusive address, unique architectural heritage, and remarkable potential. The price includes agency fees payable by the buyer. Please contact: Jeanine MELCHIOR (EI) Tel.: +33 (0)6 61 13 84 12 Email:

Ref. : CP2-184

CONFIDENTIAL PROPERTIES

LES ISSAMBRES4 900 000 €

House for sale new houses - 8 rooms - 480

NEW CONTEMPORARY VILLA - Panoramic sea view – Les Issambres, French Riviera

Les Issambres - Overlooking the sea with a panoramic view, this exceptional contemporary property extends across three levels served by an elevator, offering rare living comfort and distinctly contemporary elegance. From the entrance, the generous volumes, the omnipresent light, and the subtle harmony of noble materials immediately captivate. The large openings extend the reception areas to large terraces facing the Mediterranean, creating a perfect continuity between indoor and outdoor spaces. The living room and kitchen, with streamlined lines and high-end finishes, open onto a living space including a heated swimming pool, an elegant pool house, and an intimate patio. A pantry and laundry room complete the everyday amenities. The sleeping area features five refined suites, enhanced by solid wood floors and high-quality finishes, ensuring comfort and privacy for each occupant. Designed to meet the most demanding expectations, the villa also includes a fitness area, home cinema, as well as a large garage capable of accommodating four vehicles. Just 1.5 km from beaches and shops, 30 minutes from Saint-Tropez and 70 km from Nice International Airport, this rare address combines exceptional views, contemporary architecture, exclusive amenities, and Mediterranean way of life. Reduced registration rights. Property eligible for tourist residence status with hotel management possibilities and VAT recovery on purchase (under legally applicable conditions).

Ref. : 02029

AGENCE BIRD

LOUVECIENNES1 990 000 €

House for sale new houses - 8 rooms - 300

Barnes - Property in Louveciennes

Barnes is listing this magnificent, very bright, impeccably maintained house in Louveciennes (78430), which was renovated in 2023 and inspired by the Louveciennes aqueduct. Located close to the centre of Old Louveciennes, the forest and Parc de Marly-Le-Roi (78160), it offers 250m² (2,691 sq ft) of living space and 300m² (3,229 sq ft) of floor space, set on a 1,300m² (13,993 sq ft) plot, between Versailles (78000) and Saint-Germain-en-Laye (78100). EPC rating ‘D'. Easy access to the Montessori Academy Bilingual School in Louveciennes. The property comprises five bedrooms, including a beautiful 35m² (377 sq ft) master bedroom with balcony, four bath/shower rooms, a living room with fireplace (insert), a dining room with access to a terrace (BBQ area), and an additional living area with large windows, underfloor heating, and access to the landscaped garden. Part of the house could be converted into a completely self-contained area (guest apartment, office, etc.) Wine cellar and garage. Gas and electricity. Extension in 2007, renovation work in 2023, residual plot ratio, potential for further extension. New zinc roof in 2016. In a "UG" urban zone under the Local Urban Development Plan, and a protected "ABF" zone. Access to the A13 motorway. Without any suspensive conditions regarding building permits, division or works. Access to the A13 motorway. Plans and floor areas available. Fees payable by the sellers. Your BARNES contact: Alexandre Charlet +33 (0)6 68 08 88 99 “Information on the risks to which this property is exposed is available on the Géorisques website: www.georisques.gouv.fr Fees payable by the seller - Estimated amount of annual energy costs for standard use based on 2021 energy costs: €3,950 ~ €5,360 - Information on the risks to which this property is exposed is available on the Géorisques website: www.georisques.gouv.fr Agency fees payable by vendor - Montant estimé des dépenses annuelles d'énergie pour un usage standard, établi à partir des prix de l'énergie de l'année 2021 : 3950€ ~ 5360€ - Les informations sur les risques auxquels ce bien est exposé sont disponibles sur le site Géorisques : www.georisques.gouv.fr

Ref. : 86824966

BARNES YVELINES

STE-MAXIME4 800 000 €

House for sale new houses - 7 rooms - 266

SAINTE-MAXIME – SEA VIEW VILLA – 7,800 SQM LANDSCAPED ESTATE – SWIMMING POOL – WALKING DISTANCE TO THE BEACH

Sole agent BARNES Exclusive – Ideally located within one of Sainte-Maxime's most sought-after private residential estates, just a short stroll from the beaches of La Nartelle, this remarkable property enjoys an exceptional setting combining privacy, tranquillity and prestige. Built in the 1960s, the villa is set within a magnificent landscaped park of approximately 7,800 sqm, enhanced by a large swimming pool and its pool house. A particularly rare feature, the property benefits from three independent access points, providing exceptional ease of access as well as outstanding development potential. The main residence comprises an entrance hall, a spacious living room with fireplace, a separate fully fitted kitchen, three bedrooms and two bathrooms. Upstairs, two additional bedrooms and a shower room complete the sleeping accommodation. The lower level includes a garage, wine cellar, boiler room and several storage areas. Impeccably maintained, the villa has retained the charm and authenticity of its original features while offering excellent scope for renovation or contemporary refurbishment to suit the future owner's vision. A truly exceptional opportunity, the building plot offers the possibility of constructing two additional villas with swimming pools, subject to obtaining the necessary planning permissions. This unique characteristic provides outstanding investment and asset enhancement potential, whether for a prestigious family estate, a long-term investment or a high-end residential development project. Information regarding the potential risks to which this property is exposed is available on the Géorisques website: www.georisques.gouv.fr. This property is located within an area subject to mandatory vegetation clearance regulations (French wildfire prevention requirements). ENERGY RATING: F – CLIMATE RATING: F Estimated annual energy costs for standard use: €6,434 – €8,706 (reference year: 2021). New DPE (Energy Performance Certificate) version. Agency fees payable by vendor

Ref. : 87145057

BARNES Sainte-Maxime

CAVALAIRE-SUR-MER1 350 000 €

House for sale new houses - 5 rooms - 185

Cavalaire: 'New' villa with 4 en-suite bedrooms, swimming po

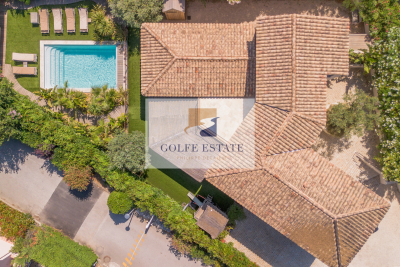
In Cavalaire, close to the centre yet in a quiet location, this villa, fully renovated and extended in 2019, offers a living environment conducive to rest and relaxation, thanks in particular to its garden/pool area in a wooded and intimate setting. A large pool house with a dining room and fully equipped kitchen is the favorite living space in summer. The outdoor living space with fitted kitchen makes it a perfect summer house. The house offers all modern comforts and consists of a large fitted kitchen, dining room and living area, a bedroom suite is also located on the ground floor as well as a guest toilet. Upstairs there is a beautiful master suite with dressing room and double shower room, two en suite bedrooms and a terrace. Attached to the house is a garage divided into a nice laundry room and storage space. The property also includes a superb pétanque court, an outdoor shower and toilet, and a large parking area that can accommodate 5 cars. Home automation, heat pump, state-of-the-art outdoor lighting, alarm with cameras, electric car charging station, quality materials! A haven of peace to visit without delay.

Ref. : V30000565

GOLFE ESTATE

MONTAGNY250 000 €

House for sale new houses - 3 rooms - 95

For sale - Village house - 3 Vallées ski area

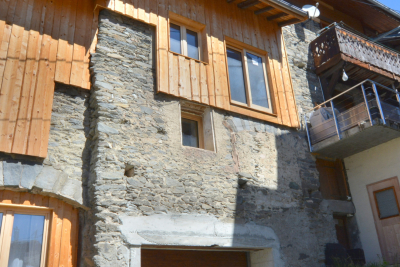
In the heart of Montagny Chef-Lieu, a quiet and sought-after village near Bozel, RMP Immobilier is now marketing an attractive semi-detached house, partially renovated, allowing the future owner to personalise the interior according to their needs. Sold with planning permission to complete the renovation works, 2-3 bedrooms possible. The property enjoys plenty of natural light and an east facing aspect and offers a surface area of approximately 125 m2 including garage. Above the garage, there are two unfinshed floors and a mezzanine to complete. The structural work and major construction have already been completed: a brand-new roof, new windows and doors, insulation, a concrete floor on the first floor, and a timber floor structure on the second. Utility connections still need to be installed, but the various services are located in the immediate vicinity. A wonderful opportunity to personalise your future home or mountain retreat, just a stone's throw from major ski resorts.

Ref. : 1474

AGENCE RMP IMMOBILIER

BARGEMON130 000 €

Building plot for sale new houses -

In Bargemon, within walking distance of the village center, a beautiful 1110 m² building plot (zone Ub) is for sale. South-facing, it offers exceptional views. Access is via a very quiet, departmental road. The plot includes a small dwelling with mains water and electricity, offering 40 m² of floor space over two floors: a living room with a kitchenette on the ground floor and a bedroom with a shower room and toilet upstairs. The entire structure requires complete renovation or demolition. There is a well on the property, currently supplied with water. Public sewer system on the North side. With a new house, with or without a swimming pool, this would be a truly lovely place to live in peace and quiet, surrounded by greenery (olive, pear, and linden trees), bathed in sunshine, and offering stunning views of the village of Bargemon and Claviers. A plot plan (showing the building zone) and house plans are available at the agency. All information on procedures (building permit application / PLU) is available upon request.

Ref. : MH092

ARCHI-IMMO

GRASSE4 590 000 €

House for sale new houses - 10 rooms - 430

Grasse, extensive family estate with two houses, infinity pool and sea views

On the hills of Grasse, this estate of more than 3.4 hectares offers an exceptional sense of space and privacy within the landscapes of the French Riviera hinterland. Its elevated setting provides open views extending towards the Estérel Massif and the Mediterranean. The estate is arranged around two separate residences, creating a particularly attractive configuration for a large family or for owners who regularly welcome guests while wishing to preserve independence between the different living spaces. The renovated main house offers approximately 300 sqm. Exposed roof timbers lend character to the interiors, while the open plan kitchen with granite worktops contributes to a warm and convivial atmosphere. The main residence comprises five bedrooms, four of which have their own shower rooms. An office on the upper floor and a laundry room complete the accommodation and provide additional functionality for extended stays or year round living. The second residence is an independent guest house of approximately 140 sqm. With its own kitchen, living room with two fireplaces and several bedrooms, it provides substantial autonomous accommodation within the estate. An additional space of approximately 50 sqm remains to be fitted out, allowing its future purpose to be defined according to the requirements of the new owners and the feasibility of the intended project. The grounds play a central role in the lifestyle offered by the property. An infinity swimming pool provides a natural setting from which to enjoy the surrounding views, while several terraces create different spaces for outdoor dining and relaxation. Olive trees and fruit trees are spread throughout the grounds, complemented by a fenced vegetable garden and a pétanque court. Together, these features give the estate the atmosphere of a genuine family home in Provence, designed for long days outdoors and gatherings with family and friends. Contemporary comforts include central air conditioning and home automation. A double garage and extensive additional parking provide convenient accommodation for several vehicles. The Grasse hills are sought after for substantial properties offering land, privacy and open views across the landscapes of the Côte d'Azur hinterland. Here, the exceptional scale of the grounds and the presence of two independent houses create considerable flexibility for both permanent living and extended stays in the South of France. Presented by Côte d'Azur Sotheby's International Realty, this Grasse estate combines more than 3.4 hectares of grounds, an approximately 300 sqm main residence, a 140 sqm guest house, an infinity pool and views reaching towards the Estérel and the Mediterranean.

Ref. : CA15-401

COTE D'AZUR SOTHEBY'S INTERNATIONAL REALTY

LE REVEST-LES-EAUX695 000 €

House for sale new houses - 10 rooms - 250

Located near the historic center of Le Revest-les-Eaux, this historic home offers approximately 250 m² of living space and sits on a lot of nearly 1,000 m² in a quiet setting with unobstructed views and no direct neighbors. Spanning three levels, it has retained many of the features that give it its charm: antique terracotta floor tiles, a central staircase, high ceilings, and generous room sizes. It currently features 6 bedrooms, several living areas, and 3 bathrooms. Some renovation work is needed, but above all, the house offers a wonderful foundation for a renovation that respects its character. Its spacious layout and architecture allow for numerous design possibilities. A charming property full of potential, perfect for anyone looking to breathe new life into an old house with real character. Property located in an area subject to mandatory brush clearing. Agency fees payable by vendor - Montant estimé des dépenses annuelles d'énergie pour un usage standard, établi à partir des prix de l'énergie de l'année 2024 : 8380€ ~ 11360€ - Martin SABIN - Agent commercial - EI - RSAC 879 704 690

Ref. : 87295990

BARNES SANARY LUXURY REALTY

PARIS 16EME1 990 000 €

Apartment for sale new houses - 3 rooms - 85

Paris 16th - Duplex apartment with Eiffel Tower view - 85.32 Sq

Located on the 6th and 7th floors of a recent, very well-maintained building, Engel & Völkers presents this superb 85.32 sq m Carrez-law apartment. This duplex apartment, through-facing, bright, quiet and fully air-conditioned, has undergone a meticulous, high-quality renovation combining period charm with contemporary elegance. The first level includes an entrance hall, a living/dining room with fireplace and herringbone parquet flooring, a separate eat-in kitchen, fitted and fully equipped, leading to a 6.4 sq m balcony, and a shower room with WC. A marble staircase leads to the second level with two bedrooms, a shower room with WC, and access to the 7.3 sq m south/east-facing balcony with a spectacular view of the Eiffel Tower. There is ample storage on each level. A cellar completes this property. You will find a true house-like feel. Ideal as a pied-à-terre or an apartment for a couple or a family with one child. Option to purchase, at an additional cost, a nearby parking space. Joint ownership of 85 lots No pending proceeding Average annual charges: €5,288 (heating and water included) Collective gas heating ECD D (226) - GGE: D (36 ) Estimated annual housing energy costs : €1,690 €2,340 Transaction fees payable by the seller Information on the risks to which this property is exposed is available on the Géorisques website: www.georisques.gouv.fr Located on an iconic avenue renowned for its elegance. An incomparable living environment in the heart of Paris. Just steps from the Left Bank, the President Wilson market and the Passy covered market, restaurants and shops. Transport: Metro line 9 (Iéna), 6 (Trocadéro), RER C (Pont de l'Alma) Bus: 22, 30, 32, 42, 63, 72 and 82

Ref. : W-04AK0D

ENGEL & VÖLKERS

LACANAU-OCEAN422 000 €

House for sale new houses - 4 rooms - 97

Marina De Talaris

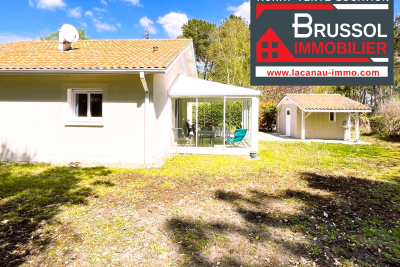
New For sale house in perfect condition, including a very large living room with kitchen, opening onto a large veranda of 17 m2 Two bedrooms, a shower and a separate toilet, air conditioning in the living room For the floor a large mezzanine and a 3rd bedroom A garden shed with a second shower and a WC Land of 610 m2, the lake is 10 minutes away Co-ownership of 485 lots, charges of 1200 euros per year Commission charged to the buyer, 480,000 euros + 24,000 euros including tax

Ref. : 2417

Agence immobilière Brussol immobilier Lacanau

LACANAU755 000 €

House for sale new houses - 6 rooms - 160

Lacanau Golf architect-designed house for sale, 3 bedrooms,

Come and discover this new house for sale exclusively, located in the Domaine du Golf de Lacanau-Océan. This architect-designed house, built with high-quality materials, offers on the ground floor an entrance leading to a living room with an open-plan marble kitchen, a closed fireplace and a WC; in the basement, a large room/games room in perfect condition, a second room dedicated to a jacuzzi, and storage space. Regarding the upper floor, it has a master bedroom with its own bathroom and WC, a second bedroom, and a sleeping area or office leading onto a mezzanine, a shower with WC serving the two other bedrooms. The local urban development plan (PLU) of the municipality authorizes a new construction on the plot. The price is 775,000 euros + 25,000 euros buyer's commission First visit with Mr. Brussol at 06 73 82 44 67 Information on the risks to which this property is exposed is available on the Géorisques website

Ref. : 2553

Agence immobilière Brussol immobilier Lacanau