OK
More than Less than
  ok

Key-words : new houses

Houses and Apartments, your real estate specialist magazine offers a selection of ads that match with the keyword new houses. You can refine your search by specifying the area or price range in the navigation bar link Search for a House/Apartment.

ARCACHON2 999 500 €

House for sale new houses - 9 rooms - 430

Beautiful, spacious new house in winter town

Michael Zingraf agency invites you to discover this magnificent new home in the sought-after Ville d'Hiver district, offering over 300 m² of living space. South-facing, this property benefits from abundant natural light and unobstructed views of the surrounding forest, creating a peaceful and serene setting. With 7 spacious bedrooms and an independent studio, this home is ideal for families looking for space and comfort. Every room has been carefully designed, combining aesthetics and functionality. What's more, this home is energy-efficient, a valuable asset in today's climate. This rare property combines luxury, tranquility and respect for the environment, making it an exceptional opportunity on the real estate market. Don't wait any longer to visit this exceptional property that combines modernity and charm, and let yourself be seduced by its idyllic setting.

Ref. : MZIBA1369

MICHAEL ZINGRAF BASSIN ARCACHON

LE CHESNAY800 000 €

Building plot for sale new houses - - 285

Le Chesnay/edge of Versailles - Plateau Saint-Antoine - 278m² (2,992 sq ft) building plot with permit for a new contemporary house

Exclusive listing. Barnes Versailles is listing a rare opportunity in Le Chesnay, on the edge of Versailles, on the Plateau Saint-Antoine: a 278m² (2,992 sq ft) building plot. The plot faces east/west and is located in the sought-after Plateau Saint-Antoine district near Place Laboulaye and reputable schools (Saint-Jean d'Hulst, Blanche de Castille, Les Châtaigniers, etc.). This serviced plot is sold with building permit already submitted and approved with no appeals lodged for the construction of a new house with 200m² (2,153 sq ft) of living space and 4/5 bedrooms over 3 levels (ground floor, 1st floor, attic) and a full basement level. The property will include two parking spaces in the front courtyard and a garden to the rear of the house. A modifying permit for a house with a smaller surface area and a different architectural style more attuned to the future buyers' tastes can be submitted, with support from an architect. Barnes can provide assistance with this service. The future house will be able to incorporate the latest high-performance building and insulation materials. Depending on the future owners' preferences, it could include aluminium window frames, motorised shutters and/or blinds, state-of-the-art home automation, heating provided by a reversible heat pump, a new-generation wood-burning insert fireplace, and more. Set on a beautiful flat plot planted with trees in completely quiet surroundings, this stunning house will enjoy natural light from both east and west. Drawings available on request following a viewing. A rare opportunity in Le Chesnay for a family looking to live in a new, contemporary house in a highly exclusive neighbourhood Fees at 4% payable by the buyers (€769.230 net seller price). Your BARNES contact: Nathalie Boue +33 (0)6 44 07 93 50 and email “Information on the risks to which this property is exposed is available on the Géorisques website: www.georisques.gouv.fr” €845,000 Agency fees not included - Agency fees: 4.14% incl. tax Fees payable by the buyer 769,230 € Agency fees not included - Agency commission: 4%VAT included Agency fees payable by buyer

Ref. : 86827623

BARNES YVELINES

CAGNES-SUR-MER865 000 €

House for sale new houses - 5 rooms - 205

NEW LISTING – LES COLLETTES, CAGNES-SUR-MER In one of the most sought-after areas of Cagnes-sur-Mer, set within a particularly peaceful and leafy residential neighbourhood, discover this contemporary villa with 205m² of living space, offering significant potential for development. Built on a plot of 1,668 m², complemented by an adjoining plot classified as a nature reserve, it enjoys completely unobstructed views of the surrounding greenery and lasting tranquillity. The currently habitable part has been fitted to a high standard: natural stone flooring, large sliding glass doors, a heat pump with underfloor heating and cooling, home automation for the roller shutters, and high-quality materials and finishes. On the ground floor, opening onto the garden, it comprises an entrance hall leading to a spacious, light-filled living room, a master bedroom with a walk-in wardrobe and a bathroom fitted with a wall-mounted heated towel rail, a kitchen with a pantry, a utility room, a separate toilet with a washbasin, and three further bedrooms. All rooms on this level benefit from direct access to the outdoor areas. Upstairs, two large spaces remain to be fitted out according to your wishes. In particular, they will allow for the creation of a superb living area with an open-plan kitchen and office space, extended by a terrace overlooking the entire property and offering breathtaking views of the surrounding countryside. The spacious garage, measuring approximately 50 m², also offers a wide range of conversion possibilities: you could create an additional en-suite bedroom with a bathroom and toilet, or other ancillary spaces tailored to your needs. The current layout allows you to live comfortably in the house whilst completing the remaining work at your own pace. Outdoor improvements are also required to realise the property's full potential, including the construction of terraces, landscaping of the garden and the organisation of parking spaces. Finishing work on the façade and certain windows and doors also remains to be done. Several parking spaces are available on the property. Land suitable for a swimming pool. A privileged living environment, combining absolute tranquillity, nature and proximity to amenities, less than 10 minutes from the centre of Cagnes-sur-Mer, shops and major transport links. A rare property offering comfort, high-quality construction and exceptional potential for conversion. Are you looking for a contemporary property offering both immediate comfort and potential for conversion? This villa is well worth your attention. Contact me to discover all its possibilities. Céline DEL GIUDICE - 06 09 44 95 02 Your REMAX SUNSET estate agent Legal Mentions (in French) : Honoraires à la charge du vendeur. Les informations sur les risques auxquels ce bien est exposé sont disponibles sur le site Géorisques : www.georisques.gouv.fr .

Ref. : 1040

RE/MAX SUNSET

ANTIBES325 000 €

House for sale new houses - 4 rooms - 100

ANTIBES DETACHED HOUSE NEAR TOWN

House to renovate, dating from 1924, built on a 385 m2 plot, located in a quiet setting within a gated community. Within a few minutes' walk, you can reach Antibes town centre, the port, the beaches and the train station an ideal location combining tranquility and proximity to amenities. The plot has already been granted planning permission for a two-story house (ground floor + first floor) of approximately 100 m2. The plans include a spacious 43 m2 living room with an open-plan kitchen, three bedrooms, two bathrooms, a swimming pool, and several parking spaces. The south-facing aspect ensures excellent sunlight throughout the day, and it is possible to plant a hedge or other vegetation to maintain privacy. In addition, you have the option of demolishing the existing 86 m2 house in order to rebuild a new project entirely tailored to your needs, offering the freedom to create a modern and optimized house on this land. Additional advantages: Very low condominium fees: EUR35 per year Property tax: 417? Project budget: Purchase price: 349,000? Notary fees (7.5%): 26,175? Works (construction, landscaping, connections): 350,000? Total project cost: 725,175? A unique project to design a custom-built house in a prime area of Antibes Subject to co-ownership regulations. Annual charges: 35 euros

Ref. : MAISON ANTIBES

PLANET IMMOBILIER

NICE549 000 €

House for sale new houses - 4 rooms - 79

NEW ! 4-room house with garden, sought-after area of La Lanterne Located in the popular residential neighbourhood of La Lanterne, in a secure, well-maintained, quiet residence with low service charges, discover this 4-room semi-detached house of approximately 94 m², with a private garden of 154 m². On the ground floor, you will appreciate a bright living space comprising a lounge/dining room opening onto the garden, ideal for enjoying family moments, a separate kitchen and a separate WC. Upstairs, the house has three bedrooms, one with a balcony, and a bathroom with WC. Double glazing throughout. A large basement divided into three areas completes the property: ideal for creating an office, a games room, a guest bedroom or even a laundry room, depending on your needs. Two private parking spaces are also included. Some refurbishment work is required to reveal the full potential of this house and adapt it entirely to your style. Close to schools and shops, and located in a sought-after area, this house is a great opportunity for a family looking for peace and quiet, comfort and low running costs. Don't delay, come and see it today! Céline DEL GIUDICE Your REMAX SUNSET estate agent Legal Mentions (in French) : Honoraires à la charge du vendeur. Bien en copropriété : 27 lots d'habitation. Montant moyen annuel de la quote-part de charges courantes : 408,94€. Une procédure en cours. Les informations sur les risques auxquels ce bien est exposé sont disponibles sur le site Géorisques : www.georisques.gouv.fr .

Ref. : 1038

RE/MAX SUNSET

LACANAU755 000 €

House for sale new houses - 6 rooms - 160

Lacanau Golf architect-designed house for sale, 3 bedrooms,

Come and discover this new house for sale exclusively, located in the Domaine du Golf de Lacanau-Océan. This architect-designed house, built with high-quality materials, offers on the ground floor an entrance leading to a living room with an open-plan marble kitchen, a closed fireplace and a WC; in the basement, a large room/games room in perfect condition, a second room dedicated to a jacuzzi, and storage space. Regarding the upper floor, it has a master bedroom with its own bathroom and WC, a second bedroom, and a sleeping area or office leading onto a mezzanine, a shower with WC serving the two other bedrooms. The local urban development plan (PLU) of the municipality authorizes a new construction on the plot. The price is 775,000 euros + 25,000 euros buyer's commission First visit with Mr. Brussol at 06 73 82 44 67 Information on the risks to which this property is exposed is available on the Géorisques website

Ref. : 2553

Agence immobilière Brussol immobilier Lacanau

VIROFLAY1 190 000 €

House for sale new houses - - 225

Viroflay Rive-Droite - 300m² (3,229 sq ft) building plot – Planning application submitted for a two-storey 170m² (1,830 sq ft) house – Ideal location, very rare find.

Exclusive listing. Your Barnes consultant in Versailles - Damien Portail - has the exclusive listing of this rare opportunity in Viroflay, in the sought-after Rive-Droite area: 300m² (3,229 sq ft) plot of building land! This flat, tree-lined plot is in a very peaceful setting and enjoys a mainly south-facing aspect, in a prime location in a sought-after location, a 5-minute walk from Viroflay Rive-Droite station, primary schools and Fausse-Reposes forest, and 7–8 minutes from the town centre's shops and the market square (held twice a week), This serviced building plot comes with a building permit pending approval for the construction of a new house offering 170m² (1,830 sq ft) of living space with a basement, possible garage and outdoor parking for two cars (floor plans and detailed plans available soon). A rare opportunity in Viroflay for a family in search of a home in a highly coveted area, close to all amenities and offering both peace and quiet and space, all guaranteed in a new-build house bathed in light and designed in a contemporary architectural style. Truly unique! Fees at 4% payable by the buyers (663.462 net seller price). Your BARNES contact: Damien PORTAIL +33 (0)6 60 42 72 23 “Information on the risks to which this property is exposed is available on the Géorisques website: www.georisques.gouv.fr” €663,462 Agency fees not included - Agency fees: 4% incl. tax Fees payable by the buyer - Damien Portail - Sales agent - EI - RSAC 892 234 196 1,144,231 € Agency fees not included - Agency commission: 4%VAT included Agency fees payable by buyer - Damien PORTAIL - Agent commercial - EI - RSAC 892 234 196

Ref. : 87197034

BARNES YVELINES

VALBONNE2 100 000 €

House for sale new houses -

Renovated Villa near the Village - Valbonne

Set within a highly sought-after gated domain, just a short walk from the village of Valbonne, this beautifully renovated 200 m² villa offers turnkey living in one of the most desirable villages behind Cannes. Renovated throughout to a high standard, the house is flooded with natural light thanks to its large windows. At its heart is a spacious living and dining area with an open kitchen, designed as the true centerpiece of the home. The master bedroom is conveniently located on the ground floor, while two further bedrooms upstairs share a bathroom. Also upstairs, a separate studio with its own kitchenette and independent outdoor access is ideal for guests, family, or rental potential. Outside, a flat, well-proportioned garden surrounds a new swimming pool. Beautiful villa within walking distance to the village and only 25 minutes from the beaches of Cannes.

Ref. : 87186848

WRETMAN ESTATE & CONSULTING

ÉCHENEVEX797 000 €

House for sale new houses - 5 rooms - 137

HOMEY EXCLUSIVE - ECHENEVEX, PAYS DE GEX - Contemporary Vill

Premium contemporary villa in pristine condition - notary fees fully covered - homey exclusive homey exclusively presents this stunning contemporary villa of 137m2 completed in 2025, offered in pristine, like-new condition (recent resale). Nestled in one of the most prestigious and sought-after villages of the pays de gex area, on the french-swiss border, echenevex offers rare french countryside charm just 15 minutes from geneva and 11km from cern. A truly exceptional address, now available as an 'acte en mains' purchase, with the seller covering 100% of the notary fees. Where is echenevex and why does it matter? Echenevex is a prestigious village located in haute-savoie, in the pays de gex area - a unique cross-border territory situated directly between france and switzerland, immediately adjacent to geneva. It is consistently ranked among the most affluent and sought-after residential areas in the entire greater geneva region. The pays de gex is the preferred destination for international professionals working at cern (the world's largest particle physics laboratory, 11km away), the united nations, the world health organisation (who), the international labour organisation (ilo), and hundreds of multinational banks and corporations headquartered in geneva. Geneva international airport (gva) - one of europe's major international hubs connecting you to over 120 destinations worldwide - is just 20 minutes away. For those who work in geneva and want to LIV in an authentic, prestigious and green environment, echenevex is simply the finest address available. The 'acte en mains' advantage - an immediate saving of about eur55,000:when purchasing property in france, notary fees (equivalent to stamp duty or closing costs in other countries) typically represent 7-8% of the purchase price. On a property at eur797,000, this amounts to approximately eur55,000-60,000 in additional purchase costs that are normally paid by the buyer on top of the listed price. The seller of this property has made the exceptional decision to cover these fees entirely on behalf of the buyer (legally known in france as an 'acte en mains' sale). This means your total acquisition cost is eur797,000 - all-inclusive, with zero additional purchase costs. An extraordinary gesture that significantly reduces your financial commitment and makes this already exceptional property an even more compelling opportunity. For international buyers unfamiliar with the french property purchase process: notary fees in france are mandatory legal costs paid to the state-appointed notary who oversees and legally secures the transaction. They are set by the french government and are non-negotiable. Having them covered by the seller is an extremely rare and generous offer. This offer is time-limited. Contact homey now to secure your viewing. Property details: contemporary individual house of 137.7m2 over 2 levels completed in 2025 - pristine condition under active builder's warranties 4 bedrooms including a master suite with private en-suite bathroom main bathroom with freestanding bathtub and italian shower separate wc spacious living room opening onto high-end kitchen (solid wood worktops, white lacquered cabinets) large 57m2 terrace with outdoor lounge area enclosed green garden xxl 31m2 garage with motorised door additional parking in front of the house thermodynamic water heater energy rating a (62) / ges a (2): exceptional energy performance estimated annual energy costs between eur720 and eur1,020 only no condominium fees energy rating a - an almost zero energy bill:built to france's latest thermal and insulation standards. Optimal insulation throughout, thermodynamic water heater, double-glazed aluminium windows. Result: an estimated annual energy bill of just eur720 to eur1,020 for a 137m2 house. An extraordinary financial advantage in today's energy market, and a future-proof investment that will only gain in value as energy co

Ref. : 050

Homey

MOUGINS2 650 000 €

House for sale new houses - 5 rooms - 217

Magnificent new villa in Mougins

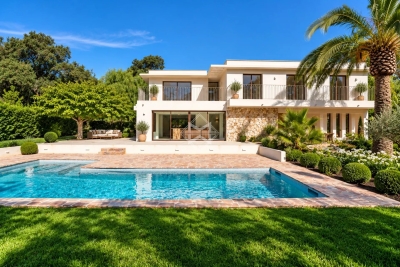
Magnificent new villa offering high-quality features built on a flat land of about 1500 m², enhanced with a heated salt pool and a equipped pool house with shower and toilets. It includes: an entrance, toilets, a living room opening onto the terrace, a fitted kitchen with utility room, a laundry room, a master bedroom with dressing room and en-suite shower room. Upstairs: a bedroom with dressing room and en-suite shower room, toilets, a small bedroom/office, a bedroom with dressing room and en-suite shower room. Double garage. Boules pitch. Parking for several vehicles.

Ref. : V7294CA

JOHN TAYLOR Cannes

LES CARROZ-D'ARACHESNew property

House for sale new houses - 6 rooms - 192

ARACHES - Sablets

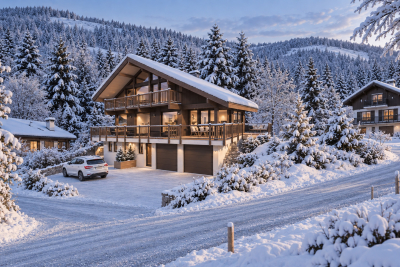
€2,150,000 Nestled in a peaceful and unspoilt residential setting, this contemporary chalet enjoys a 1,163 sq m plot with beautiful open views of the surrounding mountains. It features a spacious living area opening onto the terrace, 5 bedrooms and suites, ample storage space, and a carport, offering an ideal mountain retreat designed for year-round living. Its exceptional location provides true ski-in / ski-out access, with the Combe ski run directly beside the chalet, the Kédeuze gondola lift just 240 metres away, a free shuttle stop nearby, and the village centre of Les Carroz within easy walking distance. Contract CMI: The indicated price includes the land (site viewed in the company of our land partner), the fully built house under a construction contract, kitchen, studies and guarantees. Notary fees, taxes, and exterior design are not included. Non-contractual photos. Nestled in the heart of the Arve Valley, Les Carroz d'Arâches is an authentic alpine village resort offering an exceptional lifestyle with breathtaking views of the Aravis mountain range and the Pointe d'Areu. Renowned for its warm, family-friendly atmosphere, the resort has been awarded the Famille Plus and Green Globe labels. In both summer and winter, Les Carroz provides direct access to the Grand Massif ski area, one of the largest in the French Alps, linking Les Carroz, Flaine, Samoëns, Morillon, and Sixt-Fer-à-Cheval. Just 10 minutes from the A40 motorway and less than one hour from Geneva, it is an ideal destination for enjoying mountain living in an outstanding natural setting.

Ref. : ARACHES - Sablets

GROUPE DUNOYER

ROQUEBRUNE-CAP-MARTIN3 950 000 €

House for sale new houses - - 456

ROQUEBRUNE CAP MARTIN - NEW VILLA

A few minutes from the Principality of Monaco, luxurious architect's villa of about 450 m² with panoramic sea view. Villa consisting of a spacious living room with mezzanine, equipped kitchen, 3 en-suite bedrooms with walk-in closets. An independent 2-room apartment completes this property. Pool, Solarium, pool-house, summer kitchen. Two garages, several outdoor parking spaces, and secured access via two gates. Information on the risks this property is exposed to is available on the Géorisques website: www.georisques.gouv.fr

Ref. : 86391254

CAP MARTIN PROPERTIES

LE CANNET1 295 000 €

House for sale new houses - 5 rooms - 255

VILLA WITH POOL, LE CANNET

Just a few minutes from the center of Le Cannet, in a peaceful, leafy setting, charming 145 m² villa, built in 2001, set in 1,100 m² of landscaped grounds. It features a large terrace, a heated saltwater pool and a pool house, perfect for enjoying fine weather. The first floor features a vast 45 m² living room with fireplace, a modern fully-equipped kitchen, a guest toilet, a master suite with bathroom, toilet and dressing room (convertible into an additional bedroom), and a shower room. Upstairs, two bedrooms with fitted closets open onto a spacious 30 m² terrace. A shower room with WC completes this level. A large 110 m² basement garage provides space for 3 to 4 vehicles. The house is equipped with air conditioning in all rooms, underfloor heating powered by a new heat pump (installed in 2024) and a thermostatic hot water tank. The garden benefits from an automatic watering system. Nearby amenities are within easy walking distance (shops, schools, etc.).

Ref. : 4-1362VM

MARLY PRIVILEGE CANNES CROISETTE

STE-MAXIME3 980 000 €

House for sale new houses - 7 rooms - 350

SAINTE-MAXIME - VILLA - NEAR TOWN CENTER - 5 BEDROOMS - SWIMMING POOL - GARAGE

Located in the sought-after Sémaphore area, just a few minutes from the town center, this villa has been entirely renovated using top-of-the-range materials and boasts a breathtaking view of the Gulf of Saint-Tropez. Elegant and luminous, it offers spacious accommodation: an entrance hall with checkroom and guest toilet, a vast living room with fireplace opening onto large terraces, a fully equipped kitchen extended by a storeroom, and five en suite bedrooms, including a sumptuous master suite with dressing room and solarium. Additional features include a laundry room, games room, garage and landscaped Mediterranean garden. The property also boasts a large heated infinity pool with perfectly landscaped pool-house, and a borehole. ENERGY CLASS: B - CLIMATE CLASS: A / Estimated annual energy costs for standard use: €2,035 - €2,754 - 2021 reference year DPE new version Agency fees payable by vendor - Montant estimé des dépenses annuelles d'énergie pour un usage standard, établi à partir des prix de l'énergie de l'année 2021 : 2035€ ~ 2754€

Ref. : 87088731

BARNES Sainte-Maxime

PARIS 8EME360 000 €

Apartment for sale new houses - Studio - 26

Bright studio flat – Champs-Élysées / Friedland

Paris 8 - Saint Philippe du Roule / Friedland - Engel & Völkers offers you an EXCLUSIVE 26.26m² studio apartment on the 2nd floor of a modern luxury building with elevator and concierge, in the prestigious Champs-Élysées district. It comprises an entrance hall, a large living room with storage space, a fully-equipped open kitchen and a shower room with toilet. The property is air-conditioned. Refurbishment work in progress – white paint and new flooring. A perfect pied-à-terre or investment in the heart of one of the capital's most sought-after districts. Joint ownership of 112 lots. Average annual housing charges: €1090. No proceeding in progress. EPC: D (235 kWh/m²/year) Greenhouse gas emissions: D (48 kg CO²/m²/year) Estimated annual energy costs for the dwelling: between €490 and €700 per year. Transaction fees including VAT to be paid by the seller. Information on the risks to which this property is exposed is available on the Géorisques website: www.georisques.gouv.fr Images in the Exposé may have been optimized or adapted using AI for illustrative purposes. District Etoile Friedland, close to a wide range of renowned shops, exceptional restaurants and local services. This dynamic district has attracted many families and cosmopolitan clientele to set up their pied-à-terre here, thanks to its proximity to the International Bilingual School, Parc Monceau and Espace Beaujon.

Ref. : W-02XK76

ENGEL & VÖLKERS