OK
More than Less than
€  ok

Key-words : masters

Houses and Apartments, your real estate specialist magazine offers a selection of ads that match with the keyword masters. You can refine your search by specifying the area or price range in the navigation bar link Search for a House/Apartment.

ROQUEBRUNE-CAP-MARTIN1 500 000 €

House for sale masters - 4 rooms - 145 m²

Roquebrune-Cap-Martin - Villa with sea and mountain view - 10 minutes from Monaco

In a quiet and privileged area, on a plot of 1600 m², this south-west facing villa offers optimal sunshine and a breathtaking view of the sea and the mountains from all rooms. Ground floor: entrance, spacious living room, separate equipped kitchen with wide opening to the living room, toilet, laundry room Floor: 3 bedrooms including a master suite with bathroom and dressing room, shower room, toilet, terrace access Basement: large garage of 85 m², possibility of development into an apartment Exteriors: covered and equipped summer kitchen, large wooden terrace, jacuzzi 8-10 people, The construction of a swimming pool remains possible The villa offers the possibility of creating several independent homes, ideal for a family or a rental investment. Easy road access - Sunny - Exceptional view - Agency fees charged to the seller. Energy display information on this property: ENERGY class B index 92 and CLIMATE class A index 3. Information on the risks to which this property is exposed, including the legal obligation to clear, is available on the Géorisques website:

Ref. : 87216440

LIMANDAT REAL ESTATE

LES ISSAMBRES2 850 000 €

House for sale masters - 6 rooms - 200 m²

LES ISSAMBRES CHARMING STONE PROPERTY SEA VIEW 5 BEDROOMS POOL

Rare for sale! Discover this sumptuous stone property, completely renovated in 2024 with high-end materials. Offering a sea view, it perfectly combines authentic charm and contemporary features. From the entrance, the tone is set: beautiful volumes, natural light, warm atmosphere. The modern kitchen, with its scullery, opens onto a vast double living room with a sitting area and fireplace, ideal for entertaining in a friendly atmosphere. Upstairs, the master suite with private terrace offers you a cocoon of privacy facing the Mediterranean. On the garden level, two en-suite bedrooms welcome family or guests in absolute comfort. Outside, the magic continues: a beautiful salt-water swimming pool, on the same level as the living spaces, a fully equipped pool house, and an outdoor shower to prolong the sunny days. All in a green, peaceful and preserved setting. A unique address, between the sea and the hills, perfect as a main residence, second home or prestigious investment. An exceptional property to discover without delay.

Ref. : 3750

SEA VIEW PROPERTY / GROUPE AGENCE DU CAP

MOUGINS530 000 €

Apartment for sale masters - 3 rooms - 72 m²

VAL de MOUGINS - 3-ROOM APARTMENT WITH LARGE TERRACE - PANORAMIC COUNTRYSIDE and SEAVIEW

Val de Mougins – Ideally located in the town center yet very quiet, this 72 m² 3-room apartment features a spacious 110 m² terrace with views of the countryside and the sea. The layout includes an entrance hall leading to a large, bright 29 m² living room with a fireplace, a lovely kitchen, a renovated shower room, a guest toilet, and two bedrooms—one of which is a master suite with a view. Outside, you can enjoy a magnificent, expansive 110 m² landscaped terrace overlooking the countryside and the sea. A cellar and a covered outdoor parking space complete this rare property. The high-standard residence offers the added benefits of a swimming pool and a caretaker.

Ref. : 87333967

ERIC LABOURÉ IMMOBILIER

CAVALAIRE-SUR-MER1 820 000 €

House for sale masters - 7 rooms - 170 m²

BEAUTIFUL SEA VIEW FOR THIS PROPERTY WITH INFINITY POOL AND

In the hills above Cavalaire - A stunning, high-end property with a 10 x 5 meter saltwater infinity pool nestled in nature and close to protected woodlands. Facing south, it boasts a large landscaped garden of 1648m2 and 170m2 of living space (204m2 total floor area) with an additional 35m2 of convertible attic space. The property comprises a grand entrance hall leading to a beautiful combined living and dining room, a separate kitchen, all opening onto a 65m2 terrace, a fireplace with sliding glass doors, and three bedrooms, including a master suite with dressing room, bathroom, and shower room/WC. On the garden level, there is an independent studio with a kitchen, shower room, and WC. A double garage provides ample space for several vehicles. Additional features include cellars, a well, a pétanque court, and a garden shed. No work required!

Ref. : 1_V10009078

AGENCE AGNES MALECKI - GOLFE DE SAINT TROPEZ

ANTIBES2 350 000 €

House for sale masters - 5 rooms - 1940 m²

Villa Antibes- Brusquets- Sea view

Nestled within beautifully landscaped grounds of 1,940 sqm, this elegant villa of approximately 230 sqm boasts generous living spaces, abundant natural light and stunning panoramic sea views. The property features a bright living and dining area opening onto spacious terraces, a fully equipped separate kitchen, and 4 bedrooms, including 2 master suites with en-suite bathrooms and direct access to a terrace or the garden, as well as 2 additional shower rooms with toilets. Outside, the beautifully landscaped garden, expansive terraces with sunbathing areas and infinity swimming pool provide the perfect setting to enjoy the breathtaking sea views. Additional features include gas underfloor heating, reversible air conditioning, a spacious underground garage and a cellar.

Ref. : 87463398

CENTRAL OFFICE

VERSAILLES1 140 000 €

Apartment for sale masters - 5 rooms - 126 m²

VERSAILLES - NOTRE-DAME - DUPLEX APARTMENT RENOVATED IN 2024 - 4 BEDROOMS

At the heart of the Notre-Dame district, near the marketplace, this duplex apartment occupies the second floor and attic level of an old building. Renovated in 2024 while keeping the period parquet flooring, fireplace and high ceilings. This dual-aspect apartment faces south and west with a view of the Church of Notre-Dame. The apartment totals 110.65m² (1,191 sq ft) of Carrez Law surface (126.49m² or 1,362 sq ft floor surface), with an entrance hall leading to the living spaces. The 33m² (355 sq ft) lounge/dining room is set around the fireplace. The 14m² (150 sq ft) kitchen is ideally sized for enjoying meals as a family. The 25m² (269 sq ft) master bedroom on the same level has a wardrobe and shower room. The second 14m² (150 sq ft) bedroom, meanwhile, has use of a separate bathroom. Stairs lead to the upper level under the exposed beams, where two bedrooms with sloping ceilings have been fitted out with cupboards. Cellar also included. The remarkable renovation works blend period elegance and contemporary comfort in this apartment located in a building dating from 1648. The apartment's character has been preserved and enhanced, in the form of the period parquet flooring, fireplace and ceiling heights, while the fittings have been designed for modern-day functional living. Its central location at the heart of the Notre-Dame district, near the marketplace and shops, is a rare asset, combining authentic Versailles heritage with a top-quality renovation. The building is part of a small shared ownership complex with five co-owners, and includes bike parking. Individual heating and hot water via a condensing gas boiler; double-glazed windows. Shops, Notre-Dame marketplace and the Palace are all within walking distance. Versailles Rive Droite station (Line L) to Paris Saint-Lazare and La Défense is an 8-minute walk away. Versailles Rive Gauche station (RER C) is a 13-minute walk away. Nursery and primary schools 150m (165-yards) away. Price: €1,140,000 including fees, i.e. €1,100,000 excluding fees. Fees at 3.64% incl. tax payable by the buyer. EPC rating: E (270 kWh/m²/year). GHG: E (53 kg CO2/m²/year). Shared ownership complex formed of 5 lots. Your BARNES contact: Frédérique Meinnier +33 (0)7 82 80 15 21 “Information on the risks to which this property is exposed is available on the Géorisques website: www.georisques.gouv.fr” €1,100,000 Agency fees not included - Agency fees: 3.64% incl. tax Fees payable by the buyer - Number of lots in the building: 8 - Average amount of the share of charges €1,463/year - Estimated amount of annual energy costs for standard use based on 2026 energy costs: €27 ~ €3,720 - Frédérique Meinnier - Sales agent - EI - RSAC Versailles 520 416 108 1,100,000 € Agency fees not included - Agency commission: 3.64%VAT included Agency fees payable by buyer - Nombre de lots dans la copropriété: 8 - Montant moyen de la quote-part de charges courantes 1,463 €/yearly - Montant estimé des dépenses annuelles d'énergie pour un usage standard, établi à partir des prix de l'énergie de l'année 2026 : 27€ ~ 3720€ - Frédérique MEINNIER - Agent commercial - EI - RSAC Versailles 520 416 108

Ref. : 87143483

BARNES YVELINES

ST MAUR DES FOSSES1 165 000 €

House for sale masters - 6 rooms - 211 m²

SAINT-MAUR – PROPERTY OVERLOOKING THE MARNE – LA VARENNE ON THE BANKS OF THE MARNE

SAINT-MAUR – PROPERTY OVERLOOKING THE MARNE – LA VARENNE ON THE BANKS OF THE MARNE Situated on one of the most beautiful streets in La Varenne, with a remarkable view and a lively panorama to enjoy every day, this charming, family home is very light and extremely well maintained. A spacious entrance hall with access to the garage, a ground-floor bedroom with a shower room and access to the beautifully landscaped garden, as well as a separate toilet and a wardrobe. On the first floor, a modern kitchen with a central island and access to the terrace, a dining room and a living room with exceptional views over the Marne. On the second floor, there is a study, a utility room, a large master bedroom with a walk-in wardrobe and a balcony offering panoramic views, and a shower room with a toilet. On the third floor, there is a landing with a piano, two bedrooms, a walk-in wardrobe, a bathroom and a toilet. A garage with storage space completes this property. For further information and viewings: Olivier LHOSPIED +33(6) 07 38 84 84 Agency fees payable by vendor - Les informations sur les risques auxquels ce bien est exposé sont disponibles sur le site Géorisques : www.georisques.gouv.fr

Ref. : 87492528

BARNES VAL-DE-MARNE

NICE2 490 000 €

House for sale masters - 9 rooms - 253 m²

Exceptional Contemporary Property – Panoramic Sea View – Secure Private Estate – Nice

Located in Nice, within a secure private estate, this fully renovated contemporary villa offers approximately 253 sqm of living space and enjoys a privileged environment, with a spectacular panoramic sea view. Designed for a modern lifestyle, the property stands out for its generous volumes and exceptional natural light. The main level features a reception area of over 80 sqm, combining a spacious living room and a high-end contemporary kitchen. This space opens seamlessly onto the exterior through a 9-metre-long bay window, creating a perfect flow between indoor living and the Mediterranean panorama. The villa offers four bedrooms, complemented by a study, providing comfort and flexibility for both primary and secondary residence use. The 32 sqm master suite, a true private retreat, benefits from a large terrace and a panoramic sea view, offering an intimate and refined setting. An independent apartment completes the property, ideal for hosting family, guests, or staff in complete autonomy. Outdoor areas have been carefully designed to fully enjoy the Mediterranean lifestyle, including a summer kitchen equipped with a pizza oven, perfect for entertaining and sharing convivial moments facing the sea. A large garage for two vehicles, along with a carport for two additional cars and several parking spaces, completes this rare property. A perfect blend of luxury, modernity, and prime location, this villa offers a unique lifestyle on the French Riviera, close to amenities and main access roads. Agency fees payable by the seller Property tax: €1,922 per year Information on potential risks related to this property is available on the Géorisques website: www.georisques.gouv.fr

Ref. : 86656644

Coldwell Banker Standing Realty

CARQUEIRANNE3 995 000 €

House for sale masters - 6 rooms - 254 m²

Carqueiranne - A contemporary villa enjoying a sea view

This exceptional near 250 sqm contemporary villa set in about 1500 sqm of leafy landscaped grounds on the heights of Carqueiranne was designed by architect Jean Gouzy. Beautifully appointed, it includes a bright and spacious living/reception room opening onto terraces and the overflow swimming pool, a spacious kitchen, a master suite with a bathroom, a dressing room and a study, four bedrooms and three shower rooms. With a summer kitchen, a boules pitch and a double garage. Motorized gates, alarm, home automation.

Ref. : 87196047

Daniel FEAU Marseille & Littoral

LES ISSAMBRES2 850 000 €

House for sale masters - 5 rooms - 240 m²

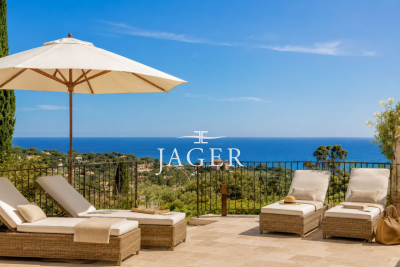
Completely renovated villa with panoramic sea view!

Stone-clad villa fully renovated with panoramic sea views, heated pool, and south-facing exposure Ideally situated in an elevated position just beside Les Issambres, this charming fully renovated stone villa of approximately 200 m² of living space enjoys exceptional panoramic sea views and a south-facing orientation, ensuring optimal sunlight throughout the day. The property is laid out over several levels: Garden level: Two independent en-suite bedrooms, perfect for hosting family and friends in complete privacy. Main level: A spacious, bright living area including a lounge with fireplace, a welcoming dining room, and an open kitchen with a pantry. The whole space opens seamlessly onto the terraces and pool area, offering a stunning unobstructed sea view. This level also features two additional bedrooms sharing a bathroom. Upper floor: A floor fully dedicated to a magnificent master suite, boasting spectacular sea views stretching to the horizon as well as a private rooftop terrace. Outdoors: The villa includes a heated pool, surrounded by expansive travertine terraces, and a fully equipped pool house with a dining area under a covered terrace-ideal for enjoying summer days. Set on a fully enclosed 1,347 m² plot landscaped with terraces, the garden is enhanced by numerous Mediterranean plants and beautifully illuminated by automatic outdoor lighting at nightfall. The property also offers a garage and a large parking area accommodating 4 to 5 vehicles with a turning space.

Ref. : 394V3171M

JAGER IMMOBILIER

PARIS 16EME3 450 000 €

Apartment for sale masters - 4 rooms - 128 m²

Paris 16th - Stunning renovated penthouse in a restored high-end building

We are pleased to offer a 128.4 sqm (Carrez law) apartment, located on the 7th and top floor, accessible by elevator via the main staircase. The property features several balconies totaling 9.9 sqm. Air-conditionned, benefiting from a "Grand Luxe" renovation, a corner living room with double exposure South-East/North-East, it is laid out as follows: - Entrance with cloakroom - Vast living/dining room - Fully fitted and equipped kitchen - Master suite with dressing room, bathroom, and toilet - Second suite with dressing room, shower room, and toilet - Home office / Study - Laundry room - Guest toilets Its prime location, the quality of its renovation, the views, the outdoor spaces, and the building's high-end amenities make this apartment a rare gem on the market.

Ref. : V3857PA

JOHN TAYLOR PARIS

VENCE1 500 000 €

House for sale masters - 4 rooms - 221 m²

Vence – 221-square-meter villa with panoramic ocean views

Located on the hills above Vence, in a commanding position in a completely peaceful setting, this superb property boasts an exceptional panoramic sea view. Set on landscaped grounds of approximately 5,000 m², the villa offers 221 m² of living space, featuring spacious rooms and abundant natural light. On the ground floor, you will find an entryway leading to a spacious living room of approximately 70 m² with large windows, extending into a 23 m² dining room. A fully equipped separate kitchen, a master suite with an en-suite bathroom and toilet, a laundry room, and a guest restroom complete this level. Upstairs, two spacious bedrooms each feature their own bathroom with a toilet and private terraces. The basement features a wine cellar and a large storage area of approximately 55 m². Outside, a dedicated relaxation area with a swimming pool (11 x 5 m), a furnished pool house, and an outdoor kitchen with a barbecue complete the property. The property also offers ample parking with a turning area, as well as a two-car garage. Fees payable by the seller Information on the risks associated with this property is available on the Géorisques website: www.georisques.gouv.fr

Ref. : 86916769

Coldwell Banker Standing Realty

VALBONNE850 000 €

House for sale masters - 5 rooms - 145 m²

OPIO Beautiful 145 sqm villa with a swimming pool

Nestled in a peaceful, lush setting with no overlooking neighbors in a sought-after area of ??Opio, this villa offers 145 Sqm of living space on a flat 1,789 Sqm land. This south-facing property features a spacious entrance hall, a large living room opening onto the terraces, and a sitting room that could be converted into a fourth bedroom. The ground floor also includes a master suite with a large walk-in closet and a bathroom (featuring a bathtub, shower, and toilet), a second bedroom, a shower room, a guest toilet, and a separate kitchen. Upstairs, there is a third bedroom situated under the roof. The villa comes with a swimming pool and a carport for two vehicles. The flat, wooded grounds also feature a pétanque court. Possibility of an extension of approximately 50 Sqm Agency fees of 5%, payable by the buyer, are included in the listed price. Information regarding the risks to which this property is exposed is available on the Géorisques website: www.georisques.gouv.fr

Ref. : 87294138

REICHERTS IMMOBILIER

PARIS 18EME1 900 000 €

Property for sale masters - 5 rooms - 177 m²

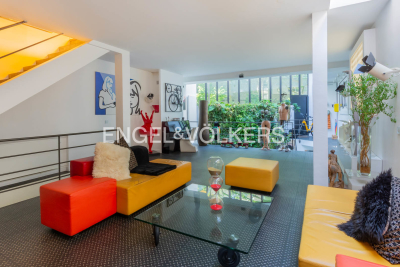
Paris 18th - Exceptional 177 m² triplex with terrace and commerc

Engel & Völkers presents this exceptional triplex with a decidedly contemporary design. Built over three harmoniously arranged levels, this unique property combines generous volumes, clean lines and premium materials. Natural light flows through numerous openings and an intelligent space layout. Each floor reveals a modern, refined atmosphere, enhanced by high-end finishes and bold architectural elements. A true urban jewel box where comfort, elegance and innovation meet. The icing on the cake: a private terrace, ideal for relaxing or entertaining in complete privacy. Ground floor: large 74 m² living room with open-plan kitchen. First floor: a study opening onto a 35 m² terrace, a bedroom, a bathroom and a separate WC. Basement: splendid 35 m² master suite opening onto an English courtyard with a planted wall, a laundry room, a separate WC. A cellar completes this property. DPE: D (156 kWh/m²/year) GHG: D (31 kg CO2/m²/year) Estimated annual energy costs for the home: €1,830 - €2,520. Condominium of 4 units. Average annual charges: €2,880. Ongoing proceedings: no. Transaction fees including VAT payable by the seller. Information on the risks to which this property is exposed is available on the Géorisques website: www.georisques.gouv.fr The Grandes-Carrières district is undergoing major change, blending urban energy with a village feel. It benefits from an excellent public transport network, close to the Porte de Saint-Ouen metro station (Line 13) and the T3b tram, making it easy to reach the different neighborhoods of Paris. Amenities are plentiful: local shops, schools from kindergarten to high school, healthcare facilities, and sports centers are all within walking distance.

Ref. : W-049XF3

ENGEL & VÖLKERS

VALLAURIS3 950 000 €

House for sale masters - 5 rooms - 187 m²

Vallauris – Cannes Eden Area | Contemporary villa with panoramic sea view

Located in the highly sought-after residential area of Cannes Eden, on the heights of Vallauris, this contemporary villa built in 2012 enjoys an exceptional panoramic sea view stretching from Cap d'Antibes to the Lérins Islands. Offering approximately 187 sqm of living space on a landscaped plot of 1,800 sqm, the property stands out for its peaceful setting, privacy, and modern features. Arranged over two levels, it comprises an entrance, a bright reception area of over 70 sqm with living room, dining room and open-plan kitchen, all opening onto a terrace with open views. The night area includes three bedrooms, including a master suite, as well as several shower rooms. A staff bedroom with en-suite shower room completes the property. Outside, large terraces and a swimming pool provide a privileged living environment, ideal for enjoying the Côte d'Azur lifestyle. The villa also features parking spaces, an electric gate, double glazing and reversible air conditioning. Just minutes from beaches, Golfe-Juan town center, shops and main access roads. Property tax: €2,976 / year Fees payable by the seller Information on risks is available on: www.georisques.gouv.fr

Ref. : 86933371

Coldwell Banker Standing Realty