OK
More than Less than
€  ok

Key-words : masters

Houses and Apartments, your real estate specialist magazine offers a selection of ads that match with the keyword masters. You can refine your search by specifying the area or price range in the navigation bar link Search for a House/Apartment.

MOUGINS2 490 000 €

House for sale masters - 10 rooms - 231 m²

MODERN VILLA 5BR - PANORAMIC SEA VIEW

EXCLUSIVISE LISTING - MOUGINS - Located in a dominant position and within walking distance of the village, this fully renovated villa of approximately 231m2 is built on a 1693m2 land with a swimming pool. On the main living level: A large living-dining room, 1 dining room, and 1 equipped kitchen, all open to a terrace with panoramic sea view. Upstairs: 1 master bedroom of 30m2 with a bathroom and its private terrace. At garden level: 3 bedrooms and 3 bathrooms. Additionally: 1 equipped studio offering a 5th bedroom, 1 garage, and many parking spaces. « Information on the risks to which this property is exposed is available on the Georisques website: www.georisques.gouv.fr »

Ref. : 84159956

Luximmo

CANNES1 270 000 €

Apartment for sale masters - 3 rooms - 97 m²

Fully renovated 2 Bedrooms apartment with sea view for sale - Cannes Montfleury

Ideally located in the highly sought-after residential neighbourhood of Bas Montfleury, just steps from the Montfleury sports complex and only a 5-minute walk from Rue d'Antibes, this beautiful 100 sqm dual-aspect apartment is situated on a high floor of a prestigious residence. Entirely renovated to a high standard, the apartment features a spacious living and dining area with a fully equipped open-plan kitchen, opening onto a generous terrace offering lovely open views of the sea and surrounding greenery. The sleeping quarters comprise two spacious en-suite bedrooms, including a master suite, each with its own private shower room. Flooded with natural light and enjoying a peaceful setting, the apartment stands out for its generous proportions, refined finishes and elegant contemporary interiors. A rare opportunity combining sea views, a privileged residential setting and easy walking access to Cannes town centre. A private garage and a cellar complete this exceptional property.

Ref. : 2336 AD

Agence IMPACT

CANNES3 550 000 €

Apartment for sale masters - 3 rooms - 144 m²

California Superb apartment with panoramic sea view

In a new luxury residence, this magnificent 144 m² apartment benefits from a large, deep 54 m² terrace. South-facing, it offers panoramic views of the sea and the Lérins islands. The apartment is located on the 2nd floor and comprises an entrance hall, guest toilet, living room, dining room, open-plan fitted kitchen, bedroom, shower room/toilet, master bedroom with en suite bathroom, dressing room. The residence boasts a beautiful swimming pool, sauna, hammam, fitness room and 24-hour security service. Two basement parking spaces and a cellar complete this luxurious apartment.

Ref. : V6686CA

JOHN TAYLOR Cannes

BIOT2 290 000 €

House for sale masters - 6 rooms - 232 m²

NEW 2024 VILLA-SEA VIEW-QUIET-DOMAINE-POOL-GARAGE

Exclusive listing. Newly built villa (2024), located in a quiet and residential domain in Biot / Saint Julien. Very peaceful surroundings, surrounded by villas only, offering a true sense of privacy while remaining close to all amenities. The villa is well designed and organized into three distinct living areas, making it especially comfortable for family living. Ground floor: a bright and spacious living area with an open-plan kitchen, opening directly onto the garden and the pool. An office space is also located on this level, ideal for working from home. First floor: the master level with two bedrooms, dressing rooms, and a terrace with a pleasant sea view, offering a more private atmosphere. Top floor: two additional bedrooms, perfect for children or guests. Living area of approximately 191 sqm (232 sqm total), set on a plot of around 1100 sqm. Comfortable and easy-to-maintain garden with a swimming pool equipped with a counter-current swimming system. Modern villa with quality features: air conditioning, underfloor heating, high-level thermal and acoustic insulation. East, West, and South exposure, ensuring optimal natural light throughout the day, with open sea views. Les informations sur les risques auxquels ce bien est exposé sont disponibles sur : www.georisques.gouv.fr

Ref. : 86930364

Coldwell Banker Standing Realty

OPIO3 180 000 €

House for sale masters - 6 rooms - 350 m²

Nestled in the heart of one of Opio's most sought-after residential areas, this stunning contemporary villa, completed in 2026, enjoys a prime location combining absolute tranquility, immediate proximity to shops, the charming village of Valbonne, and quick access to main transport routes. Spanning nearly 320 m² of living space, this exceptional property captivates from the very first moment with its elegant architecture, impressive volumes, and impeccable quality of finishes. Bathed in natural light thanks to its south-facing orientation, it offers generous living areas designed to blend comfort, conviviality, and refinement. The main level features an impressive reception room of about 135 m², where the living room, dining room, and open kitchen merge seamlessly into a vast contemporary space, extensively opening onto terraces and the outdoors. The sleeping area includes five magnificent suites, each with its own private bathroom and custom-built dressing room. The master suite, a true sanctuary, also benefits from a private balcony that provides a pleasant extension to the outside. A laundry room completes the villa's amenities. Outside, the spacious terraces invite you to fully embrace the Mediterranean lifestyle. They open onto an elegant pool nestled in the heart of a meticulously landscaped garden, creating an intimate and particularly secluded setting. Built on a plot of approximately 2,217 m², the property enjoys a lush environment, ensuring complete peace while staying close to amenities. Thoughtfully designed down to the finest detail to meet the expectations of discerning clients, this villa features high-end fittings, including ducted air conditioning, a fully integrated smart home system, and state-of-the-art equipment combining comfort, security, and performance. Rare on the market, this exclusive address represents an ideal opportunity, whether as a primary residence or a vacation home. Just minutes from renowned golf courses, international schools, and the finest spots on the French Riviera, it embodies a decidedly contemporary lifestyle in an exceptional setting.

Ref. : 485V3120M

AGENCE DE L'OLIVIER

NICE892 500 €

Apartment for sale masters - 4 rooms - 112 m²

NICE SAINT-PIERRE-DE-FÉRIC – 112 SQM 4-ROOM APARTMENT FOR SALE – TERRACE, GARDEN & PRIVATE SWIMMING POOL – VILLA-STYLE LIVING

NICE – SAINT-PIERRE-DE-FÉRIC: Magnificent 112.94 sqm three-bedroom garden-level apartment, offering an exceptional lifestyle and a unique villa-style living experience. Set within a recent luxury residence in one of Nice's most sought-after hillside neighborhoods, this outstanding property enjoys a due south exposure and breathtaking panoramic sea views. The light-filled interior is centered around a spacious living area with a contemporary open-plan kitchen, seamlessly extending onto over 200 sqm of beautifully designed outdoor spaces. A true extension of the home, these include several terraces, a landscaped private garden, and a dedicated relaxation area with a pool and jacuzzi, creating the perfect setting for entertaining or enjoying the Mediterranean lifestyle in complete privacy. The sleeping quarters comprise three bedrooms, including an elegant master suite, with high-quality finishes throughout, combining comfort, style, and functionality. Ideally located in a peaceful and leafy residential setting, the property is just a few minutes from Nice city centre, the Promenade des Anglais, and major road connections. Three private enclosed garages and a spacious 35 sqm cellar complete this rare offering. With its generous volumes, refined finishes, spectacular sea views, and true villa atmosphere, this exceptional property is perfectly suited as either a primary residence or an exclusive holiday home.

Ref. : Z-26086

Century 21 LAFAGE TRANSACTIONS - Cimiez

PARIS 17EME1 780 000 €

Apartment for sale masters - 4 rooms - 120 m²

Paris 17 - Plaine Monceau - 3-bed apartment - Terrace and full-length balcony

Paris 17 - Plaine Monceau - 3-bed apartment - Terrace and full-length balcony Located on the 5th floor of a stone building with a lift, this apartment comprises an entrance hall, a kitchen and a living room opening onto a 10m² (108 sq ft) circular terrace. The sleeping area comprises three bedrooms, including a master bedroom with en-suite bathroom, as well as a second separate bathroom and a separate toilet. The bedrooms open onto a full-length balcony with an unobstructed view. Two cellars also included. Fees payable by the seller - Average amount of the share of charges €7,200/year - Estimated amount of annual energy costs for standard use based on 2024 energy costs: €2,910 ~ €3,950 Agency fees payable by vendor - Montant moyen de la quote-part de charges courantes 7,200 €/yearly - Montant estimé des dépenses annuelles d'énergie pour un usage standard, établi à partir des prix de l'énergie de l'année 2024 : 2910€ ~ 3950€

Ref. : 87301572

BARNES COURCELLES

PARIS 16EME7 400 000 €

Apartment for sale masters - 8 rooms - 414 m²

Paris 16 - Exceptional 330m² apartment, terrace, views, no overlooking, and facing south

Located on one of the most beautiful avenues in Paris, on the 6th floor, with a south-facing terrace, no overlooking, and in a very high-end, secure building with parking access directly to the apartment. This building, which was the residence of Grace Kelly and Brigitte Bardot in the 1960s, offers a typical Parisian property with views of the Eiffel Tower and the Arc de Triomphe. This characterful apartment with generous volumes spans 330 m², featuring a landscaped terrace and continuous balconies of over 70 m². The property includes an ideal layout with an entrance hall and gallery leading to a spacious double living room opening onto the continuous balcony and the terrace, a dining room opening onto a continuous balcony, a fully equipped eat-in kitchen, a master suite with a bathroom and walk-in closet, opening onto the balcony, four other bedrooms with en-suite bathrooms and balconies. This apartment, which is cross-facing, offers beautiful volumes, exceptional natural light, and a full south-facing exposure. It retains all the charm of the old with wood paneling, moldings, fireplaces, and hardwood floors. The apartment includes air conditioning, security cameras, and an alarm system. A service studio of about 15 m² on the 1st floor, a double garage in the building, and a cellar of almost 34 m² complete this rare property. The property can be sold fully furnished with a listing. Agency fees payable by vendor - Montant moyen de la quote-part de charges courantes 18,132 €/yearly - Montant estimé des dépenses annuelles d'énergie pour un usage standard, établi à partir des prix de l'énergie de l'année 2021 2022 2023 : 6720€ ~ 9160€ - Les informations sur les risques auxquels ce bien est exposé sont disponibles sur le site Géorisques : www.georisques.gouv.fr - Dorothée HERMANT - Agent commercial - EI - RSAC 845249069

Ref. : 85785405

BARNES TROCADERO

STE-MAXIME5 290 000 €

House for sale masters - 8 rooms - 350 m²

SAINTE-MAXIME | CONTEMPORARY VILLA WITH SEA VIEWS | PRIVATE ESTATE | SWIMMING POOL | GARAGE

Just 600 metres from the beaches, within an exclusive private and secure estate, this exceptional property brings together contemporary architecture, refined elegance and the Mediterranean art of living. Set in one of Sainte-Maxime's most desirable residential locations, this stunning contemporary villa of approximately 350 sqm impresses with its generous proportions, sophisticated finishes and breathtaking views over the Gulf of Saint-Tropez. Nestled within nearly 2,000 sqm of beautifully landscaped, level grounds, the property offers an exceptional lifestyle combining tranquillity, privacy and close proximity to the Mediterranean coastline. Upon entering, an elegant entrance hall leads to magnificent, light-filled living spaces. The spacious living room, featuring a fireplace, opens seamlessly onto expansive terraces and a charming patio with a fountain, creating a harmonious connection between indoor and outdoor living. A fully equipped contemporary kitchen, complemented by a pantry, along with a private office, completes the reception areas, thoughtfully designed for both comfort and entertaining. The villa features four beautifully appointed bedroom suites, including three on the ground floor, each with its own dressing room and en-suite shower room. Upstairs, the magnificent master suite offers a private sanctuary, complete with a spacious dressing room, an elegant bathroom with a separate shower, and direct access to a private sun terrace boasting spectacular views of the Mediterranean Sea and the Gulf of Saint-Tropez. Designed for ultimate relaxation, the property also features a dedicated wellness area with a fitness room, Jacuzzi and hammam. Outside, the beautifully landscaped Mediterranean gardens provide a lush and peaceful setting for a magnificent 16-metre heated swimming pool. Sun-drenched terraces, inviting relaxation areas and a pétanque court create the perfect environment for enjoying the exceptional Côte d'Azur lifestyle. A spacious garage further enhances the property, while direct access to a scenic nature trail behind the villa adds to the appeal of this privileged setting. An exceptional address in Sainte-Maxime, combining stunning sea views, four luxurious suites, premium amenities and beaches within walking distance, just minutes from the vibrant atmosphere of the Gulf of Saint-Tropez. A truly remarkable property that must be experienced to fully appreciate its exceptional setting and lifestyle. Agency fees payable by vendor - Montant estimé des dépenses annuelles d'énergie pour un usage standard, établi à partir des prix de l'énergie de l'année 2026 : 2020€ ~ 2750€

Ref. : 87500366

BARNES Sainte-Maxime

NICE2 690 000 €

House for sale masters - 6 rooms - 290 m²

Architect-Designed Villa with Panoramic Sea View – Nice Gairaut

Located in the prestigious residential district of Gairaut, close to amenities, schools and major transport routes, this elegant 290 sqm architect-designed villa enjoys a spectacular panoramic sea view and an exceptional living environment. Facing south, the property benefits from abundant natural light throughout the day. Arranged over three levels, it offers generous living spaces including a vast living room opening onto the outdoors, a separate kitchen, an office, five bedrooms including a superb master suite with dressing room and bathroom, as well as several shower rooms and ample storage space. One of the property's main assets is its flat land, a particularly rare feature in the area. The spacious outdoor areas provide a peaceful and private setting with no overlooking neighbours. The swimming pool, pétanque court and various terraces create the perfect environment for entertaining while enjoying breathtaking views over the Mediterranean Sea and the hills of Nice. Parking facilities include a large garage accommodating two vehicles, a carport for two additional cars and several outdoor parking spaces. High-end amenities include underfloor heating, air conditioning, a fireplace, photovoltaic panels, an electric vehicle charging station, an alarm system, electric gate, videophone and automatic irrigation system. This rare property will appeal to buyers seeking spacious interiors, privacy and exceptional views, just a few minutes from Nice city centre. Property tax: €6,013 per year. Agency fees payable by the seller. Information regarding risks to which this property is exposed is available on the Géorisques website: www.georisques.gouv.fr.

Ref. : 87089048

Coldwell Banker Standing Realty

LES ISSAMBRES925 000 €

House for sale masters - 3 rooms - 96 m²

Town center and beach within walking distance. Villa with sea view, pool and private parking, in Les Issambres.

Contemporary charm in the heart of Les Issambres. Just steps from the sea and the village center, this exceptional property blends the elegance of a recent renovation with the comfort of a smart home to create a truly unique living space. From the moment you enter, the modern kitchen captivates with its clean lines and light-filled dining area. It opens onto a welcoming terrace featuring a fully equipped summer kitchen, perfect for extending summer evenings. Below, the living room extends outdoors, inviting relaxation around the heated pool and its sunbathing area. An en suite bedroom, a laundry room, and a guest toilet complete this level, designed for everyone's comfort. Upstairs, the master suite offers a more intimate atmosphere: an elegant bathroom, a custom-made dressing room, and integrated home automation to control everything from lighting to heating with a simple touch. Refined décor, modern technology, preserved privacy, and a private parking space--here, every detail is designed to allow you to fully enjoy a home where everything is within walking distance.

Ref. : 9656B

SEA VIEW PROPERTY / GROUPE AGENCE DU CAP

ST-PAUL-DE-VENCE1 850 000 €

House for sale masters - 7 rooms - 426 m²

Saint-Paul-de-Vence - Charming Property in a Privileged Setting

Located in Saint-Paul-de-Vence, in a privileged setting, this charming property offers 226.61 sqm of living space, complemented by nearly 200 sqm of additional indoor and outdoor areas. The reception areas comprise a living room with fireplace, a dining room, a kitchen with central island and a separate TV lounge. The sleeping quarters feature five bedrooms, including a master suite with dressing room, several shower rooms and a mezzanine office. The property also benefits from numerous additional spaces, including a games room, cellars, a double garage, a summer kitchen and a range of outdoor amenities, with several covered terraces, a patio and a rooftop terrace. The lush garden features an elegant mirror-edge infinity pool, a barbecue area and a pétanque court, creating an inviting setting for relaxation. Air conditioning, solar panels, an automatic irrigation system, an electric gate and video surveillance complete the amenities. A property offering generous proportions and numerous attractive features, ideal for enjoying the exceptional lifestyle of Saint-Paul-de-Vence.

Ref. : MZISP2047

Michaël Zingraf Christies International Real Estate SAINT-PAUL DE VENCE

CAP D'ANTIBES19 000 000 €

House for sale masters - 11 rooms - 630 m²

Cap d'Antibes – Belle Époque Villa near Garoupe Beach

Located in one of the most sought-after areas of Cap d'Antibes, just a short walk from the famous Garoupe beach, this elegant Belle Époque villa offers a rare living environment. The property offers approximately 630 sqm of living space set on a beautifully landscaped 2,345 sqm garden with swimming pool. The villa features 11 rooms including 7 bedrooms, bright reception areas, and a master suite with dressing room, terrace and sea view. A wellness area completes the property with fitness room, sauna, hammam and jacuzzi, as well as wine and champagne cellars. Agency fees payable by the seller Les informations sur les risque auxquels ce bien est exposé sont disponibles sur le site georisques: www.georisques.gouv.fr

Ref. : 86762998

Coldwell Banker Standing Realty

ST-CÉZAIRE-SUR-SIAGNE660 000 €

House for sale masters - - 161 m²

SAINT-CÉZAIRE – CHARMING PROVENÇAL-STYLE HOUSE

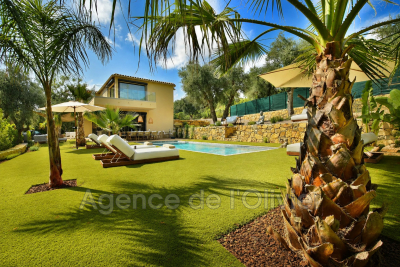
In a dominant position, in a privileged natural environment and on the edge of forest, this recent villa of about 161 m2 offers a peaceful living environment, full of charm and authenticity, in the heart of a magnificent 5,050 m2 restanques olive grove. Nestled in a green setting, the property seduces with its architecture with Provençal accents, its natural stone walls and its preserved environment. Here, nature plays a central role, offering a true sense of tranquility and an atmosphere conducive to relaxation, far from the urban bustle. The villa is organized around a beautiful living room of 55 m 2, combining living room and fitted kitchen. The fireplace highlights the warm character of this friendly space, which opens onto a pleasant covered terrace, ideal for prolonging moments of outdoor sharing and enjoying the mild climate of Provence in any season. The sleeping area includes four bedrooms, including a master suite, offering comfort and functionality to accommodate family and friends. An attic of about 80 m2 on the ground completes the volumes and suggests different possibilities for use, subject to authorizations and applicable technical constraints. Outside, the pool with jacuzzi blends harmoniously into this green setting. Olive trees, stone terraces and Mediterranean vegetation make up an authentic setting where each space invites you to savor the calm and gentle way of life in the Grasse region. A garage and several storage spaces complete the services of this property. A house of character for lovers of nature and authenticity, ideal as a main residence or second home, to enjoy a preserved environment and a typical Provencal lifestyle in Saint-Cézaire-sur-Siagne. Energy class: C – Climate class: A Estimated annual energy expenditure for standard use: between €1,665 and €2,253 (reference year 2023) Information on the risks to which this property is exposed is available on the website: www.georisques.gouv.fr Property located in an area subject to vegetation clearance. Emilie PAUL: Consultant - Commercial agent E.I. RSAC: 539 034 140 Agency fees payable by vendor - Montant estimé des dépenses annuelles d'énergie pour un usage standard, établi à partir des prix de l'énergie de l'année 2025 : 1660€ ~ 2260€ - Emilie PAUL - Agent commercial - EI - RSAC 539 034 140

Ref. : 87538448

Barnes Valbonne

VILLEFRANCHE-SUR-MER2 900 000 €

Building plot for sale masters - 6 rooms - 1750 m²

Villefranche-sur-Mer, Unique & Rare – Panoramic Sea View Building Plot

VILLEFRANCHE-SUR-MER : A unique and rare land opportunity in the heart of one of the most sought-after areas of Villefranche-sur-Mer. This plot of approximately 1,700 sq m enjoys a highly desirable residential setting and an exceptional elevated panoramic outlook over the Bay of Villefranche-sur-Mer, Saint-Jean-Cap-Ferrat and the Mediterranean. PROPERTY DETAILS PLU zoning: UDg Theoretical building footprint: 350 sq m Maximum building height: 9 m Green areas: 610 sq m Swimming pool: permitted A CONTEMPORARY VISION TO BRING TO LIFE These characteristics offer the opportunity to create a contemporary architectural project with generous volumes, conceived around natural light, carefully considered perspectives and an enduring connection with the sea. As a potential concept, a contemporary villa of approximately 350 to 400 sq m, featuring high-end finishes and amenities, could be designed across three levels connected by lift, comprising: **Upper Level** Entrance hall, two en-suite bedrooms, terrace with outdoor kitchen and garage. Main Level A generous reception area comprising a living room and dining room, open-plan kitchen, master bedroom, guest WC and extensive terraces extending to an infinity pool, set within beautifully landscaped gardens. Lower Level Three en-suite bedrooms, a wellness area with gym / spa and a technical room. The architecture could be conceived entirely around the property's greatest asset: its exceptional and ever-present sea views, enjoyed from the reception areas as well as the bedrooms and expansive terraces. Just 20 minutes from Monaco, this privileged address provides an exceptional setting in which to create a contemporary residence of distinction, in one of the Côte d'Azur's most iconic and sought-after locations. A rare development opportunity combining some of the most coveted attributes: a privileged location, spectacular panoramic views, generous land area and an exceptional residential setting.

Ref. : 87315998

Coldwell Banker Standing Realty