OK
More than Less than
€  ok

Key-words : masters

Houses and Apartments, your real estate specialist magazine offers a selection of ads that match with the keyword masters. You can refine your search by specifying the area or price range in the navigation bar link Search for a House/Apartment.

CANNES1 490 000 €

House for sale masters - 8 rooms - 194 m²

Sea view villa - Cannes Croix-des-Gardes

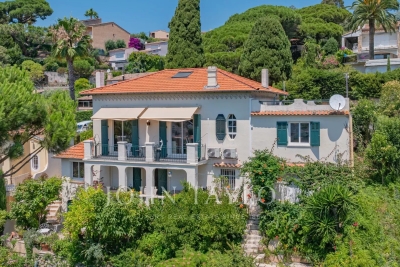
Charming villa with sea view, located in the peaceful Croix des Gardes district, benefiting from a pretty landscaped garden of about 700 m². The villa consists of two levels for a total living area of about 200 m², arranged as follows: Ground floor: entrance, living room opening onto a terrace, toilet, master bedroom with shower room, office, small bedroom as well as a second office. Garden level: living room, kitchen and pantry, two bedrooms, dressing room, shower room and covered terrace. The attic, currently used as a workshop, offers the possibility of being converted into an additional habitable room. A parking space completes this property.

Ref. : V7121CA

JOHN TAYLOR Cannes

LES ADRETS-DE-L'ESTÉREL695 000 €

Apartment for sale masters - 4 rooms - 99 m²

Luxury 4-room apartment in Les Adrets-de-l'Estérel, terrace, pool, and high-end finishes

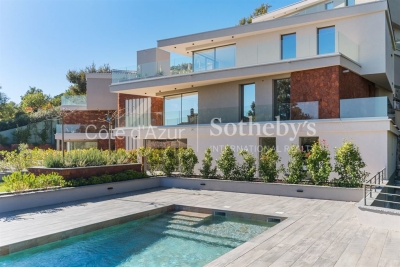
Located in the heart of the village of Les Adrets-de-l'Estérel, this four-room 99 m² apartment in a 2025 luxury residence offers a rare living environment combining calm, natural light, and high-end finishes. The intimate residence, composed of only nine units, benefits from a prime location five minutes from the motorway, with easy access to Cannes beaches, Nice International Airport, and Terre Blanche Golf. The spacious, light-filled living room opens onto a terrace, with sliding glass doors extending the space outdoors and creating a refined and harmonious atmosphere. The integrated Italian kitchen adds elegance to the reception area. The apartment comprises three bedrooms, including a master suite, a bathroom, a shower room, separate toilets, and a storage room, ensuring optimal comfort. Premium features include underfloor heating, reversible air-conditioning, advanced home automation, anti-breakage double glazing, large-format tiling, fiber optic internet, video intercom, and high ceilings. The apartment is accessible to persons with reduced mobility. The secure residence offers a landscaped garden and a swimming pool. Additional options include a cellar, parking space, or private garage, with the possibility of a double garage. Notary fees are reduced, the kitchen is included, and the furniture shown is for illustration purposes. This rare property represents a unique opportunity to combine comfort, security, and elegance in one of the Esterel's most charming villages. For more information and to arrange a visit, contact Côte d'Azur Sotheby's International Realty.

Ref. : CA15-081

COTE D'AZUR SOTHEBY'S INTERNATIONAL REALTY

STE-MAXIME1 995 000 €

House for sale masters - 9 rooms - 293 m²

Villa for sale in Sainte-Maxime. In a quiet, residential area, close to amenities, this superb, recently built villa features high-quality materials. It comprises an entrance hall, guest toilet, a spacious living/dining room, a fitted open-plan kitchen, three bedrooms, and two bathrooms. Upstairs, the master suite opens onto a solarium with a shower room, dressing room, and toilet. In the basement, there is a laundry room, a steam room, a gym, a screening room, and a shower room with toilet. There is also a garage. A heated swimming pool and a jacuzzi complement the beautifully landscaped garden. A must-see!

Ref. : 489V1115M

STIL IMMOBILIER

ST-LAURENT-DU-VAR1 155 000 €

Apartment for sale masters - 4 rooms - 125 m²

ST LAURENT DU VAR

ST LAURENT DU VAR ??– PLATEAUX FLEURIS EXCEPTIONAL!!! Panoramic sea view. A unique, single-level property (semi-detached on one side) offering approximately 125 m² of secure, fully air-conditioned living space. It sits on a private plot of around 788 m² with room for a swimming pool. Located in a prime area close to shops, the home features a spacious living room, an open-plan equipped kitchen, a utility room, and three bedrooms—including a master suite with a walk-in closet, shower room, and toilet—plus an additional bathroom and a separate toilet. The entire living area opens onto a large, sunny southeast-facing terrace. Includes parking space for two vehicles. A property steeped in history: it was once the residence of the Mercier family (Champagne producers) and hosted General de Gaulle. It later belonged to the writer Hervé Bazin, followed by the renowned Nice-based muralist Guy Ceppa, famous for the *trompe-l'œil* artworks adorning facades across Nice. The property is part of a small co-ownership comprising only two units; it offers great privacy with no overlooking neighbors, featuring a large main gate, a shared pedestrian gate, and a private micro-wastewater treatment system. Information regarding the risks to which this property is exposed is available on the Géorisques website: www.georisques.gouv.fr

Ref. : 87160064

DELATTRE IMMOBILIER SARL REUSSITE 06

VENCE2 195 000 €

House for sale masters - 11 rooms - 325 m²

Modern villa with pool and panoramic views – Vence

The town of Vence sits on the hills north of Nice and Antibes, at a convenient distance from the airport. On one of the surrounding elevations stands this modern villa, offering ample space for family and friends, both summer and winter. About 3 km from the town centre, this beautiful modern property features a swimming pool and an excellent view over Cagnes-sur-Mer and the hills down towards the Mediterranean, as well as Saint-Paul, Vence and even Cap d'Antibes in the distance. With a slight orientation towards the south-west, it offers just over 300 m² of living space set within a well-planned garden around the house. The main building, slightly over 200 m², benefits from large windows looking out over the pool, with the terrace framed by greenery. Here there is room for both quiet moments and family meals. On this level you will find a living room with an open-plan kitchen, a TV lounge, an office, a walk-in wardrobe, a shower room, a hammam, a utility room and a storage room. The staircase to the upper level leads to the master suite with an en-suite bathroom/WC and walk-in wardrobe, as well as three bright bedrooms with mezzanines and an en-suite shower room with WC. All bedrooms have direct access to the terrace, offering panoramic views. The property reflects quality craftsmanship in joinery, material choices and thoughtful layout. Storage is plentiful throughout the rooms and hallways, and practical needs are well catered for as well. A garage of over 60 m², accommodating up to four vehicles, is located in a detached two-storey annex providing an additional approx. 110 m² of living space. This annex includes two studios and a two-room apartment with access to a large south-west-facing terrace—ideal for family, friends, or for a rental project. The grounds run around the buildings and total approximately 1,950 m². From the driveway, via the remotely operated gate, you enter past the annex with the garage, with ample guest parking behind the main villa. In front of the main building is a heated saltwater pool with an “infinity” edge; it can be covered, and the pool area is surrounded by spacious terraces with awnings that provide shade near the house. Below the pool, the land is terraced (restanques) with planted areas and fruit trees. The house is equipped with advanced home automation for security and comfort. In summary, this is a property that combines beauty with practical solutions, where everyday life and entertaining can be enjoyed in a peaceful, secluded setting.

Ref. : 86438792

WRETMAN ESTATE & CONSULTING

COGOLIN1 190 000 €

House for sale masters - 7 rooms - 193 m²

VILLA FOR SALE IN LA MOLE (83310)

Pretty villa of 193 m2 of living space on wooded grounds of 7,847 m2, located 5 minutes from the shops of Cogolin. Surrounded by nature, in a quiet area, this charming villa will seduce you with the view of the surrounding hills. It is composed of an entrance hall with storage cupboard, a separate fully equipped kitchen, a living - dining room with real stone fireplace giving access to a very large terrace equipped with a summer kitchen with barbecue, pizza oven opening onto a patio with a unique decor of approximately 140 m2, a separate toilet, a bathroom, a bedroom with shower and toilet, a spacious office, two bedrooms with storage cupboard, a bathroom. Upstairs, a master bedroom with private shower and toilet opening onto a solarium. An infinity pool made up of 2 pools. A laundry, a workshop and a 56 m2 garage. Several outdoor parking spaces. Drilling. Enlargement possible. Ideally located just 4 km from the village of La Môle Information on the risks to which this property is exposed is available on the Géorisks website:

Ref. : 2606

AGENCE MER MEDITERRANEE

ST-PAUL-DE-VENCE4 875 000 €

House for sale masters - 8 rooms - 400 m²

New stone build villa, panoramic sea views, high quality materials

Set in the prestigious gated estate of hauts de Saint Paul, this villa has been completely renovated and extended, and boasts amenities of a rare quality, not to mention its sublime panoramic sea view. This residence also benefits from the latest technology for maximum comfort. A beautiful cobbled driveway overlooking the blue sea opens the doors to this villa, leading to the carport for 2 SUVs with electric charge. This can easily be converted into a closed garage thanks to the connections already provided. With 400m2 of living space on 2600m2 of land, this charming property offers an entrance hall that opens onto a generous living room with kitchen, dining room and storeroom. The latter, with its study area, benefits from sea views thanks to its many windows opening onto the garden and the terrace on the kitchen side. On this level, a spacious master suite with full bathroom and custom-made dressing room. Upstairs, a second master suite, also with en suite bathroom and bespoke dressing room. It also has its own terrace. Three further guest bedrooms are located on this level, all with en suite shower rooms and sharing a second terrace. On the ground floor, to continue the theme of comfort, there is a beautiful wine cellar, a sauna and a laundry room. A 6th bedroom with en suite shower room overlooks the pool area. Technical features include heat pump heating, thermodynamic water heating, water softener and home automation for shutters and lights in every room. Secure estate, prestigious neighbourhood, turnkey property, it's up to you to make a new history!

Ref. : 85852447

Coldwell Banker Art Realty

ROQUEBRUNE-CAP-MARTIN2 290 000 €

Apartment for sale masters - 5 rooms - 134 m²

Penthouse in the Heart of Cap Martin

In the prestigious Cap Martin district, in a quiet and green residential environment, this superb 5-room penthouse is located on the 3rd and top floor of a sought-after residence, just a few minutes' walk from the sea. A rare property offering an exceptional living environment. Benefiting from an ideal layout, the apartment features a spacious and bright living room opening onto an exceptional 75 m² terrace that wraps around the entire property, as well as four bedrooms, including a master suite with private bathroom. The apartment also includes two additional bathrooms, providing optimal comfort for a family or for hosting guests. The property enjoys remarkable natural light, absolute tranquillity, and open views of the sea, park and surrounding greenery. The apartment is in very good condition, sold fully furnished, and equipped with double glazing, electric shutters, security door, and videophone. The highly sought-after residence offers a beautifully maintained communal garden. A large double garage with cellar completes this exceptional property and is included in the price. A truly exceptional address in Cap Martin, combining elegance, tranquillity and outstanding quality of life just steps from the sea.

Ref. : Penthouse L’Orée

ITALGEST GROUP INTERNATIONAL REAL ESTATE

LORGUES980 000 €

House for sale masters - 9 rooms - 320 m²

Lorgues, six-suite house with bucolic garden

Nestled in a rare and bucolic environment, sheltered from all eyes and in the heart of a magnificent landscaped plot of over 6,000 m², this elegant 267 m² property harmoniously combines Provençal charm, comfort, and art of living. Mainly on one level, the house instantly attracts with its generous, light-filled volumes. The large reception room, facing south and equipped with a fireplace, invites convivial moments year-round. The independent kitchen, fully fitted and equipped, combines functionality and refinement. The sleeping area was designed to offer comfort and privacy. It includes seven bedrooms, five of which are on the ground floor, with five genuine master suites with generous volumes. Some open onto private terraces, providing a privileged setting to enjoy Provençal gentle living. Outside, each space has been carefully arranged to enhance this exceptional setting. An elegant 10 x 4-meter swimming pool with its pool house, spacious terraces perfect for relaxation, and a charming converted roulotte capable of accommodating up to three people add a touch of originality and enhance the property's hosting potential. A double garage, a cellar, and numerous parking spaces complete the features of this discreet address. An ideal family residence or an opportunity for high-end seasonal rental activity, this rare property will appeal to lovers of nature, serenity, and authenticity. A place where light, volumes, privacy, and the quality of the environment come together to offer a privileged way of life.

Ref. : 87102903

AGENCE BIRD

VALLAURIS3 990 000 €

House for sale masters - 7 rooms - 252 m²

SUPER-CANNES - PANORAMIC SEA VIEW

CO-EXCLUSIVE - Located in the residential hills of Cannes, this fully renovated villa offers approximately 253 sqm of living space (350 sqm total) set on a flat landscaped plot of 2,400 sqm. Filled with natural light, it enjoys beautiful sea views and high-end features. The villa includes a spacious 130 sqm reception area opening onto a large terrace, an infinity pool, and landscaped outdoor spaces. It offers 5 bedrooms, including a ground-floor master suite with direct access to the garden and pool. A large basement, a closed garage for three cars, and multiple parking spaces complete this rare property.

Ref. : 86883231

Alexandre LAGRELLE ESTATE

VENTABREN1 290 000 €

House for sale masters - 8 rooms - 256 m²

Architect-designed 257 sqm house with pool and wooded 4,000 sqm garden for sale in Ventabren (13122)

Abriculteurs is pleased to present this house for sale located in Ventabren (13122). Situated in Ventabren (13122), a village near Aix-en-Provence, this architect-designed family home of 256.54 sqm is set on a wooded 4,000 sqm plot in a calm and green environment. Upon entering, the generous space and warm atmosphere set the tone. The ground floor consists of a fitted kitchen, a bright living room with fireplace, four bedrooms, an office, a bathroom, a bathroom with WC, as well as a separate WC. A laundry room and a cellar complete this level. An adjoining 28 sqm room offers flexible layout options. Upstairs, a more private area includes a master suite with dressing room and en-suite bathroom, a second office, a bright veranda, and a balcony overlooking the garden. Outside, the terrace allows for outdoor dining, and the pool offers a relaxing space. A workshop and a technical room complete the facilities. This house, both functional and full of character, offers a living environment suited to a large family. Property highlights: - Wooded and quiet surroundings - Dominant view - Underfloor heating and fireplace - Swimming pool - Fiber optic internet Please note: - Condition: good condition - Town water and canal water supply - Connected to the sewer system - Property tax: €4,438 / year Energy performance: - Conventional consumption (kWhEP/m²/year): 118 (C) - Estimated emissions (kg CO2/m²/year): 25 (C) - Energy cost min / max: between €2,690 and €3,670 - Reference year for prices: 2021 Sale price: €1,290,000 including VAT (Abriculteurs fees payable by the seller*). Listing drafted under the editorial responsibility of Mr. Matthieu RICHIER, commercial agent (EI), registered with the RSAC of Salon-de-Provence under number 850 335 530, without holding funds, acting on behalf of SARL Abriculteurs immobilier, with a capital of €5,000, registered under SIREN number 837 704 584, holder of professional card number CPI 7501 2018 000 025 842 issued by the Paris Île-de-France Chamber of Commerce, whose legal representative is Mr. Adrien Piot, headquartered at 12 rue des Halles, 75001 Paris.

Ref. : JQFU6959_MR_0710_5

abriculteurs

MOUGINS1 325 000 €

House for sale masters - 4 rooms - 155 m²

Located in a residential area, within a small gated estate comprising only three villas, this brand-new contemporary villa offers 143 sqm of living space on a 1,133 sqm plot with a swimming pool. The property features an entrance hall with a guest WC and cloakroom, a spacious 65 sqm south-facing living area, and a designated space for a wine cellar. A staircase as well as a lift provide access to the upper floor, which includes a master suite (bedroom, walk-in wardrobe, shower room and terrace), while two additional bedrooms share a bathroom. High-quality fittings throughout, including ducted air conditioning, thermodynamic hot water system, heated tiling in the bathrooms, centralized shutters, aluminum sliding bay windows, including pocket sliding doors on the ground floor. A 20 sqm garage and outdoor parking for several vehicles complete the property. The villa is sold with warranties valid until 2035, RE 2020 energy standards, and reduced notary fees.

Ref. : 3700

CENTURY 21 COAST & COUNTRY

CALLIAN779 000 €

House for sale masters - 6 rooms - 200 m²

Spacious Villa with Swimming Pool and Approximately 1,500 m² Land, Outbuilding and Open Views for Sa

Abriculteurs is pleased to present this villa sold through our agency, located in Callian (83440). Discover this family home with 6 rooms and approximately 200 m² of living space, including the outbuilding, situated in a sought-after residential area in Callian, in a quiet setting, surrounded by a natural and bright environment. Built in 2008 on a plot of about 1,500 m² and facing due south, the property benefits from pleasant open views of the surrounding nature, a swimming pool, and generous interior volumes. The house opens onto an entrance leading to a spacious, bright living area extended outwards by a large sliding pocket door. The living room offers a wonderful convivial space, ideal for family life, featuring a Godin wood stove that brings charm and comfort during winter. The semi-open kitchen, equipped and functional, naturally connects to a covered terrace, perfect for outdoor dining. This level also includes a ground-floor bedroom with an en-suite shower room and independent outdoor access, ideal as a master suite, guest space, or single-level living arrangement. Upstairs, the sleeping area consists of two bedrooms, including a large room of more than 20 m² that can easily be divided as needed, an office, a large dressing room that can be converted into an additional bedroom, and a shower room. Outside, the south-facing garden invites relaxation with a terrace, a concrete pool lined with mosaic, and open views that enhance the peaceful atmosphere of the property. A genuine asset completes this home: an outbuilding of about 35 m², currently used for a professional activity. This space offers many development possibilities: an independent one-bedroom apartment (T2), guest area, office, professional use, or seasonal rental. The property enjoys a sought-after residential setting while remaining well connected: the A8 highway is about 20 minutes away, Nice airport less than an hour, and ski resorts around 2 hours 20 minutes away. Property highlights: - Recent villa built in 2008 - Approximately 200 m² of living space, including outbuilding - Land of approximately 1,500 m² facing south - Concrete pool lined with mosaic - Open views of nature - Lots of natural light - Large living area open to the outside - Wide sliding pocket door - Godin wood stove - Equipped semi-open kitchen - Ground floor bedroom with shower room and outdoor access - Up to 5 bedrooms possible - Office - Outbuilding of about 35 m² - Potential for an independent one-bedroom apartment, professional use, or seasonal rental - Garage or parking spaces Please note: - Property tax: €2,516 per year - Condition: good general condition with finishing work to be done - Work required: terrace, shower room, partial compliance work on sanitation - Sanitation: individual septic tank up to standard, drain field needs replacement - Heating: reversible air conditioning and Godin wood stove - Hot water: electric individual system - Double glazing - Mechanical ventilation (VMC) - Conventional energy consumption: class B - Emission estimate: class A - Energy cost min / max: between €1,275 and €1,725 per year - Reference years for energy price: 2021, 2022 and 2023 Sale price: €779,000 including VAT Abriculteurs fees paid by the seller. Advertisement drafted under the editorial responsibility of SASU Inov'You, registered with the Nice Trade and Companies Register under number 851 223 610, head office at 14 rue Foncet, 06000 Nice, no custody of funds, acting on behalf of SARL Abriculteurs Immobilier, registered under SIREN number 837 704 584, holder of professional card no. CPI 7501 2018 000 025 842, issued by the Paris Île-de-France Chamber of Commerce and Industry.

Ref. : FWUG3926_MM_1510_6

abriculteurs

ROGNES1 050 000 €

House for sale masters - 8 rooms - 252 m²

Beautiful Property with Land, Pool/Pool House, and Outbuilding in Rognes 13840

Abriculteurs is pleased to present this beautiful 252m² property on a 6,274m² plot in Rognes, in the residential neighborhood of Les Garrigues. Set in the heart of a magnificent landscaped park fully secured by an electric gate, this exceptional property combines comfort with high-end features. The outdoor areas invite relaxation with a heated 11 × 5 m swimming pool accompanied by its pool house, large shaded terraces, and an authentic pétanque court. Equestrian enthusiasts will appreciate ready-to-use facilities including 4 stalls, a workshop, a dedicated 10 × 20 m riding arena, and a 2,000 m² area that can be converted into a paddock. The main villa of 207 m², tastefully renovated in 2016, impresses with its spaciousness and brightness. On the ground floor, it offers a majestic dining room with a cathedral ceiling, a large bright living room with a glass roof and wood stove, a cozy TV lounge with a fireplace, and a fully equipped open-plan kitchen. The sleeping area features two master suites with private bathrooms, an office, a laundry room, and a guest toilet completing this level. The upper floor, ideal for children or guests, boasts a large playroom with a fireplace, two additional bedrooms, a shower room, a separate toilet, and a private balcony. A turnkey 45 m² outbuilding completes the ensemble. Completely independent with its own access and private garden, this guest house includes a living room, a kitchen, one bedroom, and a shower room with toilet, perfect for hosting loved ones in privacy or generating rental income. Please note: - Property tax: €3,455 / year - Annual heating cost: €2,500 / year - Septic tank (to be brought up to standards) - Estimated conventional energy consumption (kWhEP/m².year): 85 (Class C) - Estimated emissions (kg CO2/m².year): 14 (Class C) - Estimated annual energy costs: between €1,500 and €2,080 / year - Reference year for prices: 2021, 2022, 2023 Sale price: €1,050,000 including VAT (Abriculteurs fees paid by the seller) Information on risks related to this property is available on the Géorisques website: www.georisques.gouv.fr Announcement drafted under the editorial responsibility of Ms. Laura PEFFERT, sales agent (EI), registered with the Salon-de-Provence RSAC under number 904 617 404, without holding funds, acting on behalf of SARL Abriculteurs immobilier, with a capital of €5,000, registered under SIREN number 837 704 584, holder of professional card no. CPI 7501 2018 000 025 842 issued by the Paris Île-de-France Chamber of Commerce, whose legal representative is Mr. Adrien Piot, with its head office at 12 rue des Halles, 75001 Paris.

Ref. : KGTD5534_LP_0809_3

abriculteurs

ANTIBES1 290 000 €

Apartment for sale masters - 5 rooms - 159 m²

ANTIBES LAST FLOOR 5P VIEW GREENERY AND SEA

Discover this magnificent exceptional apartment of 159 sqm offering a breathtaking view of the hills, greenery, and the sea from a large sunny terrace. A bright 60 sqm living space comprises a triple living room with large bay windows, as well as a convivial dining room, ideal for hosting family and friends. A master suite with dressing room and shower room, along with another sleeping area including 2 additional bedrooms with closet, and a bathroom. 2 independent toilets and a laundry room The apartment benefits from high-end features including air conditioning, double-glazed aluminum windows, electric roller shutters, and easy access for disabled persons thanks to the elevator. A videophone guarantees security and daily comfort. A double garage completes this rare property with the possibility of a second one at an extra cost! Located in a recent and secure residence with an electric gate, swimming pool, and carefully maintained green spaces, this rare property combines modernity, elegance, and accessibility, just minutes from the beaches and downtown Antibes. Information on the risks this property is exposed to is available at

Ref. : 87154875

RIVIERA REALISATION ANTIBES