OK
More than Less than
  ok

Key-words : maison garage

Houses and Apartments, your real estate specialist magazine offers a selection of ads that match with the keyword maison garage. You can refine your search by specifying the area or price range in the navigation bar link Search for a House/Apartment.

CANNES1 180 000 €

Apartment for sale maison garage - 3 rooms - 156

CANNES MONTFLEURY - LOFT 156 M² - TOP FLOOR

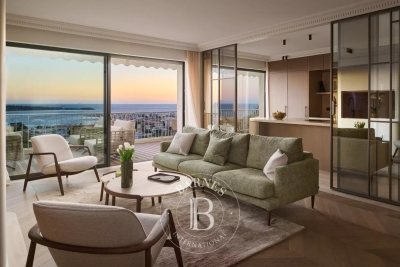
Cannes Montfleury: Magnificent Loft of approximately 156 sqm located in a secure luxury residence, just a few minutes from the center of Cannes and the Croisette. Former dance studio of the famous ballerina Rosella Hightower, this exceptional property has been fully renovated, combining character, generous volumes, and remarkable brightness. It consists of an entrance, a large reception room with impressive volumes, a fully equipped American kitchen, a dining area, a TV space, upstairs a master bedroom with a shower room, a second bedroom, and a bathroom and shower. The secure residence benefits from a closed collective parking and a rented garage. Rare property with a prestigious past, this unique property is attractive due to its spaciousness and its sought-after location in the heart of Cannes. Located in the Montfleury district, this property benefits from a quiet and elegant residential environment close to the city center and the Croisette. Highly appreciated for its quality of life and discretion, the sector offers an ideal balance between tranquility and access to high-end amenities. Reputed worldwide for its elegance and lifestyle, Cannes seduces with its iconic beaches, the Croisette, renowned restaurants, and luxury boutiques. Considered the best global destination for hosting festivals and events, the city annually hosts prestigious events such as the Cannes Film Festival, MIPIM, and Cannes Lions at the Palais des Festivals. Ideally situated between Monaco and Saint-Tropez, near Nice International Airport and Cannes-Mandelieu Airfield, Cannes offers an exclusive living environment in the heart of the French Riviera. As a major player in high-end real estate and an ambassador of French art of living, Maison BARNES deploys its integrated network of 159 agencies in 21 countries and 75 destinations, supporting its clients in all their life projects. Agency fees payable by vendor - Montant moyen de la quote-part de charges courantes 3,996 €/yearly - Montant estimé des dépenses annuelles d'énergie pour un usage standard, établi à partir des prix de l'énergie de l'année 2021 : 1762€ ~ 2384€

Ref. : 84321956

BARNES Cannes

NICE2 790 000 €

House for sale maison garage - 8 rooms - 290

Nice - Gairaut - Property with 8 rooms of 290m², on 2294m² of land with a pool and panoramic sea views

// Nice - Gairaut // Superb property of 290m² built on a 2294m² land, in a quiet area without vis-à-vis, all south-facing with panoramic sea view. Enjoying very beautiful unobstructed views of the sea, city, and hills, large outdoor spaces with an infinity pool and bocce court, this house currently offers 5 bedrooms and 1 office. The house is composed as follows: On the garden level: - An independent apartment with two bedrooms, - A very large dressing room or storage room, This level opens onto a large shaded terrace suitable for large tables and extended by a beautiful flat garden with the pool. On the ground floor: - A sumptuous glass room with an independent kitchen. - A large en-suite bedroom opening onto a fabulous terrace with panoramic views of the hills, offering the most beautiful sunsets.. - Guest WC and dressing rooms. This floor also provides direct access to the infinity pool. On the 1st floor: - Two bedrooms with a bathroom. Numerous outdoor spaces planted with Mediterranean species, as well as easy parking for multiple vehicles with a double garage, complete this unique offering. Agency fees charged to the seller. Information on the risks associated with this property is available on the Georisques website: www.georisques.gouv.fr

Ref. : 87391469

MAISON CINO Real Estate

CIBOURE995 000 €

Apartment for sale maison garage - 7 rooms - 327

CIBOURE - 6 BEDROOMS WITH GARDEN AND GARAGE

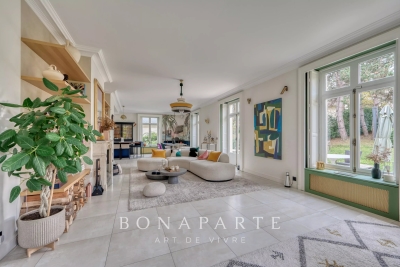
I am happy to offer you exclusively for sale a character apartment in a historic residence in Ciboure, within one of the most beautiful and oldest Basque houses. This 7-room apartment offers a rare living environment, both elegant and family-friendly. Fully renovated with very beautiful features, it combines the charm and volumes of an old house with the comfort of contemporary renovation. The property benefits from a particularly sought-after configuration: a private garden and a terrace, true extensions of the living spaces. The entire property also has a large garage, two cellars, and an independent studio, offering great flexibility of use, whether to host family and friends or to create a workspace or maintain everyone's privacy. On foot, you can reach the quays, the port, shops, restaurants, and small town squares. The immediate proximity to the bay of Saint-Jean-de-Luz, the Nivelle, and Socoa allows you to fully enjoy everything the Basque Country offers daily, without compromising on the calm and character of a privileged address. Saint-Jean-de-Luz is accessible in just a few minutes, as are the beaches and main roads allowing quick access to the Basque coast and the interior of the Basque Country. A rare property on the Ciboure market. The quality of the renovation, the exceptional character of the residence, the outdoor spaces, the independent studio, the garage, and the two cellars form a particularly complete package. A property intended for those who seek more than just an apartment: the charm of an old house, a central address, and a true art of living in Ciboure. Visits by appointment with Matthieu Lliboutry, real estate agent at Maison BONAPARTE - Art de vivre, reachable at 06 01 73 96 62. To ensure the quality of exchanges and to best support each buyer, we kindly ask you to ensure, before any visit, the solidity and maturity of your financing project. Number of lots: 4

Ref. : MLL-3993

Maison BONAPARTE

GRIMAUD15 000 000 €

House for sale maison garage - 7 rooms - 538

Property in Port-Grimaud with two private moorings.

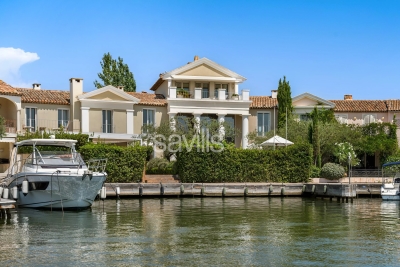
A unique waterfront property for sale, this villa, located in the heart of Port Grimaud, offers an exceptional lifestyle in one of the most sought-after addresses in the Gulf of Saint-Tropez. Spanning nearly 550 sq m over three levels, this exceptional property enjoys a private and secure setting, with remarkable views over the sea and the canals of Port Grimaud. It benefits from two private moorings, offering a rare capacity of 24 metres in length by 13 metres in width, as well as four parking spaces, including two outdoor spaces and two enclosed garages. The reception areas open southwards onto the outdoor spaces and have been designed to provide an exceptional setting for entertaining in absolute comfort. The ground floor features a living room with fireplace, a dining room also with a fireplace, and two kitchens equipped with professional-grade appliances. A dedicated entertaining and tasting area further enhances the property, with a wine cellar equipped with an Enomatic wine preservation and dispensing system, a cigar cellar, and facilities specifically designed for entertaining. Outside, the spaces are arranged around a mirror pool, a professional bar, a lounge and a summer dining area. The terrace naturally extends towards the private jetty, providing direct access to both moorings and creating a seamless connection between the villa, the canals and the sea. The first floor comprises several private areas arranged across different wings. The first wing includes a bedroom with terrace, shower room and WC, a children's bedroom, as well as a fully equipped gym featuring professional Technogym equipment and a sauna with shower room. A separate second wing comprises a bedroom with en-suite bathroom and WC. A fourth bedroom also benefits from a fully equipped bathroom. The principal bedroom, spread over two levels, forms a particularly private and privileged retreat. The first level includes a dressing room and a full bathroom overlooking the sea. On the upper level, the sleeping area opens onto a terrace with sea views. An elevator serves all three levels. A fully equipped laundry room, together with extensive storage areas, completes the interior amenities. The entire villa benefits from high-end equipment, including a professional indoor and outdoor Bose and Sonos sound system. The residence, strictly private and confidential, benefits from a comprehensive video surveillance network, a dedicated security team and several security guards, with access restricted to authorised persons. The villa itself is equipped with an alarm system, video surveillance and armoured glazing. A waterfront Maison de Maître, featuring two private moorings, exceptional volumes and amenities worthy of the most exclusive properties on the French Riviera, with privileged access to the sea.

Ref. : STZ260441

SAVILLS SAINT-TROPEZ

NICE525 000 €

Apartment for sale maison garage - 3 rooms - 111

Nice - Cimiez - 2/3 rooms top floor with terrace sea view

// Nice - Cimiez // Located in one of Nice's most sought-after neighborhoods, in the lower part of Cimiez, 2/3-room 73.21 m² apartment on the 4thème and top floor of a luxury building with very well-maintained common areas, with superb 21.30 m² terrace offering breathtaking sea and city views. Fully air-conditioned and bathed in light, the apartment comprises an entrance hall with storage space, a kitchen, a double living room, a bedroom, a bathroom, a separate toilet and plenty of storage space. All rooms are extended from the terrace, thanks to large bay windows offering a rare luminosity. The apartment is less than 5 minutes' walk from the area's most prestigious schools (including Stanislas and Régina Coeli), the Chagall Museum, shops and transport links, and less than 10 minutes' walk from the town center, the SNCF train station and the Libération market. Easily converted into a 3-bedroom apartment, renovation work will reveal the full potential of this exceptional property, in the heart of a sought-after residential environment steeped in history. Sold with a 16.57 m² maid's room. Garage possible in addition. A confidential address for customers seeking views, calm and prestige. No legal proceedings in progress (articles 29-1A/29-1 loi 65-557, L. 615-6 du CCH). Co-ownership: Yes Quarterly condominium charges: €976.39 Energy consumption: 211 // kWhep/ Greenhouse gas emissions: 45 / kgeqCO2/ Information on the risks to which this property is exposed is available on the Géorisques website: www.georisques.gouv.fr Agency fees are payable in full by the purchaser. This real estate advertisement has been drawn up under the editorial responsibility of the sales agent appointed for the sale of this property.

Ref. : 87301627

MAISON CINO Real Estate

CANNES2 550 000 €

Apartment for sale maison garage - 3 rooms - 103

CANNES - 3 ROOMS - PANORAMIC SEA VIEW

CANNES: Located in the heart of the prestigious Californie district in Cannes, this 104 sqm apartment is attractive with its high-end features and spacious volumes. It consists of a large living room opening onto a terrace with a superb panoramic sea view, as well as a fully equipped kitchen with a pantry. The sleeping area includes two bedrooms, each with an en-suite bathroom. A cellar and a garage complete this property. The apartment is located in a renowned residence offering a privileged living environment, with concierge service, secure park, swimming pool, and tennis courts. Located in the California district, this property benefits from a sought-after residential environment nestled between iconic villas, Belle Époque estates, and lush landscapes. Renowned for its tranquility and panoramic views of the Cannes Bay and the Estérel massif, the sector appeals with its refined and residential lifestyle. Known worldwide for its elegance and art of living, Cannes captivates with its emblematic beaches, La Croisette, renowned restaurants, and luxury boutiques. Considered the best global destination for hosting festivals and events, the city hosts prestigious events every year at the Palais des Festivals such as the Cannes Film Festival, MIPIM, and Cannes Lions. Ideally located between Monaco and Saint-Tropez, near Nice International Airport and Cannes-Mandelieu aerodrome, Cannes offers an exclusive lifestyle in the heart of the French Riviera. A major player in upscale real estate and an ambassador of the French way of life, Maison BARNES deploys its integrated network of 159 agencies in 21 countries and 75 destinations, supporting its clients in all their life projects. Agency fees payable by vendor - Nombre de lots dans la copropriété: 125 - Montant moyen de la quote-part de charges courantes 10,080 €/yearly - Montant estimé des dépenses annuelles d'énergie pour un usage standard, établi à partir des prix de l'énergie de l'année 2026 : 860€ ~ 1180€ - Les informations sur les risques auxquels ce bien est exposé sont disponibles sur le site Géorisques : www.georisques.gouv.fr

Ref. : 87331559

BARNES Cannes

ST-RAPHAËL860 000 €

Apartment for sale maison garage - 3 rooms - 150

LIVING IN A BEAUTY PERIOD MANSION – 3-ROOM APARTMENT WITH PRIVATE GARDEN AND GARAGE

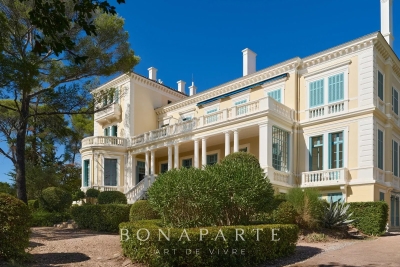
There are places we visit. And then there are places we feel. In the heart of a lush and preserved environment, this remarkable Belle Époque-inspired mansion offers much more than a simple address: it offers a true life experience, in an architectural universe where elegance, volume, and the charm of another era have been preserved. Behind its gate, a tree-lined driveway leads to a unique property, situated in the heart of a park of approximately 9,000 m². Between majestic trees, gardens, and refined architecture, the setting evokes these large vacation homes where every detail has been thought out to transcend time. Columns, balustrades, terraces, shutters, and façades with elegant proportions compose an architecture that has become rare today. Within this intimate co-ownership, discover this 3-room apartment benefiting from a private garden, offering the privilege of enjoying this exceptional environment daily. The entrance is through a first full-property terrace, a true outdoor extension of the apartment. Inside, charm continues with beautiful volumes and a remarkable ceiling height, ranging from 2.90 m to 4.30 m depending on the rooms. The apartment comprises a separate kitchen, recently furnished and fully equipped with high-end appliances, a marble shower room with toilet, and a first bedroom. A corridor dressed with solid parquet laid in a Hungarian point leads to the living spaces. The living room, facing southwest, benefits from pleasant brightness and opens onto a second terrace directly accessible to the private garden. The master bedroom offers a more intimate space, with a bathtub and a dressing area. On the lower level, accessible by an internal staircase, an additional area of about 25 m², including a main room, a water room, and a toilet, completes the set. An outdoor garage also accompanies this property. Recent work has been carried out, notably concerning plumbing, electrical work, and the installation of a fully equipped kitchen. A unique property, intended for architecture and beautiful mansion enthusiasts, sensitive to the charm of the old and these rare places that have a true identity. Here, you do not simply acquire an apartment. You choose to live in a residence whose architecture already tells a story.

Ref. : SG-3880

Maison BONAPARTE

CARNAC714 000 €

House for sale maison garage - 6 rooms - 146

CARNAC – BETWEEN THE TOWN AND THE BEACH – HOUSE 146 M² – PARENTAL SUITE ON THE GROUND FLOOR – FULL SOUTH – ABSOLUTE QUIET

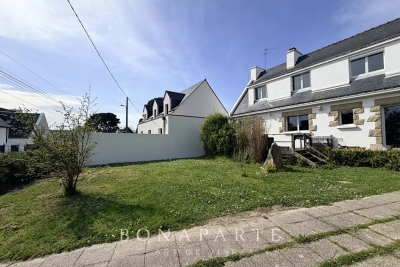
IN CARNAC, ideally located between the town and Carnac Beach, this family house of about 146 m² benefits from a sought-after location, at the end of a dead end street, in a 100% quiet residential environment. Facing south, it allows you to enjoy Carnac daily on foot or by bike. The town, its shops and markets are accessible on foot. The Great Beach, located 1.4 km away, is reached in about six minutes by bike via quiet routes. Cycling paths also allow easy access to Carnac Beach, the Yacht Club, Beaumer, Men-Dû, the alignments and La Trinité-sur-Mer. Built in 1970 and fully redesigned in 2005, the house offers a large bright living room on the ground floor, largely open to a wooden terrace and the garden facing south. The equipped kitchen also has direct access to the outside. A real asset, the master suite on the ground floor has its private bathroom and its own terrace, enabling comfortable single-story living. Upstairs, three bedrooms welcome family and friends, including one with a private bathroom. A bathroom and an additional room that can serve as an office or an extra bedroom complete this level. Built on a 520 m² plot, it also has a 17 m² garage. A house for sale in Carnac, especially pleasant for those seeking proximity to the town, quick access to Carnac Beach, full south exposure, and the absolute tranquility of a dead end. Price: €714,000 Agency Fees Included Seller's net price: €680,000 Fees: 5% charged to the buyer DPE: 248 kWh/m²/year – Class D GES: 8 kg CO2/m²/year – Class B Information on the risks to which this property is exposed is available on the Georisques website: www.georisques.gouv.fr House presented exclusively by BONAPARTE Art de Vivre.

Ref. : LC-3802

Maison BONAPARTE

BOUGIVAL1 840 000 €

House for sale maison garage - 7 rooms - 418

Exceptional house with garden

Just a few minutes from Paris, in the charming commune of Bougival. Discover this magnificent 330 m² family home set in 980 m² of grounds, including a peaceful 800 m² garden. Nestled on a quiet lane, it benefits from a south-facing garden, ideal for soaking up the sun. On 1st level A cathedral entrance, more than 4 meters high, opens onto a warm, luminous atmosphere. A large office, ideal for telecommuting or personal space, well away from the rest of the house. A luminous triple living room featuring a lounge with fireplace and TV mirror, a dining area decorated with Anambô wallpaper, a marble table with award-winning legs, and a refined banquette from Hotel BRISTOL's sole supplier. A modern, fully-equipped open-plan kitchen with built-in storage and appliances, granite worktop and central island. Storage spaces and a separate water closet complete this level. 2nd level Four bedrooms, including a master suite with plenty of storage space and its own bathroom with bathtub and shower, and a separate toilet. A second bathroom for the children, also equipped with bath and shower. A second independent toilet. The attic can be converted - plans have already been drawn up - offering the potential to evolve according to your desires. Everything has been thought out to make the organization of the house fluid and serene. Basement A large finished basement with generous headroom and windows, including a games room and a home cinema for shared moments. Fifth bedroom with en-suite shower room and WC. Other assets : A two-car garage connected to the house with electric charger. Custom-built laundry room and workshop. Alarm and video surveillance system. Technical features & modern comfort RJ45 network everywhere: garage, attic, server cabinet. Professional WiFi (Ubiquiti Unifi), dual Internet connection (fiber + 5G). EEDomus home automation: lighting control, shutters, scenarios. Ecological paints by Ressource: those on the first floor were custom-designed by a colorimetry expert. DPE C: the house is equipped with a heat pump and a thermodynamic boiler. This exceptional property is TURN-KEY. For more information and to arrange a viewing, please contact me.

Ref. : CM -3981 - 3402 (2991)

Maison BONAPARTE

VILLEFRANCHE-SUR-MER980 000 €

Apartment for sale maison garage - 3 rooms - 80

Villefranche sur Mer - Spectacular 3p with terrace and garden, panoramic view, shared garage not included

Exclusive! // Villefranche sur Mer - Settimelli Lazare // Located in one of Villefranche-sur-Mer's most picturesque residential streets, between the lower and middle Corniche, this confidential building was constructed in the early 2000s on the site of a former mansion known as "Beau Canton". The human-scale condominium comprises just three independent apartments linked by a common staircase, guaranteeing calm and privacy. Occupying the entire garden level, the apartment offers around 80 m² of living space, including 60 m² under the Carrez law, and almost 20 m² of heated bioclimatic pergolas adjacent to the living area, creating a genuine additional living space that can be used in any season. Completely renovated in 2022 with top-of-the-range finishes, it now offers optimal modern comfort. All rooms enjoy breathtaking views of the sea and the famous bay of Villefranche and Saint Jean Cap Ferrat. The layout includes a bright double living room with bioethanol fireplace, a master bedroom, a shower room with toilet, a kitchenette with panoramic dining area on the pergola, and an outbuilding on the pergola with a second bedroom and shower room with toilet. Built-in closets, bespoke bookshelves and a full range of appliances complete the air-conditioned ensemble. The exterior is one of the major assets of this rare property. A panoramic terrace of approx. 70 m², accessible from the main rooms, naturally extends the interior spaces and offers an exceptional view of the harbor. A private garden of approx. 57 m² with solar shower completes the ensemble, allowing you to take full advantage of the Mediterranean climate in a privileged setting. A shared garage of approx. 15 m² with adjoining cellar of approx. 10 m², located in the immediate vicinity, is available as an extra, bringing additional comfort to this property with particularly sought-after attributes. Condominium status: 3 main lots Annual running costs: 2.860Euros/An Honoraires charge vendeur The ERRIAL report on the risks to which this property is exposed is available by clicking on the link :

Ref. : 87356499

MAISON CINO Real Estate

GORDES2 400 000 €

House for sale maison garage - 9 rooms - 295

Iconic property with panoramic views and pool in Gordes.

Ideally situated in the heart of the countryside, just 1.5 km from the renowned village of Gordes, this remarkable architect-designed house enjoys an exceptional location in the heart of the Luberon. Designed by the architect Émile Sala, whose work was directly influenced by his experience in Le Corbusier's studio, the property is characterised by its organic design, soft curved lines and a privileged position overlooking the Luberon valley. Renovated in 2003, the house now offers approximately 295 m² of living space, four bedrooms and four bathrooms, together with generous living areas that open onto the surrounding landscape. Its numerous floor-to-ceiling windows and openings frame panoramic views spanning nearly 300° over Gordes, the Luberon, the Monts de Vaucluse, the surrounding villages and vineyards. The property has also been featured in several specialist publications, notably Arts & Décoration and Provence Magazine. The ground floor comprises: vast, light-filled central living space, with a Breton slate fireplace and wide openings onto the garden; fully equipped open-plan kitchen, extended by a utility room; principal suite with dressing room and adjoining bathroom which includes a bathtub, shower, double vanity and sauna; guest WC. The particularly fluid layout of this floor is entirely free of corridors, making the most of the generous volumes while allowing for multiple aspects and perspectives across the surrounding landscape. The first floor offers, with unobstructed views: two additional bedrooms; two bathrooms; large office that can easily be reconfigured according to needs; storage room. The second floor, within its iconic tower, comprises a fourth suite with a small sitting area - once again benefiting from superb views. The house is set within 5.5 acres of magnificent enclosed and landscaped grounds, offering exceptional privacy and numerous spaces ideal for relaxation and outdoor dining. The garden is home to approximately 120 olive trees, capable of producing up to 400 kg of olives, as well as oaks, cypresses, pines, boxwood, junipers and a fig tree, among others. Flower gardens, sculptures and expansive lawns surround the house, while several terraces provide the perfect setting from which to fully enjoy the exceptional views. An elegant covered glasshouse of approximately 38 m², arranged as an outdoor dining room, provides a particularly pleasant extension of the reception areas. Overlooking the panorama, the pool area is a key highlight of the property, with a 12.5m x 6m swimming pool equipped with an automatic cover and surrounded by terraces. The outbuildings are completed by a garage-workshop of approximately 25 m² and a carport. Amenities include: heat pump system, with underfloor heating and cooling on the ground floor and air-conditioning units on the upper floors; fireplace; double glazing; automatic insulated shutters; mains water and canal water for the garden; automatic irrigation system; 12.5m x 6m swimming pool, with electric cover; garage; carport; fibre-optic internet; electric gates; video intercom; alarm and video surveillance system; exterior lighting; enclosed grounds. This rare architect-designed property combines a distinctive identity, carefully considered volumes and an exceptional landscaped setting. Its spectacular panorama, extensive wooded grounds and immediate proximity to Gordes make it a particularly unique home, offering peace and privacy while remaining just minutes from the village's shops, restaurants and markets. An exceptional setting for those who appreciate design, nature and the iconic landscapes of the Luberon. __________Information on the risks to which this property is exposed is available on the Géorisques website: payable by the seller

Ref. : V03348.02031L

Maison Victoire

OPPÈDE7 200 000 €

House for sale maison garage - - 550

Timeless Provençal Bastide with pool and tennis court.

Hidden behind wrought iron gates and surrounded by beautifully tended gardens, this exceptional early 20th century Bastide embodies the very essence of Provençal elegance. Every corner of the property reflects meticulous attention to detail, with stone-paved courtyards, authentic fountains and mature planting creating an atmosphere of timeless Provençal refinement. Set against a backdrop of vineyards and the Luberon mountains, the estate offers remarkable privacy while remaining deeply connected to its natural surroundings. The BastideThe ground floor comprises: elegant entrance hall centred around a beautiful stone staircase; spacious dining kitchen featuring an open cooking fireplace, traditional Provençal ceilings and authentic period character; light-filled sitting room overlooking both the central courtyard and the gardens through elegant wrought iron windows; formal dining room with arched wooden French windows, exposed beams and terracotta flooring, creating a refined setting for entertaining; guest suite with private shower room; laundry room; boiler room; two independent guest suites with private bathrooms and direct access to the courtyard; vaulted wine cellar with wrought iron windows; summer kitchen and covered dining area; two additional independent guest suites overlooking the pool, one benefiting from an adjoining study and library area. The first floor comprises: principal suite with dressing room and private bathroom, enjoying garden views through two double French windows; bedroom suite with adjoining bathroom; cinema room with bar and seating area, with acces to the courtyard via an external stone staircase. In total, the bastide offers seven bedroom suites, thoughtfully arranged between the principal residence and the adjoining independent guest suites. Guest HouseEntirely independent whilst seamlessly integrated within the estate, the guest house is approached through its own courtyard featuring a traditional stone fountain. Arranged on one level, the accommodation comprises: spacious dining kitchen; sitting room with fireplace and large bay windows; two suites with private bathroom; guest WC. The grounds have been designed as a succession of enchanting outdoor spaces linked by stone pathways, fountains and shaded terraces. The principal courtyard sets the tone of the estate, centred around a magnificent centenary tree and surrounded by elegant stone paving, trellises and climbing plants. A second courtyard, situated between the kitchen and dining room, provides a more intimate setting with its fountain and dining area. A beautiful arched walkway draped with mature wisteria leads to the tennis court, discreetly positioned amongst the trees. Elsewhere, olive trees, lawns and traditional Provençal shrubs create a seamless transition between the residence and the pool area. The pool house offers: reception area; dining space; summer kitchen; shower room and WC, perfect for outdoor living and entertaining. Amenities include: fibre-optic internet; air conditioning in all bedrooms; oil-fired underfloor heating; alarm system; vaulted wine cellar; home cinema with bar; independent guest house; swimming pool with pool house and summer kitchen; enclosed tennis court; covered parking for four vehicles; garage for two vehicles; landscaped gardens; automatic irrigation system. Exceptionally authentic yet perfectly suited to modern living, this remarkable estate offers an increasingly rare combination of historical character, extensive guest accommodation and beautifully curated gardens. Equally suited as a family residence, boutique hospitality venture or investment opportunity, it represents an exceptional example of Provençal living at its finest. __________Information on the risks to which this property is exposed is available on the Géorisques website: payable by the seller

Ref. : V03175.02030L

Maison Victoire

VALBONNE1 350 000 €

House for sale maison garage - 5 rooms - 300

Maison Valbonne 5 pièce(s) 300 m2

Laforêt Valbonne is offering for sale a villa located just a few minutes' walk from the charming village of Valbonne, in a peaceful and sought-after area. Situated on approximately 2,500 sqm of landscaped grounds with a southwest exposure, the property benefits from abundant natural light and unobstructed views of the surrounding countryside, with no overlooking neighbors. The house offers generous living spaces and a functional layout, suggesting significant potential for appreciation after renovation. The living room, featuring a fireplace, opens onto a veranda which extends onto the terrace. The open-plan kitchen includes an adjoining utility room. The ground floor comprises several living areas as well as an office, ideal for working from home or a freelance business. The sleeping area consists of four bedrooms and three bathrooms, complemented by a laundry room. Two verandas provide additional light-filled spaces. Outbuildings include two garages and a cellar. Outside, a swimming pool blends seamlessly into the garden. Renovation work is required, offering a rare opportunity to create a bespoke property in a prime location, ideal as a primary or secondary residence.

Ref. : 816

Laforêt VALBONNE Exclusive Properties

CANNES2 250 000 €

House for sale maison garage - 5 rooms - 265

LE CANNET - TOWNHOUSE IN THE HEART OF THE RESIDENTIAL NEIGHBORHOOD

Exceptional 265 sqm townhouse with high-end amenities and renovations respecting the authenticity of this unique property, ideally located in the Cannet town hall area close to shops on foot. Consisting of 5 rooms including 3 spacious bedrooms, this property is a true haven of peace. Its south-facing aspect and generous volumes let in abundant light, making each room warm and welcoming. A lift is also available for easy access to different floors. Outside, you will enjoy a beautiful swimming pool surrounded by greenery, providing a perfect setting for relaxation. External facilities include an outdoor dining area, ideal for enjoying sunny days. A closed garage is included. The property is part of a co-ownership regime. The co-ownership comprises 16 lots, of which 10 are residential. Located in the charming Old Cannet area, this property benefits from an authentic setting among picturesque alleys, art galleries, and characterful restaurants. Highly appreciated for its Provençal atmosphere and panoramic views of the Cannes bay, the neighborhood also attracts with its proximity to the Bonnard Museum and the famous Bellevue Square, known for its panoramas and Mediterranean lifestyle. Ideally situated on the heights of Cannes, Le Cannet appeals with its residential elegance, Provençal atmosphere, and sought-after quality of life. Highly valued for its leafy neighborhoods, unobstructed views of the Cannes bay, and its immediate proximity to La Croisette, Le Cannet offers a privileged living environment between tranquility, refinement, and quick access to the amenities of the French Riviera. As a major player in high-end real estate and ambassador of the French art of living, Maison BARNES deploys its integrated network of 159 agencies in 21 countries and 75 destinations, supporting its clients in all their life projects. Agency fees payable by vendor - Montant moyen de la quote-part de charges courantes 3,488 €/yearly - Montant estimé des dépenses annuelles d'énergie pour un usage standard, établi à partir des prix de l'énergie de l'année 2023 : 3880€ ~ 5340€

Ref. : 86143463

BARNES Cannes

NICE1 895 000 €

Apartment for sale maison garage - 3 rooms - 116

Nice - Mont Boron - Rare 3-room apartment-villa in a luxurious residence

// Nice - Lower Mont Boron // In one of the most sought-after and discreet areas of Lower Mont Boron, within a relatively new and very private upscale residence, a superb 3-room apartment of approximately 120 m², surrounded by nearly 130 m² of terraces and offering a magnificent sea view overlooking the city. Located at the end of a dead-end street, this co-ownership of only about ten co-owners offers an environment of absolute tranquility and a privileged living environment. It has a pool, a sauna, and a comfortable elevator. The apartment offers generous volumes and beautiful brightness. It consists of a spacious living room with a dining area, benefiting from double exposure and largely open to the terraces and sea view. The sleeping area includes two beautiful bedrooms as well as two bathrooms, one with WC, and a separate WC. The kitchen, independent and equipped, could easily be transformed into a third bedroom, thus creating an elegant 4-room layout without compromising the reception volumes. The large terraces offer multiple outdoor living spaces and enhance the exceptional character of this property. Finally, the property is completed with a cellar, and a double garage can be purchased additionally. A rare property combining sophistication, absolute calm, spaciousness, generous outdoor areas, and sea view, in the heart of the highly sought-after Lower Mont Boron. Property subject to co-ownership status: xx main lots Annual current charges: €11,000 No ongoing proceedings known to us Seller pays fees The ERRIAL risk report for this property is available by clicking the link:

Ref. : 87306172

MAISON CINO Real Estate