OK
More than Less than
  ok

Key-words : farmhouse

Houses and Apartments, your real estate specialist magazine offers a selection of ads that match with the keyword farmhouse. You can refine your search by specifying the area or price range in the navigation bar link Search for a House/Apartment.

FORCALQUIER2 190 000 €

House for sale farmhouse - 12 rooms - 425

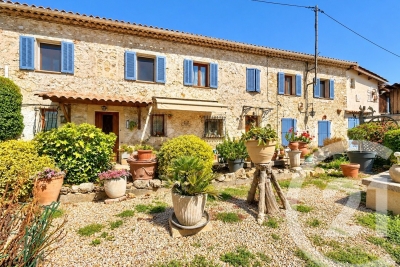
Between the Luberon and the Lure Mountain – A renovated period farmhouse

This 16th century property oozing with character is set in an unspoilt environment on the edge of the Luberon area. Meticulously renovated, it offers about 425 sqm of living space including spacious and bright living/reception rooms, and six bedrooms. Set in over 20 hectares with a landscaped garden, five springs, a 17.50 x 7 metre swimming pool, a caretaker's lodge and several garages. An exceptional and authentic property.

Ref. : 86915301

Daniel Feau Provence / Lourmarin

CANNES2 800 000 €

Apartment for sale farmhouse - 4 rooms - 110

CANNES CROISETTE RENOVATED 3 BEDROOMS SEA VIEW

Superb renovated apartment, with high-end materials in a high-end residence secured and guarded 24 hours a day, located in front of Port Canto and the mythical beaches of the Croisette, offering 3 en-suite bedrooms. Entrance leading to two en-suite bedrooms with shower and toilet. Kitchen open to spacious living room opening onto terrace with sublime views of the pine trees, the farmhouses, the sea and the Esterel. Master bedroom en suite with magical sea view. Numerous cupboards, loggia, cellar and garage. Popular residence Property subject to co-ownership regulations. Information regarding potential risks to which this property is exposed is available on the Géorisques website: georisques.gouv.fr.

Ref. : 119A C

SCC VENDÔME

GRASSE1 500 000 €

House for sale farmhouse - 10 rooms - 330

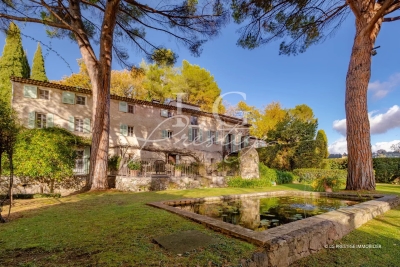
Grasse – 19th-Century bastide – 5 Bedrooms

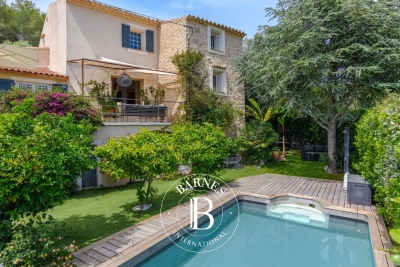
Nestled in a quiet cul-de-sac, just a few steps from local amenities, this former 19th-century Provençal farmhouse offers a rare lifestyle, combining authenticity, charm and tranquillity. From the moment you enter, the property reveals its unique character, with carefully preserved period features throughout. On the garden level, a beautiful traditional fully fitted kitchen opens onto a welcoming dining room, extended by a charming living room with elegant stone vaulted ceilings overlooking the garden. This level also features a bedroom with en-suite bathroom, a workshop area, a utility kitchen that can be used for storage, as well as a spacious covered terrace, perfect for enjoying the beautifully landscaped grounds with their mature, centuries-old trees. The first floor benefits from an independent entrance, offering the possibility of various layout options. It comprises a second kitchen, a living room and a dining area, creating a fully autonomous living space. Three beautiful bedrooms, three bathrooms/shower rooms, and a study complete this level. On the top floor, the charm continues with an old dovecote converted into an additional bedroom, extended by a private solarium. Set within beautifully landscaped grounds of approximately 3,278 sq.m, the property enjoys charming stone terraces, a well, an aviary, numerous parking spaces, a greenhouse, as well as a closed garage suitable for two vehicles. A property full of history and character, ideal for lovers of authentic period homes seeking a peaceful environment while remaining close to all amenities. Energy rating: D – Climate rating: D Estimated annual energy costs for standard use: between €3,570 and €4,880 (reference year 2021). Information regarding the risks to which this property is exposed is available on the Géorisques website: [www.georisques.gouv.fr]( The property is located in an area subject to mandatory brush clearing regulations. Camille CHARLES Consultant – Independent Real Estate Agent E.I. RSAC: 977 664 762 Agency fees payable by vendor - Montant estimé des dépenses annuelles d'énergie pour un usage standard, établi à partir des prix de l'énergie de l'année 2021 : 3570€ ~ 4880€ - Les informations sur les risques auxquels ce bien est exposé sont disponibles sur le site Géorisques : www.georisques.gouv.fr - Camille CHARLES - Agent commercial - EI - RSAC 977 664 762

Ref. : 86339311

Barnes Valbonne

CHAMONIX-MONT-BLANC740 000 €

Apartment for sale farmhouse - 4 rooms - 93

CHAMONIX - A bright, modern apartment with private terrace

Apartment Renard is on the ground floor of a beautifully restored Savoyard farmhouse. It comprises 3 bedrooms, 2 bathrooms, a bright and spacious kitchen, living and dining area as well as large garage and cave. The renovation has lovingly maintained original features such as exposed stonework, reclaimed doors and hand-excavated wine cellar that now serves as the third bedroom. A conscientious restoration, the apartment has a modern gas heating system and is thoroughly insulated throughout giving an energy rating of ‘C'. Although not yet installed, there is provision for a fireplace in the living space. The private terrace is a spacious enough for outdoor dining and gets great sunlight through the summer evenings. Both the garage and the storage room have electrical points so great for charging a car and e-bikes. Key features - A 3-bedroom, 2-bathroom apartment with private terrace - Bight and modern renovation while maintaining charming traditional features - Private garden, large garage and storage room, enough for multiple bikes, skis and mountain gear - A meticulously restored wine cellar converted into a guest bedroom - Energy rating C Our opinion The apartment has a very light and airy feel about it. The finish is modern but still has a traditional charm. The possibility to add a fireplace is rare with apartments and would give an extra cozy feel to those post ski winter nights. Renard would be great for young professionals, using the third bedroom into an office or for a family using the converted cellar as a magical child's bedroom. Location Apartment Renard is located in Les Bossons. Hiking and biking paths are on the doorstep with a public bus stop less than 100m away. The apartment is in incredibly calm yet the autoroute is minutes away giving quick access to Chamonix centre and other transport towards Geneva.

Ref. : Renard

Douglas Elliman France

LE BIOT745 000 €

House for sale farmhouse - 8 rooms - 248

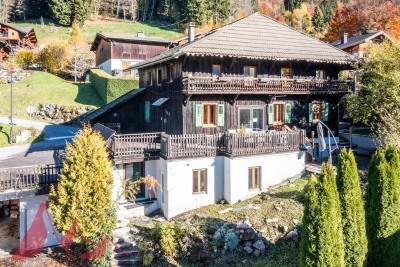
LE BIOT - Renovated 6-Bedroom Farmhouse

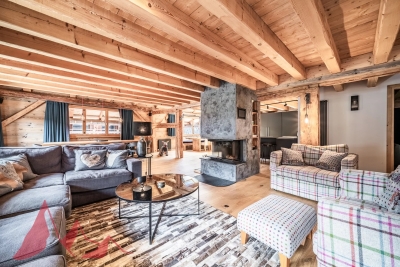
Le Gys is a charming Savoyard farmhouse with 6 bedrooms, a separate 2-bedroom apartment, a beautiful garden and a mazot. Thoughtfully renovated over the past 20 years, this spacious home has been modernised with character, combining authenticity with practicality. The ground floor of the main house is arranged around a welcoming dining area and a bright kitchen. The 6 bedrooms are spread over 2 floors, with 3 on the ground floor sharing a generous family bathroom, and 3 on the second floor, including 1 with an ensuite and another family bathroom. On the upper level, a striking double-height living room with exposed beams and a bar opens onto a covered balcony with lovely views over the garden and surrounding mountains. The separate 60m² apartment is accessed either via a staircase from the garden or through the terrace on the second floor. It includes a bright living area with a kitchenette, 2 bedrooms, a bathroom and a separate WC, offering complete independence from the main house. Key features - 6-bedroom Savoyard farmhouse with separate 2-bedroom apartment - Peaceful hamlet location in Le Biot, just a short drive from Morzine - Striking double-height living room with bar and original features - Enclosed garden, traditional mazot, workshop and cellar - Off-street parking for up to 5 vehicles across 2 separate plots Our opinion Le Gys is a spacious yet refined farmhouse, ideally tucked away in the peaceful hamlet of Gys, in the charming village of Le Biot. It's not just the size or setting that make it special, but the complete package it offers. From the beautifully enclosed garden to the mazot and cellar, every element has been thoughtfully considered. Whether you're looking for a welcoming family home, a flexible rental opportunity, or a serene retreat, this property brings together space, character and practicality in a truly unique way. Location Chalet Le Gys is situated in the hamlet of Gys, a 2-minute drive from the charming village of Le Biot, with its school, restaurant and post office. Only 10 minutes from the St Jean d‘Aulps Roc d'Enfer ski area, and 15 minutes from Morzine. The nearest supermarket and bakery are just 5 minutes by car.

Ref. : Ferme Le Gys

Douglas Elliman France

MORZINE625 000 €

House for sale farmhouse - 5 rooms - 249

MORZINE - Semi-detached farm

La Ferme des Udrezants is a semi-detached farmhouse with planning permission to renovate into a 216m², 5-bedroom, 5-bathroom property. It is in the charming, historic hamlet of Udrezants, just to the east of Morzine town centre on the way towards Avoriaz. The project is currently on 3 main floors plus a basement, with space within the roof to create a mezzanine. The open-plan living space, on the 1st floor, opens onto a full-length balcony with a 2nd balcony off the 1st floor bedroom with wonderful views across to the Pleney slopes. The farmhouse sits on a manageable plot with garden and permission for covered parking. A full dossier of the planning consent, including floorplans, is available on request. Key features - Semi-detached farmhouse renovation project - Planning consent for 216m² of habitable space on a 477m² plot - 5 ensuite bedrooms plus games room - Wonderful, mountain views - Walkable to Morzine centre with easy access to Avoriaz Our opinion This is a very interesting, ready-to-go project in a charming part of Morzine, full of character and potential. Its proximity to town and ease of access to Avoriaz make in an appealing investment, either to add value or as an income-producer. Location Udrezants is one of the original quarters of Morzine, roughly 20 minutes' walk (1.4km) to the east of the town centre. It is very close to 2 different bus routes providing access to Avoriaz and the town centre. The property is in the heart of the hamlet, close to the church but off the main road.

Ref. : Ferme Des Udrezants

Douglas Elliman France

CHAMONIX-MONT-BLANC1 750 000 €

House for sale farmhouse - 6 rooms - 330

CHAMONIX - A Unique Opportunity to create a Legacy Home

Presenting Ferme des Prés, located in Les Pèlerins, just a few minutes from the centre of Chamonix, this exceptional property comprises a historic farmhouse dating from the early 1700s, set on approximately 4,000 m² of flat land. Offering around 300 m² of existing surface area as well as a traditional, 2-story, mazot, the estate presents a rare opportunity to create a most remarkable private residence. Benefiting from complete privacy and exceptional year-round sunlight, the property enjoys breathtaking 360° views of Mont Blanc, the Aiguille du Midi, Le Brévent and the surrounding peaks. A setting of remarkable quality, combining tranquillity, space and immediate access to all the amenities and attractions of Chamonix. An initial review has already been undertaken with a local architect, confirming the potential to renovate and extend the existing buildings, subject to the necessary permissions. The combination of constructible and agricultural land provides flexibility while preserving the property's unique sense of openness and connection to its natural surroundings. Key features - Historic farmhouse dating from the early 1700s - Approximately 4,000 m² of flat land - Around 300 m² of existing surface area plus a traditional mazot - Potential to renovate and extend, subject to planning permissions - Panoramic 360° views of Mont Blanc, the Aiguille du Midi and Le Brévent Our opinion Properties of this nature rarely come to market. The combination of a substantial landholding, historic character, complete privacy and uninterrupted mountain views creates an opportunity that is increasingly difficult to find in Chamonix. While the farmhouse itself offers considerable charm and authenticity, it is the potential of the site that truly stands out. For a buyer looking to create a bespoke family estate or a landmark residence, this property offers the foundations to realise an exceptional vision. A discreet address, a remarkable setting and the opportunity to leave a lasting mark in one of the Alps' most established and desirable destinations. Location Ferme des Prés is located in the “Les Pelerins” area of Chamonix, just under 2km from the town centre. It is a 7-minute walk to the Les Pelerins commercial centre with several shops including a supermarket, bakery and bar/restaurant. The Gaillands lake, climbing wall and ropes park is 500 metres away as well as many hiking trails into the forest. For public transport, there is a bus stop close to the property as well as the Les Pelerins train station 400 metres away (with stops for other bus lines).

Ref. : Ferme des Prés

Douglas Elliman France

MEGÈVE1 965 000 €

Apartment for sale farmhouse - 4 rooms - 114

Apartment 101 Zen Haven - New residence close to the center of Megève

Zen Haven consists of six apartments across three levels and a mezzanine. True to the architectural codes of Megève's alpine chalets, it highlights façades carefully crafted in the spirit of traditional farmhouses. Sizes range from 61 m² to 145 m² of total floor space, with the option to enlarge and reorganize spaces according to buyers' expectations. Each apartment includes underground parking, a ski room, and bicycle storage, with elevator access to all floors. A turnkey service is available for those seeking a ready-to-live home. Just five minutes' walk from the Hôtel du Fer à Cheval, the development enjoys a prime location close to Megève's historic center, pedestrian streets, and shops. Apartment 101, on the first floor, offers 114.87 m² of living space. It features a master suite, two en-suite bedrooms, a spacious living area, and a 10.88 m² balcony. In a market where new construction will be restricted by urban planning regulations, Zen Haven stands out as a rare investment opportunity. Delivery is scheduled for spring 2027, with acquisition under para-hotel status allowing 20% VAT recovery and reduced notary fees of 2%.

Ref. : PM1-628

Megeve Sotheby's International Realty (Or Immo Megeve)

MEGÈVE1 880 000 €

Apartment for sale farmhouse - 4 rooms - 114

Apartment 001 Zen Haven - New residence close to the center of Megève

This intimate chalet comprises only six apartments across three levels and a mezzanine. Inspired by Megève's alpine chalets, it showcases carefully crafted façades that echo the spirit of traditional farmhouses. Sizes range from 61 m² to 145 m² of total floor space, with the option to create larger spaces tailored to buyers' expectations. Each apartment comes with underground parking, a ski room, and bicycle storage, with elevator access to all floors. A turnkey service is available for those seeking a ready-to-live home. Just five minutes' walk from the Hôtel du Fer à Cheval, the development enjoys a prime location close to Megève's historic center, pedestrian streets, and shops. Apartment 001, located on the garden level, offers 114,87 m² of living space. It features a master suite, two en-suite bedrooms, a spacious living area opening onto a terrace, and a garden with outdoor jacuzzi. In a market where new construction will be restricted by urban planning regulations, Zen Haven stands out as a rare investment opportunity. Delivery is scheduled for spring 2027. Acquisition under para-hotel status allows 20% VAT recovery and reduced notary fees of 2%.

Ref. : PM1-627

Megeve Sotheby's International Realty (Or Immo Megeve)

LES ARCS-SUR-ARGENS895 000 €

House for sale farmhouse - 6 rooms - 177

LOVELY STONE PROPERTY - 6 ROOMS - LES ARCS SUR ARGENS

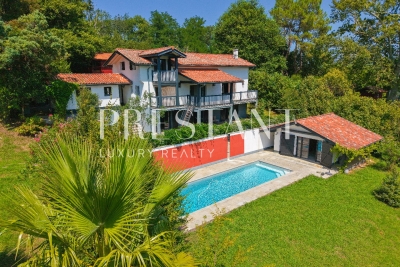
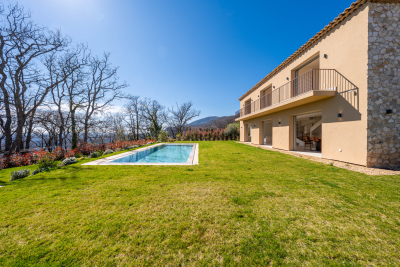
Extender Immobilier presents an authentic 177mm2 single-storey stone farmhouse built in the pure Provençal tradition in the heart of an ultra-popular area of Les Arcs sur Argens, just a few minutes from the village centre, the train station and motorway access. The fully fenced 4000m2 property features two gates; the main entrance is bordered by a cypress-lined driveway and illuminated by elegant lampposts. The landscaped grounds are planted with olive trees, maples, palm trees, and other Mediterranean species, and are surrounded by pines and oaks. The stunning 15m x 7m infinity pool, the centerpiece of the property, is encircled by beautiful south-facing terraces. The main villa consists of an entrance with storage, a semi-open-plan fitted Provençal kitchen, a double living room with its stone fireplace, its robust framework and its sliding glass doors which open onto the terraces and the pool area. The master suite comprises a spacious 23m2 bedroom, a dressing room, a bathroom with a whirlpool bath and shower, double stone sinks, and a separate toilet. Opposite this suite are two bedrooms of 12m2 and 13m2 with built-in wardrobes, a shower room, and a guest toilet. A fully equipped, independent 30m2 studio (living room, kitchenette, shower room, and toilet) extends the villa. The lower part of the villa houses a tiled double garage, a games room, a workshop, storage rooms and the technical room for the swimming pool, i.e. 121m2 of basement. The amenities are equally high quality... French-style ceiling, open stone fireplace, stained glass windows in the living room, aged tiles, stone floors, magnificent oak living room door, sliding glass doors in the living room, double glazing, electric heating with stone inertia, split air conditioning in the main rooms, fiber optics.... Come and discover this elegant Provençal farmhouse and its unique surroundings, 40 minutes from the sea. For any further information, please contact Valérie Boutemy at 06 18 94 06 16 or

Ref. : 461

Extender immobilier

MEGÈVE2 680 000 €

Apartment for sale farmhouse - 5 rooms - 145

Apartment 201 Zen Haven - New residence close to the center of Megève

Zen Haven consists of six apartments across three levels and a mezzanine. True to the architectural codes of Megève's alpine chalets, it highlights façades carefully crafted in the spirit of traditional farmhouses. Sizes range from 61 m² to 145 m² of total floor space, with the option to enlarge and reorganize spaces according to buyers' expectations. Each apartment includes underground parking, a ski room, and bicycle storage, with elevator access to all floors. A turnkey service is available for those seeking a ready-to-live home. Just five minutes' walk from the Hôtel du Fer à Cheval, the development enjoys a prime location close to Megève's historic center, pedestrian streets, and shops. Apartment 201, located on the top floor under the eaves, offers 145 m² of living space. It features a master suite, two en-suite bedrooms, a mezzanine with sleeping arrangements, a spacious living area, and a balcony. In a market where new construction will be restricted by urban planning regulations, Zen Haven stands out as a rare investment opportunity. Delivery is scheduled for spring 2027, with acquisition under para-hotel status allowing 20% VAT recovery and reduced notary fees of 2%.

Ref. : PM1-629

Megeve Sotheby's International Realty (Or Immo Megeve)

MORZINE2 250 000 €

House for sale farmhouse - 8 rooms - 268

A Beautifully Refurbished Seven-Bedroom Farmhouse in the Heart of Morzine

Exclusively marketed by Morzine Immobilier an international associate of Savills. This is a rare opportunity to acquire a beautifully refurbished farmhouse in one of the most sought-after locations in central Morzine. Situated on the historic Chemin de la Vieille Plagne, the property enjoys a peaceful and authentic setting whilst being just moments from the centre of the village and all its amenities. Unlike many areas that underwent significant redevelopment during the expansion of tourism in the second half of the twentieth century, Chemin de la Vieille Plagne has retained much of its original Alpine character. Lined with traditional farmhouses and older chalets, it remains one of the most charming and tranquil addresses in central Morzine. The Super Morzine cable car is just a four-minute walk away, providing fast and convenient access to the extensive Portes du Soleil ski area, whilst shops, supermarkets, bars and restaurants are all within easy walking distance. Impressive from the roadside and arranged over three levels, the property has been cleverly configured to provide a substantial five-bedroom main chalet together with a superb independent two-bedroom apartment. Both have their own private entrances and can operate entirely independently, offering considerable flexibility for personal use or rental income. The current owner, for example, often retains the apartment during peak rental periods whilst letting the main chalet, maximising both enjoyment and returns. Designed and completed by a renowned interior architect, the property combines traditional Alpine charm with contemporary finishes and is presented in immaculate condition throughout. Main Chalet Entrance Level -Entrance hallway -Utility area -Separate ski boot room and sports entrance -Sauna with shower area -Separate WC -Access to a large basement storage area First Floor -Spacious open-plan kitchen, dining and living area -Central fireplace -Fully equipped modern kitchen -Cinema room -Separate WC -Full-width balcony with panoramic mountain views -Two double bedrooms -Family bathroom Second Floor -Vaulted ceilings throughout -Principal bedroom with en-suite bathroom and private balcony -Double bedroom with balcony -Further double bedroom -Family bathroom -Mezzanine area currently used as a home office Independent Apartment -Private entrance hall -Open-plan kitchen and dining area -Spacious sitting room -Two double bedrooms, one with additional bunk beds -Family bathroom The apartment also benefits from a large independent cellar, providing ample storage for skis, bikes and other sporting equipment, an increasingly valuable feature for year-round Alpine living. The property further benefits from on-street parking together with two secure garages located within the neighbouring residence, providing valuable additional parking and storage in this highly sought-after central location. Properties of this quality and character in such a central yet peaceful location are exceptionally rare. In addition to providing a wonderful family home, the chalet benefits from a strong and established rental history, making it equally attractive as an investment opportunity. For further information and floor plans, please contact Morzine Immobilier. Information regarding the natural risks to which this property is exposed is available on the website www.georisques.gouv.fr.

Ref. : 4205

MORZINE IMMOBILIER

GORDES954 000 €

House for sale farmhouse - 7 rooms - 396

Close to Gordes - Old 18th century Mas to restore

Close to Gordes and Cabrières-d'Avignon, old 18th century stone farmhouse to renovate, on an agricultural land of approximately 5.5 acres irrigated by the Canal of Provence. A building of approximately 300 sqm with large outbuildings; Superb view of the Luberon hills, the Alpilles and the surrounding countryside. The property is remarkable for its environment, its view, and its potential. Substantial renovation work is to be expected, a real architect's dream. A property like no other. For any additional information, please contact us. Sale price: €954,000, including agency fees payable by the buyer Fees payable by the buyer: 6% (including VAT) of the sale price excluding agency fees Price excluding agency fees: €900,000.

Ref. : MZIGO3304

Michaël Zingraf Christies International Real Estate GORDES

MORZINE365 000 €

Apartment for sale farmhouse - 3 rooms - 42

Spacious, fully renovated one-bedroom apartment with bunk room - center of Morzine

Spacious, fully renovated one-bedroom apartment with bunk room - center of Morzine The apartment is part of a recently renovated residence in a highly sought-after area of Morzine, just a 5-minute walk from the resort center, but in a very peaceful street called Le Chemin de la Vieille Plagne, with direct access to Super-Morzine and the shops! A very pleasant area, with traditional farmhouses and chalets preserving Morzine's authentic charm. For connoisseurs of the area, we're just a stone's throw from the renowned La Chaudanne restaurant and wine bar. The apartment is located on the 1st floor and has a pleasant balcony with a splendid view of the surrounding mountains and the Village of Morzine. It comprises an entrance hall with cupboard, a spacious living room with kitchen opening onto the balcony, a bedroom with double bed, a sleeping area with bunk beds and a shower room. A cellar, ski locker and parking space are included in the sale price. A great opportunity to acquire an apartment just 2 minutes' walk from the center. The apartment was completely renovated in 2023. The property is covered by co-ownership rules. For further information, please contact Morzine Immo at . Information on the risks to which this property is exposed is available on the Géorisques website

Ref. : 4184

MORZINE IMMOBILIER

OLLIOULES2 184 000 €

House for sale farmhouse - 6 rooms - 240

Charming 6-room house of 240 m2 with sea view

In the Lançon district, in a peaceful and green environment, discover this magnificent house inspired by Provençal farmhouses of 240 m2 with impressive volumes and high ceilings that will not fail to amaze you; all on a vast plot of 2300 m2 with swimming pool, guaranteeing you total privacy in your garden and offering a magnificent sea view. On the ground floor, you will find a spacious master suite, a welcoming reception room, a bright living room with a beautiful fireplace, creating a warm atmosphere, a fully equipped American kitchen, accompanied by a utility room. The upper floor consists of a landing room which can be used as an office, two master suites, a bathroom, a laundry room, a separate toilet and two bedrooms offering an exceptional view of the hills, the vineyards and the sea. This house combines the charm of old materials with modern comfort, offering a pleasant and functional living environment. Don't miss this unique opportunity to visit this exceptional property. Contact us today to schedule your visit!

Ref. : 1_FFVMAX1545

FC AGENCE