OK
More than Less than
€  ok

Key-words : blue

Houses and Apartments, your real estate specialist magazine offers a selection of ads that match with the keyword blue. You can refine your search by specifying the area or price range in the navigation bar link Search for a House/Apartment.

ROQUEBRUNE-CAP-MARTIN2 750 000 €

House for sale blue - 6 rooms - 306 m²

IDEAL LOCATION FOR THIS LARGE SEA VIEW BUILDING - TO BE RENOVATED

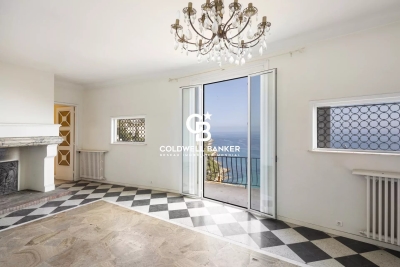
To seize - turnkey project - work quotes and urban planning authorizations available located between monaco and the tip of cap martin, on an exceptional built and undeveloped land of 606 m² (dominant location, calm and unobstructed views of the deep blue) we have the honor of presenting this new luxury real estate project to you. The tenement, currently in neo-provençal style, includes on three levels, 3 accommodations, garage and terraced land of approximately 300 m². It is thus composed, namely: - a one-bedroom apartment of approximately 70 m2 with its sea view balcony, - a one-bedroom apartment of approximately 60 m² with its sea view terrace, - a t4 apartment of approximately 180 m² with sea view I. E. A built surface area of ??approximately 310 m² all inclusive. These buildings deserve, due to their unique intrinsic characteristics, to be rehabilitated, harmonized and enhanced. A prior declaration of works has already been submitted and we can offer you a transformation of the site into a private hotel and/or magnificent luxury property with land, sea view, infinity pool and parking (project photos attached) access to monaco, the corniche, the motorway or menton is quick and very easy. Visits and information by appointment.

Ref. : 84968822

Coldwell Banker Standing Realty

EXCENEVEX799 000 €

Apartment for sale blue - - 113 m²

For Sale: Magnificent 5-Room (T5) Penthouse at the "Batteur d'Or" Residence – Excenevex

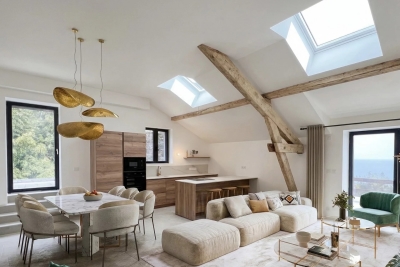
Experience the extraordinary within the last gold-leaf beating manufactory in France. This masterful 113.4 m² penthouse is not merely an apartment: it is a private belvedere set on the top and final floor of an exclusive residence of just six units. Here, industrial history meets contemporary luxury in perfect harmony. As a vibrant tribute to its prestigious past, the residence's original façades are adorned with genuine gold leaf, catching every ray of sunlight to shimmer brilliantly on the lakeshore. An Architecture of Volume and Light Cross the threshold and the magic begins. Beneath monumental ceiling heights, the original beams tell the story of the building's soul, framing a 46 m² living room bathed in light. Roof windows sculpt the natural daylight, creating an airy, prestigious volume where every detail breathes elegance. The "Waterfront" Illusion The living room opens onto a majestic 28.5 m² terrace. The view over Lake Geneva and the Dent d'Oche is not only breathtaking but immersive: the incline creates that rare, striking sensation of plunging straight into the blue of the lake. A living painting of which you are the sole spectator. A Solar Symphony: From Sunrise to Sunset Designed to capture every play of light, this property features two terraces with complementary orientations that mark the rhythm of your day: Dawn by the Lake: Begin your day on the 28.5 m² terrace, savoring a coffee in the gentle morning air. Facing the silvery reflections of the awakening water, this suspended moment offers unparalleled serenity. The Private Sunset: A second terrace of 32.1 m², facing due west, becomes your sanctuary for evenings bathed in the gold of the setting sun, in total privacy. Refinement and Superior Finishes Sleeping Quarters: Four spacious bedrooms, including a master suite with private shower room, lake view, and direct terrace access. Kitchen: Modern and fully equipped with quality appliances and a ceramic worktop. Finishes: High-end shower rooms with recessed Hansgrohe fittings. Peace of Mind: The building is nestled within a secure residential area, with access to the private lane protected by a gate at the entrance. The Ultimate Privilege: In addition to direct, private access to the lake, future residents will benefit from priority access to secure a mooring ring on the pontoon at the foot of the residence. This rare privilege offers the possibility of mooring your boat right in front of your home. In Summary Surface Area: 113.4 m² (5-Room / T5) – Top floor (no elevator). Outdoor Space: Over 60 m² of terraces suspended between sky and lake. Extras: Cellar and two private parking spaces. Location: A serene, historic setting in Excenevex, protected from any new construction by the French coastal law ("loi littoral"). Heritage: Gold-leafed façades, in the same tradition as the Statue of Liberty or the dome of Les Invalides. An unrivaled heritage investment, a collector's address. Don't miss the opportunity to own one of the two jewels of the "Batteur d'Or" residence. Contact us for a private viewing.

Ref. : 87282017

MORZINE IMMOBILIER

MARSEILLE 7EME1 200 000 €

Apartment for sale blue - 4 rooms - 103 m²

FOR SALE – MARSEILLE 7TH – MALMOUSQUE – 100 SQM APARTMENT – BALCONY – SEA VIEW

In the heart of Malmousque, one of the most iconic and exclusive locations in Marseille's prestigious 7th arrondissement, lies an exceptional property where the Mediterranean takes centre stage. Combining authenticity, elegance and the art of refined coastal living, this rare residence offers a truly unique lifestyle in a privileged setting where the sea feels like a natural extension of the home. Nestled in this legendary neighbourhood, with its charming Mediterranean village atmosphere, picturesque narrow streets and secluded coves, this magnificent duplex apartment of approximately 95 sqm enjoys an extraordinary waterfront location. A highly sought-after address, renowned for its intimate character, distinctive charm and immediate proximity to the sea — an increasingly rare privilege along Marseille's coastline. From the very first moment, the charm is undeniable. Bathed in natural light, the beautiful reception area offers generous proportions and features an elegant, fully equipped open-plan kitchen with refined contemporary lines. The entire living space opens onto breathtaking sea views, where the Mediterranean becomes an ever-changing masterpiece, transforming with the light, the hours and the seasons. Shades of blue, shimmering reflections and the gentle movement of the waves create a timeless setting, inviting relaxation, contemplation and an exceptional quality of life. The sleeping quarters comprise three bedrooms, including a stunning master suite overlooking the sea, a true haven of peace and tranquillity. Waking up to uninterrupted views of the horizon, admiring the first morning light dancing across the water and embracing the serenity of this remarkable setting become everyday pleasures. Two shower rooms complete this thoughtfully designed space, combining comfort, elegance and privacy. A cellar provides additional storage space. Yet what truly sets this property apart is its most extraordinary feature: **private and secluded access to the iconic Malmousque cove, with direct access to the Mediterranean Sea.** An exceptionally rare privilege along Marseille's coastline, allowing residents to reach the crystal-clear waters within moments, enjoy an early morning swim or simply admire the endless horizon in a peaceful, preserved setting, far removed from the bustle of city life. Here, the sea is far more than a view. It becomes an experience, a constant presence and a way of life. Every day unfolds to the rhythm of the Mediterranean, in an atmosphere where time seems to stand still. More than an apartment, this exceptional property embodies a unique way of experiencing Marseille at its most authentic and desirable. A discreet and exclusive address, breathtaking panoramic views, privileged access to the sea and that rare feeling of being somewhere entirely apart, while remaining in the heart of one of the city's most emblematic neighbourhoods. Designed for those who appreciate exceptional locations and authentic experiences, this duplex represents a rare opportunity within Marseille's luxury property market. **In Malmousque, true luxury cannot be measured. It is admired, felt and experienced, with the Mediterranean at your feet. Contact: Laura LEVY +33 (0)6 98 61 21 21 Information on the risks to which this property is exposed is available on the Géorisques website: www.georisques.gouv.fr Laura LEVY – Independent Commercial Agent Agency fees payable by vendor - Nombre de lots dans la copropriété: 5 - Montant moyen de la quote-part de charges courantes 1,440 €/yearly - Montant estimé des dépenses annuelles d'énergie pour un usage standard, établi à partir des prix de l'énergie de l'année 2021 : 880€ ~ 1250€ - Les informations sur les risques auxquels ce bien est exposé sont disponibles sur le site Géorisques : www.georisques.gouv.fr - Laura LEVY - Agent commercial - EI - RSAC 904 934 908

Ref. : 87571919

BARNES MARSEILLE CASSIS LITTORAL

SAULT1 580 000 €

House for sale blue - 12 rooms - 443 m²

An incredible property on 107 hectares

At the exit of Sault towards Saint Christol, it is this incredible property surrounded by nature on 107 hectares in the middle of lavender fields. This private hunting area or nature reserve is composed of a beautiful stone farmhouse of about 443 m2 with outbuildings. Part of it is to be restored and many agricultural projects can be dreamed and considered. Creation of hangars subject to administrative acceptance. From arable land to woods and moors, from mushroom picking to truffle discovery, walks allow you to discover varied landscapes. This is the kingdom of game: deer and deer, hares and rabbits, wild boars and thrushes... Share the natural space. The view is simply extraordinary and the silence is punctuated only by the singing of birds. At the beginning of summer, the landscape is adorned with a shade of blue, blue lavender, Ventoux and the sky of Provence. No noise or visual nuisance.Fibre. South exposure. City water.Rainwater recovery. A unique place for nature lovers. A real favorite.

Ref. : GIP-601

G. IMMOBILIER DE PRESTIGE

MENTON6 500 000 €

House for sale blue - 9 rooms - 648 m²

Belle Époque Estate with Panoramic Sea Views – Menton Garavan

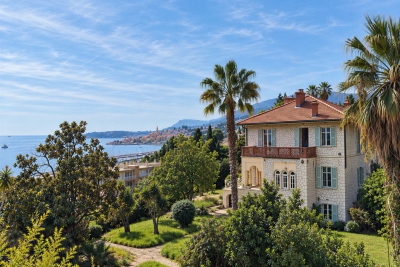
Built in 1888, a historic estate overlooking the Mediterranean. Just minutes from the heart of Menton, the Italian border and Monaco, this exceptional property enjoys a commanding position overlooking the Mediterranean, offering an atmosphere of absolute peace and privacy. Built in 1888, this remarkable period residence embodies the timeless elegance of the grand Riviera villas that shaped the French Riviera at the end of the 19th century. Behind its authentic architecture lies a home steeped in history, where every detail has gracefully stood the test of time. Commanding breathtaking sea views, the estate enjoys an ever-changing panorama throughout the day. From the first rays of morning sunlight to sunset, natural light fills the living spaces, enhancing the beauty and noble character of this exceptional residence. Its beautifully crafted natural stone façade, elegant arches, charming loggias, pastel shutters and distinctive balconies create a unique architectural identity, blending refined Italian influences with the grand bourgeois residences that have become emblematic of the French Riviera. A style that has become increasingly rare today. Set within approximately 4,867 sqm of landscaped grounds, the estate offers nearly 648 sqm of built area, distributed across three independent buildings, presenting exceptional possibilities. The Main Residence The principal villa extends over approximately 443 sqm, arranged across three generous levels. From the moment you enter, the impressive ceiling heights, the magnificent wrought-iron staircase and the original architectural features immediately reveal the noble character of this remarkable home. Garden Level (Main Living Floor) The main reception rooms occupy this level. Flooded with natural light, the living areas open seamlessly onto the terraces, gardens and the Mediterranean Sea, creating a harmonious connection between indoor and outdoor living. The kitchen and reception rooms provide an ideal setting for entertaining family and guests in a warm and refined atmosphere. First Floor The upper floor is dedicated to the private quarters, offering several bedrooms, including beautiful suites, all enjoying abundant natural light, peaceful surroundings and delightful views over the estate. Ground Floor An additional fully fitted level completes the residence, providing numerous supplementary rooms offering a wide range of possibilities to suit the future owner's lifestyle and needs. A Second Building Ready to Be Transformed A second independent house of approximately 180 sqm, arranged over three levels and currently offered in shell condition, provides endless opportunities to create a guest house, artist's studio, reception venue or an entirely independent residence. A Third Building The estate also includes a third independent building of approximately 25 sqm, also in shell condition, offering the opportunity to create a guest studio, home office, wellness area or any bespoke project envisioned by its future owner. The Grounds The beautifully landscaped 4,867 sqm park surrounds the three buildings in an atmosphere of complete tranquillity. Sun-drenched terraces, majestic palm trees, vibrant bougainvillea, the swimming pool and mature Mediterranean vegetation create an enchanting environment of remarkable serenity. Here, time seems to stand still. For more than a century, this remarkable estate has preserved its soul and identity. Every corner reveals a new perspective where lush gardens, historic architecture and endless blue horizons blend together in perfect harmony. Ideally located in the highly sought-after residential district of Garavan, the property enjoys immediate proximity to beaches, the marina, local shops, restaurants and Menton's charming historic centre. Monaco and Italy are just a short drive away, offering a rare balance between privacy, heritage and the Mediterranean lifestyle. More than a property, this is a tr

Ref. : 87165872

E&M PROPERTIES

CANNES2 500 000 €

House for sale blue - 8 rooms - 202 m²

CANNES STANISLAS – Everything Within Walking Distance, Mirror Pool & Sea View

THE PRESTIGE OF "EVERYTHING WITHIN WALKING DISTANCE," a characterful property nestled in the absolute tranquility of the sought-after Lord Brougham neighborhood. Its location is exceptional: you enjoy a privileged urban lifestyle less than a 5-minute walk from the private Stanislas school and only a 10-minute walk from the Port of Cannes and the Croisette. An absolute rarity on the Cannes market. RECEPTION AND GROUND-LEVEL LIVING SPACES The heart of the villa reveals a spacious living room bathed in light, opening directly onto a monumental terrace of more than 100 m² and its superb mirror pool. This living area, designed for conviviality, also includes a fully equipped modern independent kitchen. The sleeping area on this main level consists of 3 spacious bedrooms (including one suite with a private shower room), offering ideal ground-level comfort for family or guests. THE EXCLUSIVITY OF THE UPPER FLOOR: THE MASTER SANCTUARY Entirely reserved for the owners' privacy, the upper floor is dedicated to a unique Master Bedroom. This true haven of peace has two private circular terraces offering a panoramic sea view over the bay of Cannes, guaranteeing a blue horizon upon waking. INDEPENDENCE AND ART OF LIVING On the garden level, the property features a totally independent 2-room apartment, ideal for hosting loved ones, accommodating staff, or considering prestigious rental income. The landscaped garden, a true private eden, completes this property. Mirror Pool & Jacuzzi. Private pétanque court, a symbol of Azurean conviviality. Closed garage and cellar. Very interesting rental potential. (+200k/Year)

Ref. : V7531CA

JOHN TAYLOR Cannes

ST-RAPHAËL2 750 000 €

House for sale blue - 10 rooms - 234 m²

LE TRAYAS EXCEPTIONAL PROPERTY BREATHTAKING SEA VIEW

In the heart of the highly sought-after Trayas , within a private, gated and secure estate , this remarkable family villa of approximately 230 m2 is revealed, benefiting from an absolutely privileged dominant position. From the moment you arrive, the property captivates with its natural surroundings and spectacular panoramic views of the Mediterranean . Here, the sea becomes a natural extension of the house and accompanies the gaze from many living spaces. Situated on a plot of approximately 1,200 m2 , the villa blends harmoniously into its surroundings and is spread over several levels. The various outdoor spaces have been designed around the view: vast terraces , several relaxation areas and a superb swimming pool facing the sea allow you to fully enjoy the exceptional setting, whether with family or on special occasions with friends. A VILLA OPEN TO THE SEA The property's architecture was designed to offer its occupants a decidedly outward-facing experience. The majority of the rooms thus benefit from wide views of the sea , creating a unique atmosphere where natural light, Mediterranean vegetation and the blue of the Mediterranean constantly interact. Throughout the day, the panorama evolves and offers a continuous spectacle, from the first light of morning to the magnificent sunsets. A RARE AND PRESERVED LIVING ENVIRONMENT Hidden from view and without any overlooking properties , the property benefits from a particularly peaceful and preserved environment. The surrounding nature, the dominant position, the generous volumes and the omnipresent sea view give the whole a rare, intimate and resolutely Mediterranean atmosphere . More than a villa, this property offers a true family living space , designed for entertaining, sharing and fully enjoying the gentle lifestyle of the French Riviera. KEY STRENGTHS Prime location in Le Trayas Private, gated and secure estate Approximately 230 m2 Land of approximately 1,200 m2 Exceptional panoramic sea view Dominant position Swimming pool with a view of the Mediterranean Large terraces and outdoor spaces Preserved natural environment No one opposite Many rooms open onto the sea A family property offering spacious rooms and real privacy. A rare property, where the location, the view and the environment combine to create an exceptional living environment. A hidden gem in the heart of the Estérel, waiting to be discovered to fully appreciate its scope.

Ref. : 879V111M

Orion immobilier

LA CROIX-VALMER2 095 000 €

House for sale blue - 5 rooms - 155 m²

CO-EXCLUSIVE: Brand new villa, 4 en suite bedrooms and heate

CO-EXCLUSIVE: In a sought-after residential area of La Croix-Valmer, this charming new villa is ready for completion in 2026 and comes with a full ten-year warranty. Tastefully built with high-quality materials and fixtures, it offers all the comforts of a high-end, year-round home. Built on two levels, the upper floor comprises an entrance hall opening onto a spacious living room with an open-plan kitchen and a large master suite with its own bathroom and toilet. All these rooms open onto a very large covered terrace facing west. A guest toilet and a large garage with direct access to the house complete the description of the main living area. On the garden level, the guest sleeping area includes three bedrooms, all en suite. In a completely peaceful setting, the villa boasts beautiful unobstructed views of the Pradels hills and a lovely landscaped garden. A heated swimming pool, bathed in a beautiful Balinese blue hue, is complemented by a pool house. Facing west, the villa offers breathtaking sunsets every evening. An illuminated pétanque court completes the outdoor amenities.

Ref. : V30000518

GOLFE ESTATE

LES ISSAMBRES4 200 000 €

House for sale blue - 9 rooms - 288 m²

Les Issambres – Exceptional waterfront property – between Cannes and Saint-Tropez

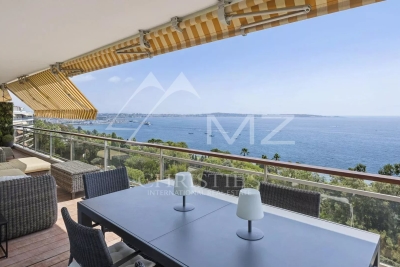
Some properties possess the rare privilege of becoming one with the sea. In Les Issambres, between Cannes and Saint-Tropez, this waterfront villa offers a truly distinctive residential experience, where the endless blue of the Mediterranean provides the daily backdrop to a lifestyle defined by elegance, serenity and freedom. A discreet address for lovers of the coastline seeking a privileged place to call home, where the beauty of the landscape can be savoured at every moment. Enjoying a full south-facing orientation, the property reveals remarkable panoramic views over the Mediterranean. From the villa, the eye wanders across the vast expanse of the open sea, while natural light accompanies the living spaces throughout the day. The ever-changing shades of the sea, the sun's reflections on the water and the gentle climate of the Var region create an incomparable atmosphere, ideal for quiet contemplation and shared moments alike. Here, the horizon becomes a constant presence, and each day unfolds at the soothing pace of life by the sea. With a living area of 288.83 sqm, this villa offers nine rooms with generous proportions, arranged around reception areas that open onto the outdoors. Large windows naturally extend the living spaces towards the terrace and swimming pool, creating a harmonious flow between the interior and the surrounding landscape. Bathed in natural light, the spaces invite you to imagine a welcoming family home, an elegant holiday retreat or a second residence devoted to the pleasures of the French Riviera. The kitchen reflects this convivial atmosphere, while the reception areas provide the ideal setting for welcoming family and friends, enjoying long, sun-drenched lunches or extending summer evenings overlooking the Mediterranean. The swimming pool becomes a true haven of relaxation, where refreshing moments blend with the ever-present spectacle of the sea. Every space contributes to that precious feeling of being on holiday all year round. The villa features five bedrooms, offering ample accommodation for a family or for hosting guests in an exceptional setting. A laundry room and a technical room complete the property's practical facilities. Built in 1974 and presented in good overall condition, it now offers a particularly appealing opportunity: to make a rare address your own and shape it according to your wishes, envisioning a personal interpretation of contemporary luxury while preserving the exceptional character of its location. Set on a plot of 1,787 sqm, the property is positioned away from the road, providing a welcome sense of tranquillity and shelter from external disturbances. Yet its greatest privilege lies in its direct, private access to the sea. The garden extends down to the shoreline, offering an intimate connection with the elements and the opportunity to fully enjoy this exceptional maritime setting. Just a few steps lead to the rocks, where you can rediscover the incomparable feeling of being right beside the water, far from the bustle of everyday life, in an unspoilt environment. Its location is another major asset. Just five minutes from the centre of Les Issambres, the port, shops and supermarket, the property offers easy access to local life and its excellent addresses. The sea and beaches are just moments away, while sports enthusiasts can enjoy nearby tennis courts and the prestigious Saint-Tropez golf course, reachable in around thirty minutes. The TGV railway station is approximately twenty-five minutes away, and the airport can be reached in an hour, making travel from major French and European cities easy. Rare for its truly waterfront setting, full south-facing orientation, generous proportions and private access to the Mediterranean, this property represents a unique opportunity on the Var coastline. Vacant and ready for its next chapter, it offers the freedom to envision a new lifestyle, rethink the spaces and create a hom

Ref. : MZIMD273

MICHAËL ZINGRAF CHRISTIE'S INTERNATIONAL REAL ESTATE SAINT-TROPEZ

LA TESTE-DE-BUCH1 499 000 €

House for sale blue - 6 rooms - 220 m²

Contemporary Villa near Port du Rocher

Michaël Zingraf Bassin d'Arcachon presents a 220 sqm contemporary villa built in 2015. Located on a 945 sqm plot in a protected "blue zone," this property ensures a peaceful environment near Port du Rocher and the salt marshes. The architecture features a 72 sqm living room with high ceilings, a steel mezzanine bridge, and large aluminum windows opening onto a 12-meter heated pool. With 4 bedrooms, including a ground-floor suite, and an Energy Class A rating, this home offers modern technical standards and high-end materials like Krion surfaces in a quiet residential setting.

Ref. : MZIBA1401

MICHAEL ZINGRAF BASSIN ARCACHON

CANNES1 590 000 €

Apartment for sale blue - 4 rooms - 107 m²

Between Cannes and Golfe-Juan – Top-Floor Apartment with Panoramic Sea Views

Nestled within an exclusive gated residence with 24/7 security, beautifully landscaped gardens, a swimming pool and tennis courts, this magnificent five-room top-floor apartment offers an exceptional lifestyle on the French Riviera. From the moment you enter, you are welcomed by generous living spaces and abundant natural light. The spacious double living room, featuring an open-plan kitchen and an elegant ethanol fireplace, opens seamlessly onto an impressive southeast-facing corner terrace, creating the perfect indoor-outdoor living experience. The sleeping quarters comprise a refined master suite with walk-in dressing room, en-suite shower room and private WC, two additional bedrooms with built-in wardrobes, a large hallway converted into an extensive dressing area, and a family bathroom with WC. The expansive terrace reveals breathtaking 180-degree panoramic views over the Mediterranean Sea, providing a truly unique setting where endless blue horizons, absolute tranquility and the gentle sound of flowing water create an atmosphere of pure serenity. Reversible air conditioning, underground parking, premium amenities, lush surroundings and a highly sought-after location between Cannes and Golfe-Juan complete this rare property, perfectly suited as either a primary residence or an elegant holiday home. A truly exceptional residence, combining sophistication, comfort and an unrivalled Mediterranean lifestyle.

Ref. : MZICC4877

Michaël Zingraf Christies International Real Estate CANNES CALIFORNIE

STE-MAXIME5 490 000 €

House for sale blue - 9 rooms - 320 m²

SAINTE-MAXIME – Private Estate – Contemporary Villa – Panoramic Sea Views

BARNES Exclusive – Set within one of Sainte-Maxime's most prestigious private estates, this exceptional contemporary villa captivates with its sleek architecture, high-end amenities, and breathtaking panoramic views over the Mediterranean Sea. Built on beautifully landscaped grounds of approximately 2,800 sqm, the property offers nearly 400 sqm of total floor area, including 320 sqm of living space, in an exceptionally peaceful and preserved residential setting. From the moment you enter, the villa impresses with its generous proportions and outstanding architectural design. The expansive reception area is flooded with natural light thanks to impressive floor-to-ceiling windows, creating a seamless transition between the indoor living spaces and the outdoor terraces. Every aspect of the interior has been meticulously designed with the finest attention to detail. The refined combination of exposed concrete, warm wood finishes, and premium materials creates a sophisticated contemporary atmosphere. A striking suspended solid wood staircase serves as a true architectural centerpiece, adding both elegance and character to the home. The sleeping quarters comprise several beautifully appointed bedrooms, each enjoying privileged sea views. Large glazed openings, complemented by adjustable external sunshades (BSO), allow natural light to be controlled throughout the day while ensuring optimal comfort and privacy. Outside, the villa's contemporary architecture, enhanced by elegant natural stone cladding, blends harmoniously into its surroundings. Expansive terraces extend the living areas towards a stunning designer swimming pool that appears to merge effortlessly with the deep blue Mediterranean. A perfectly landscaped level garden completes this exceptional outdoor environment. The property also benefits from state-of-the-art technical features, including a fully integrated home automation system that allows intuitive control of all the villa's functions. As an additional asset, this recently completed residence is still covered by the French ten-year structural warranty ("garantie décennale"), offering complete peace of mind to its future owners. A truly rare opportunity combining outstanding contemporary architecture, cutting-edge technology and spectacular sea views. Information regarding the natural and technological risks to which this property may be exposed is available on the Géorisques website: www.georisques.gouv.fr. This property is located within an area subject to mandatory vegetation clearance regulations. For any further information or to arrange a private viewing, the BARNES INTERNATIONAL team will be delighted to assist you. Agency fees payable by vendor - Montant moyen de la quote-part de charges courantes 628 €/yearly - Montant estimé des dépenses annuelles d'énergie pour un usage standard, établi à partir des prix de l'énergie de l'année 2021 : 2020€ ~ 2750€

Ref. : 87185347

BARNES Sainte-Maxime

RAYOL-CANADEL-SUR-MER6 900 000 €

House for sale blue - 12 rooms - 440 m²

Exceptional Contemporary Property with 6 En-Suite Bedrooms, Panoramic Sea Views over the Îles d'Or, and Heated Infinity Pool

Nesting in one of the most sought-after and preserved areas of Rayol-Canadel-sur-Mer, just 25 kilometers from Saint-Tropez, this exceptional contemporary villa of nearly 400 m² of living space is set within a majestic natural backdrop. Situated in an elevated position on a landscaped plot of over 2,080 m², the property enjoys a rare location and offers a spectacular marine panorama overlooking the Mediterranean and the Îles d'Or. Thanks to its ideal South-West orientation, it benefits from optimal sunlight and magical sunsets. The result of a complete renovation to an exceptionally high standard (backed by Ten-Year Building Insurance / Décennale and Structural Damage Insurance / Dommage Ouvrage), this architect-designed residence reinvents the Mediterranean art of living. It is sold fully furnished with custom-made fittings and pieces signed by leading Italian design houses. An elegant and fluid layout across three levels connected by an elevator and a design staircase: The Ground Floor: From the entrance (equipped with digital lock access and a welcome cloakroom/dressing area), the magic operates. The vast reception area opens into a double living room bathed in light thanks to immense 5-meter-wide sliding glass doors. It seamlessly extends into a dining room and a high-end Italian kitchen fully equipped with Miele appliances (double fridge/freezer, steam oven, 80-bottle wine cellar). This level also houses 2 first private en-suite bedrooms with walk-in closets and shower rooms. The entire floor opens seamlessly onto over 150 m² of terraces, featuring a covered dining area beneath a majestic umbrella pine. The First Floor: Also accessible via the private elevator, this level serves 4 exceptional en-suite bedrooms. Each features its own custom walk-in closet and private bathroom or shower room. Among them, the 38 m² master suite reveals a spectacular bathroom fitted with an Antonio Lupi bathtub facing the sea. All bedrooms enjoy direct access to a huge continuous wrap-around terrace offering spectacular views. The Garden Level & Wellness Area: Designed for relaxation and convenience, this level houses a private spa area with a hammam, a fully equipped laundry room, secure storage/cellar space, as well as a large 55 m² enclosed garage accommodating 2 to 3 vehicles with an electric vehicle charging station. Outdoor Spaces & Swimming Pool: The beautifully landscaped flat garden (centuries-old olive tree, palm trees, citrus trees, and stone retaining walls made of pierres de Bormes) centers around a heated salt-water infinity pool. Designed to visually merge with the blue of the sea, it is complete with a submerged safety cover and expansive sunbathing decks. A paved turnaround area facilitates easy access and parking for your guests. Top-of-the-Line Equipment & Amenities: Full home automation (Niko Home Control), ducted reversible air conditioning (Hitachi), hardwired video surveillance system, Technal aluminum joinery with adjustable sunshades (BSO Waremma), integrated architectural lighting (Modular, Tooy, Platek), solar water heating. A truly unique property in Rayol-Canadel-sur-Mer, combining understated luxury, modern technology, absolute comfort, and breathtaking panoramic views.

Ref. : V2271ST

JOHN TAYLOR SAINT TROPEZ

LA CROIX-VALMER5 750 000 €

House for sale blue - 10 rooms - 340 m²

Family property - heights of Gigaro - private domaine

Unique property renovated with taste in a green park of 5 ha on the heights of Gigaro The property includes the main house of 230sq m living space, an annex house of 100sq m, a pool house of 70sq m and a beautiful blue Bali swimming pool of 12x6 The main house enjoys a living room with fireplace open to a dining room and a fully equipped kitchen with high-end brand, a master bedroom of 60sq m including two offices, a dressing room, a bathroom the whole overlooking a solarium terrace with clear view of the nature of Gigaro as well as a glimpse of the sea The second part offers 4 bedrooms en suite, each with its convenient independent access In addition, a completely independent annex house offers 3 en suite bedrooms, a living room - dining room and an open kitchen. Only 100 meters away from the pool house and the main villa, with its terrace and parking spaces The annex house can accommodate friends, family or tenants in a completely private way The pool house also renovated offers an equipped kitchen, a dining/lounge area with a large traditional fireplace, and convenient shower and toilet. An exotic wooden terrace along the pool with an integrated dining/relaxation area Renovated with quality materials (carpentry and aluminum shutters, stone of Jerusalem, travertine, quartz, granite), the property with dominant view nested in an exceptional place of La Croix-Valmer, with hundreds olive trees, Eucalyptus, Cedars of Lebanon, Magnolias, Pepper trees, Cork oaks, strawberries and other species of Provence. Terraces creates an amazing colorful vegetal frame you don't want to miss Workshops of about 60sq m and 10sq m, with private access gate, fiber optic, drilling, centralized air conditioning, home automation, WIFI and satellite, automatic watering, complete outdoor lighting

Ref. : 8812

MAGREY&SONS SAINT-TROPEZ

BEAULIEU-SUR-MER12 500 000 €

House for sale blue - 14 rooms - 414 m²

BEAULIEU-SUR-MER – Luxuriously Renovated Property with Exceptional Sea Views

Perched above Beaulieu-sur-Mer and facing the bay, this elegant property, with a total surface area of more than 400 sqm, perfectly secluded from view, occupies a spectacular setting between sky, sea and lush vegetation. Newly and fully renovated, it combines the charm of classical architecture with the use of noble materials such as stone and wood, generous volumes and an exceptional level of finish. On the main level, the spacious reception room benefits from impressive ceiling height and opens extensively onto the outdoors through oversized sliding glass doors. Extending from the living spaces, the terrace overlooks the bay of Beaulieu-sur-Mer and offers a breathtaking panorama of the sea. The open-plan, fully equipped kitchen connects to an elegant dining room designed with a true indoor-outdoor feel, opening onto the terrace and its barbecue area. A second, more intimate and welcoming living room, enhanced by a fireplace, also enjoys direct access to the outdoors and the swimming pool. Directly accessible from this level, the large swimming pool is set against the backdrop of the sea. It is surrounded by a generous sun deck and lush gardens, where Mediterranean species mingle with exotic vegetation. A dedicated pool bathroom completes this area. The blue of the sky and sea, combined with the green of the vegetation, provides the property's defining visual thread. The interior design and furnishings naturally extend this harmony with the surrounding landscape: noble materials, botanical touches and carefully chosen tones bring warmth, freshness and depth, while the large openings frame the sea and sky like living works of art. Around the upper part of the house, a beautiful vegetable garden further reinforces this privileged connection with nature. Arranged over four levels and served by an elevator, the main property comprises four bedrooms, each with its own en-suite bathroom, as well as a large dressing room and a spacious office-library. Two of the bedrooms have independent access and each feature their own living room and kitchen area, providing genuine autonomy and flexibility of use. The house also includes a wellness area with sauna and kitchenette, as well as an independent apartment comprising a living room with kitchen, an additional bedroom and a shower room, which can be used as staff accommodation. On the ground floor, a spacious garage accommodating up to four cars, together with a remarkable wine cellar, completes this rare property.

Ref. : 11699

DOUGLAS ELLIMAN CAP FERRAT