OK
More than Less than
  ok

Key-words : maison garage

Houses and Apartments, your real estate specialist magazine offers a selection of ads that match with the keyword maison garage. You can refine your search by specifying the area or price range in the navigation bar link Search for a House/Apartment.

CANNES3 160 000 €

House for sale maison garage - 9 rooms - 457

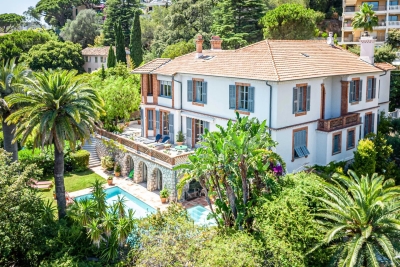
CANNES NEAR TOWN CENTER - VILLA BELLE EPOQUE - SEA VIEW

Cannes: Stunning Belle Epoque-style villa from the 1890s located a few minutes walk from the beach and the heart of Cannes, offering a very beautiful view of the sea and south facing. It comprises approximately 457 sqm of 8 bedrooms which can be divided into 3 apartments. Land of about 1,500 sqm with a pool, parking, and 2 garages. Located in the sought-after Oxford residential neighborhood, this property benefits from a peaceful and green environment a few minutes from the center of Cannes and La Croisette. Known for its high-end residences, beautiful homes, and proximity to Oxford Clinic, the area charms with its peaceful setting and quick access to the main roads of the French Riviera. Renowned worldwide for its elegance and art of living, Cannes attracts with its iconic beaches, La Croisette, renowned restaurants, and luxury boutiques. Considered the best global destination for hosting festivals and events, the city hosts prestigious events at the Palais des Festivals such as the Cannes Film Festival, MIPIM, and Cannes Lions. Ideally located between Monaco and Saint-Tropez, near Nice International Airport and Cannes-Mandelieu Aerodrome, Cannes offers an exclusive lifestyle at the heart of the French Riviera. A key player in high-end real estate and ambassador of the French art of living, Maison BARNES deploys its integrated network of 159 agencies in 21 countries and 75 destinations, and supports its clients in all their life projects. Agency fees payable by vendor - Montant estimé des dépenses annuelles d'énergie pour un usage standard, établi à partir des prix de l'énergie de l'année 2021 : 5080€ ~ 6940€ - Les informations sur les risques auxquels ce bien est exposé sont disponibles sur le site Géorisques : www.georisques.gouv.fr - Christian MONNIER - Agent commercial - EI - RSAC 350025532

Ref. : 7161280

BARNES Cannes

MÉNERBES2 150 000 €

House for sale maison garage - 7 rooms - 236

Bastide with panoramic views, just steps away from the village.

Located just a few hundred metres from the renowned village of Ménerbes, this contemporary bastide enjoys a discreet and peaceful setting while remaining within walking distance of one of the Luberon's most sought-after villages. Offering remarkable views over the surrounding valley, the property combines privacy, quality construction and generous living spaces with the convenience of easy access to local shops, cafés, and restaurants. Large terraces, a heated swimming pool and seamless indoor-outdoor living create an incredible Luberon retreat. The accommodation comprises, on the ground floor: entrance opening onto the main living area combining sitting room, dining room and kitchen with quadruple aspect and a handsome stone fireplace fitted with a wood-burning stove; suite with adjoining shower room; two further suites currently used as a gym and an 'atelier', with adjoining shower rooms (with fittings removed, but plumbing in place); guest WC. Gorgeous Burgundy stone flooring flows throughout the house and the living space opens out to a large balcony, and adjoining terrace, overlooking the valley below. The first floor is composed of: principal suite with adjoining shower room and WC; double bedroom with en suite shower room and WC. The first floor also accommodates a fabulous 60m² living space, drenched with light from the tall windows that line it and opening onto a sweeping outlook - the swimming pool, the tree-lined driveway, and the valley beyond. Recently extended with high-quality materials, this space is adorned with exposed beams and warm oak floorboards, offering excellent volumes and terrific flexibility. The property also benefits from a large basement comprising: large storage space; laundry room; wine cellar; double garage. Set within wooded grounds, the property benefits from far-reaching views over the valley. These are particularly stunning from the large wooden terrace extending towards the landscape and offering a unique setting for dining throughout the day. A spacious additional south-facing terrace provides a second wonderful setting for outdoor entertaining. The garden features a heated 14m x 3.8m swimming pool with submerged electric cover, and the driveway in front of the house provides ample parking Amenities include: reversible air-conditioning throughout, with the exception of the first floor living space; fireplace with insert; double glazing with iron and wooden frames; mains water and drainage; automatic watering system; fibre-optic internet; electric gate; alarm system; solar panels; outdoor lighting. Combining contemporary architecture with jaw-dropping views and a privileged location close to Ménerbes, this property offers a rare balance of tranquillity and convenience. With spacious interiors, high-quality finishes and a year-round village lifestyle on the doorstep, it represents an ideal Provençal residence or second home in the heart of the Luberon. __________Information on the risks to which this property is exposed is available on the Géorisques website: payable by the seller

Ref. : V03284.02005L

Maison Victoire

CANNES1 750 000 €

House for sale maison garage - 5 rooms - 184

CANNES - RENOVATED Belle Époque VILLA - CENTER WALKING DISTANCE

Cannes: located in the sought-after Petit Juas neighborhood in Cannes, this fully renovated Belle Époque villa with a modern touch is unique in this area. It consists of approximately 210 m² of a large and bright living room with an American kitchen, laundry room, and large terrace, 4 bedrooms with bathrooms. A semi-outdoor pool area and a large garage complete this property. Rare on the market! Located in the residential neighborhood of Petit Juas, this property benefits from a quiet and elegant environment just a few minutes from the center of Cannes and the Croisette. Appreciated for its peaceful atmosphere, beautiful residences, and proximity to shops, schools, and restaurants, the sector offers a privileged living environment between discretion and the Cannes art of living. Reputed worldwide for its elegance and way of life, Cannes is charming for its iconic beaches, the Croisette, its renowned restaurants, and luxury boutiques. Considered the world's best destination for hosting festivals and events, the city hosts prestigious events at the Palais des Festivals such as the Cannes Film Festival, MIPIM, or Cannes Lions. Ideally located between Monaco and Saint-Tropez, near Nice International Airport and Cannes-Mandelieu Aerodrome, Cannes offers an exclusive living environment in the heart of the French Riviera. As a major player in high-end real estate and an ambassador of the French art of living, Maison BARNES deploys its integrated network of 159 agencies in 21 countries and 75 destinations and supports its clients in all their life projects. Agency fees payable by vendor - Montant estimé des dépenses annuelles d'énergie pour un usage standard, établi à partir des prix de l'énergie de l'année 2021 : 1523€ ~ 2061€

Ref. : 85281002

BARNES Cannes

OPPEDE LE VIEUX950 000 €

House for sale maison garage - 7 rooms - 162

18th-century village house with walled garden and superb views.

This rare gem occupies a prime position in the heart of Oppède-le-Vieux, one of the Luberon's most sought-after hilltop villages, where welcoming cafés, restaurants and local cultural events offer a gentle rhythm of Provençal life throughout the year. Rich in authentic character, the property features a delightful shaded garden, generous reception rooms and far-reaching views across the valley. Nestled among the village's winding cobbled lanes and beautifully preserved historic buildings, it offers an exceptional opportunity to create a remarkable village home in one of Provence's most enchanting settings. The accommodation comprises, on the garden floor: sitting room showcasing attractive features such as exposed stone walls and beams, crown moulding, and a broad stone fireplace; office; “salon”; dining room; kitchen with direct access to the garden; bathroom. Paned or solid wood doors whose patina reflects the house's history, exposed wooden beams, stained glass windows, original flooring and cast-iron radiators all add to the house's timeless charm. The first floor is accessible via two staircases and is composed of: principal bedroom; second bedroom; two further rooms which could be converted into bedrooms or a bathroom. One of these rooms has direct access to the first floor terrace. The ground floor accommodates: spacious entrance hall with harlequin floor tiles and Provençal ceiling; laundry and technical room; covered porch; interior courtyard; four stone cellars, one of which has a superb vaulted ceiling. Outside, the spacious stone-paved walled garden (206 m2) is hidden behind tall wooden gates that open directly onto the charming “calades” (cobblestones) leading down to the village street. Entirely private and full of character, it is the perfect setting for relaxing with friends, dining al fresco or enjoying the shade of the awning, vine-draped pergola and fig tree. Attractive low stone walls, archways and beautifully preserved period features create a wonderful sense of authenticity, while there is ample space for installing a plunge pool or ornamental basin if desired. Stone steps lead to a superb terrace (accessible also from the first floor) which enjoys uninterrupted panoramic views and offers excellent potential for a summer kitchen and stylish outdoor entertaining area. A small tool shed and additional parcel of land at the top of the “calades” complete this unique outdoor setting. Amenities include: oil-fired central heating; air-conditioning in the main bedroom; wood-burning fireplace; lovely period wooden doors; mains water and drainage; outdoor lighting; fibre-optic internet; storage space and vaulted cellars; garage (2 cars) with adjacent resident parking; fully-enclosed courtyard and additional land. Although in need of some updating, the property presents an excellent opportunity to create a bespoke Provençal retreat. With panoramic views and peaceful surroundings, it offers an idyllic lifestyle within easy reach of the sought-after Luberon Golden Triangle, Avignon TGV station and Marseille airport. It is equally suited to being a delightful second home or profitable rental investment. __________Information on the risks to which this property is exposed is available on the Géorisques website: payable by the seller

Ref. : V03235.02002L

Maison Victoire

OPPÈDE1 895 000 €

House for sale maison garage - 10 rooms - 300

7-bedroom renovated farmhouse with heated swimming pool.

Located just a few minutes from the village of Oppède - with its bakery, grocers and restaurants - and five minutes from Coustellet for all amenities, this beautifully renovated 19th century farmhouse offers an excellent blend of contemporary comfort and traditional Provençal character. South-facing and enclosed by electric gates, the property is approached through a lovely walled garden, with the stone farmhouse sitting at the end. Tastefully brought into the 21st century, the renovation combines an excellent choice of materials and fittings with lovely furnishings. Oversized windows flood the interior with natural light, while high ceilings and a modern mezzanine landing sit alongside exposed beams, natural Burgundy and Montpellier stone floors, tomettes and warm oak floorboards in the bedrooms - a superb sense of space and light runs throughout. The ground floor comprises: entrance hall with an antique wooden door and guest WC; 54m² barn conversion living space with floor-to-ceiling windows, anchored by a stone fireplace; TV sitting room; kitchen with tomette flooring and adjoining dining room; bedroom suite with adjoining shower room; utility room; second guest WC. The first floor is composed of: principal suite with adjoining bathroom (bath and shower); further suite with private shower room; two double bedrooms sharing a large bathroom with bath and walk-in shower; two double bedrooms sharing a shower room. The property is set within approximately 0.37 acres of well-maintained garden. The garden features a newly installed 12m x 4.5m heated swimming pool, pétanque court and a two-car garage. Amenities include: central heating; reversible air-conditioning throughout; private borehole for garden watering (84m depth); mains water; mains drainage; fibre optic internet; wood and aluminium-framed double glazing. Combining the timeless character of a Provençal farmhouse with a thoughtful, tasteful renovation, this exceptional property enjoys a privileged and convenient setting close to village life. With 7 bedrooms and 5 bathrooms including a lovely principal suite, superb indoor and outdoor living spaces suited to all seasons, and a beautifully presented garden, it makes an ideal primary residence, a wonderful family holiday home, or an attractive investment in the heart of the Luberon. __________Information on the risks to which this property is exposed is available on the Géorisques website: payable by the seller

Ref. : V03265.02004L

Maison Victoire

PAU1 090 000 €

Apartment for sale maison garage - 7 rooms - 293

PAU - Palais Sorrento - Luxury apartment - view of the Pyrenees

Located within the Palais Sorrento, one of Pau's most remarkable addresses, this apartment occupies the entire second floor. This rare layout immediately enhances the sense of exclusivity and privacy. The tone is set from the moment you enter: generous spaces, elegant lines, natural light, and exquisite materials combine to create a unique atmosphere. The layout features spacious living areas, a separate kitchen, and three bedrooms, all flowing together in a particularly harmonious arrangement. Here, authenticity hasn't been recreated—it has been preserved. Hungarian-patterned hardwood floors, marble throughout, wood paneling, fireplaces, stained-glass windows, coffered ceilings… every detail reflects a way of life that has become rare. The Pyrenees mountain range commands the view with a majestic presence, lending this place a unique depth and emotional resonance. A rare opportunity also exists: combining this apartment with the one on the 3rd floor to create a space of over 415 m² in the heart of the Palais Sorrento, extended by the loggia and the private rooftop terrace located on the palace's tower. A double enclosed garage of approximately 70 m², a 10 m² cellar, and the possibility of parking several vehicles on the property round out this listing. The building is listed as a Historic Monument, offering, under certain conditions, a particularly attractive tax framework. A prestigious and exclusive property, for those seeking much more than just an apartment: a place steeped in character, history, and elegance.

Ref. : RM-3759

Maison BONAPARTE

BONNIEUX2 350 000 €

House for sale maison garage - 5 rooms - 228

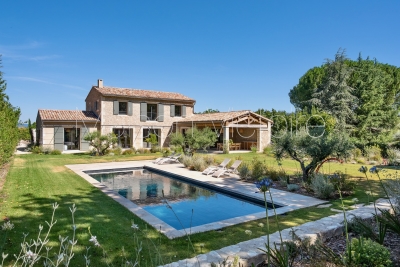
Contemporary mas with pool within walking distance of Bonnieux.

Located just a short walk from the beautiful hilltop village of Bonnieux, listed among “Les Plus Beaux Villages de France”, and enjoying views of its iconic church, this elegant contemporary home, completed in 2025, offers a peaceful setting while remaining within easy reach of the shops, restaurants and weekly market. Built with high-quality materials throughout, the property combines refined finishes with excellent energy efficiency (Energy Rating), creating a home designed for both comfort and effortless Provençal living. Bright reception rooms open seamlessly onto the landscaped garden and swimming pool, creating a natural connection between the interiors and outdoor spaces. The ground floor comprises: spacious, light-filled open-plan living area accommodating a sitting room with fireplace, adjoining dining room and fully fitted “Schmidt” kitchen with exposed beams; principal suite featuring fitted cupboards, a bathtub and walk-in shower; utility room; garage with an electric door and mezzanine storage. The first floor is composed of three further bedroom suites, each enjoying charming views over the village, gardens and surrounding countryside - each with a private shower room. The property is set within approximately 0.5 acres of enclosed, landscaped gardens. Designed to embrace the Provençal lifestyle, the gardens feature: 12m x 4m saltwater swimming pool with an electric cover; elegant pool house with a summer kitchen; expansive terraces; “pétanque” court. Amenities include: fully ducted reversible air conditioning via a heat pump with integrated home automation system; fireplace; double glazing with aluminium joinery; mains water; outdoor lighting; automatic watering system; electric gate; alarm system. Combining the timeless appeal of Provence with the comfort and efficiency of a newly built home, this exceptional property enjoys a privileged location just a short stroll from Bonnieux. Its high-quality finishes, excellent energy performance and sought-after setting make it an ideal primary residence, a superb lock-up-and-leave holiday home, or an outstanding investment opportunity in the heart of the Luberon. __________Information on the risks to which this property is exposed is available on the Géorisques website: payable by the seller

Ref. : V03234.02003L

Maison Victoire

CANNES4 200 000 €

Apartment for sale maison garage - 6 rooms - 225

CANNES CALIFORNIE - SEA VIEW PANORAMIC - TERRACE - 4 BEDROOMS - SWIMMING POOL

In the heart of one of the most prestigious addresses in California, this sublime 225 m² apartment opens onto a large corner terrace facing south and west, offering a unique panorama of the Mediterranean. Located on the 6th floor with private elevator, it offers a majestic reception area extended outdoors, with a breathtaking view of the Cannes bay, the Lerins Islands and the Estérel. The interior space, refined and bathed in light, includes a living room of over 60 m², a fully equipped independent kitchen, as well as a sea-facing master suite with dressing room and full bathroom. Three other en-suite bedrooms with custom fittings complete this exceptional sleeping area. The residence, secured and with a caretaker, offers a privileged living environment within a listed park with a swimming pool, tennis courts and a gym. A closed garage and two cellars complete this rare property. A second large garage is available for an additional fee. Located in the California district, this property benefits from a sought-after residential environment among iconic villas, Belle Époque mansions, and lush landscapes. Renowned for its tranquility and panoramic views of the Cannes bay and the Esterel massif, the area attracts with its refined and peaceful quality of life. Known worldwide for its elegance and art of living, Cannes captivates with its iconic beaches, La Croisette, renowned restaurants, and luxury boutiques. Considered the best global destination for hosting festivals and events, the city hosts prestigious events such as the Cannes Film Festival, MIPIM, and Cannes Lions every year at the Palais des Festivals. Ideally located between Monaco and Saint-Tropez, near Nice International Airport and Cannes-Mandelieu aerodrome, Cannes offers an exclusive lifestyle in the heart of the French Riviera. As a major player in the high-end real estate market and ambassador of the French art of living, Maison BARNES deploys its integrated network of 159 agencies across 21 countries and 75 destinations, assisting clients in all their life projects. The property is subject to co-ownership regime. The co-ownership includes 319 lots Agency fees payable by vendor - Nombre de lots dans la copropriété: 319 - Montant moyen de la quote-part de charges courantes 19,992 €/yearly - Montant estimé des dépenses annuelles d'énergie pour un usage standard, établi à partir des prix de l'énergie de l'année 2021 : 1930€ ~ 2612€ - Candice MARIDET - Agent commercial - EI - RSAC 497569814

Ref. : 85901391

BARNES Cannes

BONNIEUX12 900 000 €

House for sale maison garage - 21 rooms - 785

Exceptional Luberon estate with tennis court and formal gardens.

Rising tall above the lavender fields and formal grounds that surround it, this striking Bastide occupies one of the most privileged positions the Luberon valley has to offer, in the heart of Bonnieux, a commune renowned for its Michelin-starred restaurants and easy pace of life. Set above the valley, the property enjoys sweeping views of the Luberon and the perched villages, grape vines and rolling hills that define it. A cypress-lined drive winds up through the grounds to the house, building an impressive sense of arrival, while the property itself was entirely remodelled in 2013 – a masterfully executed project, carried out with great care and precision. The BastideThe foyer immediately sets the tone, with tall vaulted ceilings, natural stone flooring and a handsome staircase rising up to the upper floors, with a crystal chandelier centrepiece. The ground floor comprises: grand entrance hall; boot room; sitting room with a stone fireplace; dining kitchen with large island unit and stone countertops, and French doors onto the garden and dining terrace; adjoining chef's kitchen, with larder; formal salon; temperature-controlled wine cellar; TV room; office. The first floor comprises: principal suite with adjoining bathroom, dressing room and steps leading up to the office, set within the colombier tower – an inspiring and tranquil space to work; four double bedroom suites, each with a shower room and large fitted cupboards; home gym. This floor also accommodates: laundry room, with steps leading down to a further laundry area with machines, fridges, and storage; machine room; three large garages; access to the caretaker's house. The second floor comprises: large suite with playroom, bedroom and shower room; two further bedroom suites. Caretaker's houseBenefitting from a separate access, the caretaker's house is composed of: open-plan living space with fully equipped kitchen; two double bedroom suites. Grounds & AmenitiesThe Bastide is arranged around a stone-flagged courtyard, with large terraces and formal gardens extending out towards unobstructed views of the Luberon valley. Layered lawns and formal English gardens unfold from the main façade, linked by handsome stone steps that serve each level – a thoughtful balance of landscaping and functional outdoor living, from seating terraces shaded from the summer sun to dining terraces made for large gatherings. Throughout the gardens, the Luberon valley, the property's lavender fields and private oak woodland form a striking backdrop, each area offering its own perspective on the countryside. Beyond this, the 18m x 7m heated swimming pool enjoys a large covered terrace and adjoining pool house with shower room, offering a welcome escape from the heat, while the grounds also accommodate a producing truffle orchard, a synthetic tennis court, cutting garden and vegetable gardens. Amenities include: high-speed Fibre and Starlink internet; ducted air conditioning in all bedrooms; underfloor heating and cooling throughout; sound system throughout the Bastide and the gardens; sophisticated alarm system; Canal de Provence for garden watering; mains water for the house. Rarely does a property offer such a complete expression of Provençal living - the scale and pedigree of the Bastide itself, matched by grounds and amenities suited to family life, entertaining and quiet retreat in equal measure. __________Information on the risks to which this property is exposed is available on the Géorisques website: payable by the seller

Ref. : V03269.01993L

Maison Victoire

CANNES4 790 000 €

House for sale maison garage - 8 rooms - 211

Cannes California - Private Estate - Panoramic Sea View

Cannes: Located in the most prestigious gated community in California, on the hills of Cannes, this renovated Provençal villa offers breathtaking panoramic sea views of the Cannes Bay and the Esterel. Facing southwest, it enjoys absolute tranquility. It offers approximately 211 sqm of living space and includes a bright double living room, a fully equipped kitchen, five ensuite bedrooms, an office, and a laundry room. The landscaped garden of 856 sqm with a pool, a large terrace, a garage, and parking spaces complete this exceptional property. An extraordinary setting, rare on the market! The property is subject to co-ownership regulations. The co-ownership includes 32 lots, of which 26 are residential. Located in the California district, this property benefits from a highly sought-after residential environment, surrounded by iconic villas, Belle Époque mansions, and lush landscapes. Renowned for its tranquility and panoramic views of Cannes Bay and the Estérel massif, the sector attracts with its refined and prestigious living environment. Known worldwide for its elegance and way of life, Cannes captivates with its legendary beaches, La Croisette, renowned restaurants, and luxury boutiques. Considered the best global destination for hosting festivals and events, the city hosts prestigious events annually at the Palais des Festivals, such as the Cannes Film Festival, MIPIM, and Cannes Lions. Ideally located between Monaco and Saint-Tropez, near Nice Côte d'Azur Airport and Cannes-Mandelieu aerodrome, Cannes offers an exclusive lifestyle in the heart of the French Riviera. A major player in luxury real estate and an ambassador of French art of living, Maison BARNES operates a network of 159 agencies in 21 countries and 75 destinations, supporting its clients in all their life projects. Agency fees payable by vendor - Nombre de lots dans la copropriété: 32 - Montant moyen de la quote-part de charges courantes 8,400 €/yearly - Montant estimé des dépenses annuelles d'énergie pour un usage standard, établi à partir des prix de l'énergie de l'année 2023 : 2679€ ~ 3625€ - Les informations sur les risques auxquels ce bien est exposé sont disponibles sur le site Géorisques : www.georisques.gouv.fr - Christian MONNIER - Agent commercial - EI - RSAC 350025532

Ref. : 86018776

BARNES Cannes

NEUILLY PLAISANCE600 000 €

House for sale maison garage - 14 rooms - 465

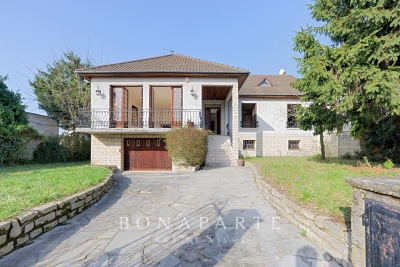
NEUILLY-PLAISANCE - EXCEPTIONAL PROPERTY: 3 LEVELS WITH ANNEX ON 700M2 OF LAND

Situated on a landscaped ground of 700 m² in a sought-after residential area of Neuilly-Plaisance, this family property from the 70s attracts with its generous volumes spread over three levels and its remarkable renovation potential. A paved driveway in natural stone leads to the main entrance, served by an external staircase. The ground floor opens onto a large living room of over 44 m², warmed by a fireplace and flooded with light thanks to large openings extended by a balcony. A separate kitchen, four bedrooms with comfortable areas, a bathroom, a shower room, and a separate WC complete this main living level. Accessible from inside the house or from the gate via a driveway, the basement opens at the rear to the garden level. It includes a double garage, two multipurpose rooms, a practical laundry room, a bathroom, and a cellar. This space offers multiple possibilities: independent office, summer kitchen, guest bedroom, cinema room, gym, hammam, and sauna. A real asset of the property, an approximately 56 m² outbuilding benefits from a fully independent access from the side of the house without passing through the main residence. Illuminated by two windows and an entrance possibly suitable for a picture window, it consists of two spacious rooms and is perfectly suitable for an independent T3 project, a professional office, or a creative space, offering true versatility according to your needs. The attic, with its structural work already completed, offers considerable expansion potential with the possibility of fitting out three spacious bedrooms and a large bathroom. The entire property stands out for its remarkable brightness supported by multiple openings on each level, and by a leafy outdoor space offering calm and privacy at the gates of Paris. The house, in its original state, features a healthy and solid structure. Rated DPE G, this property presents a rare opportunity for a buyer wishing to undertake a complete renovation program, supported by current energy improvement aid schemes, to reimagine the spaces as they wish and reveal the full character of this high-potential property. This listing is written and published by a real estate agent registered with the Créteil tribunal under No. 842 293 656. DPE: 448 (G rating) GES: 99 (F rating) Information on the risks to which this property is exposed is available on the Georisques website: www.georisques.gouv.fr.

Ref. : AV-3390

Maison BONAPARTE

CABRIÈRES D'AVIGNON1 450 000 €

House for sale maison garage - 8 rooms - 300

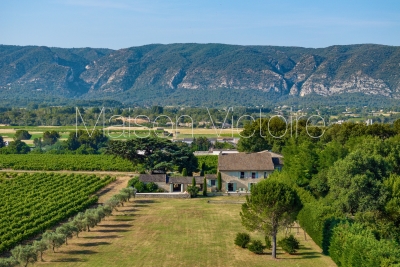
Provençal mas with swimming pool and views of Gordes.

Just a few minutes from Coustellet, renowned for its weekly market, excellent shops and wide range of amenities, this remarkable 19th-century Provençal mas enjoys a peaceful setting on the edge of a charming hamlet. Set within approximately 2.28 acres of beautifully landscaped grounds, the property enjoys a privileged outlook over the surrounding Provençal countryside, with sweeping views towards the iconic hilltop village of Gordes. Offering approximately 300m2 of living space, this elegant home combines the authentic charm of traditional Provençal architecture with generous, beautifully maintained interiors. A heated swimming pool, a pool house with summer kitchen, expansive terraces and two garages complete this inviting property, equally well suited as a primary residence or a holiday home. The accommodation comprises, on the ground floor: spacious sitting room flooded with natural light which opens onto the terraces and garden; intimate sitting room with a stone fireplace; fully equipped “Fabre” kitchen with dining area; utility room; guest WC with wash basin. The first floor is composed of: en suite with bath, vanity and WC; three bedrooms; second bathroom fitted with bath, shower and vanity; separate WC; laundry room. The second floor accommodates: two further bedrooms; shower room with vanity and WC; attic providing additional storage space. Accessed via an beautiful stone archway, the property opens onto an attractive courtyard before extending into beautifully landscaped grounds planted with Provençal flowers and shrubs. Two generous terraces, one of which is covered by a south-facing pergola, provide wonderful spaces for outdoor dining and relaxation throughout the day. A heated 9m x 4m swimming pool sits at the heart of the outdoor spaces, accompanied by a pool house with a fully equipped summer kitchen, creating an inviting setting for long summer days and outdoor gatherings. The landscaped grounds frame sweeping views across the Provençal countryside and towards Gordes, with two garages completing the property. Amenities include: gas-fired central heating; stone fireplace; partial double glazing with wooden frames; mains water; fibre-optic internet; alarm system; exterior lighting; automatic watering system; heated 9m x 4m swimming pool; pool house with summer kitchen; storage room; two garages. Less than an hour from Avignon TGV station and Marseille-Provence International Airport, this delightful property enjoys a prime location in the heart of the Luberon, close to Gordes, l'Isle-sur-la-Sorgue and many of the region's most sought-after villages. Its authentic Provençal character, generous reception rooms, meticulous upkeep and peaceful surroundings make it an exceptional family home, offering a rare balance of Provençal lifestyle, comfort and accessibility. __________Information on the risks to which this property is exposed is available on the Géorisques website: payable by the seller

Ref. : V03251.02000L

Maison Victoire

STE-MAXIME6 400 000 €

House for sale maison garage - 6 rooms - 317

SAINTE-MAXIME - EXCEPTIONAL PROPERTY - SEA VIEW

New contemporary villa with sea view In the heart of a private, secure estate, at the end of a cul-de-sac and in a dominant position, this new architect-designed villa offers an exceptional living environment, combining absolute calm, proximity to amenities and luxury features. Set in landscaped grounds of 2,250 m², this property with its 317 m² of living space perfectly combines contemporary elegance and modern comfort. It reflects the expertise of a renowned maximois builder, whose every project is distinguished by a bold, singular and original architectural signature. From the moment you enter, you'll be seduced by the volumes and fluidity of the spaces. The vast 145 m² living room opens onto large terraces, offering a beautiful view of the sea and surrounding hills, in an atmosphere of total serenity. Layout & Features 5 suites, each with private bathroom or shower room Fully-equipped gym Wellness area with sauna Top-of-the-range materials, home automation, ducted air conditioning, refined finishes Exteriors & Leisure Overflow pool with beautiful relaxation area Outdoor Jacuzzi Large shaded terraces Closed garage of approx. 49 m² The property benefits from a privileged, unoverlooked environment, offering a rare quality of life just a few minutes from the center of Sainte-Maxime and the beaches. In accordance with regulations, the Energy Performance Diagnostic (DPE) cannot be carried out at this stage of the project. It will be available on delivery of the property.

Ref. : CL-3784

Maison BONAPARTE

RAMATUELLE12 000 000 €

House for sale maison garage - 25 rooms - 753

RAMATUELLE – EXCEPTIONAL PRIVATE ESTATE

Nestled in the prestigious surroundings of Ramatuelle, just minutes from Pampelonne Beach and Saint-Tropez, this exceptional private estate offers a rare lifestyle opportunity, combining prestige, privacy, and absolute tranquility. Set within nearly 2 hectares of landscaped grounds, the property comprises approximately 750 sqm of living space distributed across three independent residences, all benefiting from high-end amenities and presented in excellent condition throughout. The estate features an elegant main residence of approximately 540 sqm, offering fifteen bedrooms and expansive reception areas, an authentic stone-built shepherd's house of approximately 103 sqm with its own private swimming pool, as well as a third independent villa of approximately 109 sqm comprising two bedrooms. Designed for entertaining on an exceptional scale, the estate also benefits from an outstanding range of amenities, including two swimming pools, a tennis court, a pétanque court, a sauna, a hammam, a double garage, a private helicopter landing area, and a genuine private chapel. Completely secluded and sheltered from view, within an unspoiled natural setting, this unique property is perfectly suited to discerning buyers seeking an extraordinary residence in the heart of the Gulf of Saint-Tropez. Highlights ? Nearly 2 hectares of private grounds ? Approximately 750 sqm of living space across three residences ? 15 bedrooms in the main residence ? Two swimming pools ? Tennis court and pétanque court ? Sauna and hammam ? Private helipad ? Genuine private chapel ? High-end amenities and excellent overall condition ? Confidential address in Ramatuelle Complete dossier, photographs, and additional information available upon request. Energy Performance Ratings Main Residence: EPC 142 / GHG 23 (Class C) Secondary House: EPC 184 / GHG 30 (Class D) “La Bergerie”: EPC 193 / GHG 17 (Class D)

Ref. : EC-3128

Maison BONAPARTE

GOULT3 998 000 €

House for sale maison garage - 18 rooms - 610

Historic 37-acre Goult estate in a peaceful countryside setting.

Set in the open countryside just minutes from the village of Goult, this renaissance bastide - with origins dating back to 1442 - is among the most historically significant estates the Luberon has to offer. Once a working wine estate and former residence of royal glassmakers operating under patent from King René, it has been carefully restored to an exceptional standard, preserving its architectural heritage while introducing every contemporary comfort. Tasteful landscaping, natural materials and refined detailing throughout reflect an understated elegance that is entirely in keeping with the property's character. Private, peaceful, and rich in history, this is a remarkable address in the heart of the Luberon. The property sits on 37 acres of private grounds, and features a magnificent bastide, an independent guest house, a separate caretaker's house, an independent suite and a garage. Bastide The accommodation comprises, on the ground floor: entrance hall with decorative cement tile flooring and oversized wrought-iron doors; Provençal kitchen with central island and direct access to the herb garden; formal dining room; sitting room with handsome stone fireplace; petit salon; guest WC. The living spaces all open out to the main dining terrace, shaded by the plane tree and with views looking out onto the Luberon mountains. A self-contained ground floor suite boasts an exquisite bathroom with green mosaic tiling, floor-to-ceiling windows, bathtub and double vanity, with steps rising to the bedroom above. A dedicated wellness room with sauna and massage table completes the ground floor. Below the bastide, a vast 70m2 cellar with double-height ceilings retains the original stone wine vats from the estate's winemaking years - an attractive space, ideal as a wine cellar and tasting room, home cinema, or gym. The first floor is arranged across two wings. The first wing comprises: two spacious suites, each with a private sitting room, double bedroom and shower room. The second wing is composed of: principal suite with dressing room and bathroom; suite with bathroom; office (currently used as a children's bedroom); linen cupboard; guest WC. Guest House A separate guest house provides two further suites. The ground floor offers a double bedroom and adjoining bathroom with walk-in shower. The first floor, more intimate in character and lined with 'oeil de boeuf' windows, enjoys a beautifully appointed wet room. Caretaker's House Set discreetly to one side of the bastide, the caretaker's house comprises: living space with fully equipped kitchen, Lacanche range and wood-burning stove; two double bedrooms; shower room; separate WC. Gardens & Grounds Immediately surrounding the bastide, beautifully landscaped gardens give way to 37 acres of private woodland, meadows, farmland and a private hill commanding far-reaching views over the valley - an extraordinary expanse of unspoilt Provençal countryside, entirely one's own. The main terrace provides a gorgeous setting for outdoor entertaining, with the Luberon mountains forming a superb natural backdrop. A second seating terrace below, dappled with light through the canopy, offers the perfect spot for an evening aperitif. The heated swimming pool (15m x 5m), fitted with an electric cover, is set out of sight, yet within easy reach. Amenities include: central heating; reversible air conditioning in the bedrooms; mains water; Canal de Provence irrigation; fibre-optic internet. With exceptional rental potential and a sense of history felt in every stone, this is a rare and privileged address - Provençal 'l'Art de Vivre' at its finest. __________Information on the risks to which this property is exposed is available on the Géorisques website: payable by the seller

Ref. : V03232.01988L

Maison Victoire