OK
More than Less than
  ok

Key-words : les plans

Houses and Apartments, your real estate specialist magazine offers a selection of ads that match with the keyword les plans. You can refine your search by specifying the area or price range in the navigation bar link Search for a House/Apartment.

LE PLAN-DE-LA-TOUR700 000 €

House for sale les plans - 4 rooms - 120

SOUTH VIEW VILLA - 630 m2 GARDEN - GARAGE

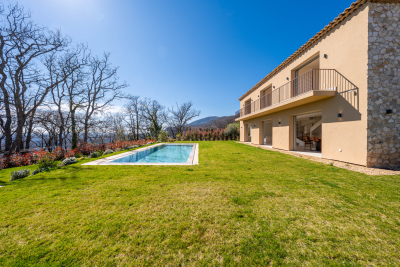
Gulf of Saint Tropez near the Beaches of Sainte Maxime, approximately 1 km from the Village center of Le Plan de la Tour and the Shops. Villa with a dominant view of 630 m2 of garden with garage. Living room with fireplace, dining room, American kitchen. 3 Bedrooms, 3 Shower Rooms (showers and baths) with WC. Independent WC. Tessasses and Garden. Swimming pool to be refreshed.

Ref. : 3_V 801

FEDERAGENCES

CANNES620 000 €

Apartment for sale les plans - 3 rooms - 91

EXCLUSIVITY – Cannes Centre – Apartment in Immediate Proximity to the Palais des Festivals

In the heart of Cannes, just steps from La Croisette and the Palais des Festivals, this elegant 2-bedroom apartment is located on the 4th floor of a recently renovated high-end residence. It features a bright living room with a fully equipped open-plan kitchen, opening onto a quiet terrace with an open view. Two en-suite bedrooms with built-in storage and shower rooms, as well as a guest toilet, complete the layout. Quality amenities include reversible air conditioning, double glazing, electric shutters, video surveillance, and a reinforced door. A rare opportunity combining modern comfort, refined finishes, and a prime address in Cannes. A parking space in the basement is available for purchase at an additional cost of €30,000. CLASSE ENERGIE: 92 B CLASSE CLIMAT: 2 A Les informations sur les risques auxquels ce bien est exposé sont disponibles sur le site Géorisques : www.georisques.gouv.fr

Ref. : 85124603

LIMANDAT REAL ESTATE

CANNES790 000 €

Apartment for sale les plans - 3 rooms - 76

SEA AND ESTREL VIEW - LARGE GARDEN

Berti and Sons Group offers for sale this superb 2-bedroom ground-floor apartment with sea views in a highly sought-after area. Located in a small, recently built, and intimate residence of 16 units, it comprises: a spacious entrance hall, a living room with an open-plan fitted and equipped kitchen, two bedrooms with en-suite bathrooms featuring a jacuzzi shower and WC with bidet. A beautiful covered terrace of over 50 sq m extends onto a superb, beautifully maintained 100 sq m garden with exceptional views of the sea and the Esterel mountains. The secure residence is close to bus stops and amenities, and is 550 m from the beaches of the Midi region and 3 km from the Palais des Festivals. The well-maintained residence features a swimming pool with sea views. Sold with a large garage, with the option to purchase a second garage in addition to the price. Early viewing is highly recommended!

Ref. : CMA1969

BERTI & Sons PRESTIGE IMMOBILIER

ROQUEBRUNE-CAP-MARTIN842 000 €

Apartment for sale les plans - 3 rooms - 62

Roquebrune Cap Martin, two bedroom apartment with spectacular terrace, private pool and superb sea view

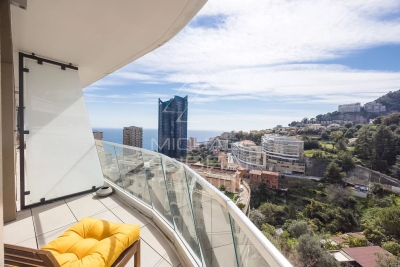
Ideally located within a prime location on the heights of Roquebrune Cap Martin, on the fourth floor of a high standing building, discover this sumptuous apartment of 62 sqm in perfect condition with a superb sea view overlooking the Principality of Monaco and Cap Martin. With high quality features, the property comprises : - bright living room with fully equipped open-plan kitchen - 106 sqm spectacular terrace, a true extension of the living space, with small private pool, offering a unique panorama in complete privacy - bedroom - single bedroom - derssing - shower room - separate WC - cellar - possibility to purchase an underground parking space in addition An exceptional product combining luxury, comfort and one of the finest views on the Côte d'Azur.

Ref. : 87219686

EDOUARD VII

CANNES1 100 000 €

Apartment for sale les plans - 3 rooms - 114

Charming 1-Bedroom Apartment in Banane, Cannes

Located in the sought-after Banane district of Cannes, this elegant 76.15 m² apartment invites you to enjoy the best of the French Riviera lifestyle. Boasting three spacious rooms, the property offers a bright open-plan living and dining area highlighted by tasteful decor, expansive windows, and stylish finishes. Air-conditioning and double glazing ensure year-round comfort while serene, leafy views provide a tranquil escape in the heart of the city. The generously sized bedroom is thoughtfully designed for comfort and relaxation, featuring large windows, modern amenities, and beautiful natural light. The apartment includes a well-appointed bathroom with elegant fixtures and ample storage, perfect for both everyday living and entertaining guests. With reliable internet connectivity and a secure intercom system, your convenience and security are guaranteed. This exceptional property combines charm and practicality in a vibrant, central location. Perfect as a primary residence, holiday home, or investment opportunity, it offers easy access to Cannes' beaches, shops, and renowned attractions. Experience refined living in this exquisite apartment, ready to welcome you to your new home by the sea.

Ref. : AG6427

MARCLÉ Real Estate Cannes

BEAULIEU-SUR-MER645 000 €

Apartment for sale les plans - 3 rooms - 66

BEAULIEU SUR MER - TOWN CENTER - 86 SQM 2-BEDROOM APARTMENT FOR SALE - GARDEN LEVEL - 45 SQM PRIVATE GARDEN - 9 SQM TERRACE - UNDERGROUND GARAGE

BEAULIEU-SUR-MER – TOWN CENTRE – TWO-BEDROOM GARDEN-LEVEL APARTMENT In the heart of Beaulieu-sur-Mer, within a modern and recently built residence, discover this 66 sqm two-bedroom apartment benefiting from a pleasant private garden. The property comprises an entrance hall, a 24.80 sqm living room with an open-plan kitchen opening onto a 9.12 sqm terrace and a 45.62 sqm garden, two bedrooms, a bathroom, a separate toilet, hallways and ample storage space. A garage located in the basement completes the property. A comfortable and functional apartment with wheelchair access, ideally located in the town centre, within immediate proximity of shops, public transport and all amenities.

Ref. : B-1944

Century 21 LAFAGE TRANSACTIONS Beaulieu-sur-mer

TOURRETTE-LEVENS169 000 €

Building plot for sale les plans - - 620

Tourrette-Levens – Plan d'Arriou – 600 m² building plot South-facing – residential setting Located in the sought-after Plan d'Arriou area of Tourrette-Levens, in the heart of a quiet, suburban neighbourhood, discover this 600 m² building plot, facing south. The plot is situated in a zone (see PLUM zone UFC1, residential zone) governed by the current Local Urban Development Plan (PLU), permitting a building footprint of 10% and a maximum height of 7 m, equating to a maximum buildable area of 120 m² GFA (gross floor area, including walls). Water, electricity, sewerage and fibre optic connections are located near the plot, making it easier to carry out your building project. To help you with your plans, a design for a detached house has been developed with a builder: it proposes a four-room house with a floor area of over 90 m², perfectly suited to family life. In terms of location, you'll enjoy a practical and pleasant living environment, with the nursery and primary schools just a 3-minute walk away, and the secondary school only a 6-minute drive away; bus stops are 350m away. A wonderful opportunity to bring your dream home to life in a prime location — Contact me to find out more and discuss your future build together. Céline DEL GIUDICE - 06 06 44 95 02 Your REMAX SUNSET estate agent Translated with (free version) Legal Mentions (in French) : Honoraires à la charge du vendeur. Les informations sur les risques auxquels ce bien est exposé sont disponibles sur le site Géorisques : www.georisques.gouv.fr .

Ref. : 1053

RE/MAX SUNSET

ST-PAUL-DE-VENCE2 390 000 €

House for sale les plans - 6 rooms - 205

Saint-Paul de Vence – Elegant Renovated Villa with Panoramic Views

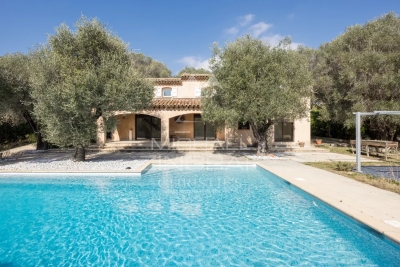
Located in one of the most sought-after residential areas of Saint-Paul de Vence, this beautifully renovated villa combines timeless Provençal charm with contemporary comfort, offering an exceptional lifestyle in a peaceful setting. Offering approximately 205 sq.m of living space, the property is set within 1,500 sq.m of beautifully landscaped gardens featuring a heated swimming pool. Benefiting from a triple aspect, the villa enjoys abundant natural light throughout the day and boasts panoramic views over Saint-Paul de Vence and the surrounding countryside. The impressive 75 sq.m living area has been designed for both everyday living and entertaining. Filled with natural light, it seamlessly combines an elegant lounge and a contemporary open-plan kitchen, opening onto the terraces and gardens to create a warm and inviting atmosphere. The sleeping accommodation comprises four bedrooms and three bathrooms. A separate office, which can easily be converted into a fifth bedroom with an en-suite shower room, offers additional flexibility to suit a variety of lifestyles. Fully air-conditioned throughout, the villa has been renovated to a high standard, successfully blending authentic Provençal character with modern finishes and premium amenities. A garage, ample parking and an electric vehicle charging station complete this exceptional property. A rare opportunity to acquire an elegant home in Saint-Paul de Vence, offering breathtaking surroundings, refined comfort and the Mediterranean lifestyle at its very best. Energy rating: C – Climate rating: A Information on potential risks to which this property is exposed is available on the Géorisques website: www.georisques.gouv.fr Agency fees payable by vendor - Amélie DOLLÉ - Agent commercial - EI - RSAC 884 445 081

Ref. : 85409771

BARNES Saint-Paul de Vence

NICE630 000 €

Apartment for sale les plans - 4 rooms - 104

NICE CIMIEZ - 104 SQM 4-ROOM APARTMENT FOR SALE - 28 SQM TERRACE - RENOVATED - BRIGHT - QUIET - CELLAR - PARKING

Nice Cimiez Fully Renovated 3-Bedroom Apartment with Outdoor Space Located in the heart of the highly sought-after Cimiez district of Nice, this superb fully renovated three-bedroom apartment is situated on an upper floor with a lift and benefits from a pleasant outdoor space. The apartment features an entrance hall leading to a spacious, light-filled living room with a fully fitted and equipped open-plan kitchen. Every room enjoys direct access to the outdoor area, providing excellent natural light and a seamless connection between the indoor and outdoor living spaces. The sleeping area comprises three bedrooms, including a master suite with its own en-suite shower room. Ample built-in storage has been thoughtfully integrated throughout the apartment for maximum comfort and practicality. The property also offers a large shower room and a separate WC. A cellar and a private parking space complete this exceptional property.

Ref. : Z-26087

Century 21 LAFAGE TRANSACTIONS - Cimiez

MORZINE1 175 000 €

House for sale les plans - 5 rooms - 107

MORZINE - 3-bedroom chalet close to the centre

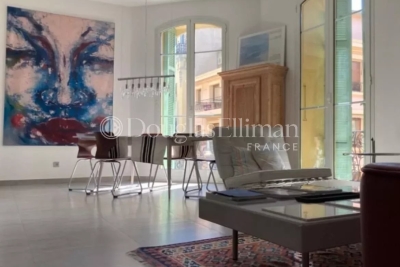
Chalet Cocon is a 3-bedroom, 2-bathroom chalet close to the heart of Morzine, walking distance from the main shops, bars and restaurants and close to a ski bus stop. Arranged over 2 floors, the chalet offers a bright, open-plan living space with south-facing views towards Avoriaz and Nyon. There is also a spacious mezzanine area that could easily be enclosed to create a 4th bedroom while still retaining space for a mezzanine study/office. Built in 2021, the chalet offers real Savoyard charm with a consistently high-quality finish throughout. For those seeking additional storage or covered parking, there is space on the land to build a bike shed or carport. The gardens provide valuable outdoor space, ideal for summer use and year-round enjoyment. The chalet has an excellent energy rating with underfloor heating from an efficient thermodynamique boiler, plus a wood pellet burner in the living area. Key features - Recently-built, 3-bedroom, 2-bathroom chalet - Close to Morzine centre - Great views from the balcony and garden - Gardens and terraces to the front and side of the chalet - Parking for 2–3 cars Our opinion Cocon is a very well-located chalet with excellent access to the centre of Morzine and up to Avoriaz. The combination of gardens, views and proximity to the centre makes this an appealing property, equally suited to personal use or rental. Location The chalet is in the heart of the hamlet of Les Udrezants, at the start of the Prodains valley leading to the Avoriaz lifts. The hamlet is a 15 minute walk into the very centre of Morzine, with bus stops nearby (250m, 3 minute walk) on Route des Ardoisières leading up to the Avoriaz lifts and to the main Morzine lifts.

Ref. : Cocon

Douglas Elliman France

MORZINE1 295 000 €

House for sale les plans - 4 rooms - 98

MORZINE - 4 bedroom chalet - excellent location

Les Trois Mazots is a 4-bedroom property in the heart of Morzine, combining a stylish main chalet with two independent mazots, all of which have been beautifully restored, offering flexible living with strong rental appeal. The main chalet (mazot) features a bright open-plan living space with a wood-burner and direct access to a large sun terrace. The property is ideally located on the sought after sunny side of Morzine, a 5-minute walk from the Super Morzine telecabine. The master suite includes a copper roll-top bath, while a separate bunk room and shower room complete the layout. The two original mazots dating from 1862, have both been renovated to a high standard with beautiful interiors throughout, each provide an en-suite bedroom, creating a layout that works equally well for hosting guests or maximising rental income. The terraced outdoor space, with hot tub and multiple seating areas, is designed for year-round use and makes the most of the sunny setting, with great views across the resort and of the Super Morzine telecabine passing nearby, it's an ideal entertaining space. Please note the DPE rating is a 'G' in each of the seperate Mazots. Key features - 4-bedroom, 3-bathroom property in Morzine, including 2 independent mazots, each with an en-suite bedrooms - Recently refurbished with high-quality interior design - Large sun terrace and garden with hot tub - Exterior parking for 3 cars with EV charger installed - Large ski/boot room with room for secure storage of bikes and ski equipment Our opinion This is a true coup de cœur property. The combination of high-quality refurbishment, beautifully decorated and separate accommodation creates a property that stands out in the market. It offers genuine appeal, with well-designed indoor and outdoor spaces, as well as proven and very strong rental income. A great opportunity in this sought after area of Morzine. Location Just a 1-minute walk from Morzine's historic 'Passerelle' footbridge leading directly to the centre of town and the Super Morzine lift, with easy access to the main (Carrefour) supermarket, Morzines swimming pool/Parc Dereches and a wide selection of bars and restaurants. A bus stop next to the property provides convenient links across the resort. The location doesn't get much better.

Ref. : Trois Mazots

Douglas Elliman France

LES HOUCHES1 560 000 €

House for sale les plans - 6 rooms - 135

LES HOUCHES - Newly renovated 4-bedroom chalet

Chalet Alpage des Rocailles is a beautifully renovated 4-bedroom chalet on the Les Houches hillside. It has mountain views onto the Les Houches ski area on one side and the Dome du Goûter on the other. The chalet is built over two floors. The upper level features an open plan living and dining area that opens onto a lovely terrace and balcony via pocket sliding doors offering wonderful views. The fireplace and vaulted ceilings give the home a warm and cosy feel while still being open to the modern kitchen and dining areas. This floor also has two bedrooms, each with its own bathroom. The ground floor includes a workshop or gear room, TV room, two bedrooms, a laundry room and a bathroom. At the back of the chalet is a 25m² terrace, a stone barbecue and an enclosed storage space, perfect for outdoor eating. There is ample outdoor parking for four to five cars and the potential to build a carport. In addition, there is a possibility to install a hot tub or sauna on top of the storage area. Key features - Beautifully renovated 4-bedroom chalet in a peaceful location near the centre of Les Houches - Located on a quiet road in a pleasant area surrounded by forest - Warm and inviting atmosphere throughout, created using a mix of contemporary and traditional materials - Fantastic views of the Les Houches ski slopes and the surrounding peaks - Close to the local school, supermarket, restaurants, bars and shops Our Opinion Chalet Alpage des Rocailles is a lovely chalet in a peaceful setting. The interior is beautifully designed with a mix of modern wallpaper, traditional wood and cast-iron features giving it a stylish look and feel. Set back in a quiet position away from the road it is a great option for a family who can enjoy the garden and terrace and also venture into the woodland behind. Location Set up on the hill behind the church of Les Houches, the chalet is close to shops, schools and bus stops. Chamonix is only a 10-minute drive away and the Les Houches ski area is just a 5-minute drive away. This is a family-friendly neighbourhood with nature right on the doorstep.

Ref. : Rocailles

Douglas Elliman France

COGOLIN1 650 000 €

House for sale les plans - 5 rooms - 400

Sole agent - A peaceful villa with unobstructed views of the countryside

Sole agent - Property offering approximately 237 sq m of living space, set in absolute calm surroundings on landscaped grounds of more than 2,300 sq m. With open views over the countryside, the single-level villa comprises an entrance hall, a study, and a spacious reception room ideal for entertaining of nearly 55 sq m, featuring a fireplace and a cathedral ceiling with exposed beams. It also includes a fully equipped kitchen and a utility room. The sleeping area offers three bedrooms, one bathroom, two separate toilets, as well as a principal bedroom with its own full bathroom and toilet. On the lower ground floor, there is an additional surface of approximately 200 sq m including a garage, a wine cellar and numerous rooms and storage areas. Perfectly maintained, the property offers optimal comfort with underfloor heating and cooling, as well as low energy consumption thanks to solar panels. A pétanque court and a parking area complete the property. There is also the possibility to build an additional structure, subject to the evolution and provisions of the local urban planning regulations.

Ref. : STZ260356

SAVILLS SAINT-TROPEZ

CAVALAIRE-SUR-MER290 000 €

Apartment for sale les plans - 2 rooms - 42

FOR SALE - Top floor apartment in Cavalaire-Sur-Mer 83240

EXCLUSIVELY OFFERED BY AGENCE MER MEDITERRANEE - 1-BEDROOM APARTMENT - In Cavalaire-sur-Mer, discover this apartment located on the first and top floor of a small condominium building. With a surface area of 42.62 sq m, it comprises a pleasant living room with an open-plan kitchen, extending onto a lovely 8.16 sq m south-facing balcony, ideal for soaking up the sun. The bedroom also has its own 8.70 sq m balcony, which can be enclosed as needed. A 11.04 sq m mezzanine completes the layout, offering valuable storage space. A rare and convenient feature is the addition of two bathrooms, the result of combining two studios. It also includes a 2.44 sq m cellar and a private outdoor parking space. In the context of a rental investment, it is entirely possible to subdivide the apartment in order to recreate two independent studios. Information on the risks to which this property is exposed is available on the Géorisques website: www.georisques.gouv.fr.

Ref. : 2613

AGENCE MER MEDITERRANEE

AIX-EN-PROVENCE1 490 000 €

House for sale les plans - 10 rooms - 259

A delightful property in the Aix countryside

This beautifully appointed property located five minutes from a charming village with all amenities and a secondary school is in a peaceful residential neighbourhood 20 minutes from Aix and Lourmarin. Built in 1998 in the style of typical period buildings, it is set in 4000 sqm of wooded enclosed grounds and offers about 275 sqm of recently renovated living space. South-facing and very bright, it includes a 220 sqm main house comprising a 45 sqm living/reception room with a fireplace, an open-plan kitchen opening onto a dining room and a covered terrace, a master suite and a storage room. The upper floor comprises a second suite with a bathroom and dressing room, two further bedrooms with a bathroom, and a fifth bedroom with a shower room. With a 45 sqm garage, a covered terrace, an independent 50 sqm recreation room/study, a workshop, pool technical premises and a shower room.

Ref. : 7208733

DANIEL FÉAU PROVENCE