OK
More than Less than
  ok

Key-words : les plans

Houses and Apartments, your real estate specialist magazine offers a selection of ads that match with the keyword les plans. You can refine your search by specifying the area or price range in the navigation bar link Search for a House/Apartment.

LE CANNET1 590 000 €

Apartment for sale les plans - 4 rooms - 106

LE CANNET VICTORIA - TOP FLOOR SEA VIEW

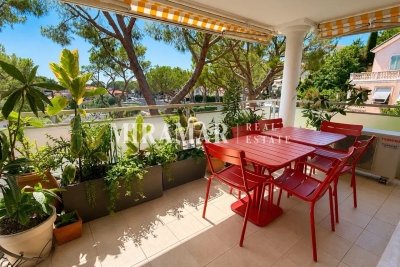
New property up for grabs Located on the most prestigious avenue in Le Cannet, this magnificent top-floor corner apartment offers a breathtaking panoramic view of the Cannes basin, the sea and Le Suquet. It comprises an entrance hall, 3 bedrooms, dressing room, shower room, spacious living room with fully-equipped open-plan kitchen, and a superb 35m2 corner terrace to take full advantage of this exceptional setting. A garage, parking space and cellar complete this property.

Ref. : 4-1457VA

MARLY PRIVILEGE CANNES CROISETTE

GASSIN1 740 000 €

House for sale les plans - 5 rooms - 150

Gassin – A delightful 4-bed villa

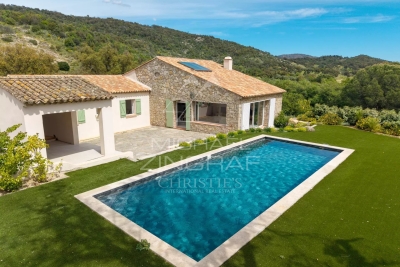
This delightful villa set in a 1765 sqm plot benefiting from no facing neighbours is located in a peaceful and secure residence in the immediate vicinity of Port Grimaud, Ramatuelle and Saint-Tropez. Enjoying an open view of the hills, it includes a living/reception room, a dining room and open-plan kitchen opening onto a terrace, and a ground-floor master suite. Upstairs are a second suite with a bathroom and dressing room, two further bedrooms and a bathroom. The garden features an 8 x 4 metre swimming pool. With a garage. Extension would be possible.

Ref. : 86964109

Daniel FÉAU Saint-Tropez

MARSEILLE 7EME2 480 000 €

House for sale les plans - 8 rooms - 324

FOR SALE – ROUCAS-BLANC – EXCEPTIONAL PROPERTY – PRIME LOCATION – MARSEILLE 13007

Nestled in one of Marseille's most sought-after and discreet neighbourhods, just a short troll from local shops, the iconic Corniche Kennedy and the charming fishing village of Malmousque, this exceptional property presents a truly rare opportunity with outstanding potential in the heart of the city's prestigious 7th arrondissement. Set on a magnificient plot of approximately 1,000 sqm, the property comprises two independent houses offering approximately 180 sqm and 140 sqm of living space respectively. This highly desirable configuration also allows the two homes to be easily separated; creating a wealth of possibilities, wether as a family estate, a multi-generational residence, a prestigious investment or a value-enhancement projet. A spacious private parking area accommodating several vehicles completes this remarkable property, a rare privilege in this highly coveted residential neighbourhood. The first house, offering approximately 180 sqm of living space, is distinguished by its generous volumes and authentic character. It comprises a self-contained studio of approximately 20 sqm, which can easily be reintegrated into the main house, a spacious living and dining room with fireplace and fully fitted kitchen, three bedrooms, a bathroom, and large openings that flood the interiors with natural light. Benefiting from a full southern exposure, the property enjoys peaceful views over the surrounding greenery and a beautifully landscaped garden, creating a serene, bright and particularly pleasant living environment. The second house, offering approximately 140 sqm, enjoys an elevated position on the plot. It features an elegant living area with lounge, dining room and open-plan kitchen, extended by a beautiful glass conservatory, allowing year-round dining while overlooking the lush surroundings. It also offers three bedrooms, two bathrooms, and a private garden providing excellent privacy together with open views. Both houses offer the possibility of adding a swimming pool and present outstanding renovation potential, allowing the creation of two exceptional bespoke residences in one of Marseille's most desirable locations. Generous volumes, authentic charm, abundant natural light, absolute tranquility, mature greenery, private parking and a prime location combine to make this truly unique opportunity on the market. Lovers of distinguished properties will appreciate its character, its numerous development possibilities and the exceptional quality of its surroundings, just a few minutes' walk from the sea, the beaches, schools, public transport and all local amenities. A rare and exceptional opportunity for discerning buyers seeking either a unique lifestyle property or a high-value long-term investment in the heart of the pretigious Roucas-Blanc district. CONTACT: Laura LEVY +33 (0)6 98 61 21 21 Agency fees payable by vendor - Montant estimé des dépenses annuelles d'énergie pour un usage standard : 2640€ ~ 3630€ - Laura LEVY - Agent commercial - EI - RSAC 904 934 908

Ref. : 87148234

BARNES MARSEILLE CASSIS LITTORAL

NICE300 000 €

Apartment for sale les plans - 2 rooms - 34

NICE GARIBALDI - ONE BEDROOM FLAT, 34.67 SQM - LOVELY 'OPEN-AIR' TERRACE - BALCONY - NEAR THE OLD TOWN - IN GOOD CONDITION

NICE - GARIBALDI: Secure residential complex at the entrance to ‘Old Nice', a one bedroom flat measuring 34 sqm in a perfectly quiet location, with a lovely open-air terrace. It comprises an entrance hall with a wardrobe, a living room, a fitted open-plan kitchen, a bedroom, a shower room and a balcony. Ideally located with direct access to Place Garibaldi and the Old Town.

Ref. : A-23331

Century 21 LAFAGE TRANSACTIONS - PROMENADE

ST-RAPHAËL1 830 000 €

House for sale les plans - 8 rooms - 215

For sale - Villa Provençale - Panoramic sea view - Saint Raphaël Agay

Situated in a private domain, in a dominant position, in absolute calm and surrounded by greenery, discover this completely renovated Provencal villa with panoramic sea view and view of Cap Estérel. You'll find a gym, Jacuzzi, heated swimming pool, pétanque court and numerous terraces, barbecue and pizza oven, all with sea views. It comprises an entrance hall, living/dining room and open-plan kitchen, 5 bedrooms, 5 bathrooms, bicycle garage and plenty of parking. Information on the risks to which this property is exposed is available on the Géorisques website: www.georisques.gouv.fr

Ref. : 86157004

Prestige & Properties

CANNES4 250 000 €

Apartment for sale les plans - 3 rooms - 119

CO-EXCLUSIVITY - Cannes – Croisette – Penthouse with 120 sqm Rooftop Terrace

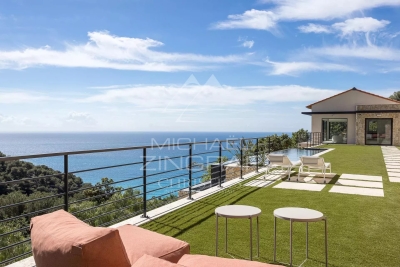
Ideally located on the Croisette, facing Port Canto, within a secure residence with a caretaker, this stunning top-floor apartment offers exceptional features. With an approximate surface area of 120 sqm, the property comprises an elegant entrance hall, a spacious and light-filled living room with dining area, opening onto a balcony and enjoying a superb sea view. The fully equipped open-plan kitchen blends perfectly with the living space. The sleeping area includes two en-suite bedrooms, including a magnificent master suite with bathroom and dressing room, as well as guest toilets and ample storage space. A true highlight of this exceptional property: a private 120 sqm rooftop terrace, fully fitted with an outdoor lounge, summer kitchen, shower, and toilet. A unique setting to fully enjoy sunsets, panoramic views of the sea and the Estérel mountains, as well as Cannes' famous fireworks displays.

Ref. : MZIPB413

Michaël Zingraf Christies International Real Estate Cannes Palm Beach

LE LAVANDOU1 850 000 €

House for sale les plans - 7 rooms - 190

Villa with exceptional sea view just steps from La Fossette beach

Nestled on the highly sought-after heights above La Fossette beach, in a residential and natural setting, this villa enjoys a privileged location just 250 meters from the sea. South-West facing, it benefits from optimal sunshine throughout the day and offers a magnificent unobstructed sea view. Built in 1978 on an 877 m² terraced plot, the property offers approximately 190 m² of living space spread over three levels. Set in a dominant position, it charms with its authentic character and its exteriors in typical Bormes stone. The house is laid out as follows: Garden level: spacious entrance hall, large dormitory-style bedroom ideal for hosting guests, separate WC, and spacious cellar. Main level: bright living room with fireplace opening onto a veranda and a terrace with sea view, separate kitchen partially open-plan, bedroom with outside access, dressing room, bathroom, and WC. Upper floor: three additional bedrooms, including one with a mezzanine and terrace access, bathroom, and WC. Along the road, two garages complete this property. Key features: Sought-after location just steps from the beach Superb sea view Ideal South-West exposure Generous living space with 5 bedrooms Sound construction Provençal charm with Bormes stone Two garages Please note: Modernization work will allow the full potential of this property to be revealed and brought up to current comfort standards. A rare property in the area, ideal for a charming second home or a high-end renovation project.

Ref. : 772vm

VUE MER IMMOBILIER 83

MOUGINS3 250 000 €

House for sale les plans - 6 rooms - 380

Magnificent stone villa with views over the hills in Mougins

Located in one of the most sought-after and central residential areas of Mougins, in a dominant position, this authentic Provençal stone property offers approximately 380 sqm of living space and enjoys panoramic open views over the surrounding hills. Its south-west exposure provides magnificent sunsets and absolute tranquility. The villa features generous volumes and a harmonious layout. The convivial dining area with open-plan kitchen opens onto an east-facing terrace, perfect for enjoying breakfast in the morning sun. The bright living room leads onto a west-facing terrace overlooking the flat landscaped garden and the rolling hills beyond. The master suite, located at garden level, includes a dressing room and a bathroom. A second en-suite bedroom benefits from open views, while three additional bedrooms, each with its own shower room, complete the sleeping accommodation. The basement offers a spacious relaxation area as well as a large laundry room. The flat landscaped grounds of approximately 3,300 sqm feature a large swimming pool with pool house, as well as a pétanque court. A triple garage completes this rare property, prized for its prime location, dominant position, exceptional exposure, peaceful setting, and unique lifestyle in Mougins. Energy rating: A (59 kWh). Climate rating: A (2 kg). Estimated annual energy costs for standard use: between €1,663 and €2,251 (reference year 2021). Information on natural and technological risks is available on the Géorisques website.

Ref. : 86676558

LIMANDAT REAL ESTATE

EZE2 800 000 €

House for sale les plans - 4 rooms - 138

Eze - Villa 138 m², panoramic sea view, garden 390 m2

In Èze, close to Monaco, this contemporary villa of approximately 138 m², renovated, is spread over three levels and enjoys breathtaking panoramic views of the Mediterranean Sea. Built on a 390 m² plot, the property offers numerous outdoor spaces with terraces on each level,(56 m2, 18 m2 et 17 m2) a swimming pool and jacuzzi, in a quiet and privileged environment. The villa is composed as follows: ? Ground floor: entrance hall, bedroom, shower room with WC, adjoining garage, balcony and parking. ? Middle floor: two bedrooms, one bathroom, one shower room with WC, separate WC, laundry room and terrace. ? Garden level: large living/dining room with fully equipped open-plan kitchen, opening onto a terrace 56 m2 and balcony Exteriors and outbuildings: ? Double parking area with motorised gate ? Swimming pool ? Numerous terraces on each level ? Wooded and landscaped grounds with local species: orange, mandarin, lemon, peach, cypress, palm and yucca trees. Features: ? Solid wood exterior and interior doors ? Contemporary tiled or solid wood parquet flooring ? Double-glazed aluminium windows ? Fitted kitchen with brand-name appliances ? Air conditioning, videophone, fibre optics ? Semi-automatic watering system and outdoor lighting.

Ref. : 85630309

LIMANDAT REAL ESTATE

ROQUEBRUNE-CAP-MARTIN3 900 000 €

House for sale les plans - 8 rooms - 380

Heart of Cap Martin – Walking Distance to sea - Pool

Located in the heart of Cap Martin, within easy walking distance of the seafront, beaches, and the charming village center, this spacious and luxurious villa enjoys a peaceful setting in a sought-after, quiet residential neighbourhood — one of the most exclusive addresses on the French Riviera. Presented in immaculate, move-in-ready condition, this exceptional property is thoughtfully arranged over three levels and benefits from a host of high-end features, including an internal lift, a flat landscaped garden, and a private swimming pool, offering both elegance and everyday comfort. The garden and pool level reveals a bright, light-filled living and dining area that opens directly onto the garden, seamlessly blending indoor and outdoor living. This level also includes an open-plan, fully equipped kitchen, two generously sized bedrooms each with its own en-suite bathroom, and a practical laundry room. The first floor offers an elegant reception room complete with a bar, perfect for entertaining, along with a private study and two further en-suite bedrooms, ensuring privacy and comfort for family and guests alike. The top floor is entirely dedicated to a luxurious master suite, featuring a private bathroom and an expansive walk-in dressing room. This exceptional suite opens onto a large rooftop terrace, offering breathtaking panoramic views over the Mediterranean Sea, the Bay of Menton, and the Italian coastline — an idyllic setting to enjoy sunrise and sunset alike. Completing this prestigious property, secure parking is available for several cars, adding further convenience to this rare offering. Combining refined architecture, premium finishes, and an unbeatable location near the sea, this villa represents a unique opportunity for discerning buyers seeking a luxury property in Cap Martin, Roquebrune-Cap-Martin, or the French Riviera, within close proximity to Monaco and Menton.

Ref. : HR2292

Hermitage Riviera

CANNES645 000 €

Apartment for sale les plans - 2 rooms - 51

Central Cannes- Large 1 bedroom apartment

Ideally located in the heart of the city center, a two-minute walk from the Croisette beaches and a five-minute walk from the Palais des Festivals. Beautiful 2-room apartment of 51 sq m with a terrace in a recent, high-end residence with a concierge and video surveillance. The apartment comprises an entrance hall, a bright living room, an open-plan fitted kitchen, a bedroom, a shower room, a toilet, and ample storage space. Option to purchase a parking space in the building's underground garage. Excellent rental potential.

Ref. : 2239 RF

Agence IMPACT

CAP-D'AIL2 490 000 €

Apartment for sale les plans - 4 rooms - 152

Luxury residence - Pool - Sea view - Terrasse - Close to beach..

Sole Agent! Superb Duplex in a Contemporary Secure Residence with Direct Access to the Sea. Ideally located in a peaceful, modern residence surrounded by lush vegetation, with caretaker, two swimming pools, and direct access to the seafront, this exceptional duplex offers a rare opportunity. Just a short walk from the village of Cap-d'Ail and only 5 minutes from Monaco, the apartment of 146 m² (Carrez law) is in perfect condition, having been completely renovated by the current owner. It comprises an entrance hall opening into a spacious living and dining area with a veranda currently used as an office, a fully equipped open-plan kitchen, guest WC, and cloakroom. On this level, there is access to a south-west facing terrace of 100 m² offering panoramic views of the coast as far as Cap Ferrat, as well as to a second shaded terrace/garden on the east side of the property. Upstairs, the principal suite with dressing room and bathroom opens onto a 47 m² terrace; a second bedroom with en-suite bathroom also opens onto this terrace. A third bedroom with bathroom benefits from direct access to a 67 m² terrace and rear garden. The apartment is sold with two garages, one of which includes a 15 m² mezzanine for storage, as well as a cellar.

Ref. : HR2725

Hermitage Riviera

LE ROURET239 000 €

Apartment for sale les plans - 2 rooms - 43

BEAUTIFUL 2-ROOM APARTMENT IN THE HEART OF THE VILLAGE

LE ROURET: Exclusively listed, in the immediate vicinity of the village and major roads, in a recent, low-energy building (BBC certified), discover this beautiful 2-room apartment of approximately 43 m², comprising an entrance hall with built-in wardrobes, a bright living room with a fully equipped open-plan kitchen, opening onto a pleasant southwest-facing terrace. The sleeping area includes a quiet bedroom and a large bathroom with bathtub, toilet, heated towel rail, and storage. The apartment is sold with an indoor parking space. Excellent location: secure residence, essential shops at the foot of the building, and the village within walking distance. Agency fees payable by the seller. Information on the risks to which this property is exposed is available on the Géorisques website: www.georisques.gouv.fr Bien présenté par AGNES Dupont EI

Ref. : 86424615

DELATTRE IMMOBILIER SARL REUSSITE 06

MENTON395 000 €

Apartment for sale les plans - 2 rooms - 116

MENTON - LOFT APARTMENT + CELLAR

In downtown Menton, in one of the city's oldest palaces, we offer this loft-style apartment for sale. With a 102m2 duplex surface area, it offers you the potential to create a unique space in your own image. Second floor: entrance hall, open-plan kitchen, large living room, room used as office, WC. Upstairs: numerous storage cupboards, bathroom, bedroom. High ceilings, large windows, balcony and large cellar on the same floor.

Ref. : M17519

Agence Marchetti Menton

CHAMPAGNY-EN-VANOISE1 650 000 €

House for sale les plans - 6 rooms - 172

For Sale - Architect-designed chalet - PARADISKI

Champagny-en-Vanoise set in an authentic village resort at the heart of the Paradiski ski area (425 km of pistes), RMP Immobilier invites you to discover this superb architect-designed chalet, ideally located in Champagny en Vanoise, just a few minutes' walk from the ski lifts and the village centre. Built with quality materials and careful attention to detail, it combines mountain authenticity with comfort, arranged around elegant split levels that give the whole chalet real character. The chalet offers a total surface area of 189m2, including 4 spacious bedrooms, 3 shower rooms and 1 bathroom, perfect for welcoming family and friends in a warm setting. The bright living room enjoys panoramic views and a large terrace, while the fully equipped open-plan kitchen invites conviviality. An enclosed garage, outdoor parking spaces and a cellar complete this property. Champagny-en-Vanoise offers an exceptional living environment, both summer and winter.

Ref. : 1492

AGENCE RMP IMMOBILIER