OK
More than Less than
  ok

Key-words : les plans

Houses and Apartments, your real estate specialist magazine offers a selection of ads that match with the keyword les plans. You can refine your search by specifying the area or price range in the navigation bar link Search for a House/Apartment.

EZE2 800 000 €

House for sale les plans - 4 rooms - 138

Eze - Villa 138 m², panoramic sea view, garden 390 m2

In Èze, close to Monaco, this contemporary villa of approximately 138 m², renovated, is spread over three levels and enjoys breathtaking panoramic views of the Mediterranean Sea. Built on a 390 m² plot, the property offers numerous outdoor spaces with terraces on each level,(56 m2, 18 m2 et 17 m2) a swimming pool and jacuzzi, in a quiet and privileged environment. The villa is composed as follows: ? Ground floor: entrance hall, bedroom, shower room with WC, adjoining garage, balcony and parking. ? Middle floor: two bedrooms, one bathroom, one shower room with WC, separate WC, laundry room and terrace. ? Garden level: large living/dining room with fully equipped open-plan kitchen, opening onto a terrace 56 m2 and balcony Exteriors and outbuildings: ? Double parking area with motorised gate ? Swimming pool ? Numerous terraces on each level ? Wooded and landscaped grounds with local species: orange, mandarin, lemon, peach, cypress, palm and yucca trees. Features: ? Solid wood exterior and interior doors ? Contemporary tiled or solid wood parquet flooring ? Double-glazed aluminium windows ? Fitted kitchen with brand-name appliances ? Air conditioning, videophone, fibre optics ? Semi-automatic watering system and outdoor lighting.

Ref. : 85630309

LIMANDAT REAL ESTATE

PARIS 16EME795 000 €

Apartment for sale les plans - 4 rooms - 92

Paris 16 - Village d'Auteuil - To renovate - 2-bed apartment - Period charm

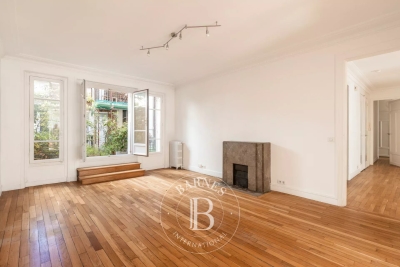
93m² (1,001 sq ft) dual-aspect apartment offering great renovation potential, situated in a high-end Art Deco building a stone's throw from Village d'Auteuil. Situated on the ground floor, this apartment comprises an entrance hall, a double-sized living room, a separate kitchen, two bedrooms, a bathroom and plenty of storage space. This apartment enjoys plenty of natural light thanks to its south-facing aspect and 2.90m (9.5ft) ceiling height. Its modular floor plan also offers the possibility to create a third bedroom. Basement storage unit also included. Property subject to shared ownership status. Fees payable by the seller - Number of lots in the building: 1015 - Average amount of the share of charges €5,336/year - Estimated amount of annual energy costs for standard use based on 2021 energy costs: €2,250 ~ €3,090 - Carla GRELIER - Sales agent - EI - RSAC 823888466 Agency fees payable by vendor - Nombre de lots dans la copropriété: 1015 - Montant moyen de la quote-part de charges courantes 5,336 €/yearly - Montant estimé des dépenses annuelles d'énergie pour un usage standard, établi à partir des prix de l'énergie de l'année 2021 : 2250€ ~ 3090€ - Carla GRELIER - Agent commercial - EI - RSAC 823888466

Ref. : 87221066

BARNES PIED-A-TERRE AUTEUIL

PARIS 8EME1 700 000 €

Apartment for sale les plans - 3 rooms - 91

Paris VIII - Avenue Montaigne/Place François 1er

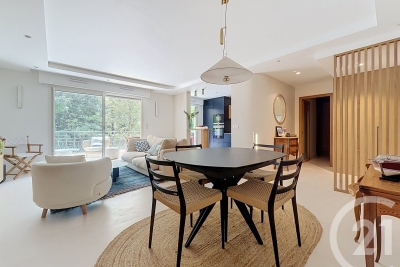
In an exceptional location in the heart of the Golden Triangle, between Place François 1er and Avenue Montaigne, a perfectly peaceful 91.7 sq m (Carrez law) apartment situated on the 3rd floor of a prestigious contemporary building. It comprises an entrance hall, a spacious living room with a fully equipped open-plan kitchen, two bedrooms, each with its own shower room and a balcony overlooking an interior courtyard. Facing southeast, it enjoys unobstructed views and abundant sunshine, offering a true haven of serenity in the heart of one of Paris's most prestigious neighborhoods. A cellar completes this rare property. Ideal as a luxury pied-à-terre, in the immediate vicinity of haute couture houses, luxury hotels, and renowned restaurants.

Ref. : 86462169

VANEAU TROCADERO

BOULOGNE BILLANCOURT1 150 000 €

Apartment for sale les plans - 5 rooms - 108

NORTH BOULOGNE - 3-BED APARTMENT - Balcony & Parking

NORTH BOULOGNE - 108m² (1,162 sq ft) apartment with balcony and parking space. Apartment in very good condition, featuring a double-sized living room, a kitchen with workshop window and 3 bedrooms. Dual-aspect apartment with an optimised floor plan. Cellar and parking space also included. Very good condition and excellent neighbourhood close to schools, shops and public transport. Quiet and good natural light. Listed with BARNES BOULOGNE Fees payable by the seller - Average amount of the share of charges €7,200/year Agency fees payable by vendor - Montant moyen de la quote-part de charges courantes 7,200 €/yearly

Ref. : 87157487

BARNES BOULOGNE

NICE1 250 000 €

House for sale les plans - 5 rooms - 174

Nice Poètes district, 1928 character villa with landscaped garden and garage

In the Poètes district of Nice, this semi detached villa built in 1928 offers an increasingly sought after combination in the city: a genuine family home with a landscaped garden, terrace and private garage, set within a quiet residential environment while remaining close to shops, transport and everyday amenities. The property provides 174 sqm of interior space arranged across three levels. Its architecture retains the character of the original period through generous proportions, mouldings and several preserved features. Significant maintenance works have been carried out, including a complete renovation of the exterior façade and work to the roof. The house is presented in good overall condition. From the street, a few steps lead to the property and its attractive outdoor setting, where a mature landscaped garden and terrace create a peaceful environment for relaxing or entertaining. The main level is dedicated to the reception rooms. A welcoming living room and an independent dining room provide two distinct spaces, while an independent fitted kitchen and guest toilet complete the floor. The upper level is devoted to the principal sleeping accommodation and comprises three generously sized bedrooms together with a large shower room with toilet. One of the property's additional advantages is its versatile lower level. Accessible both internally and independently from outside, it currently offers two rooms, a shower room, a spacious laundry room and several storage areas. This configuration provides considerable flexibility. Depending on future requirements, the space could accommodate family or guests, provide an area for an au pair, become an independent home office, or be dedicated to leisure, fitness or children's activities. The villa is currently equipped with a reversible split air conditioning system providing heating and cooling throughout the different rooms. The landscaped garden forms a natural extension of the house and offers a valuable outdoor living environment in Nice. Together with the terrace, it provides space for dining and entertaining outdoors. There is also potential to create a swimming pool, subject to technical feasibility and the necessary planning permissions. An enclosed garage, directly accessible from the street, completes the property. The Poètes district provides an appealing residential setting while retaining convenient access to the shops, transport links and amenities required for everyday life. This combination makes the location particularly relevant for buyers seeking a family house without giving up the advantages of living in Nice. Combining 174 sqm across three levels, three principal bedrooms, a versatile lower floor, landscaped garden, terrace and enclosed garage, this 1928 villa offers the character and space of a private home in one of Nice's established residential neighbourhoods. Presented by Côte d'Azur Sotheby's International Realty, your specialist in luxury real estate in Nice and across the French Riviera. Contact our Nice agency for further information or to arrange a private viewing.

Ref. : CA14-859

COTE D'AZUR SOTHEBY'S INTERNATIONAL REALTY

ARCACHON649 000 €

House for sale les plans - 4 rooms - 110

Townhouse with garden, terrace and outbuilding in the heart of Arcachon

Michael Zingraf Bassin d'Arcachon presents, in the heart of Arcachon, in a quiet second-line address, this townhouse of approximately 110 sqm of living space, arranged over two levels, with a garden, terrace and outbuilding. Set on a 220 sqm plot, the house enjoys a preserved environment while remaining within immediate reach of the town centre, shops and everyday amenities. Its position set back from the street gives it a peaceful, discreet and highly pleasant atmosphere, a particularly rare quality in this sought-after area of Arcachon. The main level features a living and dining room with fireplace of approximately 33 sqm, arranged into several living areas. The layout naturally allows for a lounge area, a dining space and a more intimate corner around the fireplace. An independent kitchen, a utility room and a WC complete this level. The whole creates a welcoming, bright and practical living floor, in the spirit of a townhouse opening onto its outdoor spaces. The garden level, slightly semi-basement on the western side, offers a well-designed family layout. It includes two bedrooms, a suite, a bathroom and a separate WC, forming a comfortable and functional night area. This level also includes an office of approximately 15 sqm, ideal for remote working, a professional activity or an additional room depending on needs, as well as a landing with dressing area and storage. Outside, the garden and terrace naturally extend the living areas and provide a pleasant setting for meals, relaxing moments or returns from the beach. An outbuilding of approximately 12 sqm, currently used for storage, completes the property and offers additional potential, depending on future plans and subject to the necessary authorisations. A barbecue area further enhances the convivial character of the property. This well-maintained house, located in a central yet quiet area of Arcachon, brings together highly sought-after qualities: an intra-muros address, pleasant outdoor spaces, generous volumes, a family-friendly layout and scope for future development. It represents a rare opportunity to fully enjoy the Arcachon lifestyle, in a preserved residential setting, close to shops, the town centre and the beaches.

Ref. : MZIBA1435

MICHAEL ZINGRAF BASSIN ARCACHON

MORZINE540 000 €

Apartment for sale les plans - 3 rooms - 71

Magnificent duplex apartment with 2 bedrooms + sleeping area in the heart of the village of Morzine

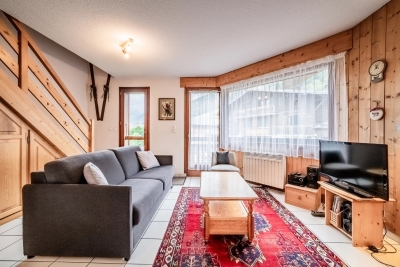
Superb 2-bedroom duplex apartment + sleeping area in the heart of Morzine Located in the heart of Morzine village and 250 meters from the Pléney ski lift, this two-bedroom apartment is well maintained and offers a magnificent panoramic view of the surrounding mountains. It has great rental potential due to its central location and proximity to shops and ski lifts. This apartment is located on the second and top floor of a very well-maintained small residence. With an area of 49.85 sqm of living space and 71.83 sqm of floor area, this duplex apartment benefits from two beautiful balconies facing Southeast and Southwest, offering an breathtaking view of Pleney and Nyon Peak and the ski slopes. It consists of: - An entrance hall with sleeping area - A large open-plan living/kitchen/living space with access to a balcony - Two double bedrooms with storage - Two bathrooms, one with WC - a WC - A large storage space The living space has a very good orientation, allowing for very bright accommodation throughout the day. An excellent opportunity to buy a 2-bedroom apartment with 2 bathrooms and great rental potential. The apartment has a private secure garage, as well as a cellar and a ski locker. For more information, please contact Morzine Immobilier. Information about the risks this property is exposed to is available on the Géorisques website

Ref. : 4208

MORZINE IMMOBILIER

CANNES385 000 €

Apartment for sale les plans - 3 rooms - 69

Cannes - Close "Midi beaches" - Last floor - Notary fees reduced

Cannes, at 155 Avenue Francis Tonner, 300m from the beaches, 50m from shops and buses, and 2km from the motorway; in a prestigious 2013 residence with disabled access, right in the city center, discover this 70m² two-bedroom apartment on the TOP FLOOR of "CENTER BAY" with reduced notary fees (3%), featuring a 10.70m² east-facing terrace. It comprises a living room with an open-plan kitchen and a skylight, two bedrooms, a bathroom with toilet, and a hallway with built-in wardrobes. A garage in the basement is available for an additional €18,000. Excellent rental location close to shops and beaches. Exclusive listing by Agence Labouré

Ref. : 87123348

ERIC LABOURÉ IMMOBILIER

PARIS 6EME2 700 000 €

Apartment for sale les plans - 6 rooms - 186

PARIS - 6th arrondissement - Saint-Germain-des-Prés - 7-room family apartment - 3 bedrooms

Located on Rue Madame, in the heart of the 6th arrondissement, this charming apartment occupies the first floor of a 1930s building with an elevator. With its 1980,56 sqft, spacious rooms, and open floor plan, it offers a generous living environment. The property is in need of some updating, giving its future owner the opportunity to personalize it to their taste. The layout of the living areas is particularly well thought out. The living room and dining room, situated between the street and the courtyard, offer a view that extends out onto a landscaped courtyard. The kitchen, complete with a pantry, opens onto the same courtyard, which features a balcony and a storage room. Together, the living areas form a generously sized apartment, ideal for both large gatherings and everyday living. The sleeping area includes three bedrooms. Bedroom 1, facing Rue Madame, has an en-suite bathroom. Bedroom 2 features a built-in closet and a second bathroom. Bedroom 3 also features a shower room. A separate office or fourth bedroom perfectly complements this family-friendly apartment. Located on Rue Madame, in one of the most sought-after areas of the 6th arrondissement, the property is in the immediate vicinity of the Luxembourg Gardens, the shops on Rue Vavin and Boulevard Saint-Germain, and the neighborhood's renowned schools. Agency fees payable by vendor - Nombre de lots dans la copropriété: 81 - Montant estimé des dépenses annuelles d'énergie pour un usage standard, établi à partir des prix de l'énergie de l'année 2021 : 4550€ ~ 6170€ - Les informations sur les risques auxquels ce bien est exposé sont disponibles sur le site Géorisques : www.georisques.gouv.fr

Ref. : 87113689

BARNES SAINT-GERMAIN-DES-PRES

THÉOULE-SUR-MER2 295 000 €

House for sale les plans - 7 rooms - 160

Villa with Dominant Sea View on the Heights of Théoule-sur-Mer

Perched on the heights of Théoule-sur-Mer, this 160 sqm villa offers spectacular views over the Bay of Cannes, just a short distance from beaches, shops, and restaurants. Set on a 1,200 sqm plot, the property is arranged over three levels, all served by an elevator. The main level features a spacious living area comprising a double reception room with dining area and an open-plan kitchen, opening onto a large terrace facing the sea. A master suite with en-suite shower room and dressing room completes this level. Upstairs, three bedrooms share two shower rooms and benefit from a lounge area extended by a terrace offering breathtaking views. The ground floor provides an additional 30 sqm that can be arranged according to your needs. Outside, the landscaped garden features a swimming pool in a private and preserved setting, ideal for relaxing while enjoying the Mediterranean outlook. A parking space completes the property. An ideal property to fully enjoy the Côte d'Azur lifestyle in a privileged setting.

Ref. : 80002

MAGREY&SONS SAINT-TROPEZ

NICE599 000 €

Apartment for sale les plans - 3 rooms - 81

NICE - FLOWERS: LOVELY 2-BEDROOM APARTMENT WITH SMALL TERRACE AND BALCONY

NICE - FLEURS: In a beautiful Rometti residence, a charming 2-bedroom apartment with a small terrace and balcony. It comprises an entrance hall, a living room with an open-plan fitted and equipped kitchen opening onto a small terrace, two bedrooms (one a master suite with its own shower room and toilet), a balcony, ample storage and hallway space, a bathroom, and a separate toilet. The apartment is in excellent condition, featuring high ceilings and attractive parquet flooring. A large 10 sq m cellar completes this property. Close to all shops and amenities, just steps from the tram station and a few minutes from the Promenade des Anglais and the beaches. Contact our Nice Era Gambetta real estate agency, specialists in the Gambetta/Fleurs/Musiciens districts, for more information (sales, purchases, valuations, real estate advice, etc.). Call us at 33 4 92 07 87 52!

Ref. : n969

ERA GAMBETTA

ANTIBES529 000 €

House for sale les plans - 4 rooms - 90

Small Townhouse with Terrace –Calm and Charm ?

PRICE DROP Charming 84m² one-level house ideally set in a quiet and residential area just moments from the heart of Antibes, within easy reach of local shops and everyday amenities. This inviting home offers a well-designed layout combining comfort and functionality. The main living area features a fully equipped open-plan kitchen flowing into a bright dining space and a cozy lounge, perfect for relaxed living. A generous home office adds versatility to the property, ideal for remote working or easily adaptable as an additional bedroom if required. The sleeping quarters include two bedrooms, with the primary bedroom opening directly onto a southwest-facing terrace — a perfect spot to unwind and enjoy the Mediterranean lifestyle. A modern shower room with double basin and WC complete the interior. Outside, the property benefits from an independent garage as well as a practical cellar/laundry space located at the rear of the house. A rare opportunity on the market, this home is perfectly suited as a first purchase, a holiday retreat, or a smart investment. The garden also offers the potential to install a plunge pool or a semi-inground pool, adding further appeal to this delightful property.

Ref. : 86191902

Cote d'Azur Villas

VALBONNE530 000 €

Apartment for sale les plans - 3 rooms - 73

Located in absolute peace and quiet within a prestigious, impeccably maintained residence, featuring a large swimming pool and a newly renovated tennis court, this superb 73 sq m, two-bedroom apartment overlooks the Victoria Golf Course in Valbonne and has been fully renovated to an excellent standard. Situated on the second floor of a three-storey building, the apartment comprises an entrance hall, a beautiful open-plan living area with a fully fitted kitchen, opening onto a spacious 15.2 sq m covered terrace enjoying lovely green views and a perfect south-facing exposure. The apartment features bespoke built-in joinery, including a cleverly concealed home office area. The sleeping area comprises two bedrooms, two shower rooms with WCs, and a small utility/laundry room. The kitchen, bathrooms, electrical and plumbing systems, as well as all windows and doors, are brand new and covered by a ten-year warranty. A large 23 sq m underground garage completes the property, equipped with an electric vehicle charging point and additional storage space suitable for use as a cellar. The residence itself was fully refurbished externally three years ago. Ideally located on the doorstep of Sophia Antipolis, with easy access to the A8 motorway and just 3 km from Valbonne village. A true peaceful retreat, ready to move into, ideal for a small family, a pied-à-terre or a second home perfect for golfers and non-golfers alike.

Ref. : 3715

CENTURY 21 COAST & COUNTRY

EZE9 900 000 €

House for sale les plans - 5 rooms - 353

Villa in Eze Seafront - Swimming Pool - Panoramic Sea View

Ideally located just moments from Monaco, within a peaceful and highly sought-after residential environment, this outstanding newly built contemporary villa enjoys full south-facing exposure together with spectacular panoramic sea views overlooking the Bay of Èze and Cap Ferrat. Set on a rare flat plot of approximately 1,160 sqm, the villa in Eze offers around 353 sqm of living space and features exceptional high-end finishes combining contemporary architecture, generous volumes and premium materials throughout. Designed to maximise natural light and sea views, the villa benefits from impressive reception areas enhanced by spectacular full-height electric sliding windows, creating a seamless transition between indoor and outdoor living spaces. The spacious main living area, featuring beautiful ceiling heights, opens directly onto the terraces, landscaped gardens and the Mediterranean Sea. An elegant fully equipped open-plan kitchen completes this refined contemporary living environment. The property further benefits from approximately 200 sqm of terraces, including nearly 40 sqm of covered outdoor living areas, perfectly designed to enjoy the Riviera lifestyle all year round. A large outdoor parking area can accommodate up to four vehicles. The ground floor also includes a guest bedroom suite, guest toilets and a laundry room. Upstairs, the magnificent principal suite of approximately 80 sqm enjoys breathtaking sea views and direct access to an expansive panoramic terrace. It features separate dressing rooms together with a spacious bathroom and shower room finished to an exceptional standard. Two further en-suite bedrooms with dressing rooms and private bathrooms complete this level. Ducted reversible air conditioning, latest-generation joinery, elegant minimalist architecture, floor-to-ceiling openings and carefully selected materials throughout: this exceptional property perfectly embodies contemporary luxury living on the French Riviera. A rare opportunity in Eze at the gateway to Monaco.

Ref. : 85999166

AGENCE BRISTOL

ANTIBES249 000 €

Apartment for sale les plans - Studio - 27

Cap d'Antibes Studio

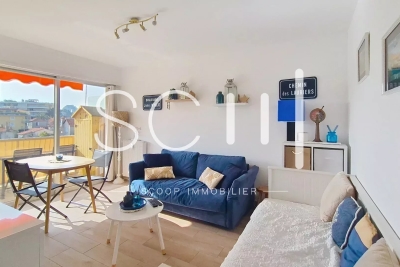
Beautiful, fully renovated studio apartment on the iconic Salis beach. It comprises an entrance hall with a large closet, a shower room with WC, a living room with a fully equipped open-plan kitchen, and a terrace with stunning, unobstructed views of the Cap d'Antibes landscape, facing west. A cellar and a parking space inoption. Excellent rental potential.

Ref. : 86798294

SCOOP IMMOBILIER